This article was automatically translated from the original Turkish version.
+1 More
Location | Bosnia and Herzegovina Sarajevo | ||||||||
|---|---|---|---|---|---|---|---|---|---|
Construction Date | 1892–1895 | ||||||||
Architectural Style | Traditional Ottoman-Bosnian Civil Architecture | ||||||||
Primary Construction Material | Stone, Wood, Brick | ||||||||
Purpose | Restaurant (since 1997) Residence (historical) | ||||||||
Opposite Structure | Vijećnica | ||||||||
Connected Bridge | Šeher Ćehaja Bridge | ||||||||
Historical Significance | Relocation story against the Austro-Hungarian urban plan | ||||||||
World War Connection | Franz Ferdinand assassination route, near Vijećnica | ||||||||
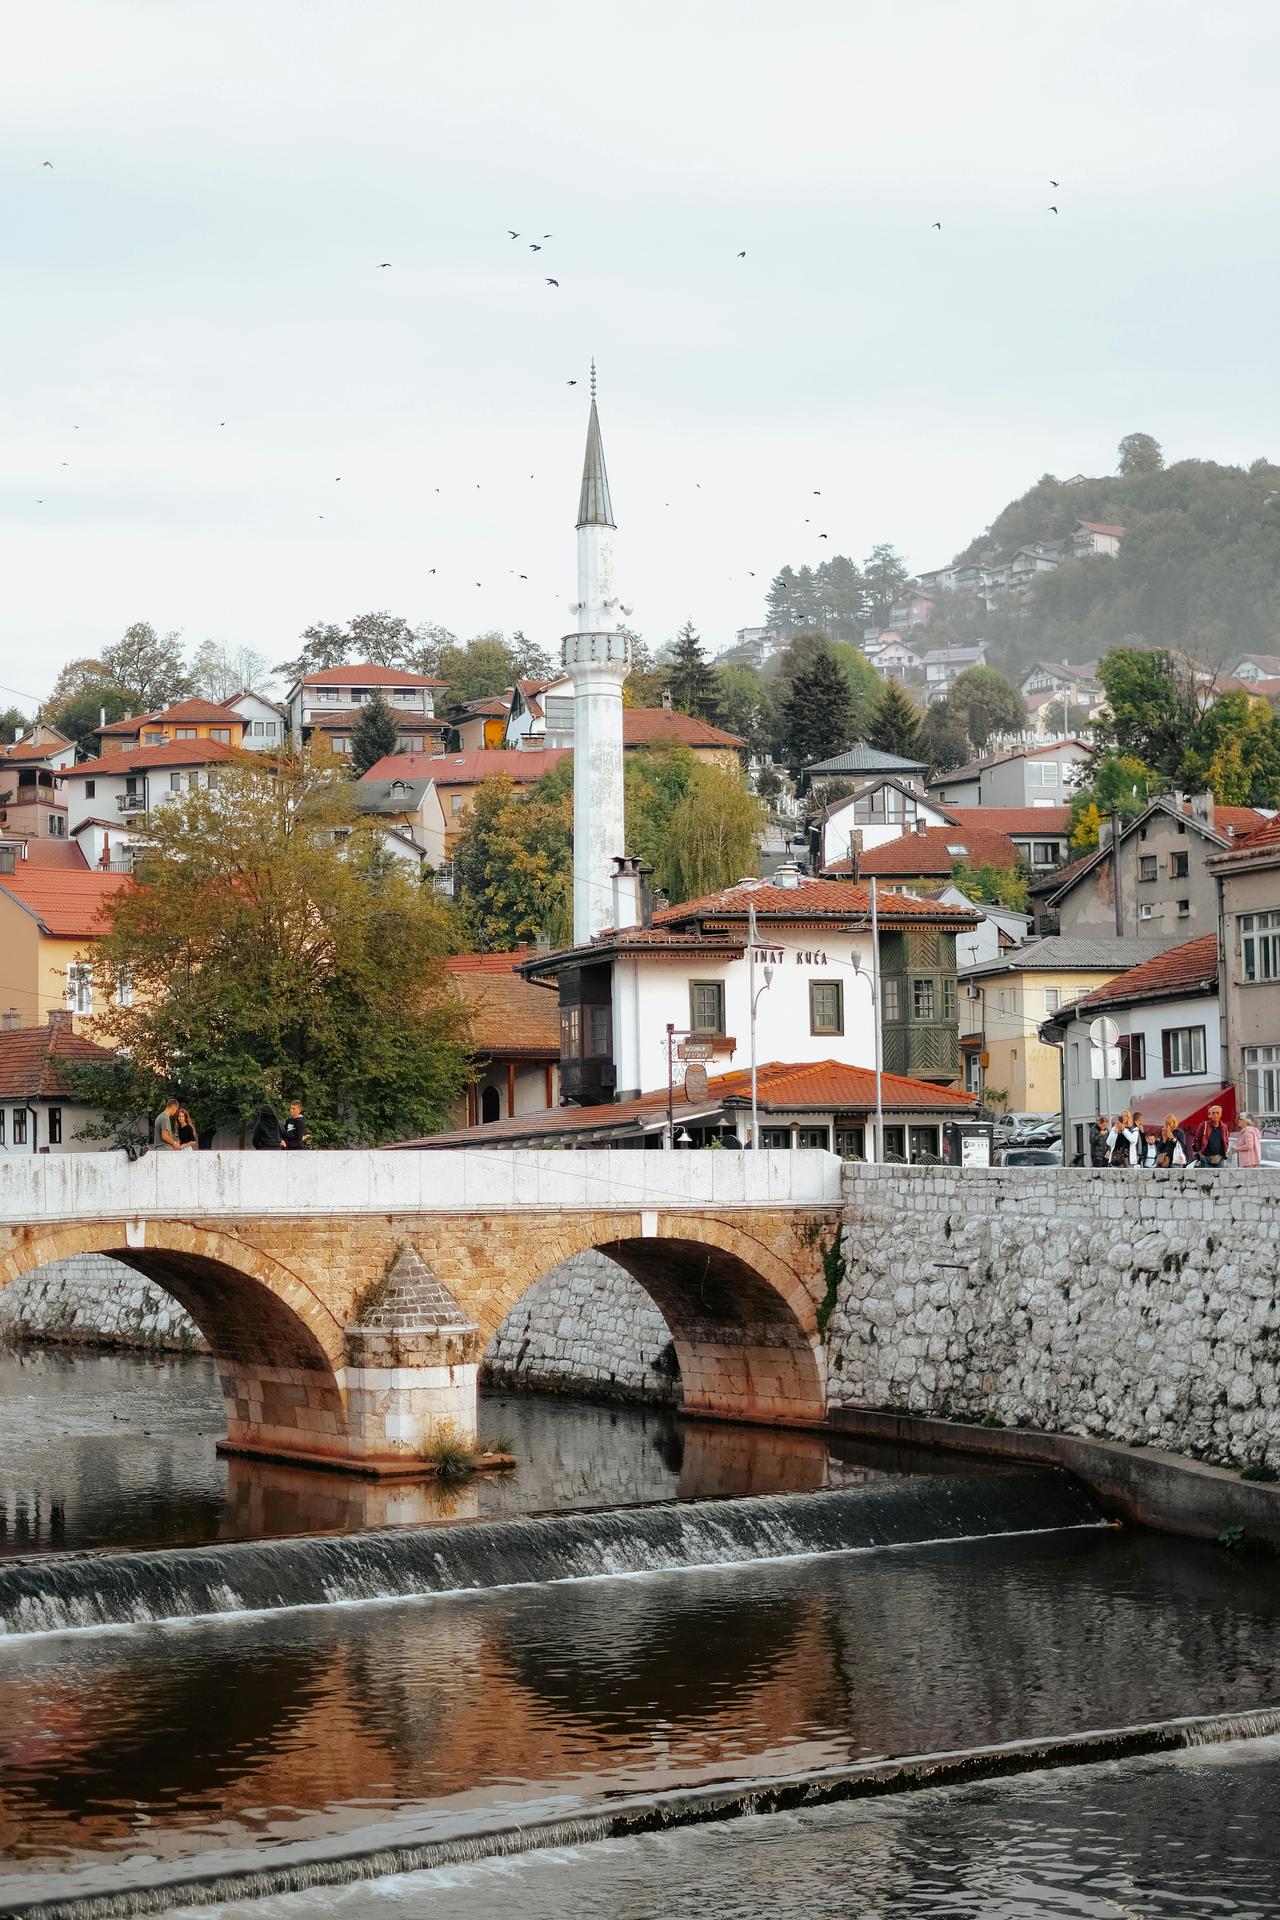
Inat Evi, Bosnia and Herzegovina’s capital Sarajevo, located on the southern bank of the Miljacka River, is a historic building exhibiting characteristics of 19th-century Ottoman civil architecture. Known in Bosnian as Inat Kuça, this structure is regarded as a symbol of individual resistance against urban transformation initiatives during the Austro-Hungarian Empire period.
The 1878 Treaty of Berlin altered the political map of the Balkans by transferring the administration of Bosnia and Herzegovina from the Ottoman Empire to the Austro-Hungarian Empire. This political transition brought with it significant urban development activities in Sarajevo.【1】 The Austro-Hungarian administration designed monumental buildings along the Miljacka River to transform the city into a modern European metropolis and to merge the monarchy’s authority with architectural aesthetics. The strategic focal point of this urban transformation plan was identified as the riverbank immediately adjacent to the Central Bazaar, considered the heart of the city.【2】
In the early 1890s, when a site was selected for the Sarajevo City Hall (Vijećnica), it was discovered that part of the proposed land belonged to a Sarajevo resident named Benderija.【3】 All financial offers made by the authorities for expropriation were rejected by the property owner. After prolonged negotiations, the owner set a condition opposing modern legal and zoning regulations: his house must be dismantled piece by piece and reconstructed identically on the opposite bank of the river. 【4】 Once this demand was accepted, an unprecedented relocation process began in architectural history. Every component of the building, from foundation stones to roof tiles and from wooden joinery to bricks, was numbered and transported across the Miljacka River. The Austro-Hungarian administration reconstructed the house on the left bank using the original materials. Following this event, the building became known among the public as “Inat Evi” (Inat Kuça). The vacated land was later used to construct the Vijećnica Library in 1896, featuring traces of Maghrebi architecture.【5】
Inat Evi (TRT Avaz)
On 28 June 1914, shortly before his assassination, Archduke Franz Ferdinand of the Austro-Hungarian Empire was present at the Vijećnica building for an official visit and reception ceremony. Immediately after leaving the building, he was killed on the Latin Bridge (Latinska ćuprija), only a few hundred metres away.【6】 At that moment, Inat Kuça stood directly opposite the site of the events, serving as a silent witness to the entire process.
Inat Kuça is a family residence dating to the early 19th century and recognized as an example of traditional Bosnian civil architecture. Its exterior is characterized by white-plastered walls complemented by dark wooden decorative elements and joinery. During the large-scale urban projects of the Austro-Hungarian period, the building was meticulously dismantled “stone by stone, brick by brick” and reconstructed identically on the opposite bank of the river using its original materials. This ensured the preservation of the building’s original architectural fabric. Today, it operates as a restaurant with a folkloric interior decoration. This decor, featuring dark wooden furniture with low ceilings and dim lighting, hand-hammered copper utensils, and brightly colored local kilims, offers visitors a culturally immersive environment. The structure forms a striking contrast with the Neo-Maghrebi-style Vijećnica building directly across the river, representing a local architectural scale.【7】
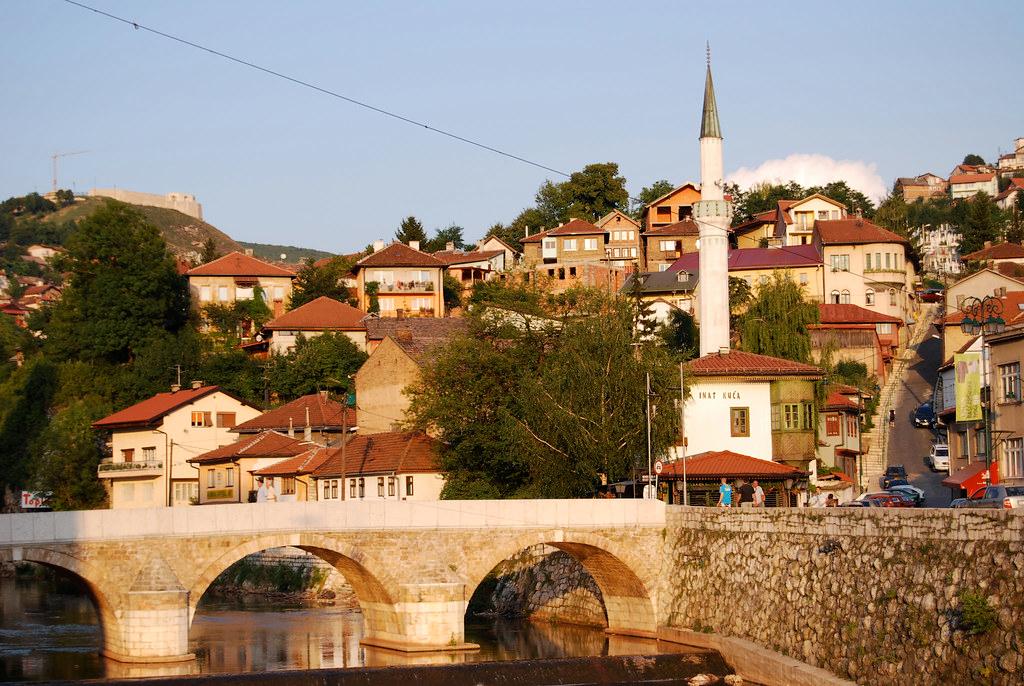
Inat Evi (Flickr)
Informational plaques at the entrance of the building bear the inscription: “I was on the other side, but I moved here out of stubbornness.”【8】Inside, exhibited copperwork sets, antique kitchen utensils, and period furniture preserve the memory of Bosnia’s craft heritage and social memory.
Inat Kuça was converted into a restaurant in 1997, serving traditional Bosnian cuisine. The historic interior elements have been preserved, and the building offers views of the Miljacka River and the old city hall on the opposite bank.
Baran, Hatice. “Seher-Cehaja Bridge in Sarajevo, Bosnia and Herzegovina.” Pexels. Accessed December 27, 2025.https://www.pexels.com/photo/seher-cehaja-bridge-in-sarajevo-bosnia-and-herzegovina-16048294/
Markowitz, Fran. "Tales of Two Buildings: National Entanglements in Sarajevo's Pasts, Presents and Futures." Presses Universitaires de France, 2012/4 Vol. 42, pp. 797-809.https://shs.cairn.info/article/E_ETHN_124_0797?lang=en
Sarajevo Times. “Do You Know the Story of Inat Kuca?” Accessed December 27, 2025.https://sarajevotimes.com/do-you-know-the-story-of-inat-kuca/
TRT Avaz. "Saraybosna'daki İnat Evi'nin İlginç Hikayesi - Balkanlar Diyarı - TRT Avaz." YouTube Video. Date Published: December 26, 2016. Accessed December 27, 2025.https://www.youtube.com/watch?v=yXskqh-Eh7Q
TRT Avaz. “’İnat’laşma Saraybosna’ya Bir Simge Kazandırdı: İnat Kuça.” Accessed December 27, 2025.https://www.trtavaz.com.tr/haber/tur/turkistandan/inatlasma-saraybosnaya-bir-simge-kazandirdi-inat-kuca/63a16f8501a30a38c0bb5c80
Worth, Jon. “Sarajevo – River.” Flickr. Accessed December 27, 2025.https://www.flickr.com/photos/83015819@N00/3389287977/
Şengelen, Özge. “Sarajevo’s Stubborn Heart: Story of Inat Kuca.” Daily Sabah. Accessed December 27, 2025.https://www.dailysabah.com/life/travel/sarajevos-stubborn-heart-story-of-inat-kuca
[1]
Özge Şengelen, “Sarajevo’s Stubborn Heart: Story of Inat Kuca,” Daily Sabah, erişim tarihi: 27 Aralık 2025, https://www.dailysabah.com/life/travel/sarajevos-stubborn-heart-story-of-inat-kuca
[2]
Özge Şengelen, “Sarajevo’s Stubborn Heart: Story of Inat Kuca,” Daily Sabah, erişim tarihi: 27 Aralık 2025,
[3]
“Do You Know the Story of Inat Kuca?” Sarajevo Times, erişim tarihi: 27 Aralık 2025, https://sarajevotimes.com/do-you-know-the-story-of-inat-kuca/
[4]
“’İnat’laşma Saraybosna’ya Bir Simge Kazandırdı: İnat Kuça,” TRT Avaz, erişim tarihi: 27 Aralık 2025, https://www.trtavaz.com.tr/haber/tur/turkistandan/inatlasma-saraybosnaya-bir-simge-kazandirdi-inat-kuca/63a16f8501a30a38c0bb5c80
[5]
“’İnat’laşma Saraybosna’ya Bir Simge Kazandırdı: İnat Kuça,” TRT Avaz, erişim tarihi: 27 Aralık 2025,
[6]
Özge Şengelen, “Sarajevo’s Stubborn Heart: Story of Inat Kuca,” Daily Sabah, erişim tarihi: 27 Aralık 2025,
[7]
Fran Markowitz, "Tales of Two Buildings: National Entanglements in Sarajevo's Pasts, Presents and Futures," Presses Universitaires de France, 2012/4 Vol. 42, sayfa: 801, https://shs.cairn.info/article/E_ETHN_124_0797?lang=en
[8]
Fran Markowitz, "Tales of Two Buildings: National Entanglements in Sarajevo's Pasts, Presents and Futures," Presses Universitaires de France, sayfa: 805,
Location | Bosnia and Herzegovina Sarajevo | ||||||||
|---|---|---|---|---|---|---|---|---|---|
Construction Date | 1892–1895 | ||||||||
Architectural Style | Traditional Ottoman-Bosnian Civil Architecture | ||||||||
Primary Construction Material | Stone, Wood, Brick | ||||||||
Purpose | Restaurant (since 1997) Residence (historical) | ||||||||
Opposite Structure | Vijećnica | ||||||||
Connected Bridge | Šeher Ćehaja Bridge | ||||||||
Historical Significance | Relocation story against the Austro-Hungarian urban plan | ||||||||
World War Connection | Franz Ferdinand assassination route, near Vijećnica | ||||||||
No Discussion Added Yet
Start discussion for "Inat House (Inat Kuça)" article
Historical Background and Construction Process
Connection to the First World War
Architectural Features
Current Status