This article was automatically translated from the original Turkish version.
Location | Denver, Colorado, United States | ||||||||
|---|---|---|---|---|---|---|---|---|---|
First Name | Denver Artists' Club | ||||||||
Year of Establishment | 1893 | ||||||||
Building Type | Museum of Art | ||||||||
Main Buildings | Lanny & Sharon Martin Building, Frederic C. Hamilton Building, Anna & John J. Sie Welcome Center, The Kirkland, Bannock Management Building | ||||||||
Main Buildings | Lanny & Sharon Martin Building Frederic C. Hamilton Building Anna & John J. Sie Welcome Center The Kirkland Bannock Management Building | ||||||||
Lanny & Sharon Martin Building | Designed by Gio Ponti and James Sudler Associates; opened in 1971. | ||||||||
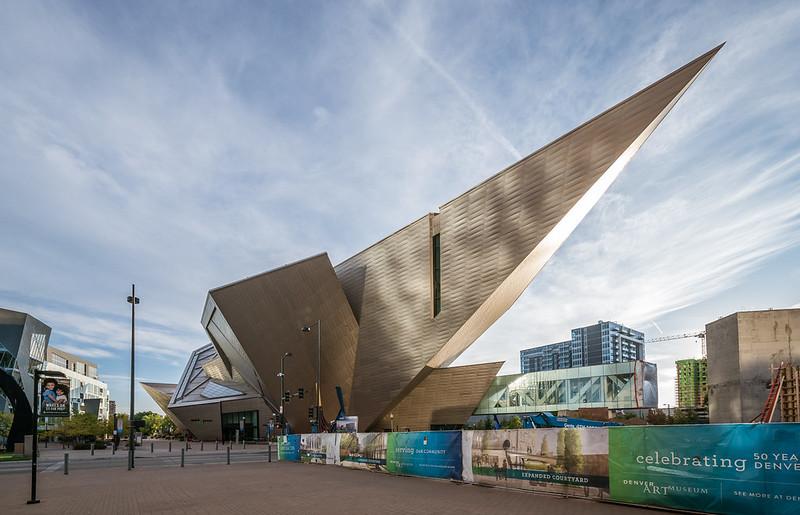
Frederic C. Hamilton Building | Designed by Daniel Libeskind; opened in 2006. | ||||||||
Denver Art Museum is an art museum located in the city of Denver, Colorado, in the United States of America, known for its collections related to global art. The museum is recognized for its collections of Native American Art, Latin American art, and Ancient American art, and also houses works by artists from the Denver and Rocky Mountains region alongside pieces from diverse cultures. The museum campus comprises buildings constructed in different periods, including the Lanny & Sharon Martin Building, the Frederic C. Hamilton Building, the Anna & John J. Sie Welcome Center, and the Kirkland structure, which joined the museum in 2024.【1】
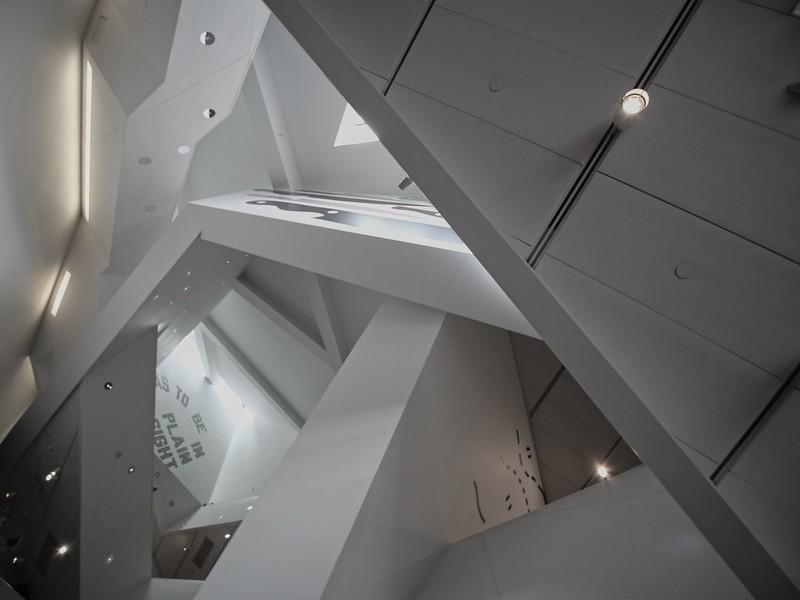
Denver Sanat Müzesi iç mekan (flickr)
The Denver Art Museum was established in 1893 under the name Denver Artists' Club.【2】 Following its founding, it operated for many years in various buildings due to the growth of its collections, including the Denver Public Library, a downtown residence, and several spaces within the Denver City and County Building.
A significant milestone in the museum’s development was the opening in 1971 of the building designed by Italian architect Gio Ponti and Denver-based James Sudler Associates, now known as the Lanny & Sharon Martin Building.【3】 This structure enabled the museum’s collections to be displayed under a single roof for the first time and introduced a contemporary architectural approach distinct from the traditional temple-type museum model.
In 2000, Daniel Libeskind was commissioned to expand the museum campus; his design for the Frederic C. Hamilton Building was completed and opened to the public in 2006.【4】 The new building consolidated the museum’s spaces for temporary and traveling exhibitions, while the Lanny & Sharon Martin Building continued to house the permanent collections and educational functions.
In 2015, the museum launched the Free for Kids program, offering free admission to visitors aged 18 and under.【5】 In response to increasing visitor numbers and evolving user needs, a comprehensive renovation and expansion of the northern portion of the campus began in 2016; this process culminated in the restoration of Gio Ponti’s building and the reconfigured campus, including the Anna & John J. Sie Welcome Center, reopening in 2021.【6】
The Denver Art Museum’s development reached a significant stage in 2024 with the integration of The Kirkland Museum of Fine & Decorative Art into the museum’s institutional framework. Designed by Jim Olson, the Kirkland building was fully integrated into the museum campus by 2025, becoming a part of the campus with new exhibition spaces that enhance the visitor experience.【7】
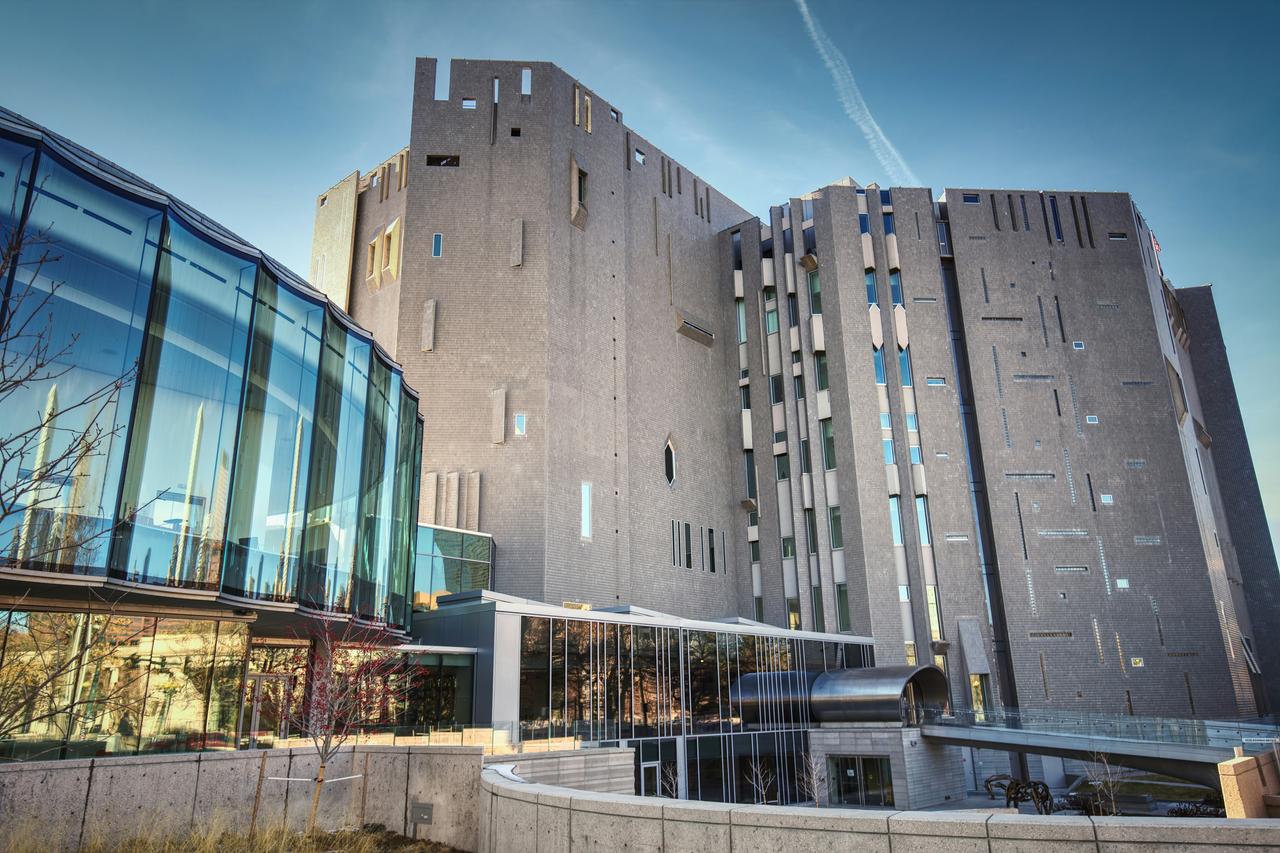
Lanny & Sharon Martin Binası (unsplash)
The Lanny & Sharon Martin Building is one of the main structures on the Denver Art Museum campus and houses the museum’s permanent collections. Designed by Italian architect Gio Ponti and Denver-based James Sudler Associates, the building opened in 1971.【8】 The eight-story building, covering approximately 210,000 ft² (about 19,500 m²), enabled the museum’s collections to be displayed under one roof for the first time.【9】
The building’s exterior is clad in more than a million reflective glass tiles arranged across 28 vertical surfaces at varying angles.【10】 This facade, combined with its distinctive windows and perforated roof silhouette, creates an architectural appearance reminiscent of a castle. Gio Ponti described the design philosophy as: “Art is a treasure, and these thin but protective walls preserve it.”【11】
Following a comprehensive renovation and expansion that began in 2017 and lasted approximately four years, the building reopened on October 24, 2021, alongside the Anna & John J. Sie Welcome Center. During this process, gallery spaces were expanded and refreshed, and the Bartlit Learning and Engagement Center was repositioned at the center of the campus to reorganize the museum’s educational programs.【12】
The Lanny & Sharon Martin Building holds a LEED Silver certification for sustainable building practices.【13】 This certification demonstrates the building’s energy efficiency, reduction of carbon emissions, lowered water consumption, and adherence to environmental sustainability principles.
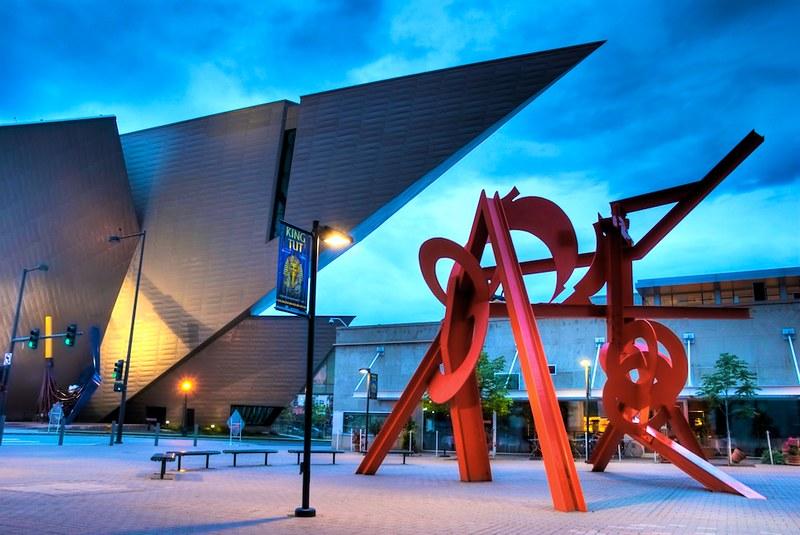
Frederic C. Hamilton Binası (flickr)
The Frederic C. Hamilton Building is an extension designed to meet the growing collection and programmatic needs of the Denver Art Museum. Designed by Daniel Libeskind, the building was completed in 2006 and opened to the public. With a usable area of approximately 146,000 ft² (13,560 m²), it houses the museum’s primary exhibition spaces for temporary, national, and international traveling exhibitions.【14】
The building’s design was inspired by Colorado’s natural environment. Its interlocking sharp geometric masses reflect the peaks and valleys of the Rocky Mountains and the crystalline geometric forms of rocks found in the Denver region. The structure is connected to the Anna & John J. Sie Welcome Center via the Reiman Bridge, located on 13th Avenue.【15】
The exterior of the Frederic C. Hamilton Building is clad in 9,000 titanium panels that cover its entire surface.【16】 These panels respond to Colorado’s natural light and surrounding landscape, creating dynamic visual effects that change with the time of day and weather conditions.
Libeskind envisioned the museum extension not merely as a new exhibition building but as an urban focal point integrated with public spaces. Accordingly, the structure was designed to establish a spatial relationship between downtown Denver, Civic Center, and the Golden Triangle district; the Acoma Plaza of the Arts in front of the museum serves as an open public area for artistic installations and cultural events.
Upon completion, the Frederic C. Hamilton Building received the Presidential Award of Excellence in 2007 from the American Institute of Steel Construction (AISC) at the Innovative Design in Engineering and Architecture with Structural Steel (IDEAS²) Awards.【17】
The Kirkland is a museum building that joined the Denver Art Museum in 2024 and became part of its campus. Designed by Jim Olson, the building opened to the public in 2018 and covers approximately 38,500 ft² (about 3,576 m²).【18】
The building’s exterior is designed with a yellow-toned cladding. Architectural elements reflecting Jim Olson’s design approach include broad eyebrow overhangs, vertical glass fins, tall door openings, and the Promenade Gallery extending through the building’s center.
The building contains 18 exhibition spaces displaying over 4,000 works.【19】 The collection comprises international decorative arts, regional art productions from Colorado and its surroundings, and a curated selection dedicated to the life and work of artist Vance Kirkland.
The Bannock Administration Building is located in the western section of the Denver Art Museum campus, west of the Frederic C. Hamilton Building and south of the Clyfford Still Museum. The structure, covering approximately 50,000 ft² (about 4,645 m²), opened in April 2014.【20】
The building was designed to bring together the museum’s administrative staff, curators, and education team, who previously worked off-campus, under one roof. It also houses the Frederick R. Mayer Library and a 9,000 ft² collection storage area.【21】
Designed by Denver-based Roth Sheppard Architects, the building’s exterior features glass and light-colored natural stone, chosen to create visual harmony with other museum structures on campus. The interior is arranged with an open-plan concept, creating flexible work environments that support collaboration through designated areas for work, meetings, and idea development.
The Denver Art Museum holds collections of artworks from diverse geographic regions and historical periods. Its collections encompass architecture and design, African, Asian, Oceanic, Ancient American, European, and American art, as well as Native American Art, Latin American art, modern and contemporary art, photography, textile art and fashion, and Western American art. Additionally, the collection of The Kirkland, integrated into the Denver Art Museum in 2024, has enriched the museum’s holdings with works of decorative arts and art related to Colorado.
Crawford, Acton. "Denver Art Museum Lanny & Sharon Martin Building (North Building)." Unsplash. Accessed June 23, 2026.https://unsplash.com/photos/a-large-building-with-a-curved-walkway-in-front-of-it-Z8Z1s-xluDQ
Denver Art Museum, "History," Denver Art Museum, Accessed June 23, 2026.https://www.denverartmuseum.org/en/history
Denver Art Museum. "Buildings." *Denver Art Museum*. Accessed June 23, 2026.https://www.denverartmuseum.org/en/buildings.
Denver Art Museum. “Collections.” Denver Art Museum. Accessed June 23, 2026.https://www.denverartmuseum.org/en/collections.
Jim & Robin. "Denver Art Museum." Flickr. Accessed June 23, 2026.https://flic.kr/p/2hEPTjH.
Libeskind, Daniel. “Extension to the Denver Art Museum – Frederic C. Hamilton Building.” Studio Libeskind. Accessed June 23, 2026.https://libeskind.com/work/extension-to-the-denver-art-museum-frederic-c-hamilton-building/.
Lulko, Maciek. "Denver Art Museum." Flickr. Accessed June 23, 2026.https://flic.kr/p/2eWsgvY.
Nix, Jim. "Denver Art Museum." Flickr. Accessed June 23, 2026.https://flic.kr/p/8mSn8U.
[1]
Denver Art Museum, “History,” Denver Art Museum, son erişim 23 Haziran 2026, https://www.denverartmuseum.org/en/history.
[2]
Denver Art Museum, “History.”
[3]
Denver Art Museum, “History.”
[4]
Denver Art Museum, “History.”
[5]
Denver Art Museum, “History.”
[6]
Denver Art Museum, “History.”
[7]
Denver Art Museum, “History.”
[8]
Denver Art Museum, “Buildings,” Denver Art Museum, son erişim 23 Haziran 2026, https://www.denverartmuseum.org/en/buildings.
[9]
Denver Art Museum, “Buildings.”
[10]
Denver Art Museum, “Buildings.”
[11]
Denver Art Museum, “Buildings.”
[12]
Denver Art Museum, “Buildings.”
[13]
Denver Art Museum, “Buildings.”
[14]
Daniel Libeskind, “Extension to the Denver Art Museum – Frederic C. Hamilton Building,” Studio Libeskind, son erişim 23 Haziran 2026, https://libeskind.com/work/extension-to-the-denver-art-museum-frederic-c-hamilton-building/.
[15]
Denver Art Museum, “Buildings.”
[16]
Daniel Libeskind, “Extension to the Denver Art Museum – Frederic C. Hamilton Building."
[17]
Daniel Libeskind, “Extension to the Denver Art Museum – Frederic C. Hamilton Building."
[18]
Denver Art Museum, “Buildings.”
[19]
Denver Art Museum, “Buildings.”
[20]
Denver Art Museum, “Buildings.”
[21]
Denver Art Museum, “Buildings.”

Location | Denver, Colorado, United States | ||||||||
|---|---|---|---|---|---|---|---|---|---|
First Name | Denver Artists' Club | ||||||||
Year of Establishment | 1893 | ||||||||
Building Type | Museum of Art | ||||||||
Main Buildings | Lanny & Sharon Martin Building, Frederic C. Hamilton Building, Anna & John J. Sie Welcome Center, The Kirkland, Bannock Management Building | ||||||||
Main Buildings | Lanny & Sharon Martin Building Frederic C. Hamilton Building Anna & John J. Sie Welcome Center The Kirkland Bannock Management Building | ||||||||
Lanny & Sharon Martin Building | Designed by Gio Ponti and James Sudler Associates; opened in 1971. | ||||||||
Frederic C. Hamilton Building | Designed by Daniel Libeskind; opened in 2006. | ||||||||
No Discussion Added Yet
Start discussion for "Denver Museum of Art" article
History
Lanny & Sharon Martin Building
Frederic C. Hamilton Building
The Kirkland
Bannock Administration Building
Collections