This article was automatically translated from the original Turkish version.
+1 More
Building Containing It | Nizamoğlu Mansion | ||||||||
|---|---|---|---|---|---|---|---|---|---|
Building Construction Date | 1871 | ||||||||
Museum Opening Date | 1985 | ||||||||
Architectural Plan Type | Interior Courtyard (Karnıyarık) Plan | ||||||||
Number of Floors | Ground floor + 2 stories (above basement) | ||||||||
Prominent Architectural Feature | Ceiling paintings in the main room and second room in the 'Turkish Baroque' and 'Empire' styles | ||||||||
Type | Mixed Museum (Archaeology and Ethnography) | ||||||||
Location | İstanbulluoğlu Mahallesi Yozgat (Central) | ||||||||
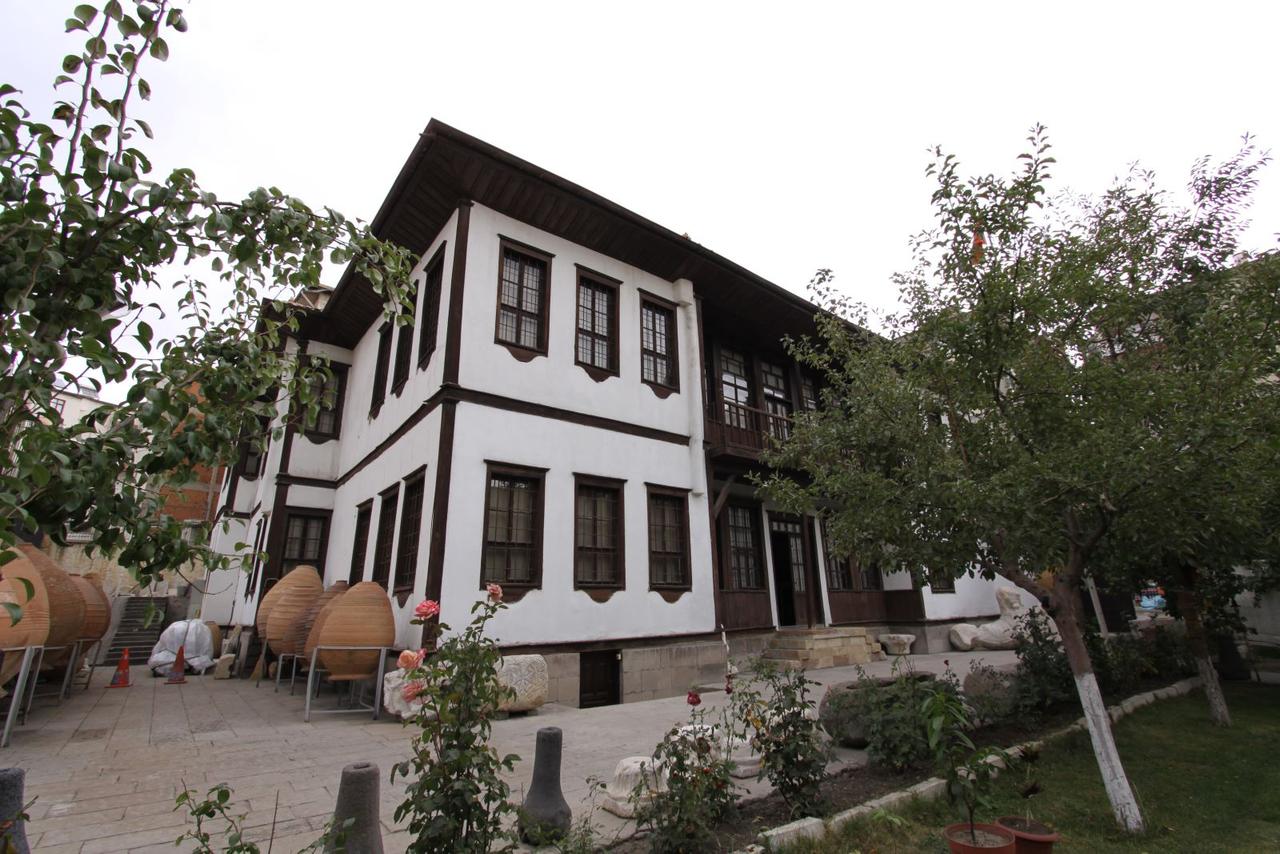
Yozgat Museum operates within the Nizamoğlu Konağı, a building dated to the last quarter of the 19th century. The structure fulfills a “museum” function through its archaeological and ethnographic inventory, while its architectural features, woodwork, and ceiling decorations also render it a “cultural asset” worthy of preservation in its own right.
Based on inscriptions found in the ceiling decorations and architectural style analysis, the construction date of the building is estimated to be 1871. Originally built by a non-Muslim Ottoman citizen known as Karslıoğlu, the mansion later passed to the Nizamoğlu family, one of Yozgat’s longstanding families, and was used as a residence for many years. Due to this ownership history, the building is known in literature and among the public as the “Nizamoğlu Konağı”.
Before becoming a museum, the building served various public functions. At one point it housed educational activities as the “Kız Sanat Okulu” (Girls’ School of Arts), and later it was designated as a “Tekel Deposu” (Monopoly Warehouse). In 1979, the Ministry of Culture nationalized the mansion and placed it under protection. After a comprehensive restoration and exhibition reorganization process, it was opened to the public in 1985 as the “Yozgat Museum”.
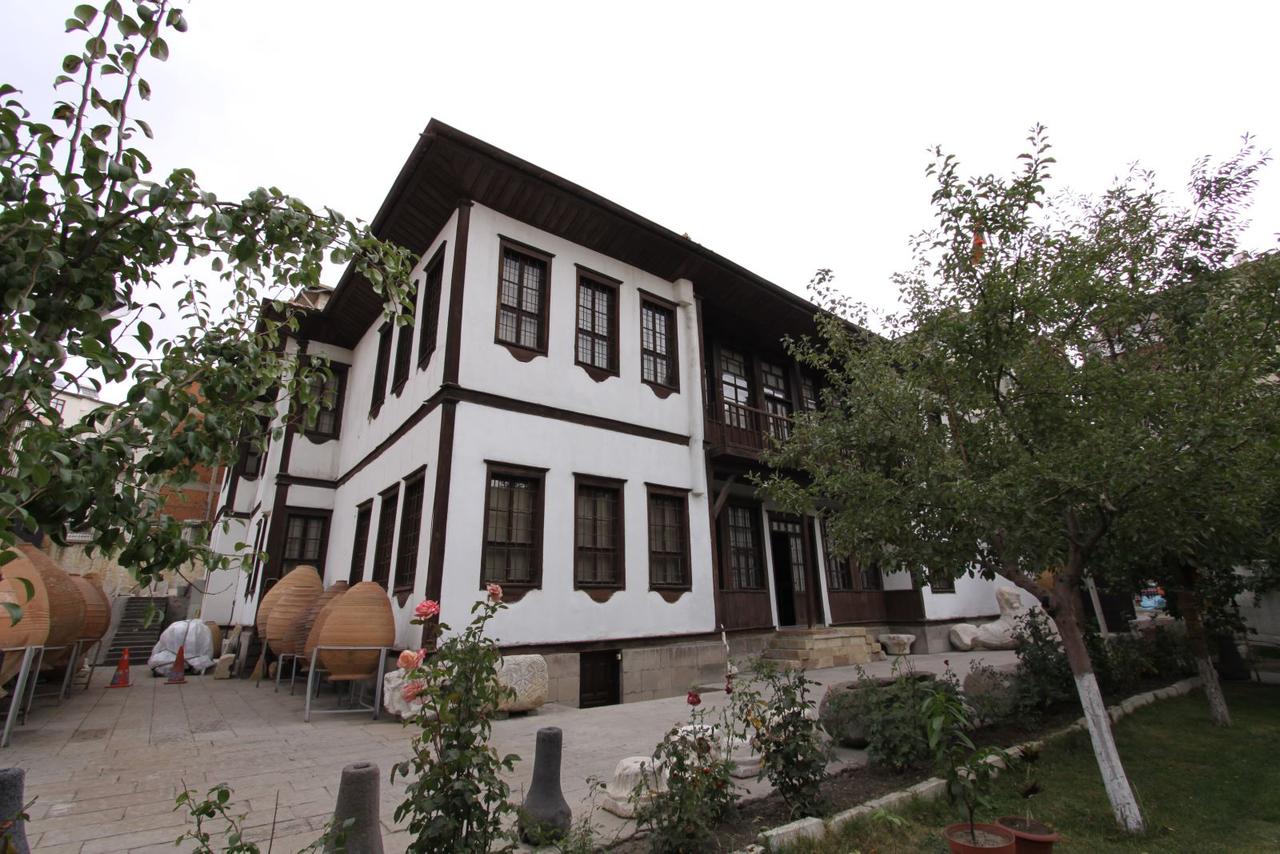
Yozgat Museum (Culture Portal)
Nizamoğlu Konağı is a monumental structure reflecting the typical characteristics of 19th-century Yozgat residences, combining yellow cut stone, wood, and bagdadi plaster techniques. The eastern façade faces the ancient Hittite capital of Hattuşa (Boğazkale).
The building consists of a basement level, a ground floor, and two upper wooden floors. The materials used differ between levels:
The mansion follows the “İç Sofalı” or commonly known “Karnıyarık” plan type in Turkish residential architecture. In this layout, a large central hall (sofa) is positioned at the center, with living rooms arranged around it. The building is divided into two main sections according to the social norms of the period: Haremlik and Selamlık.
Room doors open directly onto the central hall. Access to the upper floor is via a wooden staircase. Although the second floor plan mirrors that of the ground floor, the central hall here is wider and includes an “eyvan” (a three-sided enclosed, open-to-view seating area) to expand the spatial volume. The roof is covered with a pitched tile system featuring wide eaves and traditional Turkish clay tiles.
The interior aesthetic of the mansion is based on late 19th-century Ottoman artistic traditions, emphasizing woodwork and kalemşi (ink drawing) decorations. Particularly in the two main rooms on the upper floor, where guests were received, paintings reflect the artistic sensibilities of the period.
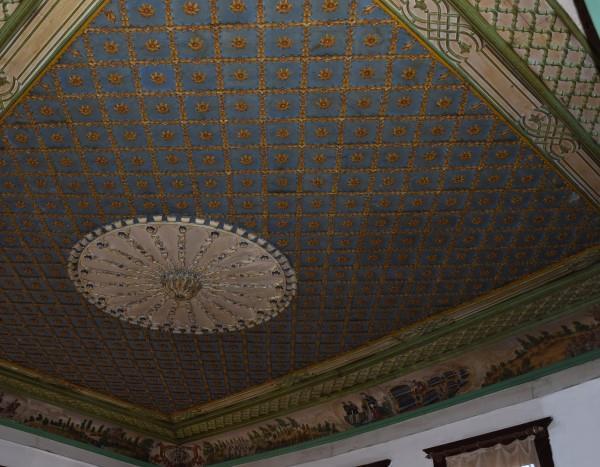
Ceiling Paintings (General Directorate of Cultural Heritage and Museums)
The ceiling of the room known as the “Başoda” or “Selamlık Başodası” is designed in a “T” shape, with surfaces divided into wooden paneling. The central medallion is polygonal and adorned with stylized floral motifs and geometric patterns. However, the most significant artistic elements are the paintings on the wall panels beneath the ceiling. These paintings, documented with a cartouche dated 1871 (Hijri 1287), combine religious and historical themes in an eclectic manner:
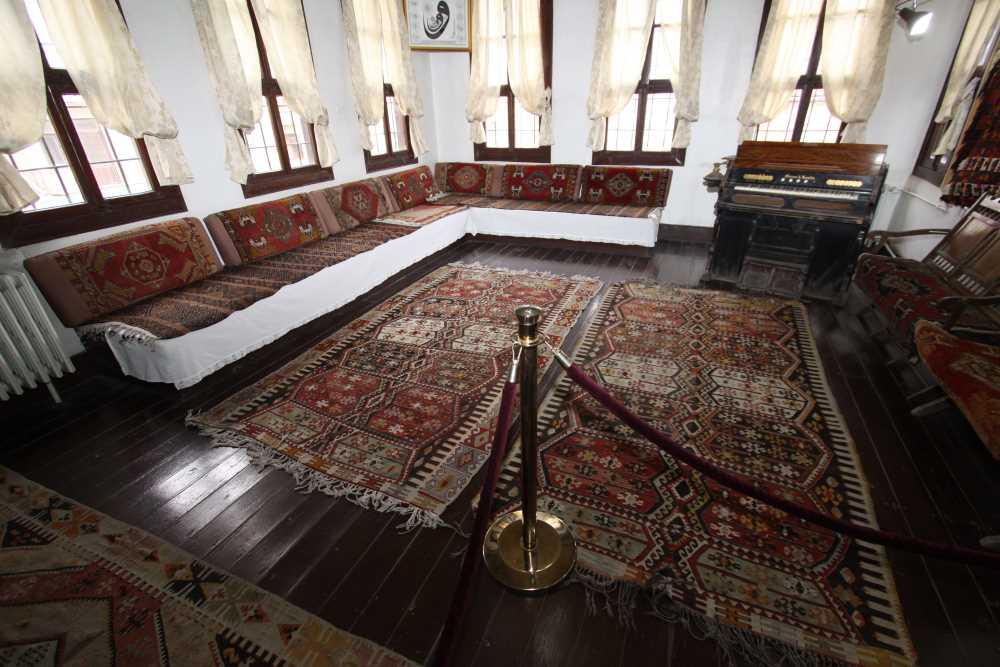
Main Room Image (Culture Portal)
The ceiling decorations of the second room, immediately adjacent to the main room, feature a calmer, nature-centered composition. The wall panels display Baroque-influenced motifs such as curved branches, stylized trees, flowers emerging from vases, and fruit still lifes. These paintings favor landscape imagery over figurative narratives, evoking the atmosphere of a paradise garden.
The decorative program of the mansion reflects the Anatolian vernacular interpretation of “Turkish Baroque” or “Empire” styles. The use of perspective, thematic diversity, and Western symbols such as Napoleon’s wars indicate that the artist (nakkaş) was influenced by Western art traditions of the period.
The upper floor exhibition of the museum is organized according to the “living museum” concept, in harmony with the mansion’s original architectural structure. Rooms are not displayed using standard vitrines but are reconstructed as immersive life environments (dioramas) reflecting the daily practices of the period.
One of the most meticulously preserved rooms in the mansion, the Bridal Room reflects the marriage and dowry culture of 19th-century Yozgat. Exhibits include a brass-headed bed, considered a status symbol of the era, a wooden cradle, handwoven kilims, and dowry chests. Mannequins display gold-embroidered “bindallı” garments and three-layered skirts, illustrating regional dress traditions. A sewing machine and embroidery table in one corner of the room signify the labor and production of women during the period.
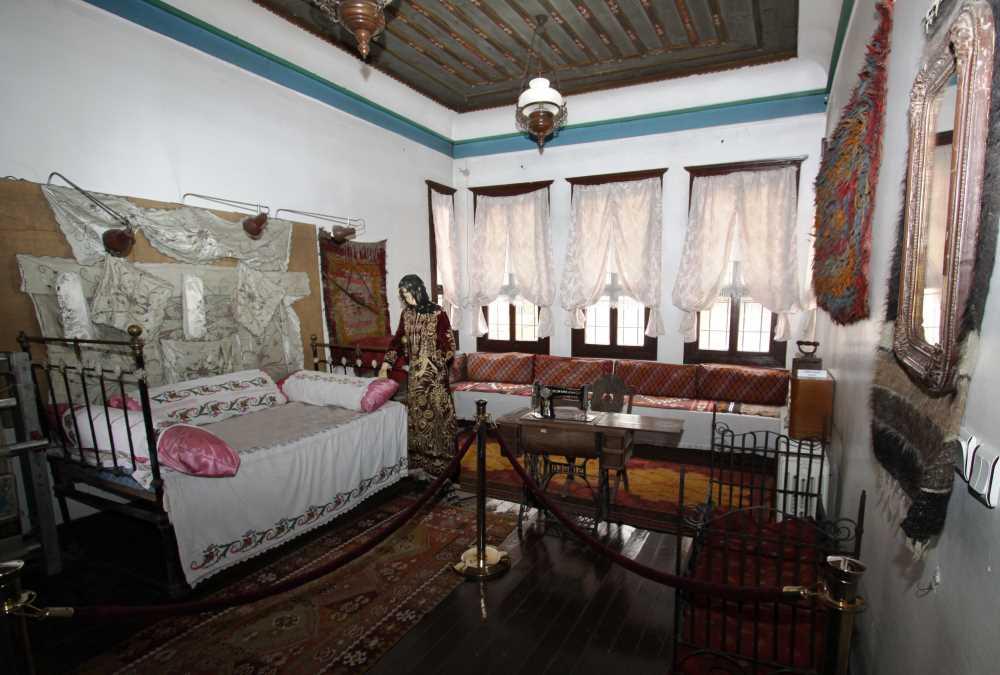
Bridal Room Image (Culture Portal)
This section introduces traditional Turkish culinary culture and features an extensive collection of cookware from the Seljuk, Ottoman, and Republican periods. Exhibits include copper trays, pans, jugs, porcelain plates, and wooden tableware, displayed within their natural context beside the hearth and pantry. This arrangement aims to allow visitors to experience the atmosphere of a 19th-century kitchen.
In the section designated as the “Islamic Artifacts Hall,” spiritually significant objects collected from local tekkes and mosques are preserved. The collection includes handwritten copies of the Qur’an, illuminated volumes, candlesticks, incense burners, and alams. Additionally, banners belonging to the Çapanoğlu family of Yozgat and various Sufi orders are also exhibited here.
One of the most intriguing items in the ethnographic collection is a historical organ transferred to the museum from the inventory of Yozgat High School and dated to the 19th century. This instrument is significant as it reflects the cultural diversity present during the late Ottoman modernization of the city.
The ground floor rooms and corridors of the museum display archaeological finds from systematic excavations conducted in Yozgat and its surroundings (Alişar Höyük, Büyüknefes/Tavium, Çengeltepe), arranged chronologically. Enhanced by a new exhibition layout implemented in 2008, this collection documents the region’s settlement history from the Early Bronze Age to the Byzantine period.
The core of the collection consists of ceramic vessels, bronze weapons, jewelry, and everyday objects excavated from ancient settlements in the region.
The coin collection displayed in vitrines includes gold, silver, and bronze coins from the Hellenistic kingdoms, the Roman Empire, the Byzantine Empire, and Islamic periods. These coins serve as tangible evidence of the region’s commercial and political dynamism throughout history.
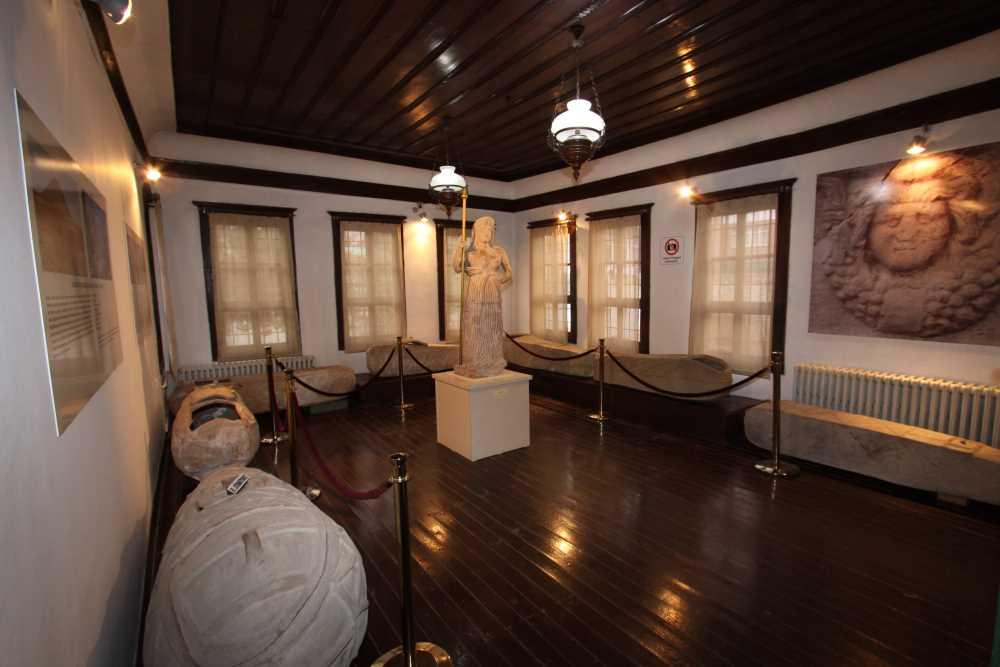
Lahitler Hall (Culture Portal)
Additionally, stone artifacts from the Roman and Byzantine periods are exhibited in the museum garden and certain areas of the ground floor. These include funerary stelae (grave markers), column capitals, milestone stones, and marble sarcophagus fragments. These stone objects provide valuable clues regarding the architectural structure of the ancient city of Tavium (Büyüknefes).
Yozgat Museum is an integrated cultural space that unites under one roof the Nizamoğlu Konağı, a representative of Anatolia’s civil architectural heritage, with archaeological and ethnographic collections documenting the region’s millennia-long history. The building is not merely a passive repository of artifacts; it is itself a “museum object,” with its ceiling paintings, architectural design, and cultural traces actively contributing to the exhibition.
Altun, Savaş. "Yozgat Müzesi’nden Bir Grup Metal Eserin Değerlendirmesi." *Amisos* 7, no. 12 (2022): 9–21.https://dergipark.org.tr/tr/download/article-file/2382664.
Atsız, Ozan. "Yozgat Müzesi." *Türkiye Turizm Ansiklopedisi*. Accessed February 1, 2026.https://turkiyeturizmansiklopedisi.com/yozgat-muzesi.
Culture and Museums General Directorate. "Yozgat Müze Directorate." Accessed February 1, 2026.https://kvmgm.ktb.gov.tr/TR-44147/yozgat-muze-mudurlugu.html
Ministry of National Education. "Yozgat Müzesi."EBA Okul Learning Environments. Accessed February 1, 2026.https://okuldisiogrenme-cdn-small.eba.gov.tr/place-detail/yozgat-muzesi-419
T.C. Kültür ve Turizm Bakanlığı. "Yozgat Müzesi." Müze Kart. Accessed February 1, 2026.https://muze.gov.tr/muze-detay?DistId=MRK&SectionId=YZG01
T.C. Ministry of Culture and Tourism. "Yozgat Müzesi." Turkish Museums. Accessed February 1, 2026.https://www.turkishmuseums.com/museum/detail/2255-yozgat-muzesi/2255/1
Türkiye Kültür Portalı. "Nizamoğlu Konağı - Yozgat." Accessed February 1, 2026.https://www.kulturportali.gov.tr/turkiye/yozgat/gezilecekyer/nizamoglu-konagi
Türkiye Kültür Portalı. "Yozgat Müzesi - Yozgat." Accessed February 1, 2026.https://www.kulturportali.gov.tr/turkiye/yozgat/gezilecekyer/yozgat-muzesi.
Building Containing It | Nizamoğlu Mansion | ||||||||
|---|---|---|---|---|---|---|---|---|---|
Building Construction Date | 1871 | ||||||||
Museum Opening Date | 1985 | ||||||||
Architectural Plan Type | Interior Courtyard (Karnıyarık) Plan | ||||||||
Number of Floors | Ground floor + 2 stories (above basement) | ||||||||
Prominent Architectural Feature | Ceiling paintings in the main room and second room in the 'Turkish Baroque' and 'Empire' styles | ||||||||
Type | Mixed Museum (Archaeology and Ethnography) | ||||||||
Location | İstanbulluoğlu Mahallesi Yozgat (Central) | ||||||||
Architectural Structure and Plan Features
Structural System and Materials
Plan Scheme and Interior Space
Decorations and Ceiling Paintings
Ceiling Decorations of the Main Room
Second Room and Nature Theme
Artistic Style
Ethnographic Artifacts and Spatial Design
Bridal Room
Kitchen Section
Islamic Artifacts and Other Objects
Archaeological Collection
Displayed Periods and Artifact Groups
Coin Collection and Stone Artifacts
Historical Significance