This article was automatically translated from the original Turkish version.
+1 More
Prominent Feature | One of the rare palace structures to have survived from the Byzantine period to the present | ||||||||
|---|---|---|---|---|---|---|---|---|---|
Current Status | In ruins, partially standing | ||||||||
Civilization | Byzantine Empire (Nicaean State) | ||||||||
Function | Summer palace / residence | ||||||||
Architectural Feature | Multi-story structure built of stone and brick | ||||||||
Other Name | Nymphaion Sarayı Nif Sarayı | ||||||||
Location | Kemalpaşa (İzmir) Türkiye | ||||||||
Commissioner | Laskaris Dynasty (likely Theodore I Laskaris) | ||||||||
Period | 13th century | ||||||||
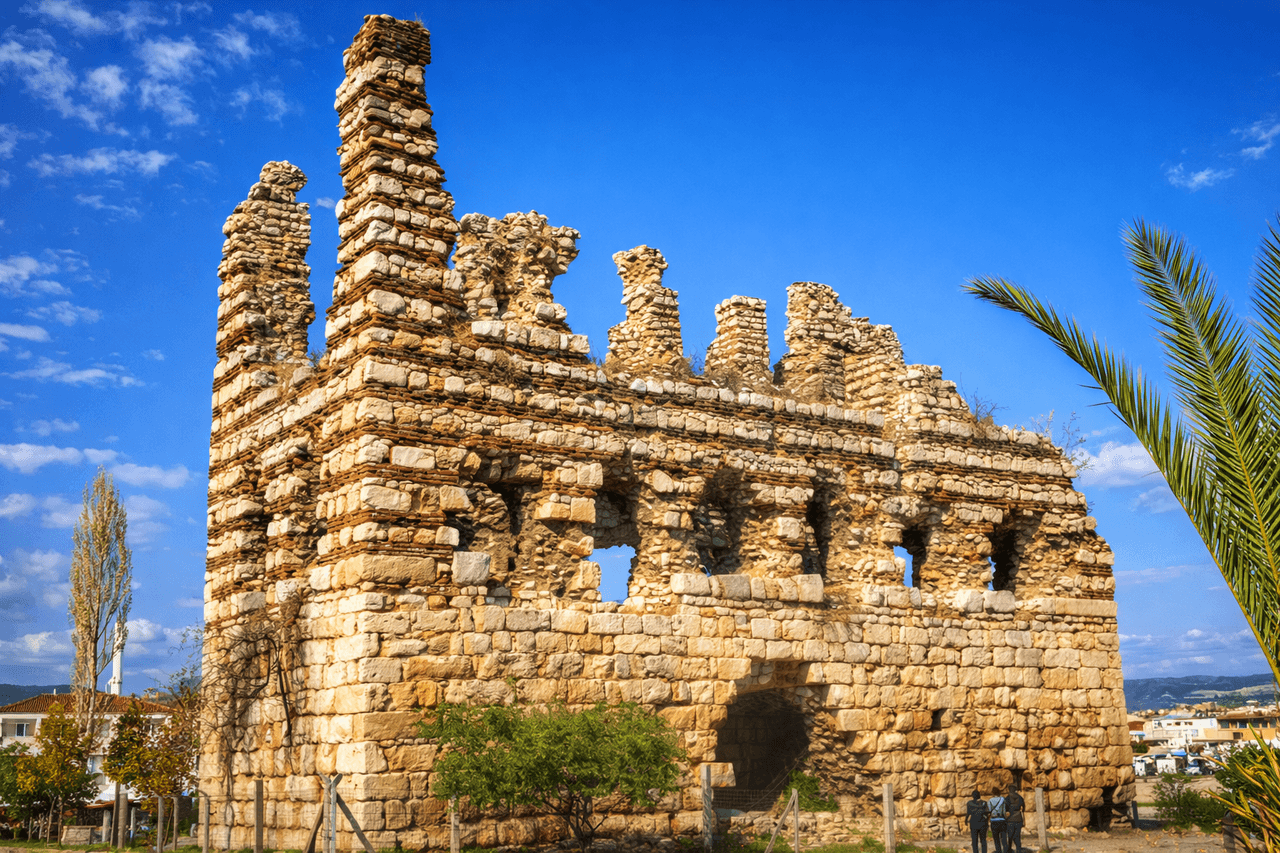
Laskaris Sarayı is an important palace structure dating to the period of the Empire of Nicaea, which emerged after the Latin occupation of Istanbul in 1204 following the Fourth Crusade. Located in the Kemalpaşa district of İzmir (ancient Nymphaion/Nif), it is considered one of the rare surviving examples of Byzantine palace architecture from the 13th century. The structure was used as a summer residence by the Laskaris dynasty and is recognized for its historical and architectural significance.【1】
Nymphaion served not only as a summer retreat for the rulers of the Empire of Nicaea but also as a significant center for political and diplomatic activities. In this context, the palace functioned as a space where administrative and private life intersected.
The structure, largely in ruins today, was long known locally as the “Kız Kulesi” (Maiden’s Tower); however, scientific investigations have conclusively established its identity as a Byzantine palace, and it is now firmly designated in scholarly literature as the “Laskaris Sarayı.”
The Latin occupation of Istanbul in 1204 as a result of the Fourth Crusade ended the political unity of the Byzantine Empire and led to the emergence of several successor states across its former territories.【2】 One of these successor states, the Empire of Nicaea, emerged in western Anatolia and continued the Byzantine political tradition.
During the period of the Empire of Nicaea, Nymphaion (modern Kemalpaşa) became one of the empire’s key centers. Its geographical position along the ancient road connecting İzmir and Sardes granted it strategic advantages in terms of both communication and defense.
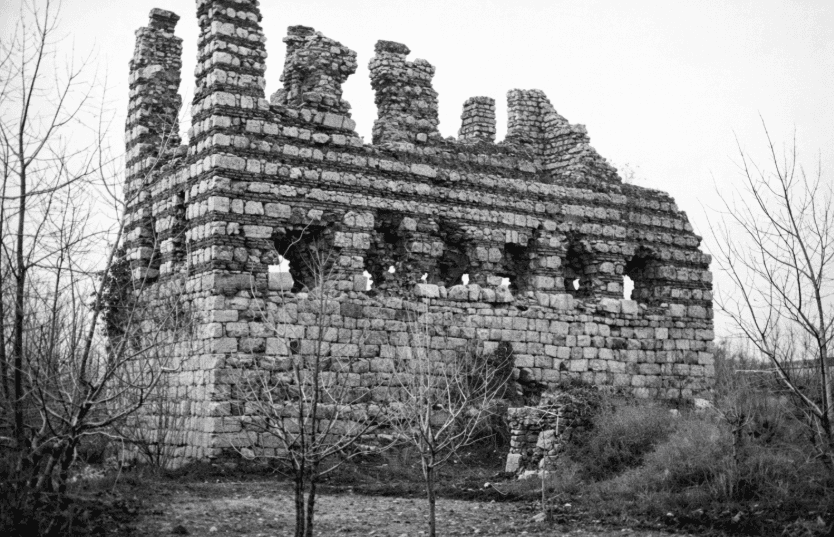
Saray Görüntüsü (Kemalpaşa Belediyesi)
During the Laskaris dynasty, Nymphaion became a favored summer residence and seat of governance, particularly under Emperor Theodore I Laskaris and his successors John III Vatatzes and Theodore II Laskaris.【3】 These rulers spent significant portions of their lives here and conducted administrative affairs from the site.
During this period, Nymphaion was not merely a place of rest but also emerged as a center for diplomatic activity.
The Laskaris Sarayı is a multi-story palace structure that served as a summer residence for the emperors of the Empire of Nicaea. The natural and strategic location of Nymphaion made it an ideal center for both leisure and governance for the Laskaris dynasty.
The palace did not serve only as a residence; it also witnessed significant historical events. Emperor John III Vatatzes is known to have died here, in the palace gardens. Additionally, Michael VIII Palaiologos was crowned co-emperor here before his journey to Istanbul, and the Treaty of Nymphaion—one of the most important diplomatic documents in Byzantine history—was signed at this site.【4】
In these respects, the palace functioned as a center not only for the daily life of the exiled Byzantine dynasty but also for its political and diplomatic activities.
The Laskaris Sarayı is located in Kemalpaşa district, approximately 30 km east of İzmir, at the site of the ancient city of Nymphaion. Its position along the ancient road linking İzmir and Sardes made it a significant transit point throughout history.
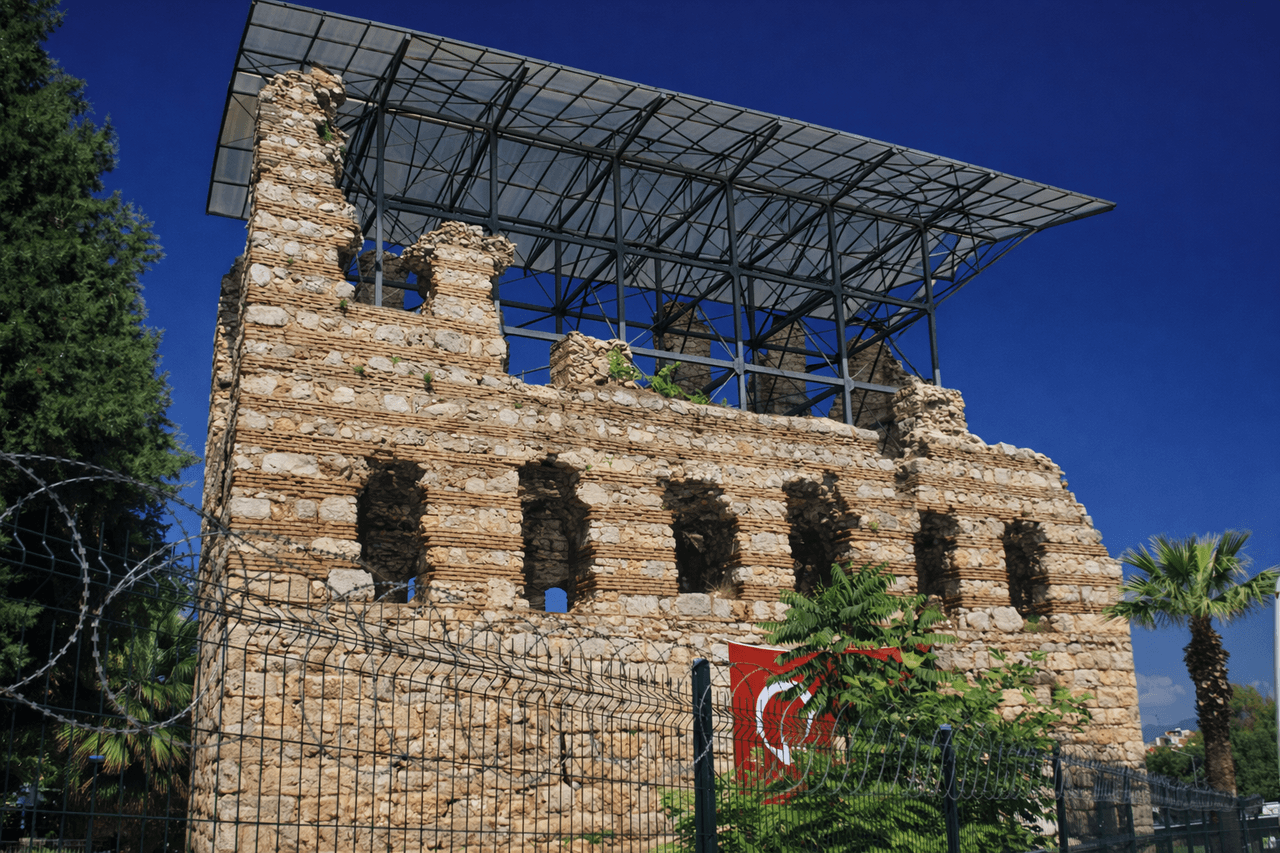
Laskaris sarayı (Kemalpaşa belediyesi)
The palace structure is situated at the foot of a medieval fortress, on the edge of a broad plain, surrounded by vineyards and gardens. This location provided both defensive advantages and a natural environment conducive to its function as a summer retreat. Archaeological investigations have revealed that the palace was not an isolated building but part of a larger complex with various ancillary structures and settlements. Excavations conducted in 2002 uncovered wall remains indicating an organized settlement pattern surrounding the palace, likely associated with service buildings and auxiliary facilities.
Moreover, evidence of earlier occupation has been identified in the same area. Bronze Age cist graves found near the palace indicate that the region has a multi-layered settlement history.
The Laskaris Sarayı is a rectangular building measuring approximately 25.75 meters in length and 11.50 meters in width.【5】 The structure was built with a basement level and three upper stories. Although the upper floors have been completely destroyed, the basement preserves important information about the architectural layout. While the overall plan follows a regular rectangular scheme, the interior spaces are not entirely symmetrical, and irregularities are evident in certain sections.
The lower portion of the structure is built from large, finely cut stone blocks, some of which are believed to have been repurposed from earlier buildings. The slightly rounded outer surfaces and irregular masonry marks suggest reuse of materials from older structures. In the upper stories, brick and roughly hewn stone are laid in alternating courses. This technique creates a polychromatic effect on the façade and reflects a characteristic feature of Late Byzantine architecture.
The basement of the palace, with its thick walls and enclosed appearance, gives the impression of a defensive structure. Wall thicknesses reaching approximately two meters not only supported the weight of the upper floors but also endowed the building with a solid and secure character. The interior space is divided into smaller compartments by piers and columns, and these compartments are covered by barrel vaults. Narrow, elongated openings on the exterior façade, resembling arrow slits, served both ventilation and lighting functions.
Information about the upper floors, which have not survived, is derived from existing fragments and wall traces. The façade design, combining brick and stone in alternating courses, gave the structure an aesthetic appearance. It is understood that windows were set within arched niches, providing illumination to the interior spaces. Additionally, a large opening on the façade facing the plain is believed to have belonged to a loggia or apse arrangement.
Access to the interior of the building was provided by a staircase or ramp system adjacent to the side façade. Surviving traces on the walls indicate that this system connected the different levels. It is understood that the ramp or staircase was covered by a vault and followed a zigzag layout.
The Laskaris Sarayı is evaluated within the context of Late Byzantine palace architecture and exhibits several similarities with the Tekfur Sarayı in Istanbul. Both structures are multi-story residential palaces sharing common features in their floor plans and architectural elements.
The foremost similarity is the presence of a massive basement level. As in the Laskaris Sarayı, the basement of the Tekfur Sarayı is divided into barrel-vaulted compartments and functions as the load-bearing structure for the upper floors. Furthermore, both buildings feature internal staircases or ramps connecting the levels, indicating a shared spatial organization.
However, the façade decoration of the Laskaris Sarayı is simpler compared to that of the Tekfur Sarayı. While the Istanbul example features rich brick ornamentation, such decorative elements are applied only sparingly at Nymphaion.
The most comprehensive archaeological investigations at the Laskaris Sarayı were conducted in 2002 in two phases under the supervision of the İzmir Archaeology Museum and with the participation of researchers from the Faculty of Letters at Ege University. These studies aimed to assess the archaeological potential of the area surrounding the palace.
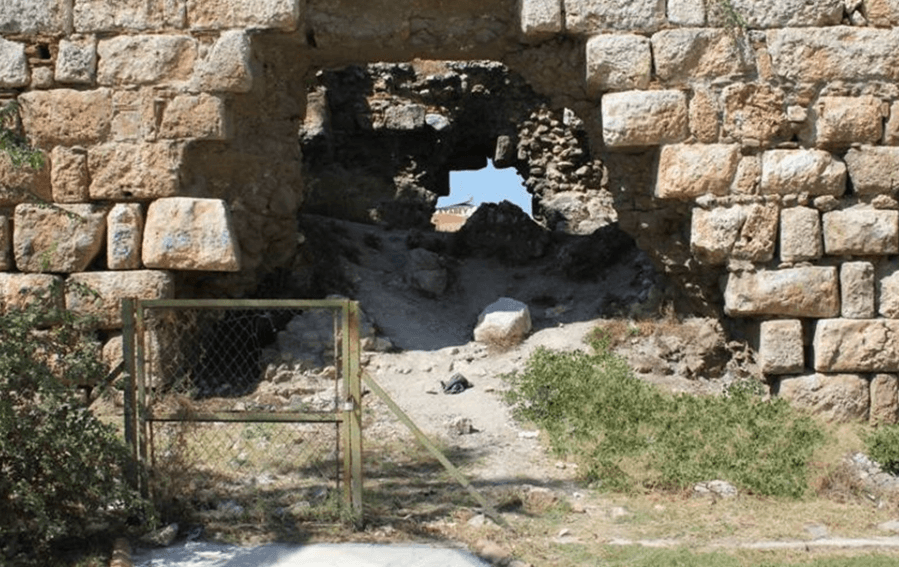
Saraydan Bir Görüntü (Visit izmir)
During the excavations, the site was systematically divided into 5×5 meter grids, with particular focus on sondages in the southern section of the palace.【6】 In the first phase, removal of the surface fill yielded Byzantine ceramic fragments as well as artifacts from earlier periods.
Various wall remains extending in different directions were uncovered, but the specific functions of the spaces they enclosed could not be definitively determined. Nevertheless, the materials and construction techniques employed suggest that these remains are contemporary with the palace and likely belonged to associated building groups.
In the second phase of the excavations, the research area was expanded, and new wall traces along with a water channel system were identified. However, the investigations were halted prematurely due to a decision by the Conservation Board. The limited scope of the excavations has left many questions regarding the palace’s plan, surrounding structures, and usage unresolved.
Archaeological evidence confirms that the Laskaris Sarayı was not an isolated structure but part of a larger complex with various surrounding buildings and ancillary facilities. The wall remains uncovered during the 2002 excavations indicate the presence of an organized settlement around the palace.
Although the exact functions of the spaces formed by these walls have not been determined, the similarity in materials and construction techniques to those of the palace suggests they belong to the same period. Researchers associate these remains with an enclosed courtyard and service buildings surrounding the palace.
Additionally, the discovery of water channel remains indicates the presence of infrastructure arrangements in the palace’s vicinity.
However, due to the limited scope of the excavations, no definitive conclusions have been reached regarding the plan, extent, or functions of the structures surrounding the palace. Therefore, more comprehensive archaeological investigations are required to fully understand the palace complex.
Ceramic finds recovered from excavations around the Laskaris Sarayı provide important data regarding the building’s period of use and chronology. These artifacts were primarily recovered from excavations in the southeast sector of the site and largely come from mixed stratigraphic layers.
The ceramics consist mostly of fragments of glazed vessels and are classified within the “Zeuxippus Family Type I” group. These examples feature techniques such as sgraffito, incising, and painting, with geometric and vegetal motifs dominating the decoration. Forms include bowls, plates, jugs, and two-handled vessels, all consistent with 13th-century Byzantine ceramic production.【7】 These characteristics are regarded as archaeological evidence supporting the palace’s association with the Laskaris period.
In addition, some ceramic fragments thought to date to a later period have been found and are classified within the Late Byzantine ceramic tradition of the 13th–14th centuries.
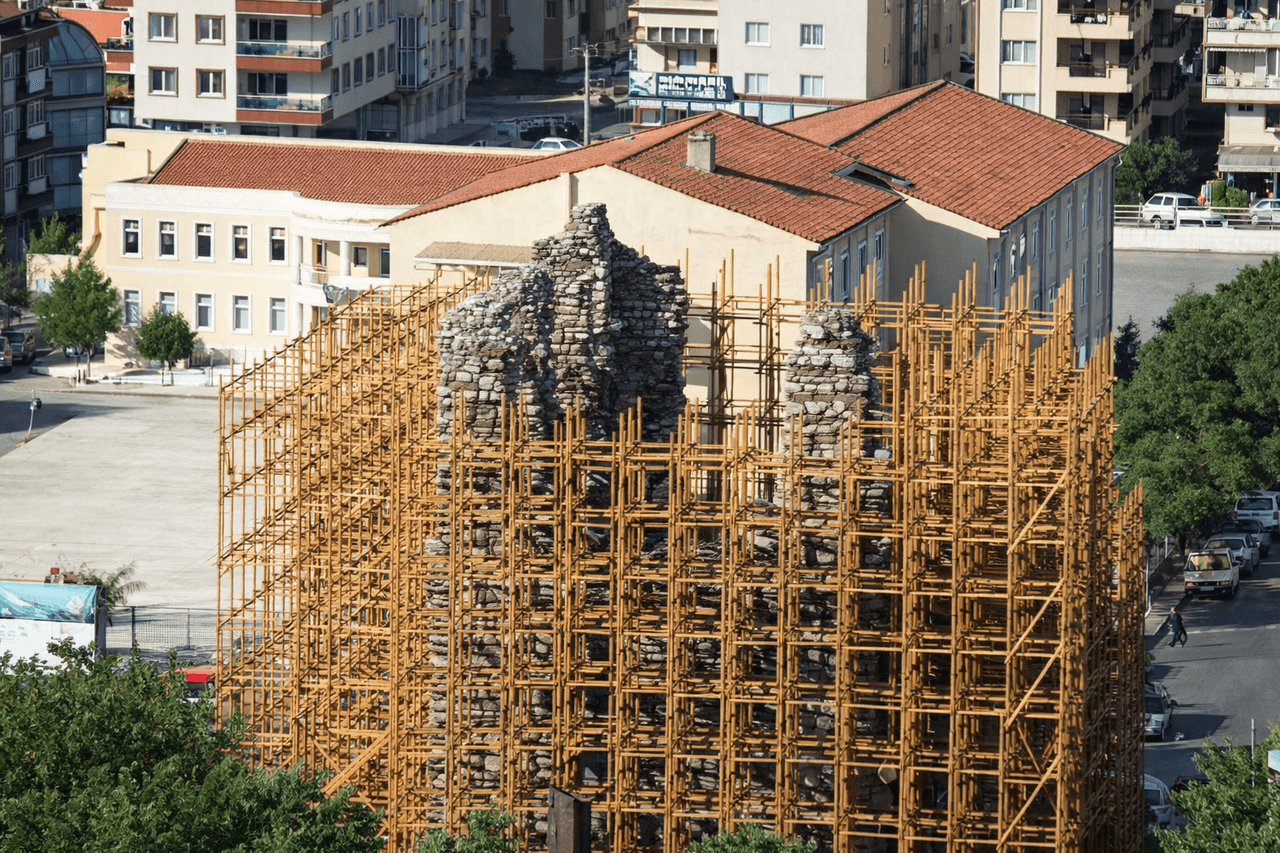
Restorasyon Çalışmalarından Bir Görsel (Kemalpaşa Kaymakamlığı)
During the excavations, a Bronze Age cemetery dating to a period far earlier than the Byzantine era was also uncovered. This discovery demonstrates that the site was used across multiple historical periods and possesses a layered settlement history.【8】 The burials consist of skeletons placed within large stone cists. This burial type reflects a funerary tradition in which the deceased were placed in a fetal position.
The cist graves were generally oriented in a west-east direction, with their openings facing west. The use of stone slabs and plaques to seal the grave openings was interpreted as a protective measure. A total of more than twenty cist graves have been identified, and the area is considered an extramural cemetery. The burials date to the second half of the second millennium BCE and are of significance in demonstrating the historical continuity of the region.
The Laskaris Sarayı has survived largely in ruins, with the upper floors completely destroyed. Only the architectural elements of the basement level have been partially preserved. However, interventions during the modern period have negatively affected the archaeological integrity of the site.
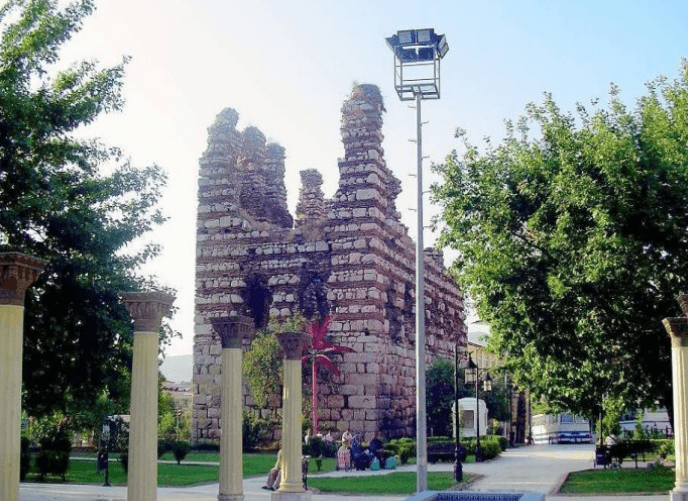
Günümüzdeki Saray Görüntüsü (Kemalpaşa Kaymakamlığı)
During landscaping projects in the palace’s vicinity, leveling of the terrain, construction of features such as pools near the structure, and various modern developments have damaged archaeological layers. These interventions have not only compromised the preservation of existing remains but also restricted the scope of future scientific research.
The premature termination of the 2002 excavations, due to a decision by the Conservation Board, prevented a more detailed investigation of the palace and its surroundings. The incomplete nature of the work has hindered the scholarly evaluation of the Laskaris Sarayı, a structure of major importance in Byzantine architecture.
Today, the palace ruins are at risk due to both natural factors and human interventions. Therefore, the preservation of the structure, the regulation of its surroundings, and the resumption of systematic archaeological investigations are essential for the sustainable protection of this cultural heritage.
Eyice, Semavi. “İzmir Yakınında Kemalpaşa (Nif) Da Laskarisler Sarayı.” *Belleten* 25, no. 97 (January 1961). Accessed April 6, 2026. https://dergipark.org.tr/tr/download/article-file/2987798
Kemalpaşa Belediyesi. “Laskariler Sarayı.” kemalpasa.bel.tr. Accessed April 7, 2026. https://izmir-kemalpasa.bel.tr/tr/kemalpasada-yasam-detay/laskariler-sarayi-kemalpasa
Kemalpaşa Kaymakamlığı. “Kız Kulesi (Laskaris Sarayı).” kemalpasa.gov.tr. Accessed April 7, 2026. https://www.kemalpasa.gov.tr/kiz-kulesi-laskaris-sarayi
Mercangöz, Zeynep, Zafer Derin, and Lale Doğer. "Kemalpaşa, Laskarisler Sarayı." In *Ege Üniversitesi Arkeoloji Kazıları*, 440–450. İzmir: Ege Üniversitesi Yayınları, 2012. Accessed April 6, 2026. https://sanattarihi.ege.edu.tr/files/sanattarihi/icerik/7%20laskarislersarayreduced.pdf
Ministry of National Education of the Republic of Türkiye. "Kız Kulesi (Laskaris Sarayı)." *Okul Dışı Öğrenme Ortamları.* Accessed April 7, 2026. https://okuldisiogrenme.eba.gov.tr/place-detail/kiz-kulesi-laskaris-sarayi-2748
Visit İzmir. “Laskaris Sarayı (Kız Kulesi).” *visitizmir.org.* Accessed April 7, 2026. https://www.visitizmir.org/tr/Destinasyon/10255
[1]
Zeynep Mercangöz, Zafer Derin ve Lale Doğer, "Kemalpaşa, Laskarisler Sarayı," içinde Ege Üniversitesi Arkeoloji Kazıları (İzmir: Ege Üniversitesi Yayınları, 2012), 440. https://sanattarihi.ege.edu.tr/files/sanattarihi/icerik/7%20laskarislersarayreduced.pdf
[2]
Semavi Eyice, “İzmir Yakınında Kemalpaşa (Nif) Da Laskarisler Sarayı,” Belleten 25, no. 97 (Ocak 1961): 1. https://dergipark.org.tr/tr/download/article-file/2987798
[3]
Eyice, “İzmir Yakınında Kemalpaşa (Nif) Da Laskarisler Sarayı,” 2.
[4]
Mercangöz, Derin ve Doğer, "Kemalpaşa, Laskarisler Sarayı," 440.
[5]
Eyice, “İzmir Yakınında Kemalpaşa (Nif) Da Laskarisler Sarayı,” 4.
[6]
Mercangöz, Derin ve Doğer, "Kemalpaşa, Laskarisler Sarayı," 441-445.
[7]
Mercangöz, Derin ve Doğer, "Kemalpaşa, Laskarisler Sarayı," 447-449.
[8]
Mercangöz, Derin ve Doğer, "Kemalpaşa, Laskarisler Sarayı," 440.

Prominent Feature | One of the rare palace structures to have survived from the Byzantine period to the present | ||||||||
|---|---|---|---|---|---|---|---|---|---|
Current Status | In ruins, partially standing | ||||||||
Civilization | Byzantine Empire (Nicaean State) | ||||||||
Function | Summer palace / residence | ||||||||
Architectural Feature | Multi-story structure built of stone and brick | ||||||||
Other Name | Nymphaion Sarayı Nif Sarayı | ||||||||
Location | Kemalpaşa (İzmir) Türkiye | ||||||||
Commissioner | Laskaris Dynasty (likely Theodore I Laskaris) | ||||||||
Period | 13th century | ||||||||
No Discussion Added Yet
Start discussion for "Laskaris Palace (Kız Kulesi)" article
Historical Background
Historical Function and Significance of the Palace
Location and Environmental Setting
Architectural Features
Plan and General Layout
Construction Techniques and Materials
Basement Level
Upper Floors
Interior Circulation
Architectural Comparisons
Archaeological Research and Excavations
Palace Surroundings and Ancillary Structures
Artifacts
Byzantine Ceramics
Bronze Age Cemetery
Current Condition and Conservation Challenges