This article was automatically translated from the original Turkish version.
+1 More
Location | Türkiye Bitlis Hizan | ||||||||
|---|---|---|---|---|---|---|---|---|---|
Construction Period | 18th–19th century | ||||||||
Construction Material(s) | Stone Wood | ||||||||
Construction Technique | Rubble stone | ||||||||
Architectural Features | Buildings with stone walls and wooden door and window elements | ||||||||
Current Condition | One part is in use, one part is abandoned | ||||||||
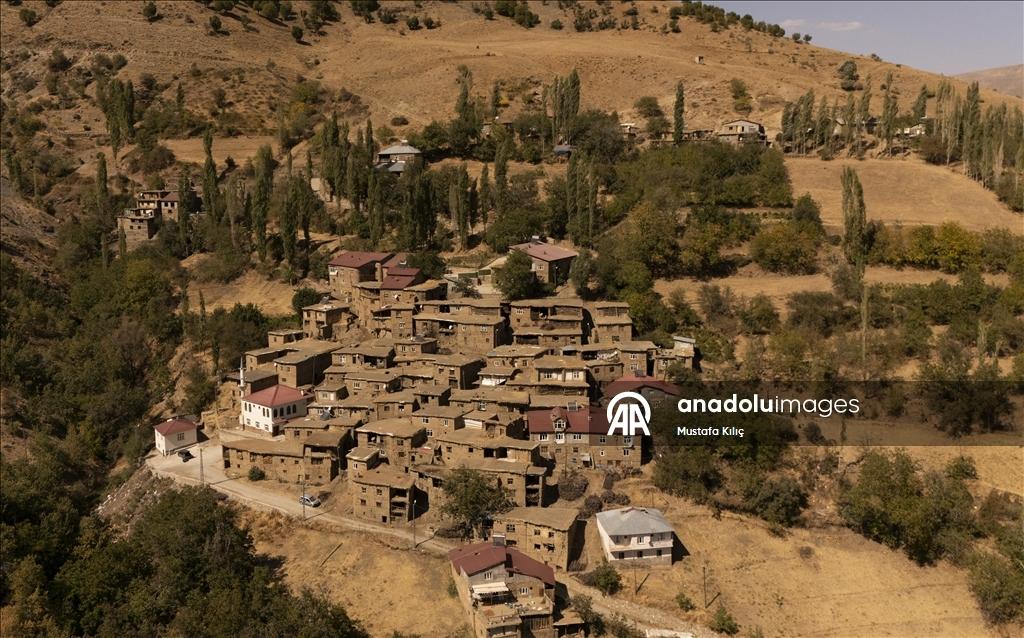
Bitlis Taş Evleri are stone-built houses located in the rural areas of Hizan district, within Türkiye’s Bitlis province, particularly in villages such as Koçlu and Uzuntaş. These structures, constructed over a historical process, consist of residential buildings made from stone and wood using traditional materials and techniques, and have remained standing for centuries while preserving their architectural characteristics. Although their history is estimated to span approximately 300 years, the buildings serve as an architectural example of local settlement practices.【1】
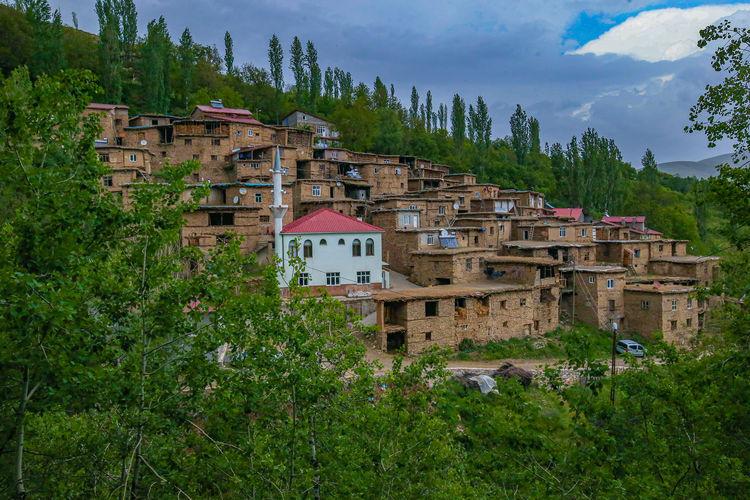
Bitlis Taş Evleri (Anadolu Ajansı)
Bitlis has remained an important settlement center through the Urartian, Seljuk, Ilkhanid, and Ottoman periods. This historical trajectory has also influenced the city’s residential architecture. The majority of the stone houses surviving to the present day were constructed during the Ottoman period, particularly in the 18th and 19th centuries. The region’s harsh continental climate led to the design of buildings with thick stone walls and small window openings. Throughout history, Bitlis stone houses not only fulfilled shelter needs but also functioned as spaces reflecting family structure, concepts of privacy, and social relationships.
The most distinctive feature of Bitlis stone houses is the use of Bitlis stone, a volcanic rock abundant in the region, as the primary building material. This stone was preferred for its durability and thermal insulation properties. The buildings are generally constructed as terraced structures adapted to the sloping terrain.
The ground floor of the houses is typically used as a storage area, stable, or service space, while the upper floors are designated for living quarters. Traditional architectural elements such as eyvan, sofa, and hearth are prominent in the interior spaces. Flat-roofed construction is common, and the roofs are integrated into daily life. Decoration on facades is limited, with simplicity and functionality in stonework taking precedence.
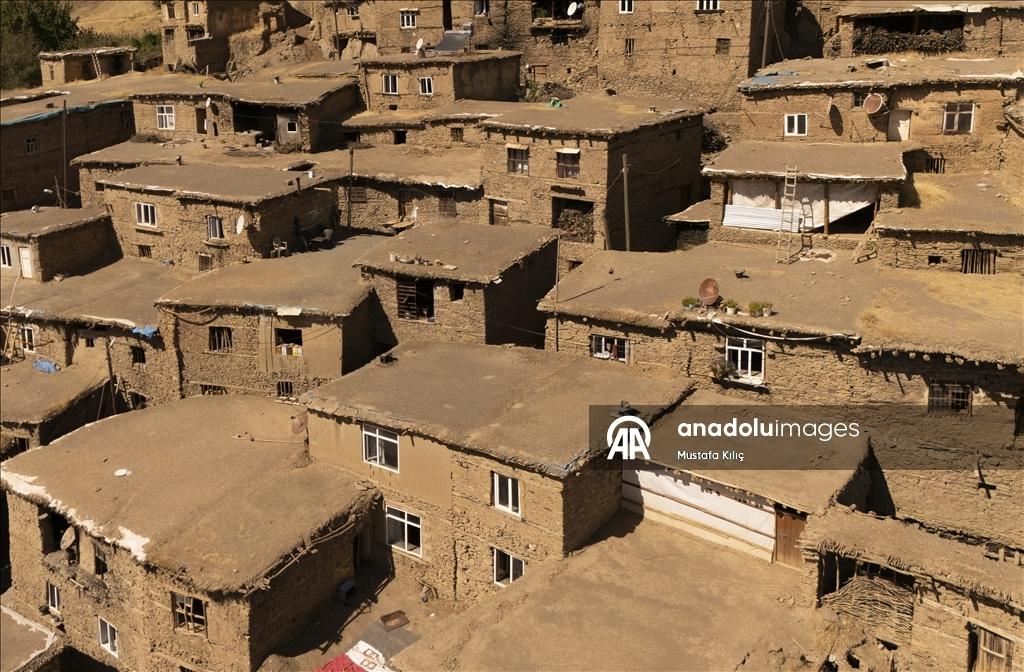
Bitlis Taş Evleri (Anadolu Ajansı)
In recent years, Bitlis Stone Houses have become sites of interest for tourism and photography. Particularly during spring and autumn, nature enthusiasts, photography artists, and tourists visit the area, favoring the villages’ natural surroundings and the architectural texture of the stone houses for photography and nature walks.
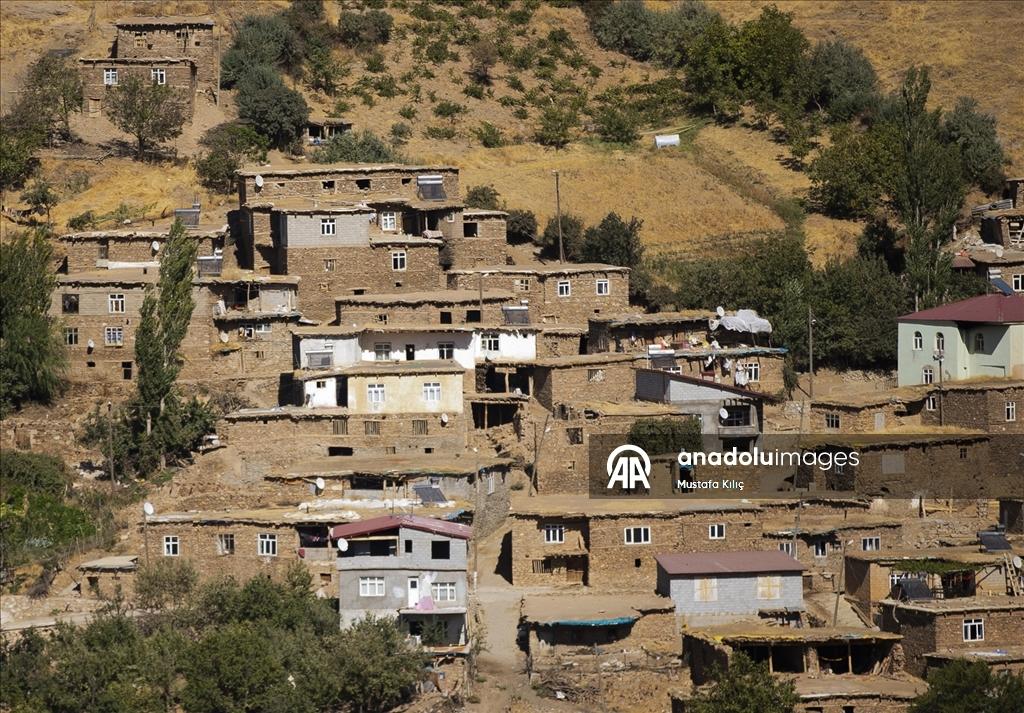
Bitlis Taş Evleri (Anadolu Ajansı)
Efforts related to the stone houses in the region include documentary photography projects aimed at making the traditional architectural heritage visible and documenting it. These initiatives seek to record not only the structural characteristics of the houses but also the human stories and cultural context associated with them.
Anadolu Ajansı. “Bitlis’in Hizan ilçesinde yüzyıllara meydan okuyan taş evler.” Accessed January 11, 2026.https://www.aa.com.tr/tr/pg/foto-galeri/bitlis-in-hizan-ilcesinde-yuzyillara-meydan-okuyan-tas-evler/146
Anadolu Ajansı. “Bitlis’teki tarihi taş evler doğaseverlerin gözde rotalarından biri oldu.” Accessed January 11, 2026.https://www.aa.com.tr/tr/yasam/bitlisteki-tarihi-tas-evler-dogaseverlerin-gozde-rotalarindan-biri-oldu/2909880
T.C. Bitlis Valiliği. “Bitlis’in tarihi evleri turizme kazandırılıyor.” bitlis.gov.tr. Accessed January 11, 2026.https://www.bitlis.gov.tr/bitlisin-tarihi-evleri-turizme-kazandiriliyor
T.C.Hizan Kaymakamlığı Governorship. "Hizan Taş Evleri." hizan.gov.tr. Accessed January 2026. Accessed January 11, 2026.https://www.hizan.gov.tr/hizan-tas-evleri
Ölekli, Dilşat Deniz. "Geleneksel Bitlis Evleri." Academia.edu. Accessed January 11, 2026.https://www.academia.edu/41688518/GELENEKSEL_B%C4%B0TL%C4%B0S_EVLER%C4%B0
[1]
Anadolu Ajansı, “Bitlis’in Hizan İlçesinde Yüzyıllara Meydan Okuyan Taş Evler,” Anadolu Ajansı, Son Erişim: 11 Ocak 2026, https://www.aa.com.tr/tr/pg/foto-galeri/bitlis-in-hizan-ilcesinde-yuzyillara-meydan-okuyan-tas-evler

Location | Türkiye Bitlis Hizan | ||||||||
|---|---|---|---|---|---|---|---|---|---|
Construction Period | 18th–19th century | ||||||||
Construction Material(s) | Stone Wood | ||||||||
Construction Technique | Rubble stone | ||||||||
Architectural Features | Buildings with stone walls and wooden door and window elements | ||||||||
Current Condition | One part is in use, one part is abandoned | ||||||||
No Discussion Added Yet
Start discussion for "Bitlis Stone Houses" article
Historical Background
Architectural Features
Tourism and Visual Culture
Conservation and Projects