


This article was automatically translated from the original Turkish version.
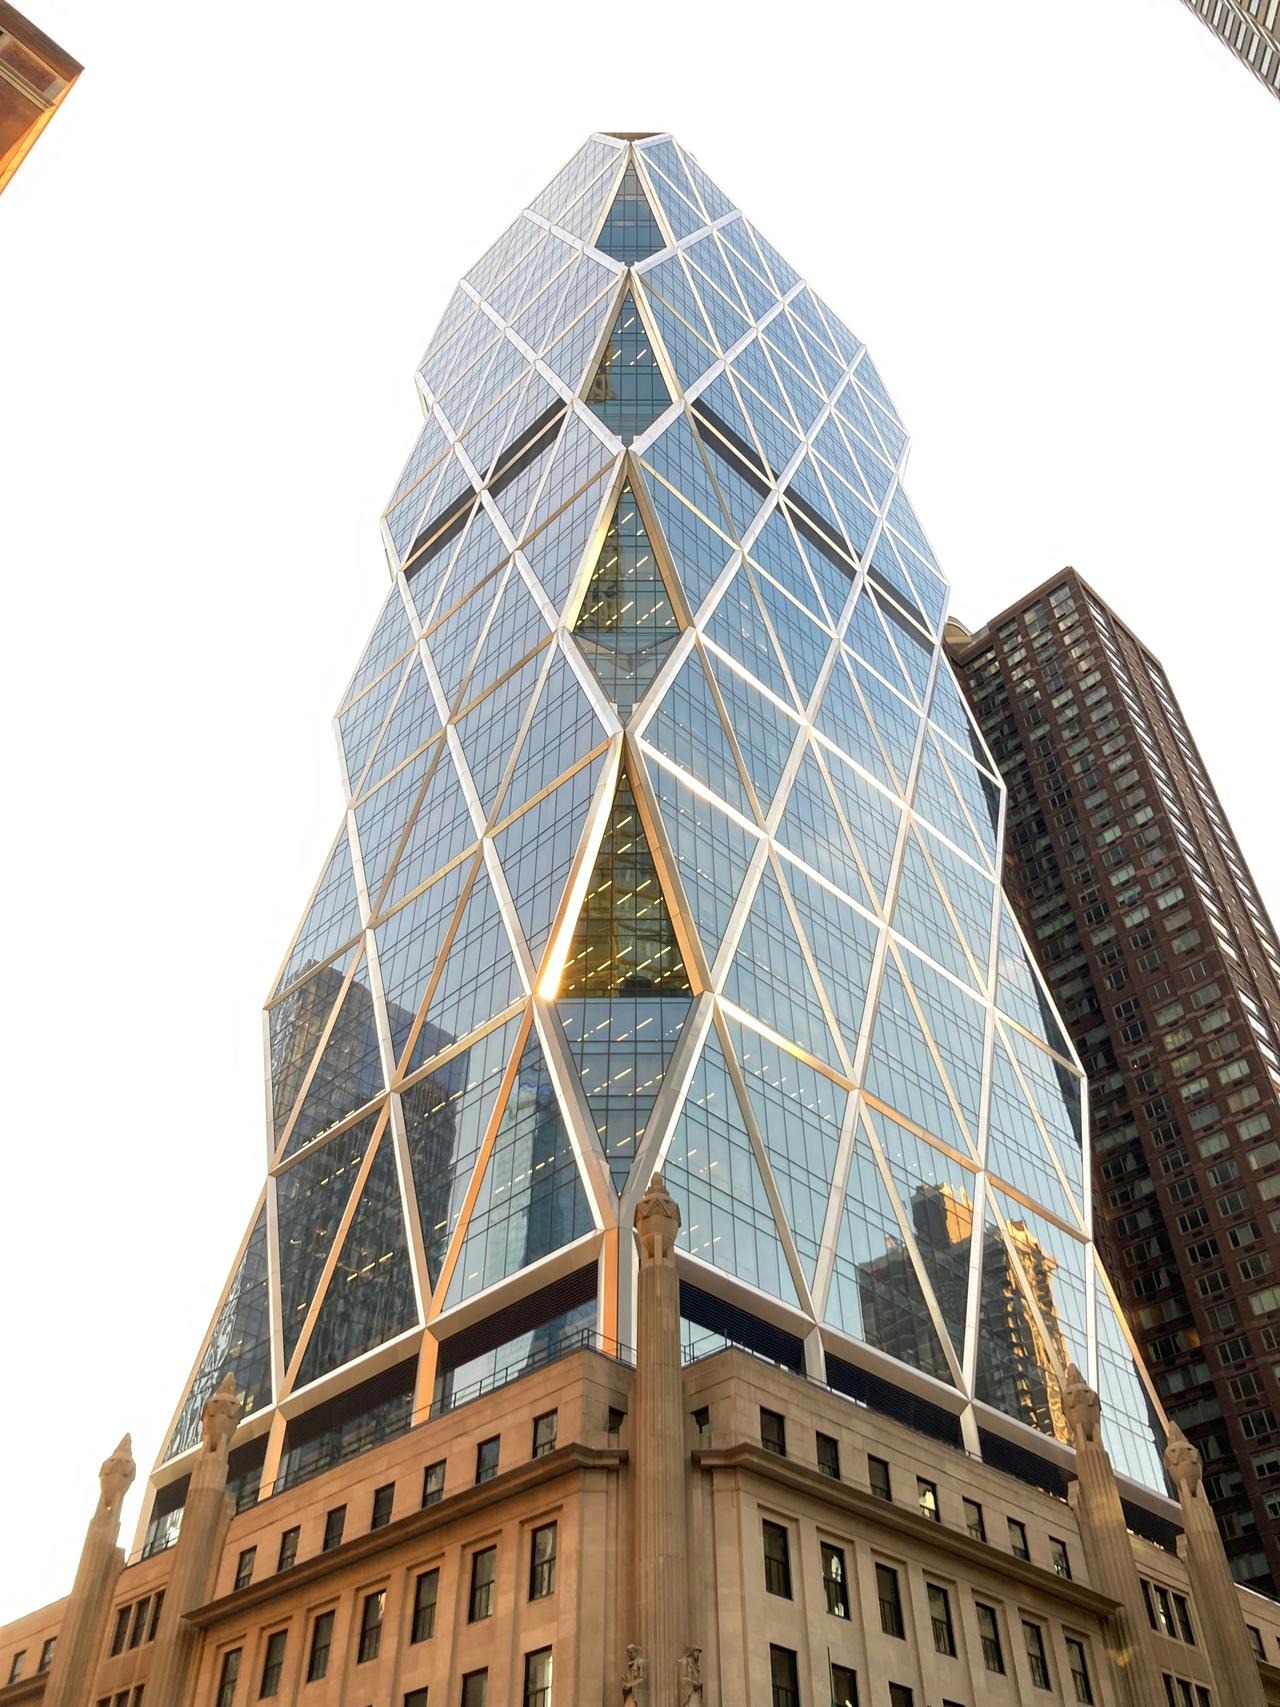
(unsplash)
Hearst Tower
Location | New York, Türkiye | ||||||||
|---|---|---|---|---|---|---|---|---|---|
Function | Hearst Corporation Headquarters / Office Building | ||||||||
Architect | Norman Foster (Foster + Partners) | ||||||||
Structural Engineer | Cantor Seinuk | ||||||||
Completion Date | 2006 | ||||||||
Height | 182 m (597 ft) | ||||||||
Facade System | Glass and steel cladding facade | ||||||||
Facade Geometry | Diamond-shaped (diagrid) triangular modules | ||||||||
Hearst Tower is a tall building located in New York City, United States, serving as the headquarters of Hearst Corporation. Designed by Norman Foster and Foster + Partners, the structure was completed in 2006 and built atop the historic Hearst Magazine Building. It is regarded as a significant example of the approach that integrates a preserved historic structure with a new tall addition. The building draws attention for its steel and glass diagrid structural system, energy-efficient design decisions, and the harmonious integration of historic architecture with contemporary design.
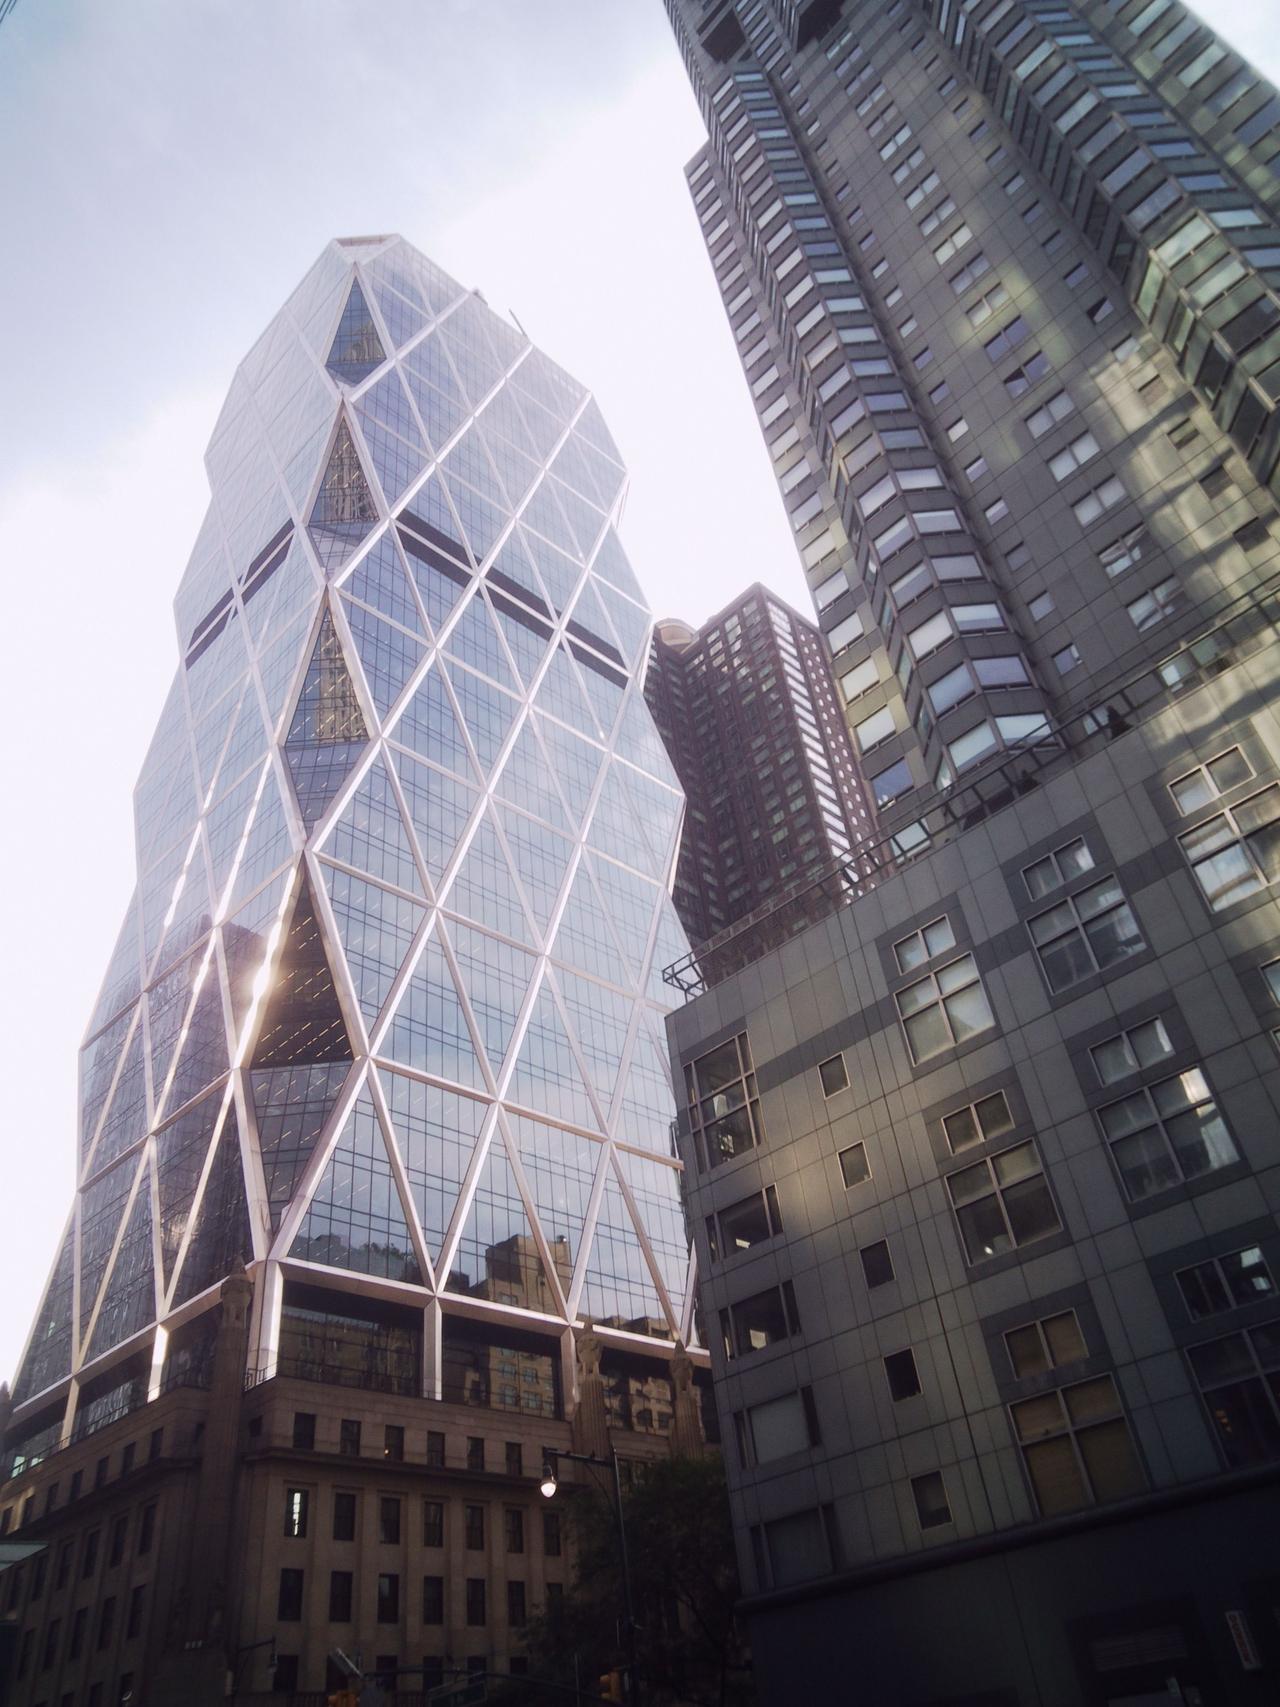
Hearst Kulesi (pexels)
The site of the Hearst Tower dates back to the late 19th century. William Randolph Hearst began acquiring properties around 57th Street and Eighth Avenue to establish the central headquarters of his newspaper empire. The initial plan called for a two-story mixed-use building containing shops, offices, and a 2,500-seat auditorium.【1】
In the 1920s, a new building was designed to house the offices of Hearst Corporation’s magazines. Designed in 1926 by Joseph Urban and George P. Post & Sons and originally named the International Magazine Building, the structure was planned to allow for seven additional floors in the future. Construction began in 1927 and was completed in 1928.
The historic building was designated a landmark by the New York Landmarks Preservation Commission in 1988, recognizing its importance as a key component of the city’s architectural heritage. In the early 21st century, Hearst Corporation needed to consolidate approximately 2,000 employees scattered across the city into a single headquarters. In 2001, Foster + Partners were commissioned for architectural design and Cantor Seinuk for structural engineering services. The new headquarters was designed as a tower rising above the preserved historic structure and completed in 2006 after a three-year construction process.
The Hearst Tower consists of a historic stone-clad base supporting a glass and steel tower. The building reaches a height of approximately 182 meters (597 ft).【2】
The design preserves the street-scale character of the historic structure while introducing a contemporary tower above it. The historic base is characterized by arched entrances, sculptural ornamentation, slender columns, and a regular window system.
The facade of the historic building comprises a four-story setback mass rising above a two-story base. The facade features allegorical figures representing music, art, commerce, and industry, along with various sculptural groups at the main entrance and corner points.
The most distinctive architectural feature of the tower is its diagrid facade system, which forms a diamond-shaped geometric pattern. The triangular modules that compose the facade are four stories high and reach approximately 16 meters in height.【3】 Starting from the 10th floor, where the office levels begin, the facade initially slopes inward at approximately 75 degrees, then rises outward at a 105-degree angle to form its characteristic profile extending to the roof.【4】
The facade system consists of 65 steel triangular elements, each four stories high. Although there is a clear distinction in material and form between the preserved historic base and the contemporary tower above, the recessed triangular surfaces at the tower’s corners establish a visual relationship with the chamfered corner treatment of the historic structure.
The Hearst Tower’s structural system is based on a composite arrangement of steel and reinforced concrete components. The building sits on a footprint measuring approximately 48.8 × 36.6 meters (160 × 120 ft) and is supported by new foundations constructed behind the historic structure.【5】
The diagrid system forms the core of the structural framework, consisting of a triangulated truss network that connects all four facades of the tower. This system functions as a highly efficient tubular structural system. Diagrid nodes occur at the intersections of diagonal and horizontal members, redistributing structural loads effectively.
Diagrid modules are spaced approximately 12.2 meters (40 ft) apart and extend continuously over four stories.【6】 The chamfered corner detail, known as the “Bird’s Mouth,” contributes to reducing structural vibrations and helps define the building’s distinctive appearance.
Diagrid members are primarily composed of wide-flange rolled steel sections. Nodes were prefabricated and assembled on-site using bolted connections. Interior nodes facilitate two-dimensional load transfer, while corner nodes enable three-dimensional load transfer.
To maintain continuity of the preserved historic facade, existing steel columns and beams were retained. Additional vertical and horizontal structural frames were added behind the facade to meet modern seismic codes. The historic facade is laterally supported by the third-floor slab and the seventh-floor lightwell system of the new tower.
The building’s entrance is accessed through the historic stone arches facing Eighth Avenue. The entrance area is organized with security systems, reception areas, and structural elements.
A seven-story-high atrium connects the historic structure with the tower. This space serves as a vital interior void that establishes visual and spatial continuity between the historic facade and the new tower. After entering, visitors ascend to upper levels via a three-story-high glass wall with flowing water and diagonal escalators.
The four-story-high naturally lit lobby features a three-story-high lightwell. The sloping stainless steel columns within the lobby echo the diagonal geometry of the building’s exterior facade.
The lower levels contain the entrance, lobby, cafeteria, and auditorium. The shared spaces on the third floor create an open volume approximately 24.4 meters (80 ft) in height.【7】 The cafeteria is designed with flexible usage to accommodate corporate events and is connected to the auditorium and exhibition areas.
Office floors cover approximately 1,900 m² (20,000 ft²) each and have a floor-to-floor height of 4 meters (13 ft).【8】 Elevator cores are positioned on the western side of the building to maximize natural light and views for work areas. Each floor includes meeting rooms and public workspaces at the corners. The building also houses a television studio, laboratory, test kitchen, and fitness center.
The Hearst Tower is one of the first commercial buildings in New York to receive LEED certification.
Low-E high-performance glazing on the facade allows natural daylight into the interior while reducing solar heat gain. A large portion of the steel used in the facade elements, suspension systems, and interior columns is sourced from recycled materials.
The building consumes approximately 26 percent less energy than conventional office buildings.【9】 High-performance glazing systems, automated solar shading devices, and targeted elevator systems have been employed to enhance energy performance.
The awards and certifications include:【10】
Foster + Partners. "Hearst Headquarters." *Foster + Partners Projects*. Accessed June 17, 2026.https://www.fosterandpartners.com/projects/hearst-headquarters.
Martinez, Tomas. “A Very Tall Building with a Lot of Windows.” Unsplash. Accessed June 17, 2026.https://unsplash.com/photos/a-very-tall-building-with-a-lot-of-windows-QRxPYqvV9lM
Merkel, Jayne. "Foster + Partners' Hearst Tower and Gehry Partners' IAC Building." *Architectural Design* 77, no. 5 (2007): 112–117. Accessed June 17, 2026.https://doi.org/10.1002/ad.527
Rahimian, Ahmad, and Yoram Eilon. “New York’s Hearst Tower.” *Structure Magazine*, February 2006. Accessed June 17, 2026.https://d1wqtxts1xzle7.cloudfront.net/33746267/F-Hearst-Tower-Feb-06-libre.pdf.
Sadie B. "Kentsel Şehir Manzarasında Modern Gökdelenler." Pexels. Accessed June 17, 2026.https://www.pexels.com/tr-tr/fotograf/kentsel-sehir-manzarasinda-modern-gokdelenler-30462872/.
Sağlıyan Sönmez, Özlem, and Suna Çetin. “Farklı Dönemlerde Mimaride Kullanılan Cam Binalar ve Yapısal Özellikleri.” *İnönü University Journal of Art and Design*, 2020. Accessed June 17, 2026.https://dergipark.org.tr/tr/pub/iujad/article/580114?issue_id=55985
[1]
Ahmad Rahimian ve Yoram Eilon, “New York’s Hearst Tower,” STRUCTURE Magazine, 25, https://d1wqtxts1xzle7.cloudfront.net/33746267/F-Hearst-Tower-Feb-06-libre.pdf.
[2]
Jayne Merkel, “Foster + Partners’ Hearst Tower and Gehry Partners’ IAC Building,” Architectural Design 77 (2007): 114, https://doi.org/10.1002/ad.527.
[3]
Özlem Sağlıyan Sönmez ve Suna Çetin, “Farklı Dönemlerde Mimaride Kullanılan Cam Binalar ve Yapısal Özellikleri,” Inonu University Journal of Art and Design (2020): 47, https://dergipark.org.tr/tr/pub/iujad/article/580114?issue_id=55985.
[4]
Sağlıyan Sönmez ve Çetin, “Farklı Dönemlerde Mimaride Kullanılan Cam Binalar ve Yapısal Özellikleri,” 47.
[5]
Ahmad Rahimian ve Yoram Eilon, “New York’s Hearst Tower,” STRUCTURE Magazine, 26, https://d1wqtxts1xzle7.cloudfront.net/33746267/F-Hearst-Tower-Feb-06-libre.pdf.
[6]
Rahimian ve Eilon, “New York’s Hearst Tower,” 26.
[7]
Rahimian ve Eilon, “New York’s Hearst Tower,” 26.
[8]
Merkel, “Foster + Partners’ Hearst Tower and Gehry Partners’ IAC Building,” 114.
[9]
Merkel, “Foster + Partners’ Hearst Tower and Gehry Partners’ IAC Building,” 114.
[10]
Foster + Partners, “Hearst Headquarters,” Foster + Partners Projects, erişim 17 Haziran 2026, https://www.fosterandpartners.com/projects/hearst-headquarters

(unsplash)
Hearst Tower
Location | New York, Türkiye | ||||||||
|---|---|---|---|---|---|---|---|---|---|
Function | Hearst Corporation Headquarters / Office Building | ||||||||
Architect | Norman Foster (Foster + Partners) | ||||||||
Structural Engineer | Cantor Seinuk | ||||||||
Completion Date | 2006 | ||||||||
Height | 182 m (597 ft) | ||||||||
Facade System | Glass and steel cladding facade | ||||||||
Facade Geometry | Diamond-shaped (diagrid) triangular modules | ||||||||
History and Development
Architectural Features
Structural System
Interior Organization
Sustainability Features
Awards and Certifications