This article was automatically translated from the original Turkish version.
+2 More
Location | Harran, Şanlıurfa, Türkiye | ||||||||
|---|---|---|---|---|---|---|---|---|---|
Construction Date | 744–750 CE | ||||||||
Period | Umayyad Period | ||||||||
Founder | Umayyad Caliph Marwan II | ||||||||
Architectural Plan | Courtyard, four-iwan, transept plan parallel to the mihrab | ||||||||
Approximate Dimensions | 104 × 107 m | ||||||||
Material | Wood (roof) Cut stone | ||||||||
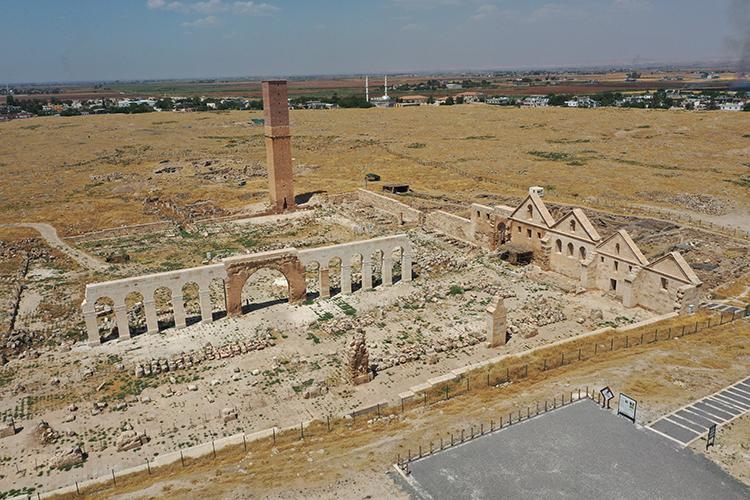
Harran Ulu Camii is a place of worship located on the northeast slope of Harran Höyüğü in the Harran district of Şanlıurfa province, recognized as one of the earliest monumental examples of Islamic architecture in Anatolia. The structure was commissioned by the Umayyad Caliph Al-Walid II during the years 744–750 CE. Following Harran’s incorporation into Islamic rule, its brief period as the capital of the Umayyad state directly influenced the mosque’s scale, layout, and architectural character.
Harran Ulu Camii should also be regarded not merely as a religious structure but as a symbolic element reflecting political authority and centralized governance within the urban space. In this regard, the building serves as a fundamental reference for understanding early Islamic urbanization and architectural organization in Anatolia.
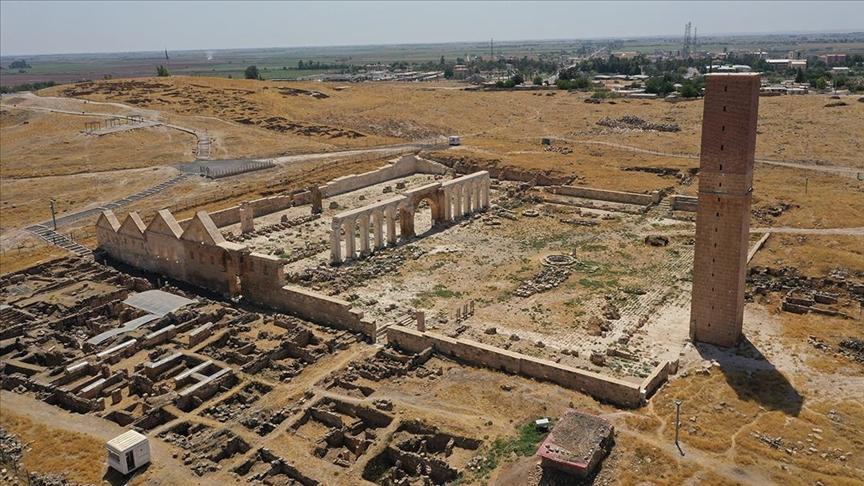
Harran Ulu Cami (Anadolu Ajansı)
Harran has been a strategic settlement throughout history due to its location at a transition point between Mesopotamia and Anatolia. It remained an important city during the Assyrian, Roman, and Byzantine periods and was conquered by Islamic armies in 640 CE during the caliphate of Umar ibn al-Khattab. This conquest marked the beginning of a new political, cultural, and religious era for the city.
During the Umayyad period, particularly under Caliph Al-Walid II, Harran became one of the administrative centers of the state and was briefly used as its capital. This status necessitated the construction of large-scale public buildings. Harran Ulu Camii emerged as a monumental mosque designed for a city functioning as a capital.
The mosque was not only a place of worship but also occupied a central role in urban life through its functions in education, gathering, and representation. The building’s dimensions and architectural arrangement clearly reflect the political and religious significance of Harran during this period.
The construction of Harran Ulu Camii is dated to the years 744–750 CE. Its patron was the Umayyad Caliph Al-Walid II. This period coincides with the politically turbulent final years of the Umayyad Caliphate. Nevertheless, the mosque’s large-scale and comprehensive architectural program underscores the importance Harran held within Umayyad administration.
The building’s plan, material use, and decorative approach reflect the central characteristics of Umayyad architecture, demonstrating that the architectural style of the period was transmitted even to provincial towns.
Harran Ulu Camii is situated within the Harran Ören Yeri archaeological site, on the northeast slope of the tell. This location ensures a direct relationship between the mosque and both the urban center and defensive structures. When considered together with Harran Castle and the city wall remains, the mosque reveals that the city during the Islamic period had a planned and holistic urban layout.
Within this overall composition, the mosque fulfilled both a religious and a symbolic central function.
Harran Ulu Camii covers an extensive area measuring approximately 104 by 107 meters. The structure consists of two main sections: the courtyard and the prayer hall. The courtyard forms the central open space of the mosque, while the prayer hall features a four-aisle arrangement parallel to the qibla wall.
The presence of a transept cutting perpendicularly through the prayer hall brings the plan close to a basilical type. This layout is rare in early Islamic architecture and renders Harran Ulu Camii architecturally distinctive.
The building’s load-bearing system is composed of stone piers and columns. Excavations have identified a total of 101 stone piers and columns within the interior space. These structural elements support a wooden ceiling and the pitched roof above it. The use of wood for the roof structure is a common feature in early Islamic architecture. The combined use of stone and wood enhanced the building’s durability and enabled the creation of large open spans.
The minaret of Harran Ulu Camii has a square cross-section and is considered one of the earliest surviving examples in Anatolia. Its original wooden staircase has been lost over time but was reconstructed during restoration works with 105 steps. Located on the eastern façade of the mosque, the minaret is a defining element of the building’s silhouette. This positioning indicates that the minaret fulfilled not only a functional role but also a symbolic one.
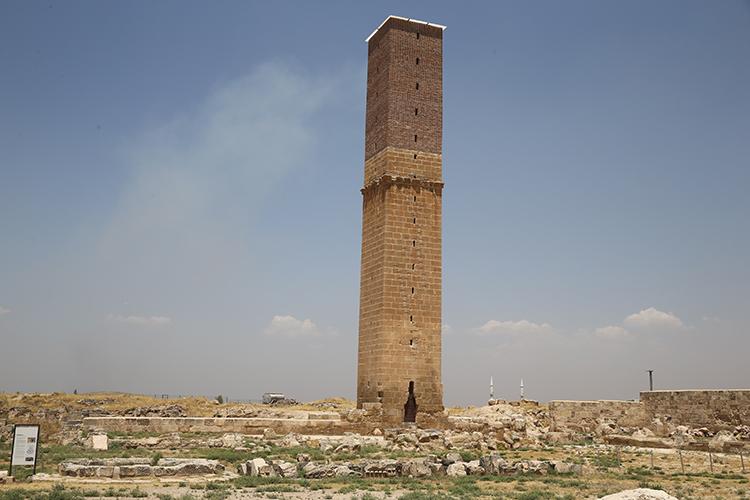
Harran Ulu Camii Minaret (Anadolu Ajansı)
Harran Ulu Camii holds a distinctive position among mosques in Türkiye due to its 25 doors.【1】 These doors, located between the prayer hall and the courtyard, indicate that the mosque was designed to accommodate large congregations. The high number of doors suggests that the building was intensively used not only during prayer times but also at various hours throughout the day.
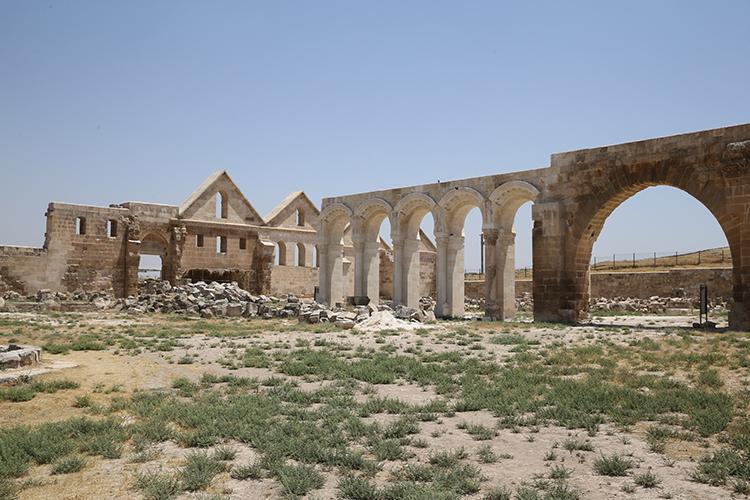
Harran Ulu Camii (Anadolu Ajansı)
Harran Ulu Camii is regarded as one of the richest examples of stone ornamentation in Anatolia. The building features vegetal, geometric, and rumi motifs alongside palmette and lotus decorations, as well as Corinthian and composite Corinthian capitals. This decorative approach reflects the aesthetic sensibility of Umayyad architecture and demonstrates that the mosque was conceived not merely as a functional space but as a structure of significant symbolic power.
During archaeological excavations and surface surveys conducted at Harran Ulu Camii and its surroundings, various Turkic tribal marks have been identified on architectural elements. These marks are particularly visible on surrounding architectural features, arch stones, and city wall fragments. Academic assessments indicate that among these marks, those attributed to the Kayı tribe are prominent, alongside others believed to belong to the Salur and other Oghuz tribes. The formal characteristics of these marks suggest they date not to the Umayyad period of construction but to later Turkic-Islamic periods. These markings are interpreted not as decorative elements but as cultural traces intended to signify affiliation and presence. Within the context of Harran Ulu Camii, these marks reveal that the building was used and perceived by different communities across successive historical periods.
Throughout history, Harran has been defined not merely as a settlement but as a center of learning and thought. Ancient and medieval sources refer to Harran as home to scholars active in philosophy, mathematics, astronomy, and medicine. The intellectual tradition known in literature as “Harran University” refers not to an institutionalized university but to a continuous scholarly tradition.
Figures such as Thābit ibn Qurra, Al-Battānī, and Jabir ibn Hayyan are noted to have studied or taught in Harran. Translation activities in the city played a crucial role in rendering Greek philosophical works into Arabic, contributing significantly to the formation of Islamic thought. This intellectual environment enabled large-scale religious structures like Harran Ulu Camii to function not only as places of worship but also as centers for education and scholarly debate. It is understood that the courtyard and surrounding areas of the mosque were historically used for teaching sessions and academic gatherings.
One of the most destructive phases in the history of Harran Ulu Camii occurred during the Mongol invasions of the 13th century. During this period, Harran was largely destroyed and the mosque suffered severe damage. Nevertheless, the eastern façade, the mihrab, the sabil, and a significant portion of the minaret remained standing. This partial survival demonstrates the structural resilience of the building’s construction techniques. Moreover, the mosque’s prolonged state of ruin indirectly contributed to the preservation of certain architectural elements buried beneath soil.
Excavations at Harran Ulu Camii have made significant contributions to understanding the building’s original plan and load-bearing system. Before excavation, only a limited number of stone piers and columns were visible on the surface; post-excavation findings confirmed a total of 101 such elements.【2】
During excavations, stone piers, columns, column bases, and various architectural fragments were uncovered. These discoveries enabled a reassessment of the mosque’s interior spatial organization and roof structure. Data concerning the arched system supporting the wooden ceiling are particularly significant, as they illustrate the combined use of wood and stone in early Islamic architecture.
Restoration works at Harran Ulu Camii have been carried out in accordance with conservation principles. Undertaken under the funding of the Ministry of Culture and Tourism and coordinated by relevant institutions, these efforts intensified from 2018 onward.
The eastern wall, minaret, arches, and entrance sections of the mosque were addressed during restoration. The project prioritized the preservation of the building’s original architectural features, avoiding new additions and focusing on safeguarding existing remains. This approach aims to ensure the legibility of the building’s historical layers.
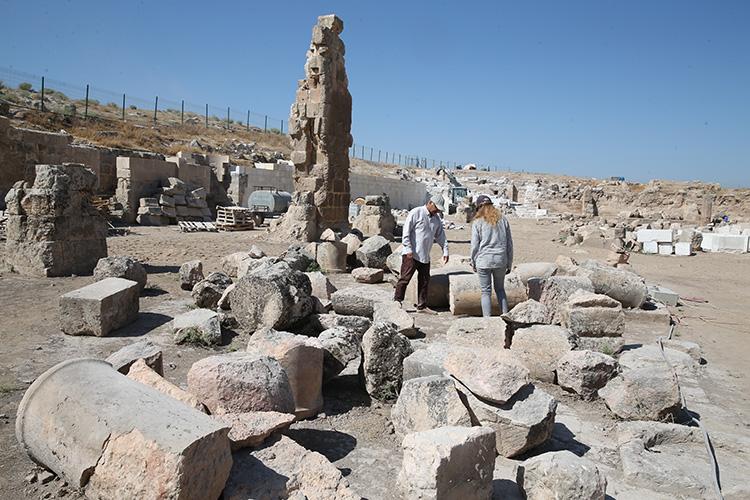
An Image of the Harran Ulu Camii Restoration Process (Anadolu Ajansı)
Following excavation and restoration works, arrangements have been made to open Harran Ulu Camii to visitors. In this context, visitor pathways have been established, informational signage has been installed, and controlled access to the interior spaces has been implemented.
These measures aim to balance preservation with public access. Today, Harran Ulu Camii is regarded as one of the most important components of the Harran Ören Yeri, which is listed on UNESCO’s Tentative List of World Heritage Sites.
Accessed December 13, 2025.https://dergipark.org.tr/tr/download/article-file/2133942
Anadolu Ajansı. "Restorasyonu Tamamlanan Tarihi Harran Ulu Cami Ziyaretçileriyle Buluşacak." Anadolu Ajansı, June 27, 2024. Accessed December 13, 2025.https://www.aa.com.tr/tr/kultur/restorasyonu-tamamlanan-tarihi-harran-ulu-cami-ziyaretcileriyle-bulusacak/3259581
Anadolu Ajansı. "Tarihi Harran Ulu Cami’nin Görkemli Yapısı Kazılarla Ortaya Çıkarılıyor." Anadolu Ajansı, September 23, 2023. Updated September 24, 2023. Accessed December 13, 2025.https://www.aa.com.tr/tr/kultur/tarihi-harran-ulu-caminin-gorkemli-yapisi-kazilarla-ortaya-cikariliyor/2999206
Aslan, Ahmet. "Harran Ulu (Firdevs) Camii’nin İnşa, Genişleme ve Yıkılış Süreci." Harran İlahiyat Dergisi 46 (December 2021): 55–72.
Galata, Yasin Cemal. “Türk Damgalarına Anadolu’dan Bir Örnek: Harran Ulu Camii.” *Avrasya İncelemeleri Dergisi – Journal of Eurasian Inquiries* 11, no. 2 (2022): 137–159. DOI:10.26650/jes.2022.009. Accessed December 13, 2025.https://www.isamveri.org/pdfdrg/D03057/2022_2/2022_22_GALATAYC.pdf
Kıldıroğlu, Mehmet, and Bahattin Çelik. "Urfa’da Bulunan Oğuz Damgaları." Türk Kültürü İncelemeleri Dergisi. Accessed December 13, 2025.
[1]
Anadolu Ajansı, “Restorasyonu Tamamlanan Tarihi Harran Ulu Cami Ziyaretçileriyle Buluşacak,” Anadolu Ajansı, 27 Haziran 2024,
[2]
Anadolu Ajansı, “Tarihi Harran Ulu Cami’nin Görkemli Yapısı Kazılarla Ortaya Çıkarılıyor,” 9 Mayıs 2023,
Location | Harran, Şanlıurfa, Türkiye | ||||||||
|---|---|---|---|---|---|---|---|---|---|
Construction Date | 744–750 CE | ||||||||
Period | Umayyad Period | ||||||||
Founder | Umayyad Caliph Marwan II | ||||||||
Architectural Plan | Courtyard, four-iwan, transept plan parallel to the mihrab | ||||||||
Approximate Dimensions | 104 × 107 m | ||||||||
Material | Wood (roof) Cut stone | ||||||||
Historical Background
Construction Process and Dating
Location and Urban Context
Plan Scheme and Spatial Organization
Load-Bearing System and Roof Structure
Minaret
Doors and Access Points
Decorative and Ornamental Program
Turkic Tribal Marks and Cultural Traces
Relationship with Harran University: Spatial and Historical Connections
Post-Mongol Invasion Period
Excavations and the Emergence of Architectural Data
Restoration Process
Visitor Management and Current Use