This article was automatically translated from the original Turkish version.
+1 More
Glass House
Location | New Canaan, Connecticut, USA | ||||||||
|---|---|---|---|---|---|---|---|---|---|
Architect | Philip Johnson | ||||||||
Design Date | 1945–1948 | ||||||||
Completion Date | 1949 | ||||||||
Architectural Style | International Style, Modern Architecture | ||||||||
Building Type | Residence | ||||||||
Function | Private residence (1949–2005); museum and visitor area since 2007 | ||||||||
Plan Type | Open-plan, rectangular single volume | ||||||||
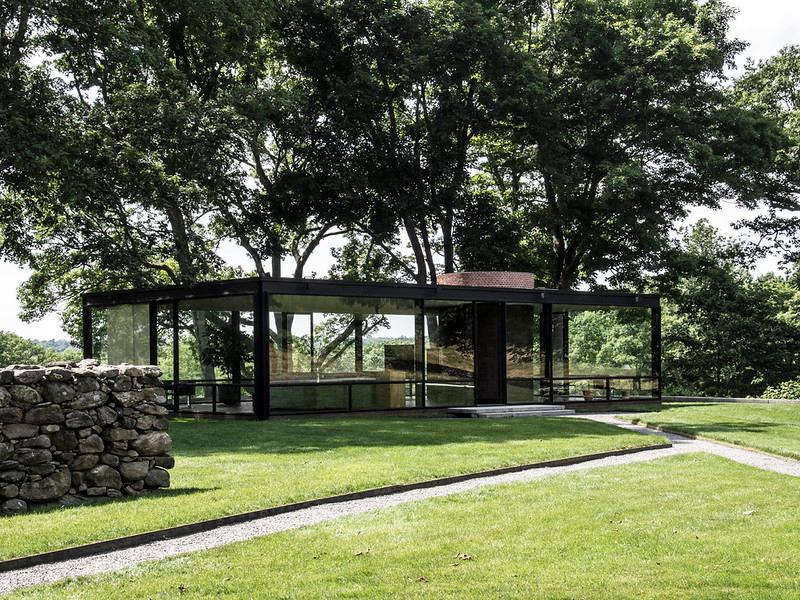
Glass House (also known as the Johnson House), designed by architect Philip Johnson between 1945 and 1948 and completed in 1949, is a modern residence recognized as one of the most significant examples of the International Style at residential scale.【1】 Located within a natural landscape in New Canaan, the building is shaped by its steel structural system, an entirely glass envelope, an open plan concept, and its visual continuity with the surrounding environment. From its completion until Johnson’s death in 2005, the structure served as his residence and holds an important place in the history of Modern Architecture due to its material use, spatial organization, and relationship with the landscape.
Cam Ev Konumu (flickr)
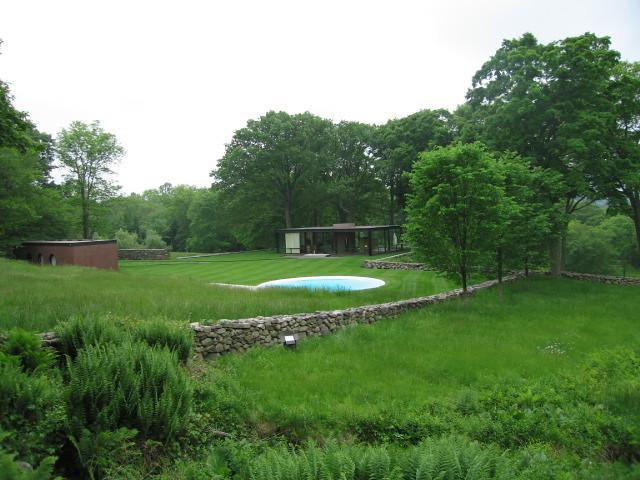
The development of the Glass House estate began in 1945 when Philip Johnson discovered the land in New Canaan, Connecticut. A year later, Johnson purchased the initial five-acre plot and, between 1947 and 1948, developed the designs for both the Glass House and the Brick House, preparing part of the heavily forested site for construction. Both buildings were completed in 1949 and formed the first components of the estate.【2】
In subsequent years, the estate gradually expanded through structures Johnson developed at different times. A circular swimming pool was added in 1955, the Lake Pavilion on the lake in 1962, the Painting Gallery for exhibiting his contemporary art collection in 1965, and the Sculpture Gallery in 1970. The entrance gate was built in 1977, the library and study structure in 1980, Ghost House in 1984, and the Lincoln Kirstein Tower in 1985. In the 1990s, Da Monsta and a smaller structure later known as the Doghouse were completed.【3】
The estate is directly linked not only to its architectural structures but also to Philip Johnson’s personal life. David Whitney lived at the estate from the time he met Johnson in 1960 until his death. In 1986, Johnson bequeathed the property to the National Trust for Historic Preservation; after Johnson’s death in 2005 and Whitney’s death later that same year, the estate opened to the public in 2007 and has since been used as a focus for architecture, art, and cultural heritage.
The Glass House is situated on a wooded elevation above the road level, commanding views of the lake. The building’s site selection was determined by the surrounding natural topography and landscape; the characteristics of the land were the primary determinants of the design process. Johnson conceived the structure not as an architectural object but as a pavilion enabling the experience of the landscape; the hilltop, together with the surrounding meadows, lake, and forest, formed an integrated spatial composition.
Although the building’s formal approach follows the principles of the International Style, Johnson stated that his design was also influenced by Ludwig Mies van der Rohe, as well as Kasimir Malevich, Theo van Doesburg, English landscape gardens, the Romantic movement, and classical architecture.【4】
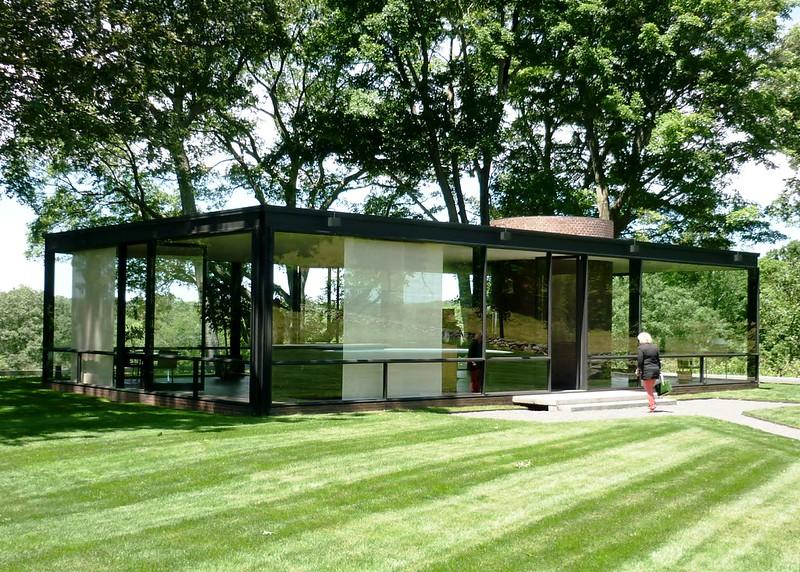
Cam Ev Dış Cephe (flickr)
The Glass House is designed as a rectangular, single-volume residence. The building measures approximately 55 ft (16.8 m) in length and 33 ft (10.1 m) in width, with a total floor area of 1,815 ft² (approximately 169 m²).【5】
All four facades consist entirely of glass surfaces, with centrally positioned glass doors on each facade providing direct access to the exterior. Horizontal roof and floor lines and vertical steel structural elements are clearly articulated, integrating the structural system into the facade composition. The vertical steel elements divide each facade into three sections, while the centrally located entrance doors create a symmetrical arrangement on the main facade.
The most distinctive architectural feature of the building is the absence of partition walls within the interior space, apart from the structural system. This approach establishes an uninterrupted visual connection between interior and exterior, allowing natural light to penetrate the entire volume throughout the day.
The Glass House is constructed on a steel frame system. The rectangular plan schema is supported by eight I-beam steel columns.【6】 The steel structural members, together with large glass panels, define the building’s fundamental structural character, while the visible horizontal and vertical structural lines along the facade are an inseparable part of its architectural expression.
The only solid element distinct from the structural system within the transparent spatial arrangement is a cylindrical brick core located near the center of the plan. This cylindrical volume houses the bathroom and, together with the fireplace behind it, forms one of the focal points of the living areas. The red brick cylinder extending above the roof creates a striking material contrast against the gray steel and glass surfaces.
Johnson organized the interior space through interconnected planes and volumes, treating the bathroom cylinder as the fixed center of the spatial arrangement. Around this core, the kitchen, storage systems, and other functional areas are arranged asymmetrically, while the exterior envelope maintains a symmetrical composition.
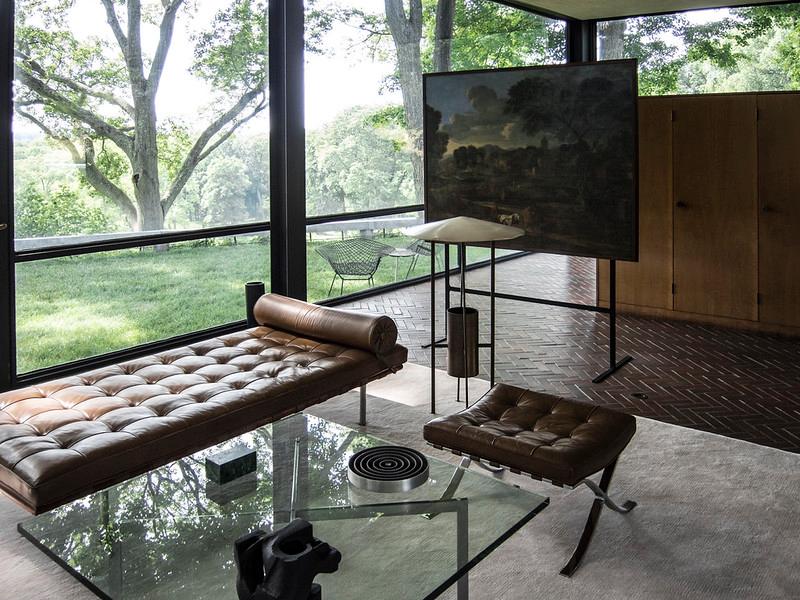
Cam Ev iç mekan (flickr)
Although the Glass House’s plan organization follows the open plan concept, functions such as living, dining, kitchen, bedroom, entrance, fireplace, and bathroom are defined through furniture and fixed fixtures.【7】 The placement of furniture is considered the primary element defining spatial boundaries.
The living area is defined by a central rug, with surrounding seating elements forming the spatial focus. The dining table and kitchen counter delineate the kitchen zone, while the bedroom is separated from the living area by walnut-paneled built-in cabinets. The only enclosed volume within the building, the cylindrical brick core, contains a bathroom with a shower, sink, and toilet.
A deliberate contrast is established between the fixed interior arrangement and the continuously changing natural environment outside. Through the glass surfaces, seasonal changes, daylight, and landscape are perceptible throughout the entire interior space; no element interrupts the visual continuity except the bathroom volume. Thus, occupants can maintain a direct relationship with the surrounding landscape from any point within the building.
A significant portion of the furniture used in the interior was previously owned by Johnson in his earlier New York residence. The daybed designed by Mies van der Rohe for Johnson is among the original furnishings, while the painting Burial of Phocion attributed to Nicolas Poussin and the sculpture Two Circus Women by Elie Nadelman are also integrated into the interior composition.【8】
The Glass House is regarded as one of the symbolic examples of the International Style applied to residential architecture in the United States.【9】 The use of steel and glass as primary building materials, the open plan organization, the exposure of the structural system, and the visual continuity between the building and the landscape are the defining characteristics of its importance in the history of modern architecture.
Since its completion, the original design concept has been preserved; the architectural layout and interior composition have retained their initial qualities. After 2005, the Glass House was placed under protection and is now recognized as one of the most important examples of modern architectural heritage.【10】
Ak, A. “Philip C. Johnson’ın Mimari Tasarımları Üzerine ‘Modern’ ve ‘Postmodern’ Sürekliliği Açısından Bir Yorum.” *Akdeniz University Journal of the Faculty of Architecture* 1, no. 1 (2022): 28–46. Accessed June 27, 2026.https://dergipark.org.tr/en/download/article-file/2317639
Nemeskeri, Thomas. "Glass House." Flickr. Accessed July 8, 2026.https://flic.kr/p/ouVkB5
Nemeskeri, Thomas. "Glass House." Flickr. Accessed July 8, 2026.https://flic.kr/p/ouVxN9
Schlemmer, Mark B. "Philip Johnson Glass House JUN2012 view 1." Flickr. Accessed July 8, 2026.https://flic.kr/p/cnWGuN
The Glass House. "Glass House Chronology." The Glass House. Accessed June 27, 2026.https://theglasshouse.org/learn/glass-house-chronology/.
The Glass House. "Overview." The Glass House. Accessed June 27, 2026.https://theglasshouse.org/explore/the-glass-house/overview/.
Tutter, A. “Design as Dream and Self-Representation: Philip Johnson and the Glass House of Atreus.” *Journal of the American Psychoanalytic Association* 59, no. 3 (2011): 509–548. Accessed June 27, 2026.https://d1wqtxts1xzle7.cloudfront.net/31429443/Design_as_Dream.JAPA-libre.pdf.
bee721. "The Philip Johnson Glass House." Flickr. Accessed June 27, 2026.https://flic.kr/p/4SvCLn
[1]
The Glass House, “Overview,” The Glass House, erişim 27 Haziran 2026, https://theglasshouse.org/explore/the-glass-house/overview/
[2]
The Glass House, “Glass House Chronology,” The Glass House, erişim 27 Haziran 2026, https://theglasshouse.org/learn/glass-house-chronology/.
[3]
The Glass House, “Glass House Chronology.”
[4]
A. Ak, “Philip C. Johnson’ın Mimari Tasarımları Üzerine ‘Modern’ ve ‘Postmodern’ Sürekliliği Açısından Bir Yorum,” Akdeniz University Journal of the Faculty of Architecture 1, no. 1 (2022): 36, https://dergipark.org.tr/en/download/article-file/2317639
[5]
The Glass House, “Overview.”
[6]
A. Ak, “Philip C. Johnson’ın Mimari Tasarımları Üzerine ‘Modern’ ve ‘Postmodern’ Sürekliliği Açısından Bir Yorum,” 34.
[7]
The Glass House, “Overview.”
[8]
The Glass House, “Overview.”
[9]
The Glass House, “Overview.”
[10]
A. Tutter, “Design as Dream and Self-Representation: Philip Johnson and the Glass House of Atreus,” Journal of the American Psychoanalytic Association 59, no. 3 (2011): 513, https://d1wqtxts1xzle7.cloudfront.net/31429443/Design_as_Dream.JAPA-libre.pdf.

Glass House
Location | New Canaan, Connecticut, USA | ||||||||
|---|---|---|---|---|---|---|---|---|---|
Architect | Philip Johnson | ||||||||
Design Date | 1945–1948 | ||||||||
Completion Date | 1949 | ||||||||
Architectural Style | International Style, Modern Architecture | ||||||||
Building Type | Residence | ||||||||
Function | Private residence (1949–2005); museum and visitor area since 2007 | ||||||||
Plan Type | Open-plan, rectangular single volume | ||||||||
No Discussion Added Yet
Start discussion for "Glass House (Johnson House)" article
History
Location and Design Approach
Architectural Features
Structural System and Material Use
Interior Spatial Organization
Place and Significance in Modern Architecture