

This article was automatically translated from the original Turkish version.
+1 More
Official Name | Çeribaşı Camii (Çeribaşı Mescidi) | ||||||||
|---|---|---|---|---|---|---|---|---|---|
Other Names | Demirciler Mescidi, Çiviciler Mescidi, Çingene Mescidi | ||||||||
Founder | Zehra bint-i Abdullah Hatun | ||||||||
Foundation Date | 952 (AD 1545) | ||||||||
Location | Istanbul Province, Eyüpsultan District, Feshane Street | ||||||||
Buried in the Necropolis | Bani Zehra bint-i Abdullah Hatun Şah Mehmed (d. 1605) Rukiye Monla (d. 1760) Nefise Müşerref Kadın (d. 1851) | ||||||||
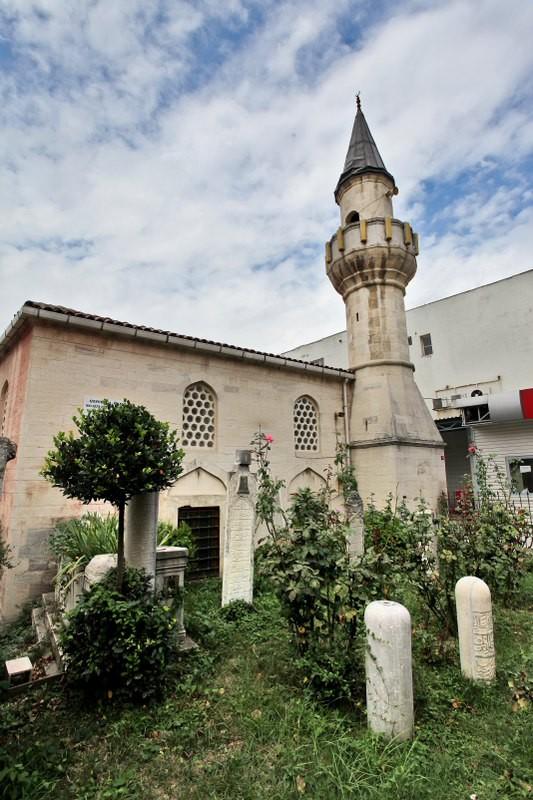
Çeribaşı Camii (or Çeribaşı Mescidi) is a religious structure located on Feshane Caddesi in the Eyüpsultan district of Istanbul, built in the 16th century and consisting of a covered prayer space, a cemetery, and a place for ablutions.
Çeribaşı Camii (Eyüpsultan Municipality)
The foundation deed of the mosque dates to 952 AH (1545 CE), and its founder was Zehra bint-i Abdullah Hatun. Due to popular tradition associating the structure with blacksmith gypsies who engaged in charitable work, it is also known as Demirciler Mescidi, Çiviciler Mescidi, or Çingeneler Mescidi.
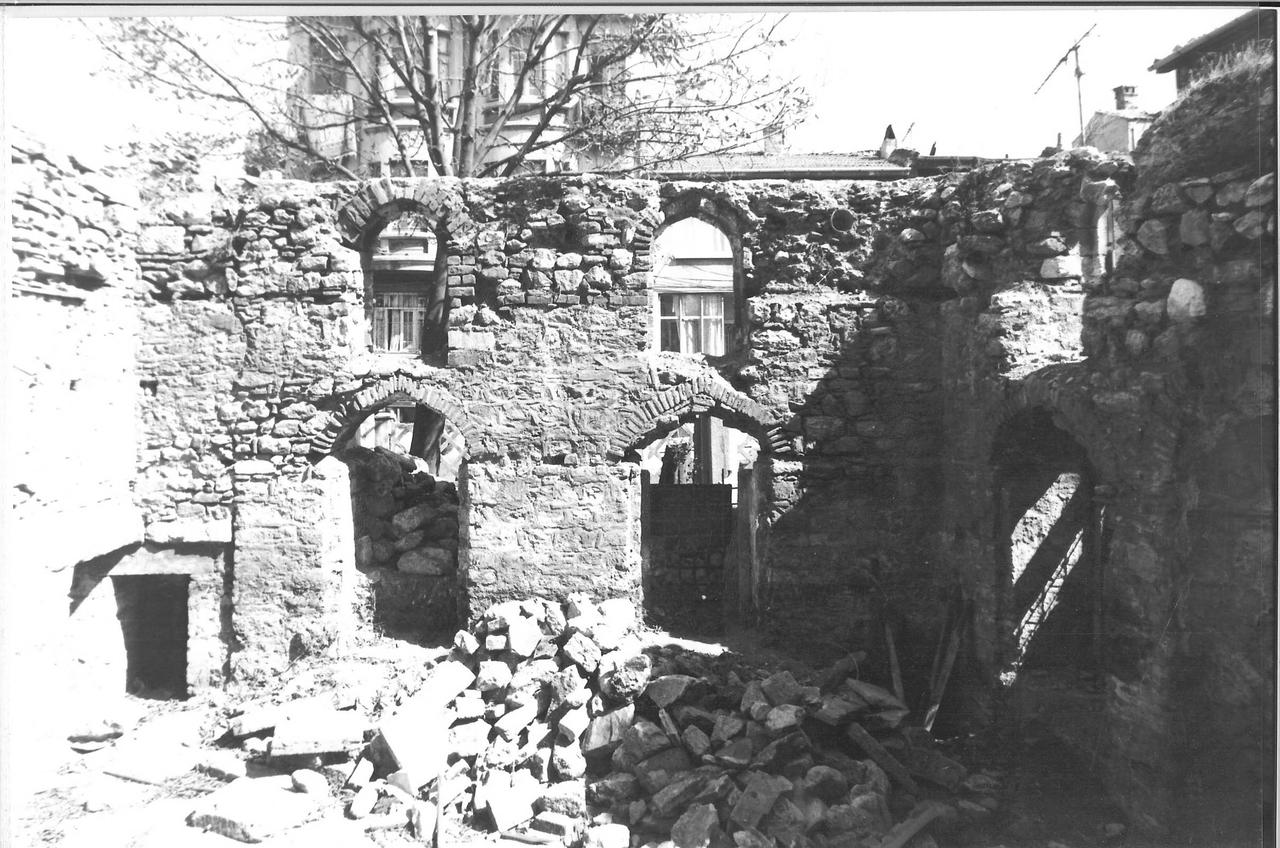
The building remained abandoned and in ruins for approximately 200 years, beginning in 1792. During the reign of Sultan Selim III, it was briefly used by a figure from the Halvetiye sheikhs for Halveti rituals. The structure was restored and reopened for worship in 1996 by the General Directorate of Foundations.
The building has a rectangular plan measuring 8.60 m by 7.65 m externally. The walls are constructed of rubble stone on the interior and cut stone on the exterior. The north and east facades are entirely composed of cut stone, while the west facade is built of rubble stone; the south facade uses rubble stone up to the arch level and cut stone above. The roof is a wooden pitched roof, and the interior contains a dome-shaped void. The minaret is unusually positioned at the northeast corner of the building and has a single balcony.
The south and east walls each have two rows of windows, while the west wall has only the upper row; the north wall has no window openings. The upper windows are circular and glazed, with plaster interiors and cement-based exteriors.
The arches of the lower windows are built of brick, but those on the east facade are covered with cement-based plaster. Inside the building, a wooden gallery for women, 3 meters wide, is attached to the wall on the side designated for female entry. The arch of the mihrab niche is constructed of brick. The wall thickness is 0.95 m on the north and south sides and 0.70 m on the east and west sides.
To the south of the mosque, facing Feshane Caddesi, is a small cemetery. In addition to the founder Zehra bint-i Abdullah Hatun, the graves of Şah Mehmed, who died in 1605 (H. 1014), Rukiye Monla, dated 1760, and Nefise Müşerref Kadın, who died in 1851, are located here. The cemetery is enclosed by stone latticework.
The building and its cemetery were registered as a protected cultural heritage site by the High Council for Immovable Monuments and Antiquities on 15 January 1977. Due to infrastructure works in the area, the road level has gradually risen over time, resulting in the mosque entrance being situated 1.20 to 1.40 m below ground level.
Today, the brown plastic entrance added to the north facade, metal eaves, and concrete windows constitute inferior additions that do not harmonize with the building’s original architectural identity. Furthermore, the cement-based mortars and joint fillers used on the facades are damaging the original materials.
Eyüpsultan Belediyesi. "Çeribaşı Camii." Accessed June 25, 2026. https://www.eyupsultan.bel.tr/tr/main/pages/ceribasi-camii/942
Orbeyi, Nil. 2019. “Eyüp Çeribaşı Mescidi'nin Mimari Özelliklerinin Analizi: Koruma Sorunları ve Önerileri”. Gazi Üniversitesi Bilim Dergisi 32, no. 1: 1–12. https://izlik.org/JA79GY38EG.

Official Name | Çeribaşı Camii (Çeribaşı Mescidi) | ||||||||
|---|---|---|---|---|---|---|---|---|---|
Other Names | Demirciler Mescidi, Çiviciler Mescidi, Çingene Mescidi | ||||||||
Founder | Zehra bint-i Abdullah Hatun | ||||||||
Foundation Date | 952 (AD 1545) | ||||||||
Location | Istanbul Province, Eyüpsultan District, Feshane Street | ||||||||
Buried in the Necropolis | Bani Zehra bint-i Abdullah Hatun Şah Mehmed (d. 1605) Rukiye Monla (d. 1760) Nefise Müşerref Kadın (d. 1851) | ||||||||
History and Nomenclature
Architectural Features
Facade and Interior Layout
Cemetery and Graves
Restoration Process and Conservation Issues