


This article was automatically translated from the original Turkish version.
+1 More
Location | Bayburt Provincial Center Black Sea Region | ||||||||
|---|---|---|---|---|---|---|---|---|---|
Culture-Period | Anatolian Seljuk | ||||||||
Construction Date | 1202–1225 (period of Mu'izz al-Din Tughrulshah) or 1282–1298 (period of II Ghiyath al-Din Mas'ud) | ||||||||
Founder | Erzurum Malik Mu'izz al-Din Tughrulshah or II Ghiyath al-Din Mas'ud | ||||||||
Decoration Technique | Tiled mosaic with turquoise and black tiles | ||||||||
Number of Inscriptions | 7 pieces (from different periods) | ||||||||
Bayburt Ulu Camii is a place of worship from the Seljuk period located in the city center of Bayburt in Türkiye’s Black Sea Region. It is one of the most significant representatives of the city’s Seljuk architectural heritage and is particularly renowned for its rare surviving brick-and-tile decorative elements, especially on its minaret. Built in the 13th century, the mosque has undergone various damages and numerous restorations over the centuries. Although much of its original structure was demolished over time, it was reconstructed in 1970 in strict adherence to its original plan and continues to hold its place as one of the city’s iconic structures within the cultural heritage.
Scholars hold differing views regarding the exact date of construction and the founder of the building. Some archival records indicate that the mosque was commissioned between 1202 and 1225 by Erzurum’s Melik Muğisiddin Tuğrulşah, while the more widely accepted view is that it was constructed during the reign of Anatolian Seljuk Sultan II. Gıyaseddin Mesut (1282–1298). The structure is also said to have originally been built as a caravanserai during the Seljuk period and later converted into a mosque. After the region came under Ottoman administration in 1514, it continued to function as a waqf property. The original structure was demolished in 1970; however, the minaret, some muqarnas-supported transitions to the dome above the mihrap, and two doorways have preserved their original form.
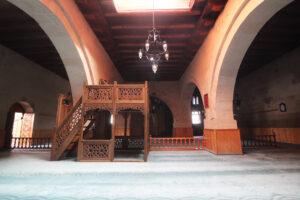
Bayburt Ulu Camii follows the common Anatolian Seljuk mosque plan type known as the “longitudinal nave plan”. This rectangular structure was built using a rubble masonry system with cut stone. Access to the main prayer hall is provided through two wooden doors on the eastern façade, featuring simple stone frames and arches. The minaret, situated in the northeast corner of the building, exhibits the characteristics of the classical Seljuk brick minaret type. It rises on a square stone base and consists of an octagonal base section and a cylindrical shaft.
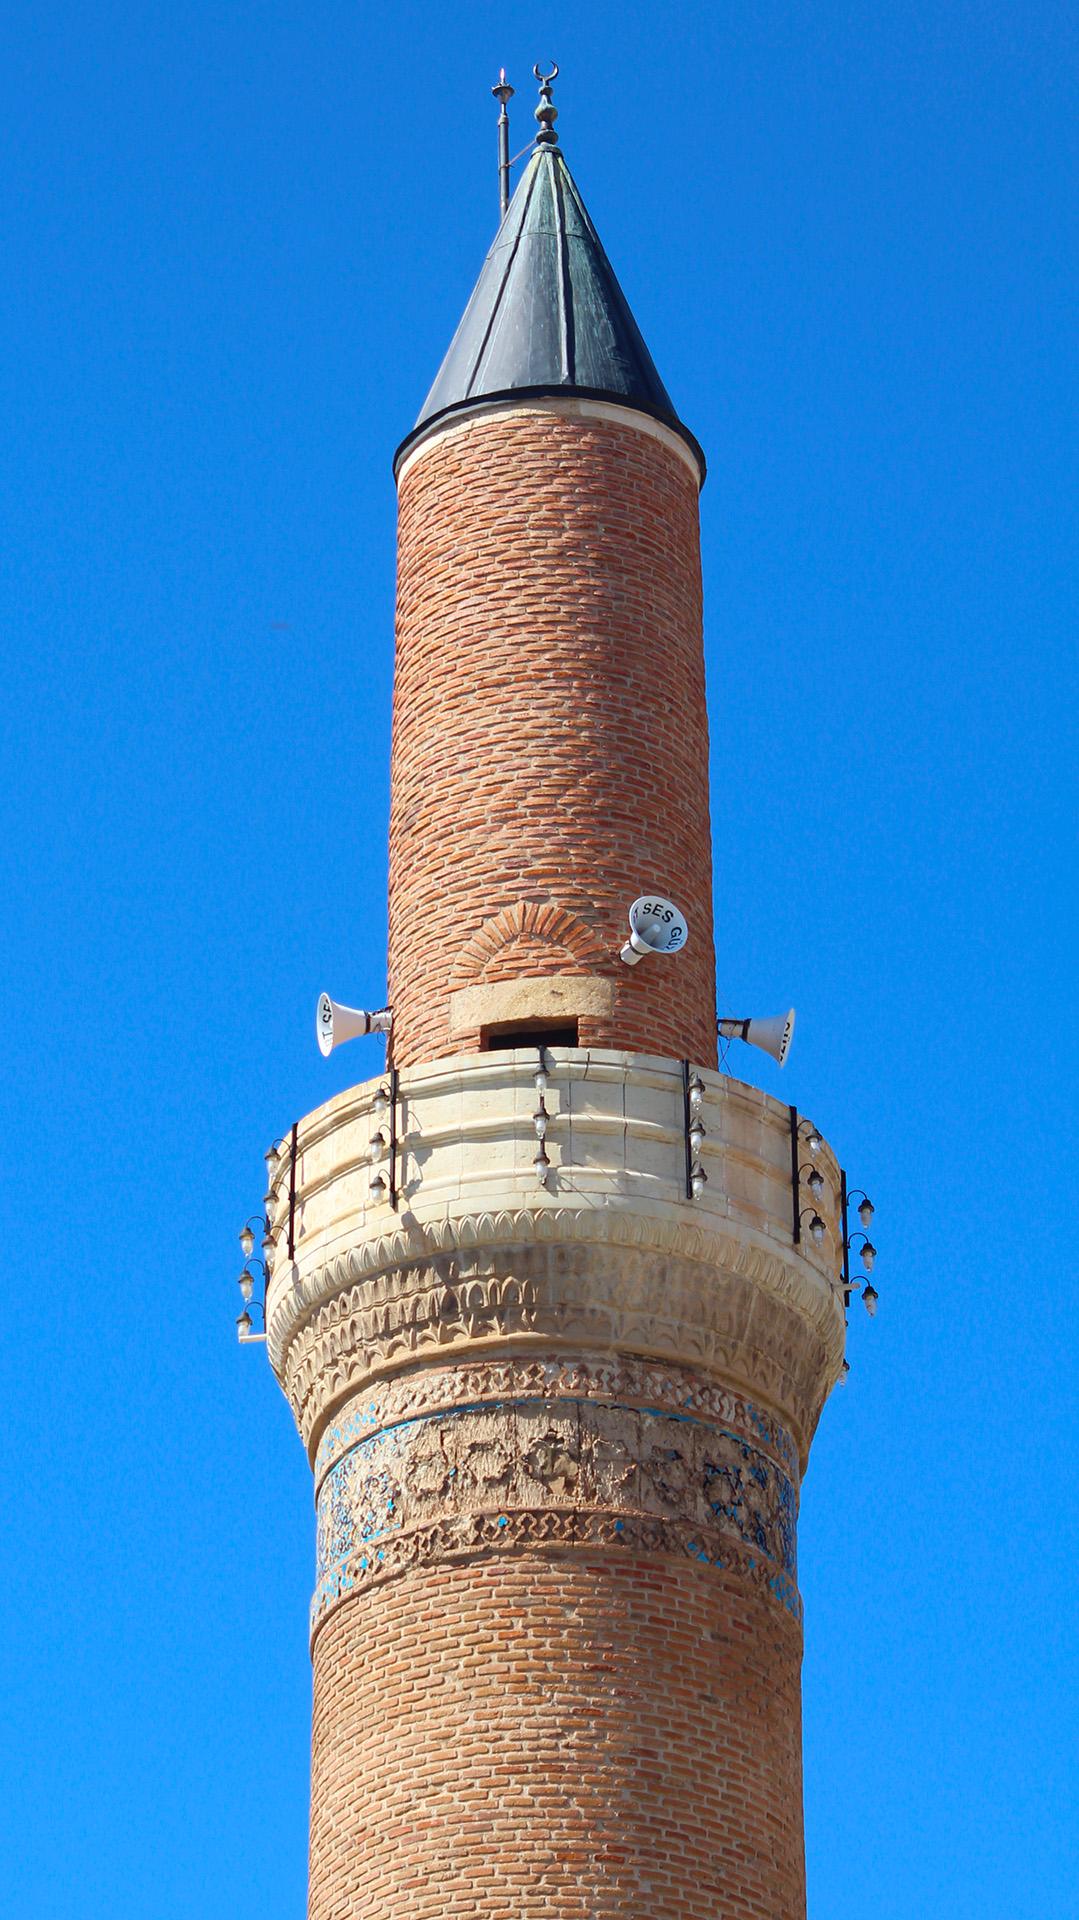
View of the Bayburt Ulu Camii Minaret (Cultural Inventory)
The mosque holds significant artistic importance as Bayburt’s only surviving Seljuk-era tiled structure. The tile decorations are concentrated on the blind niches of the minaret’s octagonal base and the band beneath the balcony. These decorations employ the “brick-and-tile mosaic” technique, in which turquoise and black ceramic pieces are arranged alongside brick units to form geometric compositions. The broad band beneath the balcony features vegetal motifs resembling woven and floral Kufic script without inscriptions, while the niches on the base display geometric patterns such as the “wheel of fortune”, created by sliding bricks and tiles. These decorative elements closely resemble those found on the minarets of the Erzurum Double Minaret Madrasa in terms of material and technique.
Visual Related to Bayburt Ulu Camii (Cultural Inventory)
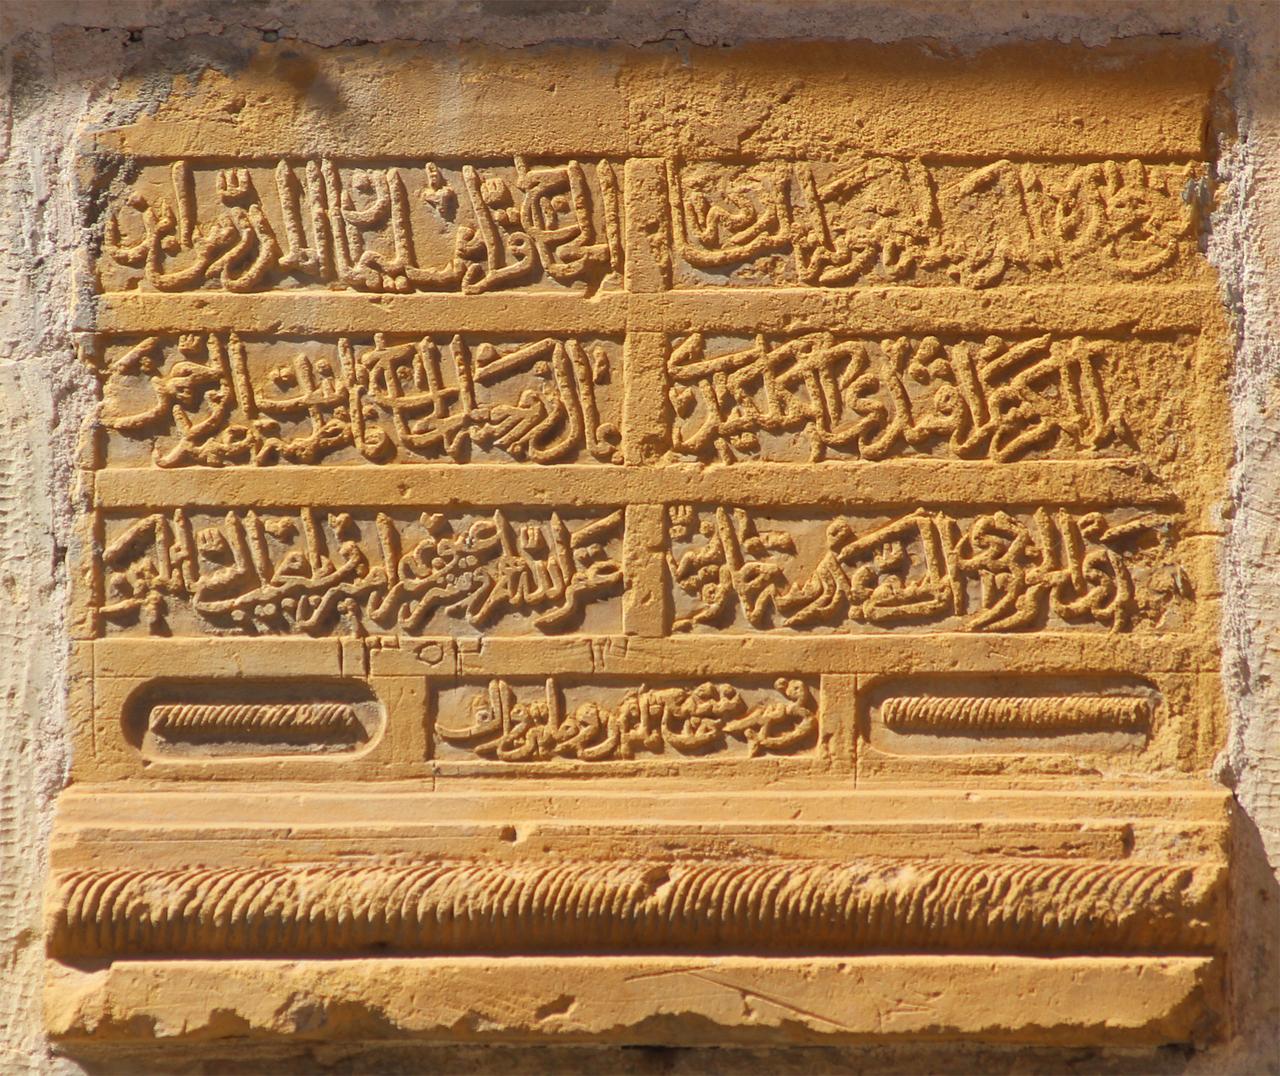
Although the original foundation inscription of the mosque is not extant, seven inscriptions from various periods remain. Among these are an Arabic epitaph dated 1222, a madrasa inscription dated 1820, and two Ottoman-era decrees concerning the employment regulations of women. According to 18th-century archival records, the mosque was administered through the waqf system and employed sixteen personnel in positions including imam, khatib, muezzin, cüzhan, and fetihhan. Appointments were typically passed from father to son. In the mosque’s courtyard, there is also a cemetery containing four sanduka tombs with Ottoman-era gravestones featuring fezzes and palm motifs.
The minaret and decorative program of Bayburt Ulu Camii carry the aesthetic sensibility of Seljuk architecture like the delicate engravings on the lid of a jeweler’s box, while the building’s main structure serves as a sturdy vessel preserving this valuable heritage across centuries.
Bayburt Valiliği. "Bayburt Camileri." Accessed January 6, 2026.https://www.bayburt.gov.tr/bayburt-camileri
Bayburt Üniversitesi Open Access System. "Bayburt Ulu Camii (Cami-i Kebir)'nin 18. Yüzyılda İnsan Kaynakları Yönetimi." *Sosyal, Beşeri ve İdari Bilimler Alanında Araştırma Makaleleri-1* (2019): 679-702. Accessed January 6, 2026.https://openaccess.bayburt.edu.tr/items/aeb0f5fb-3523-4b37-a9f3-d64a31fd9a4e
Culture Inventory, "Bayburt Ulu Cami," October 13, 2025. Accessed January 6, 2026.https://kulturenvanteri.com/yer/bayburt-ulu-camii/
DergiPark. "Bayburt Ulu Camii Minaresinin Çini Özellikleri." *Sanat Dergisi*, no. 20 (2011): 117–128. Accessed January 6, 2026.https://dergipark.org.tr/tr/pub/ataunigsfd/article/33567
Türkiye Kültür Portalı. "Bayburt Ulu Camii - Bayburt." Accessed January 6, 2026.https://www.kulturportali.gov.tr/turkiye/bayburt/gezilecekyer/bayburt-ulu-camii
Location | Bayburt Provincial Center Black Sea Region | ||||||||
|---|---|---|---|---|---|---|---|---|---|
Culture-Period | Anatolian Seljuk | ||||||||
Construction Date | 1202–1225 (period of Mu'izz al-Din Tughrulshah) or 1282–1298 (period of II Ghiyath al-Din Mas'ud) | ||||||||
Founder | Erzurum Malik Mu'izz al-Din Tughrulshah or II Ghiyath al-Din Mas'ud | ||||||||
Decoration Technique | Tiled mosaic with turquoise and black tiles | ||||||||
Number of Inscriptions | 7 pieces (from different periods) | ||||||||
No Discussion Added Yet
Start discussion for "Bayburt Grand Mosque" article
History and Construction
Architectural Features
Minaret and Tile Decorations
Inscriptions and Administrative Structure