This article was automatically translated from the original Turkish version.
+1 More
Location | Avanos / Nevşehir | ||||||||
|---|---|---|---|---|---|---|---|---|---|
Period | Anatolian Seljuk | ||||||||
Estimated Construction Date | First half of the 13th century (circa 1220–1246) | ||||||||
Probable Ruler | II Ghiyath al-Din Kaykhusraw (1237–1246) | ||||||||
Plan Type | Composite plan (open courtyard + enclosed shelter) | ||||||||
Size | Approximately 2000 m² Courtyard: 1120 m² Enclosed section: 570 m² | ||||||||
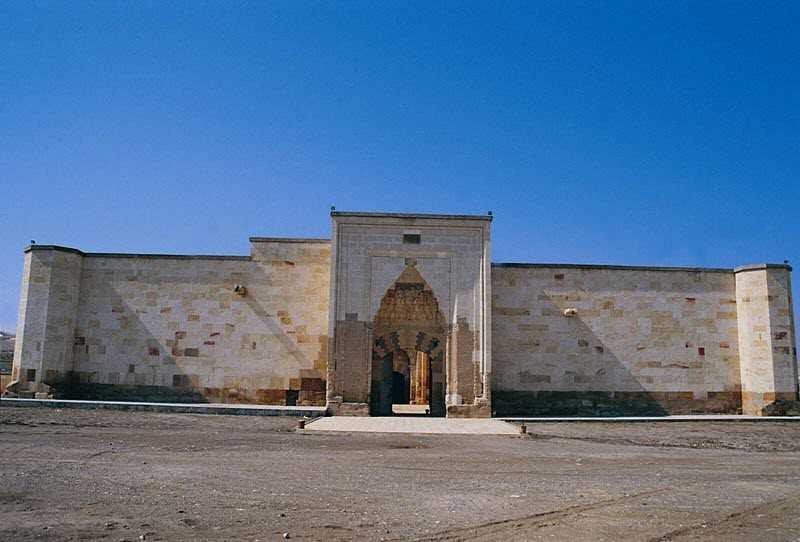
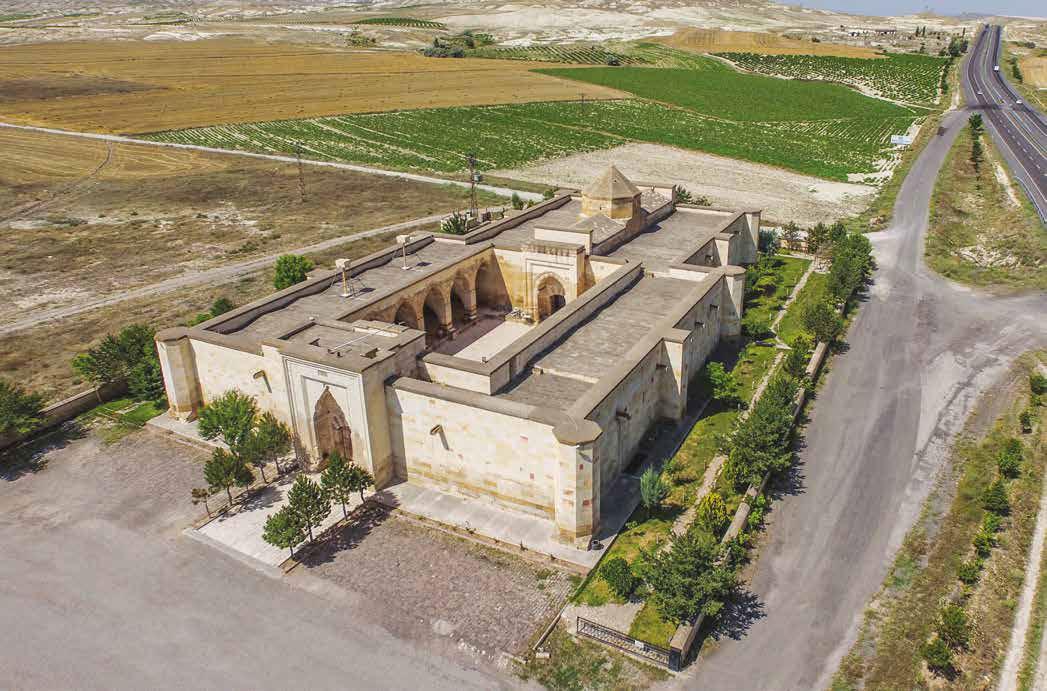
Avanos Sarı Han, Anadolu Selçuklu period structure built as a caravanserai. Located on the Kayseri-Aksaray route approximately 10 km from the district of Nevşehir’s Avanos, and 6 km north of Ürgüp, it stands in the Damsa Çayı Valley on the left bank of the Kızılırmak River. The structure was built on a slope higher to the west than to the east. No trace of the historical caravan route remains to this day.
The structure is known as “Sarı Han” or “Avanos Han.” The name “Sarı Han” derives from the yellowish hue of the stones used in its construction. No written records from the Selçuklu period mention the name of this caravanserai, and it has attracted only limited scholarly attention.
Two inscriptions are present on the structure: one in the courtyard and the other above the entrance portal of the enclosed section (barınak). The authenticity and relationship of these inscriptions to the building remain debated.
Considering its architectural features and ornamentation, the structure is generally believed to have been built in the first half of the 13th century, most likely during the reign of II. Gıyaseddin Keyhüsrev. Some researchers suggest that the original enclosed section may have been constructed during the time of I. Alaeddin Keykubad (around 1220), while the courtyard was added later during the reign of his son II. Gıyaseddin (1240s).
The caravanserai follows the typical Anadolu Selçuklu layout combining an open courtyard with enclosed spaces.
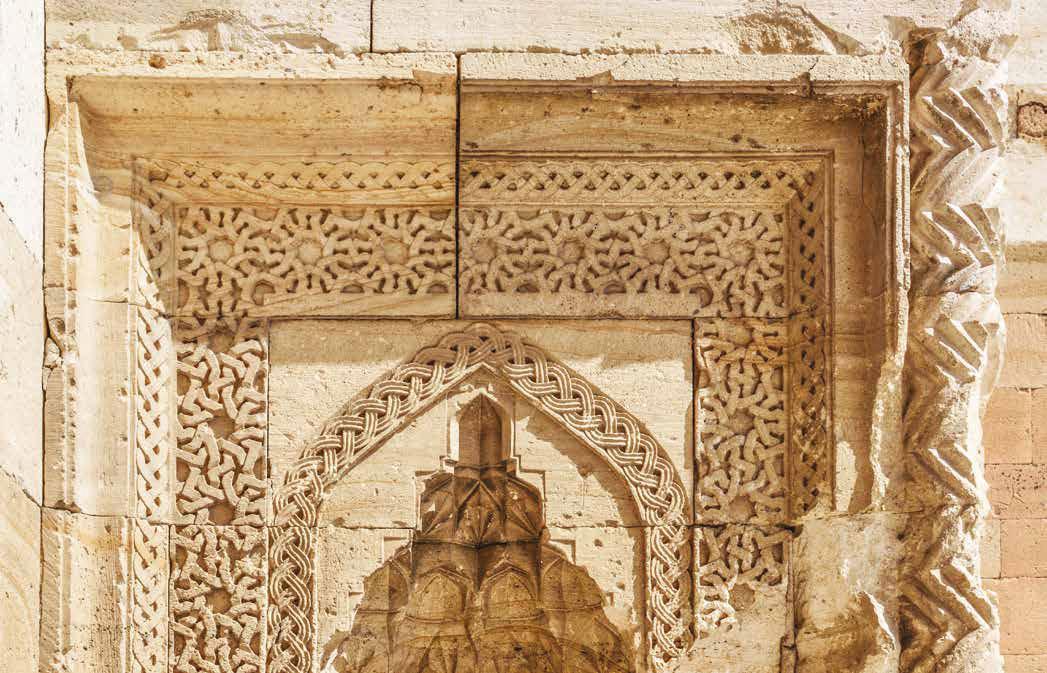
Saruhan Süsleme Örneği (Anadolu Selçuklu Yapı Envanteri)
Geometric decorations dominate the courtyard and barınak portals, the mosque entrance, and the mihrab. Muqarnas arches, zigzag motifs, polygons, and star compositions define the ornamental scheme. No vegetal or figurative motifs are present. The stonework shows parallels with structures such as Ağzıkarahan and Kayseri Sultan Hanı.
The entire structure covers approximately 2000 square meters, of which 1120 square meters belong to the courtyard and 570 square meters to the enclosed section.
In 1940, during the construction of a bridge over the Kızılırmak River in Avanos, portions of the caravanserai’s stones were removed. As a result, the exterior walls of the structure were largely damaged. Restoration carried out by the General Directorate of Foundations between 1986 and 1991 restored the building.
Today, Sarı Han is operated under the supervision of the Ministry of Culture and Tourism by a private entity as a cultural center, hosting exhibitions, conferences, and Mevlevi sema ceremonies.
Acun, Hakkı. "Anadolu Selçuklu Dönemi Kervansarayları." Kültür Turizm Bakanlığı Yayınları, Ankara, 2007, pp. 211-235. Accessed September 24, 2025.https://www.academia.edu/25372893/Anadolu_Selcuklu_Donemi_Kervansaraylari
Anadolu Selçuklu Mimarisi. "Sarı Han." Kültür Bilincini Geliştirme Vakfı. Accessed September 24, 2025.https://anadoluselcuklumimarisi.com/mob/veri-tabani/sari-han
T.C. Kültür ve Turizm Bakanlığı. "SARIHAN - Nevşehir." Türkiye Kültür Portalı. Accessed September 24, 2025.https://www.kulturportali.gov.tr/turkiye/nevsehir/kulturenvanteri/sarihan
TurkishHan. “Sarı Han Avanos”. The Seljuk Han of Anatolia. Accessed September 24, 2025.http://www.turkishhan.org/sari.htm

Location | Avanos / Nevşehir | ||||||||
|---|---|---|---|---|---|---|---|---|---|
Period | Anatolian Seljuk | ||||||||
Estimated Construction Date | First half of the 13th century (circa 1220–1246) | ||||||||
Probable Ruler | II Ghiyath al-Din Kaykhusraw (1237–1246) | ||||||||
Plan Type | Composite plan (open courtyard + enclosed shelter) | ||||||||
Size | Approximately 2000 m² Courtyard: 1120 m² Enclosed section: 570 m² | ||||||||
Name and Origin
Dating and Inscriptions
Architectural Features
Architectural Plan
Ornamentation
Dimensions
Usage and Conservation