This article was automatically translated from the original Turkish version.
+1 More
Location | Mardin city center | ||||||||
|---|---|---|---|---|---|---|---|---|---|
Founder | Abdüllatif bin Abdullah | ||||||||
Period | Artuklu period | ||||||||
Building Type | mosque | ||||||||
Ornaments | Geometric decorations, Interlaced (interlocking) motifs, Star-shaped decoration compositions, Three-part arch arrangement | ||||||||
Stone Masonry | Two-color stone craftsmanship | ||||||||
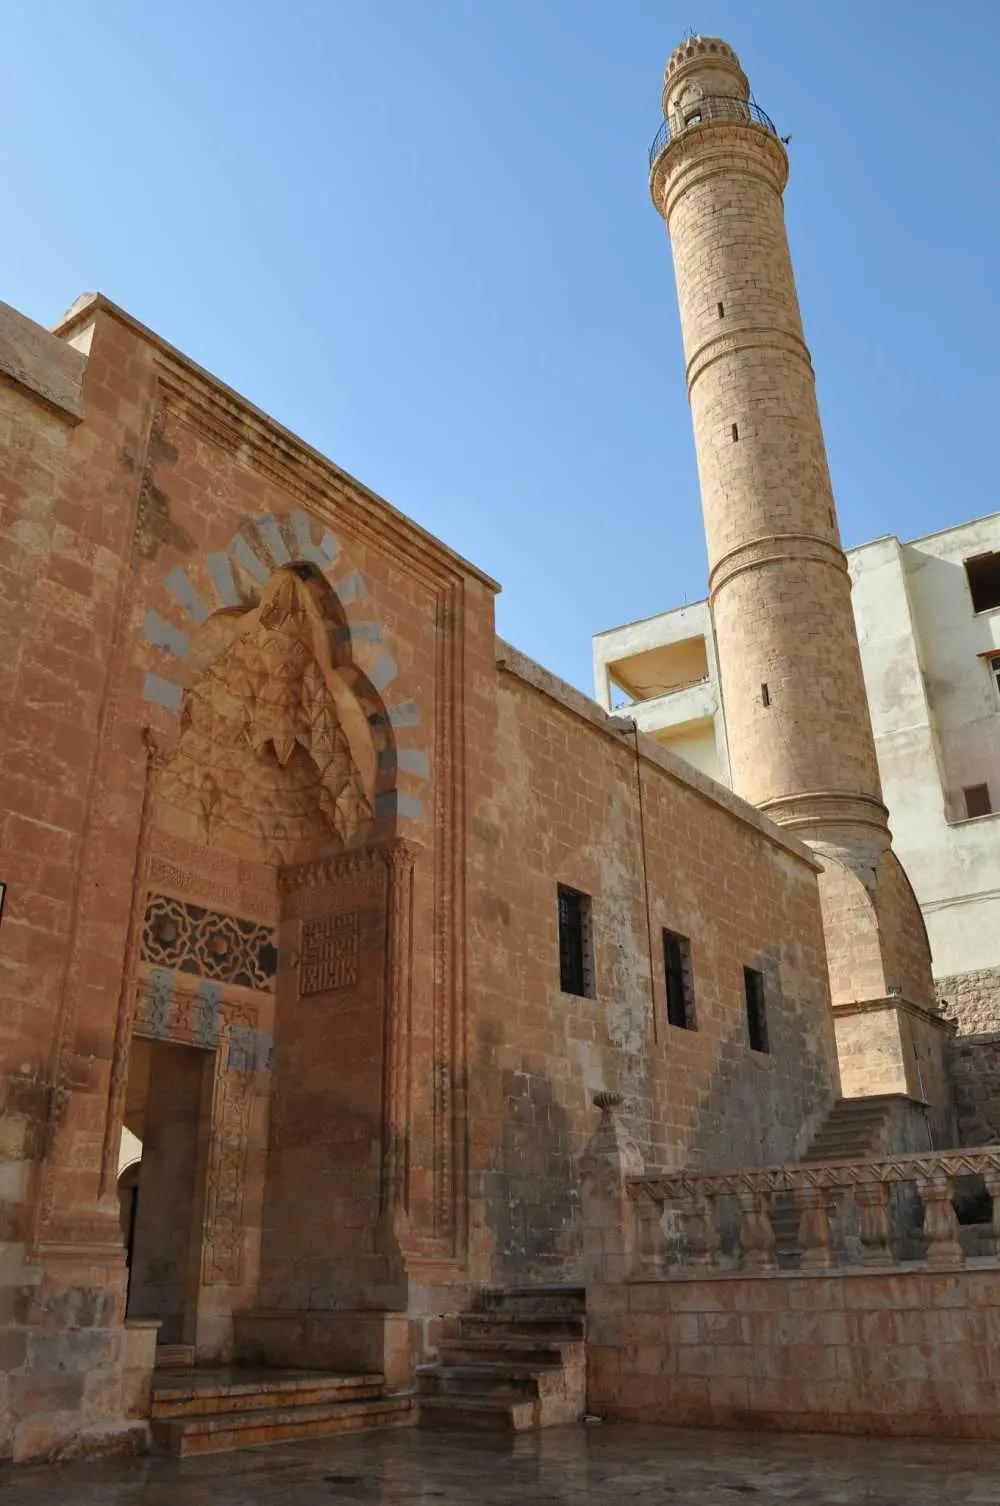
Abdüllatif (Latifiye) Camii, Mardin city center, located south of Cumhuriyet Alanı, is a mosque built in 1371 during the Artuklu period by Abdüllatif bin Abdullah. Its transverse rectangular plan, dome over the mihrap area, stone decorations, and long foundation inscription reflect the late characteristics of Artuklu architecture. The structure, with its courtyard and medrese units and a minaret rebuilt in different periods, represents a multi-layered historical process.
Named after its founder, it is known as Abdüllatif Camii and also as Latifiye Camii.
According to the foundation inscription on the main entrance, the mosque was built in 772 AH (1371 CE). It was commissioned by Abdüllatif bin Abdullah, who served under Artuklu sultans Melik Salih and Melik Muzaffer during the Artuklu period. In this regard, Abdüllatif Camii is regarded as one of the last Artuklu monuments in Mardin. The minaret has been rebuilt or restored in different periods. It is recorded that the first minaret was constructed by Muhammad Ziya Tayyar Pasha, the governor of Egypt, while the current minaret was built between 1845 and 1846 by Gürcü Mehmet Pasha, the governor of Mosul.
The structure follows a transverse rectangular mosque typology. At the center of the main space is a dome over the mihrap supported by squinches, which extends on both sides into two naves covered by pointed barrel vaults.
Access from the courtyard to the main prayer hall is provided by three side-by-side entrances. The entrance on the eastern façade serves as the main portal and stands out as one of the best-preserved examples of its kind in Mardin. The entrance on the western façade has a simpler design. The mosque’s portal is constructed using two-colored stone and features a three-arched arrangement. Geometric motifs, woven decorations, and star-shaped ornamental elements adorn the portal. These details are significant architectural features reflecting the distinctive stone craftsmanship of the Artuklu period.
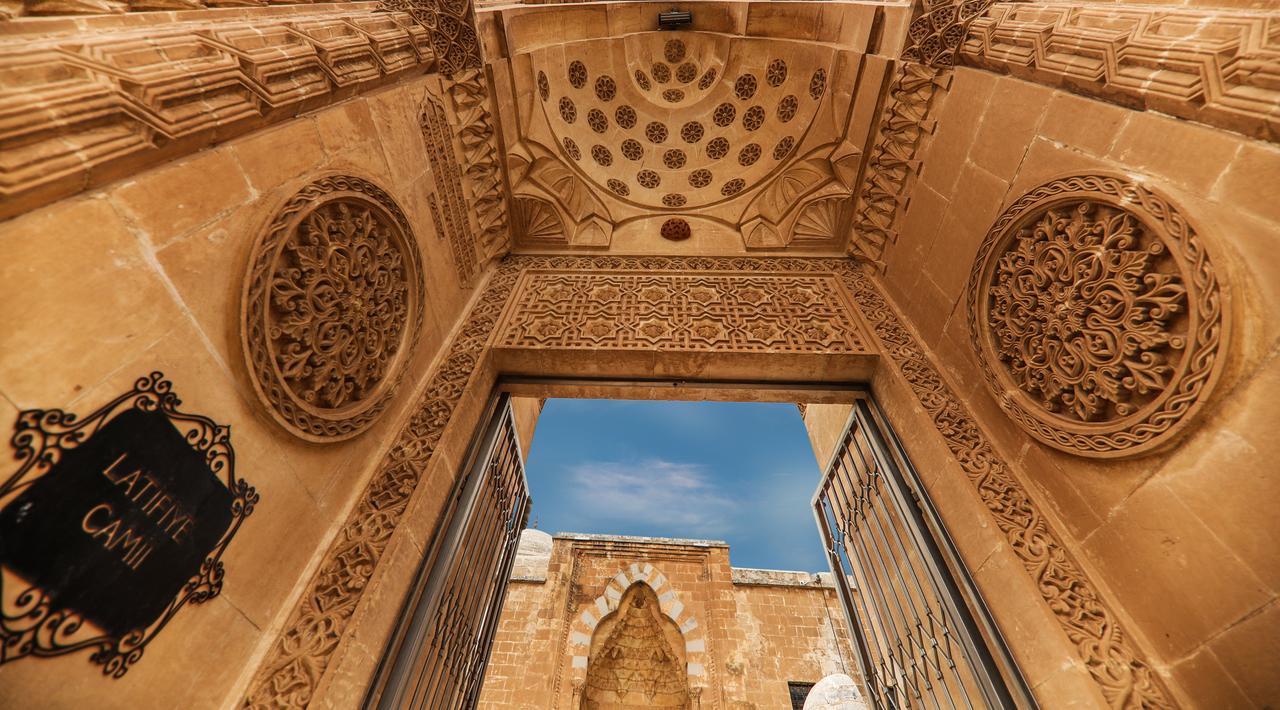
Abdüllatif (Latifiye) Camii (T.C. Mardin Valiliği)
One of the most striking interior features is the long foundation inscription that runs above the windows of the mihrap wall. This inscription is an important epigraphic source of information regarding the mosque’s endowment and administrative structure.
The mosque’s entrance doors, minbar, and mahfil are among the original examples of late Selçuklu woodwork. The late-period minbar, in particular, draws attention with its intricate wood carving and segmented dome structure.
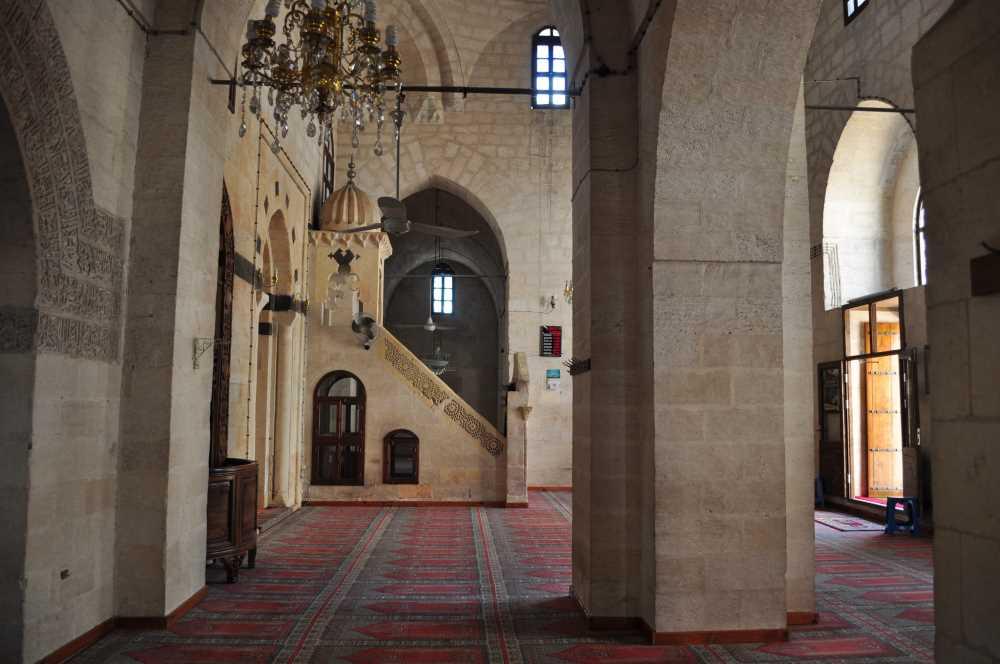
Minbar (Türkiye Kültür Portalı)
On the northern side of the courtyard is an eyvan with a selsebil, an arrangement considered a continuation of a traditional feature in early Islamic architecture. The northern wing of the courtyard is opened by pointed arches resting on cut stone piers and covered by cross vaults. On the eastern and western wings are two-story medrese units. However, significant alterations were made to the courtyard following interventions in 1968; particularly, the northern wing wall was enclosed to form individual rooms.
Altun, Ara. “Abdüllatif Camii.” *TDV İslâm Ansiklopedisi.* Accessed December 25, 2025.https://islamansiklopedisi.org.tr/abdullatif-camii
T.C. Mardin Valiliği. "Camiler." mardin.gov.tr. Accessed December 25, 2025.http://www.mardin.gov.tr/yeni-camiler
T.C. Ministry of Culture and Tourism. "Abdüllatif Camii / Latifiye Camii - Mardin." *Türkiye Kültür Portalı*. Accessed December 2025.https://www.kulturportali.gov.tr/turkiye/mardin/gezilecekyer/abdullatif-camii-latifiye-camii
T.C. Ministry of Culture and Tourism. "Abdüllatif Camii / Latifiye Camii." *Mardin İl Kültür veTurizm Müdürlüğü. Accessed December 2025.https://mardin.ktb.gov.tr/TR-312151/abdullatif-camii--latifiye-camii.html

Location | Mardin city center | ||||||||
|---|---|---|---|---|---|---|---|---|---|
Founder | Abdüllatif bin Abdullah | ||||||||
Period | Artuklu period | ||||||||
Building Type | mosque | ||||||||
Ornaments | Geometric decorations, Interlaced (interlocking) motifs, Star-shaped decoration compositions, Three-part arch arrangement | ||||||||
Stone Masonry | Two-color stone craftsmanship | ||||||||
History
Architectural Plan and Spatial Organization
Wooden Architectural Elements
Courtyard and Medrese Section