


This article was automatically translated from the original Turkish version.
In architectural history, the concepts of symmetry and asymmetry serve as fundamental principles of aesthetic and structural organization. These concepts do not merely shape the visual aesthetics of buildings but also influence users’ spatial perception psychological impressions and functional balance.
The use of symmetrical or asymmetrical arrangements in building design affects how space is perceived the emotional impact on users and the functional usability of the structure. In architectural design particularly the balance between aesthetic concerns and structural requirements necessitates a conscious and balanced application of these two concepts.
Symmetry provides a sense of order and stability enabling the building to achieve clarity and coherence while asymmetry introduces dynamism movement and individuality enriching the spatial experience. Both concepts are interpreted in diverse ways according to the cultural context functional needs and the designer’s aesthetic preferences.
In traditional and monumental architecture symmetry has been prioritized and employed in sacred spaces official buildings and monuments as a symbol of aesthetic unity and power. In contrast in modern and contemporary architecture asymmetry has become an element that transforms a building’s character and spatial experience by offering innovative and creative design solutions.
Within this framework symmetry and asymmetry in architectural practice are not merely formal preferences but design strategies that define a building’s identity shape its interaction with users and diversify the spatial experience. The conscious application of these two principles in the design process contributes to the creation of balanced and high-quality spaces from both aesthetic and functional perspectives.
In architecture symmetry refers to the division of a building into visually and structurally equivalent parts around a specific axis center or plane. This arrangement strengthens both the aesthetic and structural integrity of the building while generating a sense of order balance and stability in the user. Symmetry aligns with human perception since many living organisms particularly the human body exhibit symmetrical structures. Consequently symmetrical arrangements evoke feelings of security tranquility and wholeness in space.
Historically symmetry has been a principle in architecture carrying both aesthetic and symbolic meanings. In ancient Greece and Rome symmetrical structures shaped by Doric and Ionic orders were regarded as representations of ideal beauty. During the Renaissance Vitruvius’s treatise De Architectura established symmetry as the fundamental aesthetic criterion of architecture by basing it on the proportions of the human body. From this period onward symmetry became not only a principle of visual harmony but also a core element of structural organization.
Symmetrical structures are often employed in monumental and public buildings to emphasize axial entrances organize façade compositions and create mass unity. Such arrangements enhance the legibility of the building guide users and establish dominance over the space.
Symmetry varies according to different spatial and structural configurations. Each type of symmetry is based on a specific organizational principle and aesthetic understanding.
This is the division of a building into two mirror-image halves along a single axis. It is commonly found in classical temples mosque façades and official government buildings. It provides users with direct and clear orientation. A prominent example of this approach is the Parthenon Temple in Athens from ancient Greece.

Bilateral Symmetry Parthenon (Pexels Spencer Davis)
The arrangement of architectural elements placed at equal angles around a central point is known as radial symmetry. This type of symmetry is widely used in domed structures centrally planned churches and mosques. Radial symmetry creates a strong sense of centrality in space and naturally directs the user’s attention toward the central point. A notable example of this arrangement is the Selimiye Mosque in Edirne built by Mimar Sinan in the 16th century. The building with its central dome and symmetrically arranged spatial units is considered one of the most refined examples of radial symmetry in classical Ottoman architecture.

Selimiye Mosque Edirne (Pexels Boris Mitkov)
This is a form of arrangement created by gradually rotating forms moving outward from a central point. This type of symmetry is commonly found in ramps helical staircases and organic masses and imparts a dynamic character to the structure enhancing the sense of movement. One of the most characteristic examples of spiral symmetry in architecture is the Guggenheim Museum in New York designed by Frank Lloyd Wright.
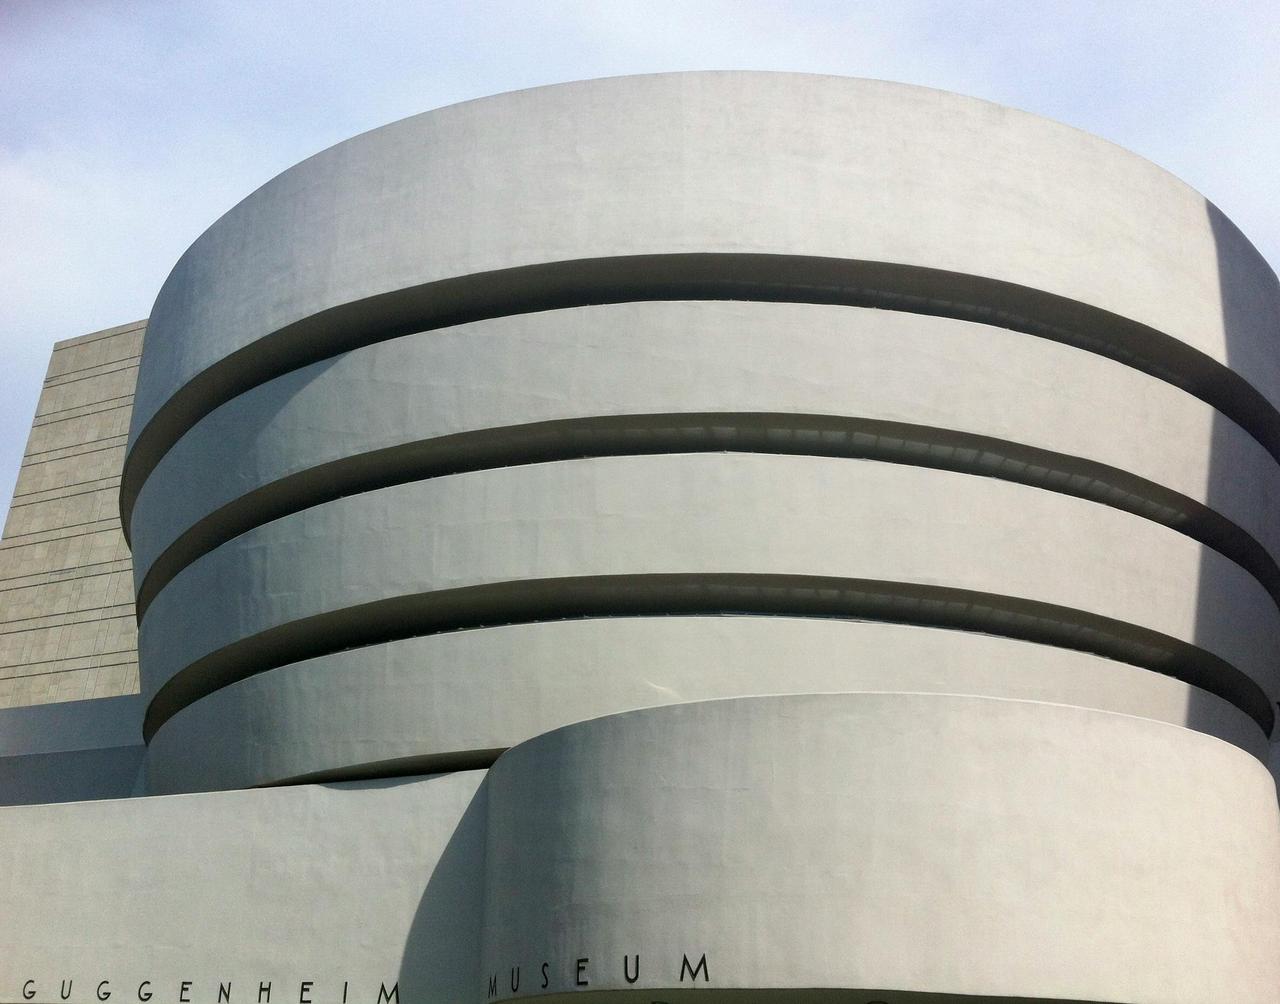
Guggenheim Museum Interior with upward spiraling ramp and organic form (Pexels Alqu Watasqa)
This is a multi-layered arrangement in which parts that constitute the whole repeat similar structures within themselves. This type of symmetry is commonly observed in patterns where small-scale motifs are repeated with similarity within larger-scale structures. Geometric ornamentation in Islamic art represents traditional examples of this symmetry concept.
Fractal symmetry is also frequently applied in contemporary architecture through parametric design techniques. One of its historical examples is the Alhambra Palace in Andalusia. The multi-layered geometric patterns within the palace’s interior spaces create an aesthetic order based on the principle of fractal symmetry.

Alhambra Palace Inner Courtyard (Unsplash Diego Allen)
These are arrangements where multiple symmetry axes intersect. Courtyards of palaces mosque plans and museum interiors can be designed using this type of arrangement. The Taj Mahal in India is a prominent example of monumental architecture with multi-axial symmetry. The building’s design is based on multiple symmetry axes both in plan and façade composition reinforcing its symmetrical unity and monumental impact.

Taj Mahal India (Unsplash Sanin Sn)
One of the most classic types of symmetry in which elements are repeated as if reflected across a plane. It is commonly used in façade designs. An example of this symmetry concept is the Süleymaniye Mosque in Istanbul built by Mimar Sinan. The main façade of the building presents a balanced and rhythmic architectural expression through the planar symmetry of its elements.
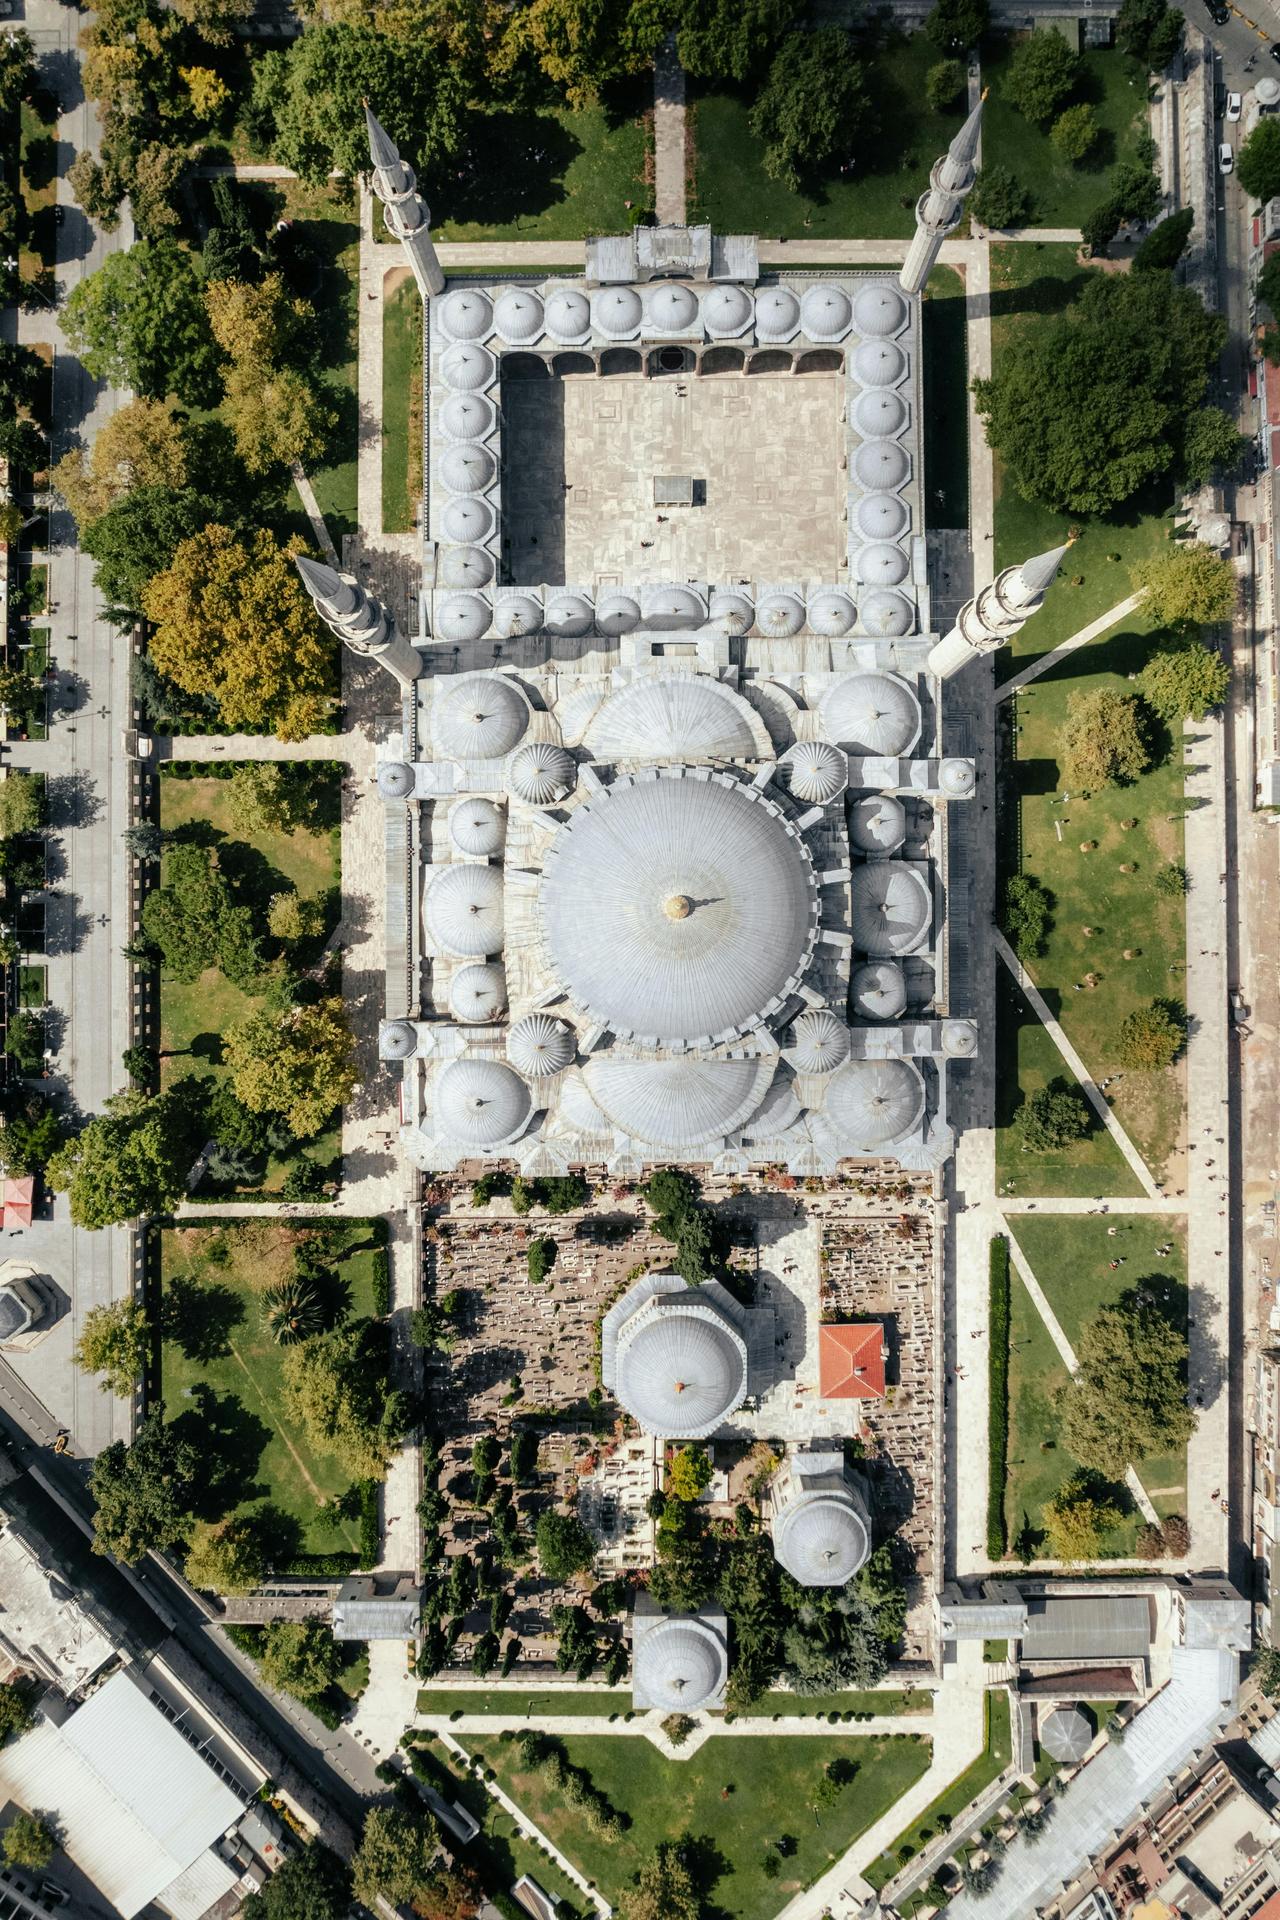
Süleymaniye Mosque (Pexels Ahmet Kurt)
This occurs through the repetition of the same element at regular intervals in a specific direction. It is commonly found in colonnades window openings and modular systems. The Mill Colonnade in Karlovy Vary Czech Republic is a prominent example of translational symmetry.
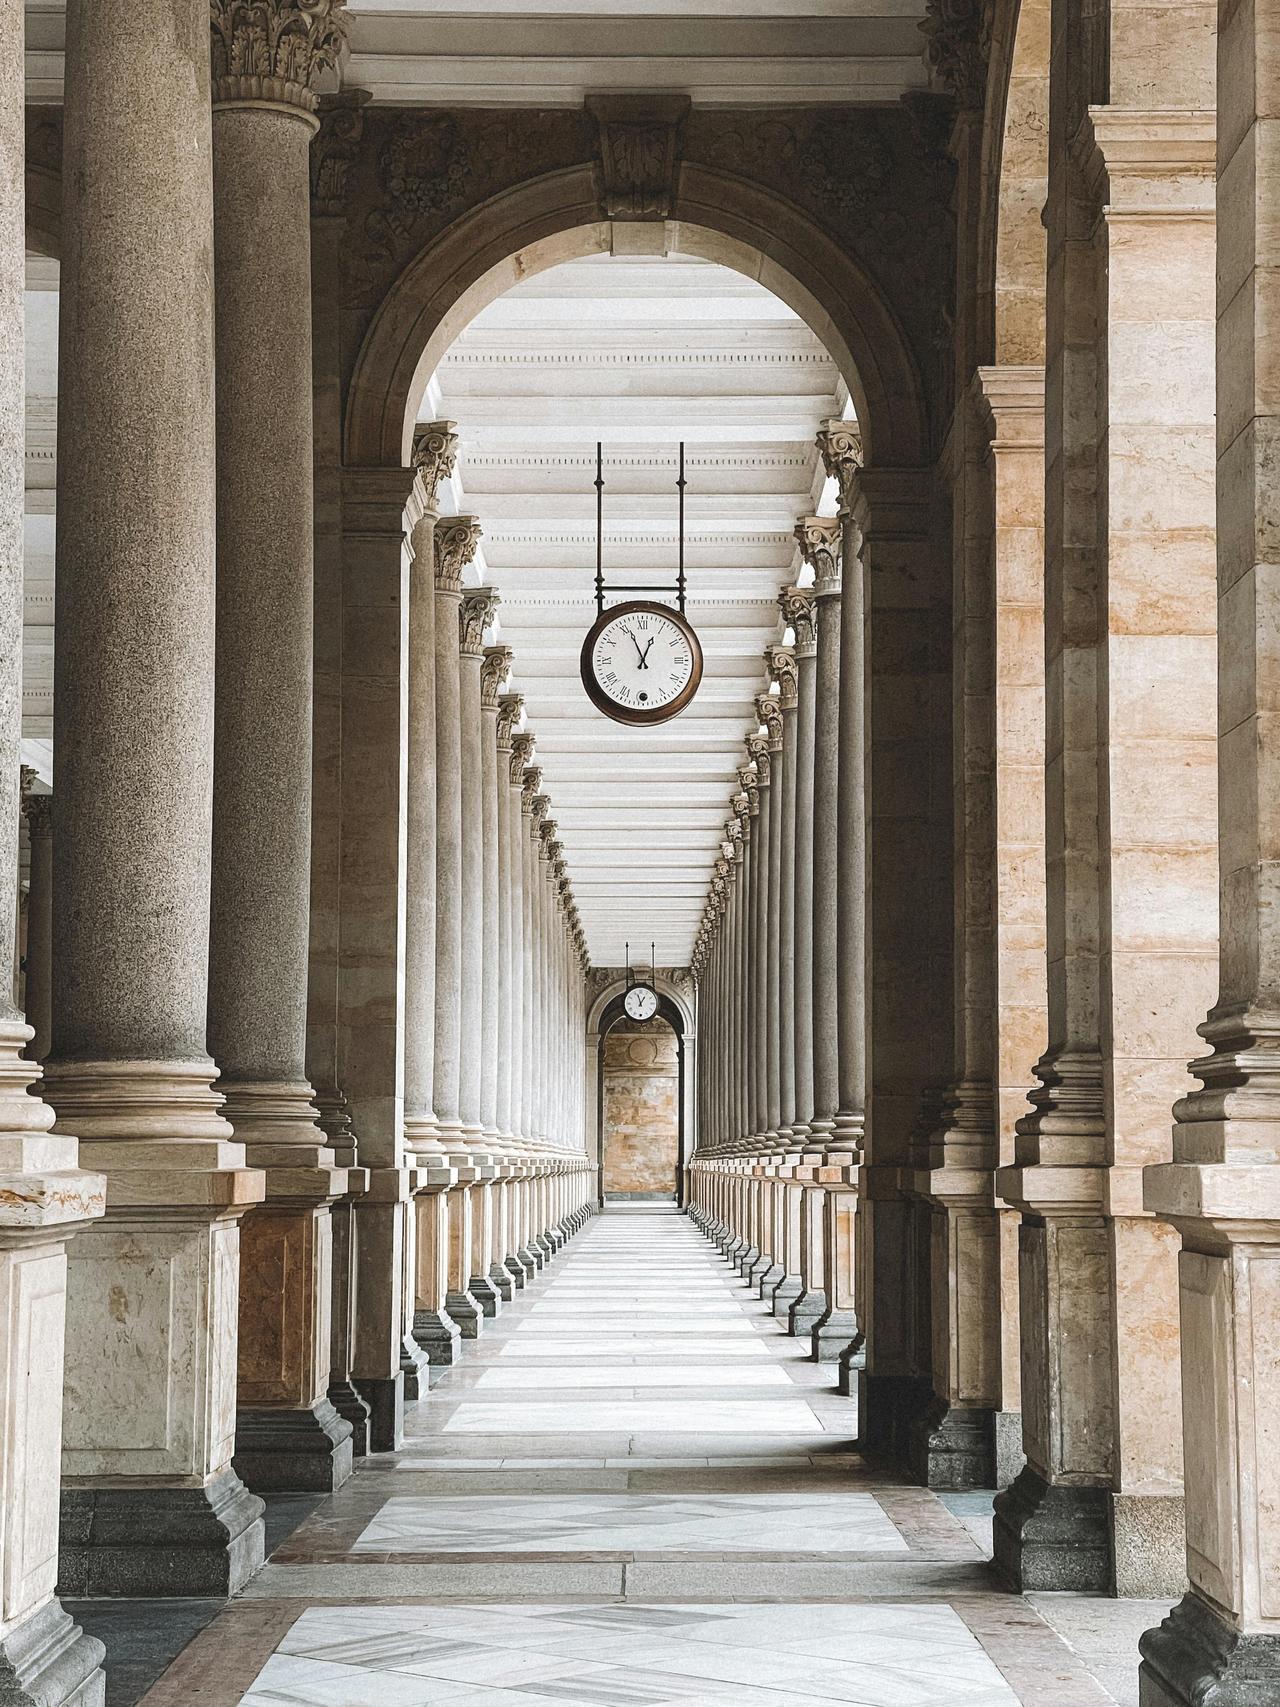
Karlovy Vary Czech Republic Mill Colonnade (Pexels Marina Zvada)
Each type of symmetry supports multidimensional design objectives beyond mere formal arrangement including orientation functional coherence perceptual clarity and cultural representation. In contemporary architecture particularly these types are being reinterpreted through digital tools with different symmetry types being combined or applied sequentially in dynamic façade systems parametric forms and virtual spatial compositions.
Asymmetry in architectural design refers to the absence of equivalence among elements around a specific axis or plane. However this does not imply random disorder. Asymmetry is a deliberate design choice that establishes balance and aesthetic harmony through alternative means. Here balance is achieved through the interplay of contrast and compatibility among factors such as proportions forms colors textures and spatial placement.
Asymmetrical arrangements are especially favored in modern and contemporary architectural approaches to introduce movement diversity and dynamism into buildings. In the early 20th century movements such as Bauhaus and De Stijl placed asymmetry at the center of architectural design through functionalist and minimalist aesthetic principles. During this period the building was emphasized not merely as a visual object but as a dynamic living space with the goal of enriching spatial experience.
In Frank Lloyd Wright’s organic architecture asymmetry was prioritized through fluid and free forms inspired by nature. In Le Corbusier’s modernist designs flexible and asymmetrical plan solutions were developed based on functional requirements. In contemporary architecture architects such as Zaha Hadid have introduced unique aesthetics and movement to buildings by designing asymmetrical and fluid forms using advanced engineering techniques.
In asymmetrical design balance is achieved through careful calculation of visual weights. Color contrasts texture variety and the interplay of light and shadow along with void-solid relationships are key elements that establish the design’s equilibrium. As a result the building offers users a dynamic and exploratory spatial experience rather than a static aesthetic.
Asymmetry is widely used in contemporary urban buildings and interior designs to create innovative and dynamic atmospheres. This design approach allows users to experience and explore the space from multiple perspectives. Thus the building transcends its role as a mere functional area and becomes an architectural narrative that engages with users and enriches their experience.
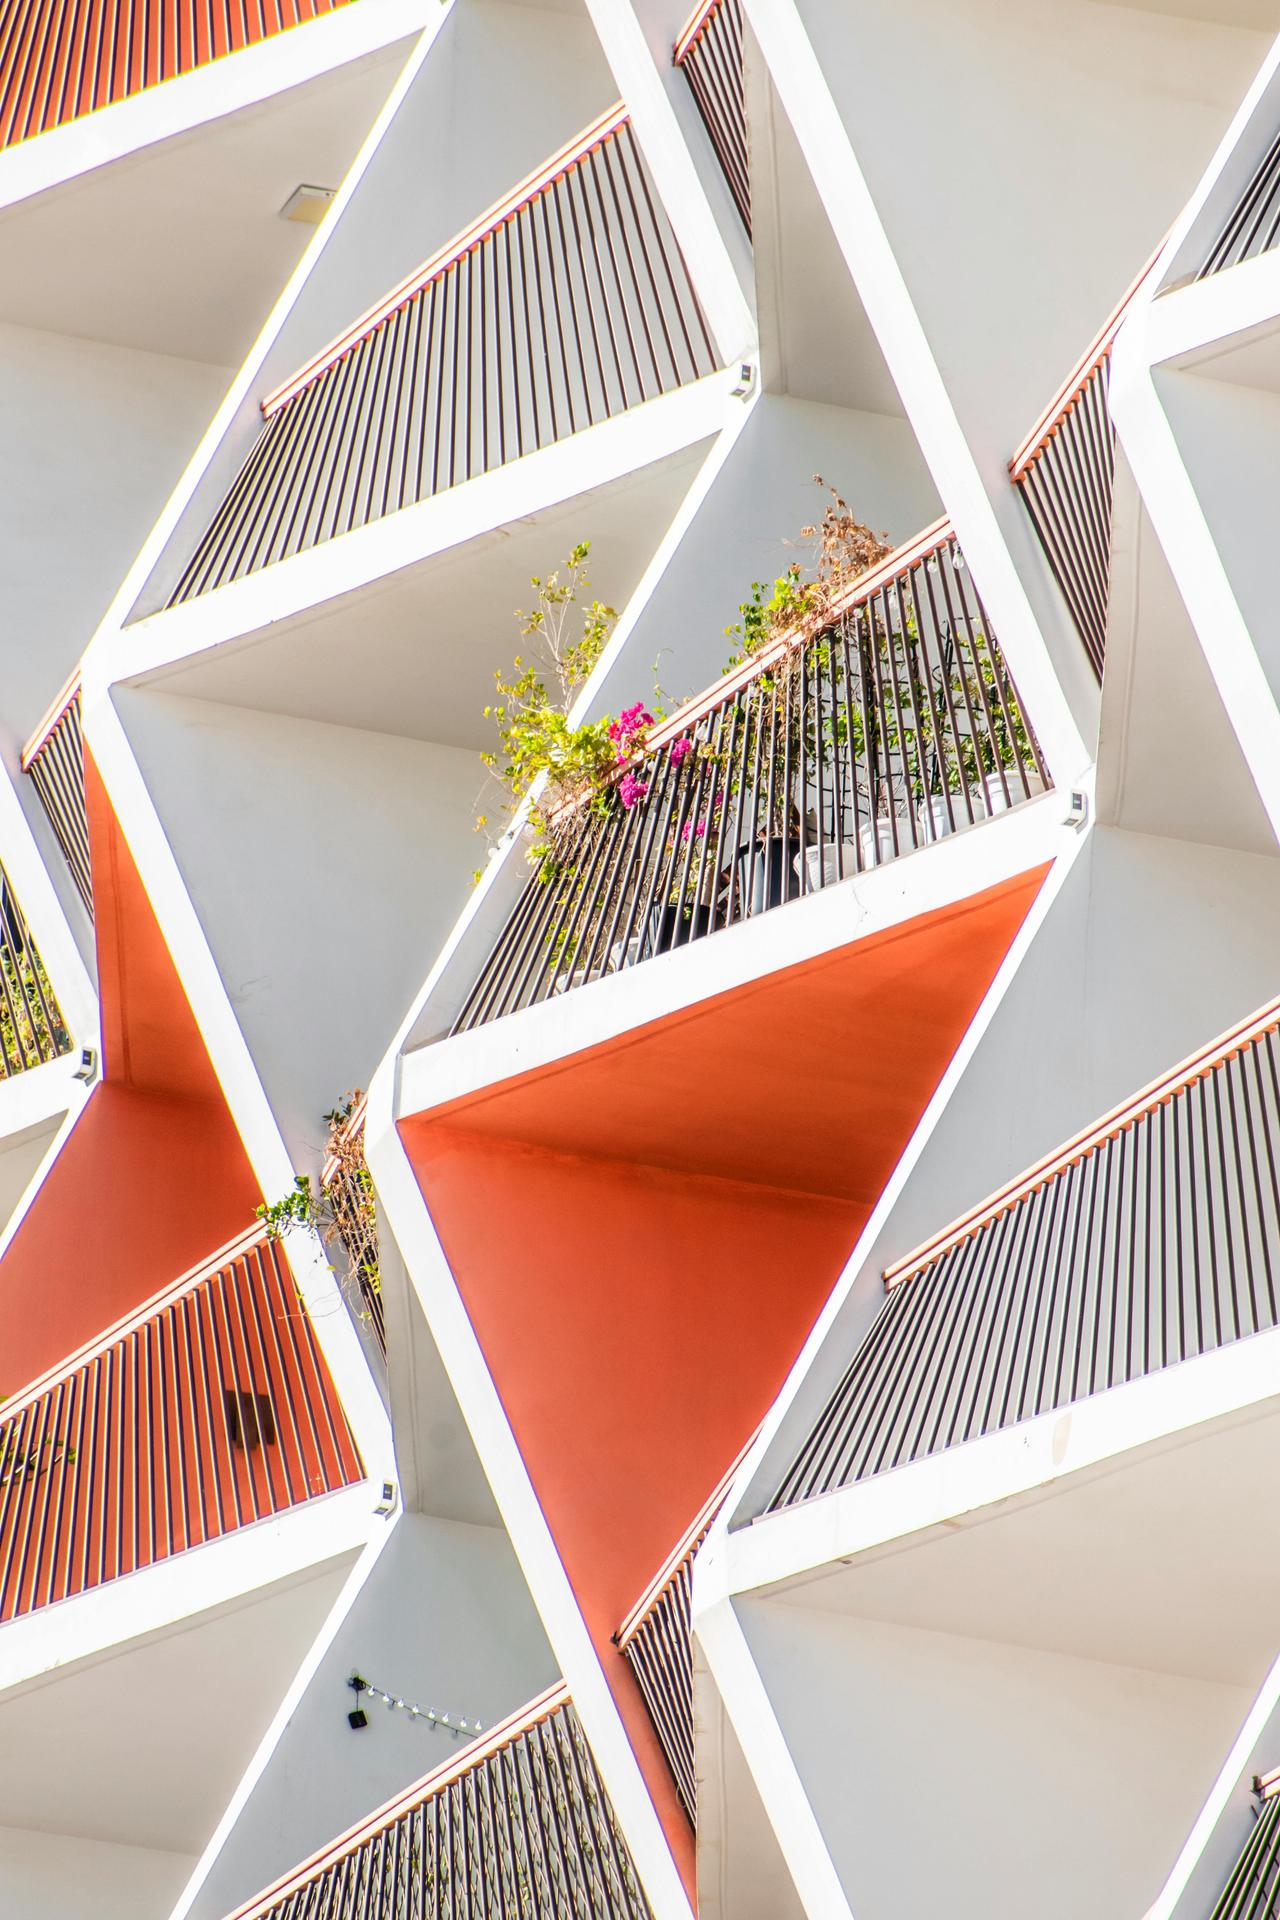
Asymmetry in Architecture (Pexels Abbodi Vesakaran)
In architectural design symmetry and asymmetry may initially appear as opposing approaches yet in modern and contemporary architectural understanding these two principles are often used together in a balanced manner. In traditional architecture symmetry has been primarily chosen as a structural and aesthetic necessity to impart order harmony and stability to the building while in modern design approaches asymmetry serves as a tool to introduce motion diversity and uniqueness.
Today particularly in postmodern architecture these two approaches are consciously combined. A symmetrical composition is often selected for the building’s main mass and structural organization to ensure visual unity and balance while asymmetrical details and dynamic forms are introduced in façade designs interior layouts or landscape planning to add movement and create multiple perceptual levels. In this way the building responds to traditional aesthetic expectations on one hand while simultaneously embracing innovative and experience-oriented spatial solutions offered by contemporary design.
The most important determinants in the use of symmetry and asymmetry are the fundamental purpose of the design the functional requirements of the building and the spatial experience intended for users. In monumental official and religious buildings where power authority and stability are to be emphasized symmetry is still largely preferred. In such structures symmetry contributes to both the physical and symbolic weight of the building.
In contrast in more flexible and experiential building types such as cultural centers museums exhibition halls and residences asymmetrical design is favored to create dynamic and innovative spatial compositions that allow users to perceive and explore the space from multiple angles. These buildings aim to establish stronger connections with users by offering visually and functionally dynamic layered and interactive spatial experiences.
Durukan, Ayşegül. “Wes Anderson’ın ‘Büyük Budapeşte Oteli’ Görüntü Kurgusunun Denge İlkesi Üzerinden İrdelemesi.” *Akdeniz Sanat Dergisi* 14, no. 26 (2020): 115–130. Accessed May 15, 2025.https://dergipark.org.tr/en/download/article-file/1135347
Gezer, Ülkü. “Çağdaş Sanat ve Tasarım Eğitiminde Görsel Tasarım Ögeleri ve İlkeleri.” *Ulakbilge* 40 (2019): 595–614. Accessed May 28, 2025.https://www.ulakbilge.com/makale/pdf/1567692023.pdf
Güneş, Canan. “Seramik Sanatında Simetri ve Asimetri Kavramlarının Uygulanabilirliği ve Kişisel Yorumlar.” Master's thesis, Anadolu Üniversitesi, 2015. Accessed May 15, 2025.https://www.proquest.com/openview/12b14515f94f2d6ea62b52d286be11d0/1?cbl=2026366&diss=y&pq-origsite=gscholar
Pexels. "Edirne'deki Görkemli Selimiye Camii JPG." Accessed May 28, 2025.https://www.pexels.com/tr-tr/fotograf/edirne-deki-gorkemli-selimiye-camii-29202062/
Pexels. "Minimalist Mimari Tasarım JPG." Accessed May 28, 2025.https://www.pexels.com/tr-tr/fotograf/minimalist-mimari-tasarim-16563258/
Pexels. "Saat-sutunlar-kolonlar-kemer JPG." Accessed May 28, 2025.https://www.pexels.com/tr-tr/fotograf/saat-sutunlar-kolonlar-kemer-20134435/
Pexels. “Abd, New York, New York şehrindeki Guggenheim Müzesi'nin Cephesi JPG.” Accessed May 28, 2025.https://www.pexels.com/tr-tr/fotograf/abd-new-york-new-york-sehrindeki-guggenheim-muzesi-nin-cephesi-15266831/
Pexels. “Old ruins of columns of medieval temple JPG.” Accessed May 28, 2025.https://www.pexels.com/photo/old-ruins-of-columns-of-medieval-temple-4388164/
Pexels. “Çatı Üstten Görünüm JPG.” Accessed May 28, 2025.https://www.pexels.com/tr-tr/fotograf/cati-ustten-gorunum-islam-cami-13984686/
Unsplash. “a large building with a lot of pillars and arches JPG.” Accessed May 28, 2025.https://unsplash.com/photos/a-large-building-with-a-lot-of-pillars-and-arches-NDFqSYVx1TE
Unsplash. “people walking near white concrete building during daytime JPG.” Accessed May 28, 2025.https://unsplash.com/photos/people-walking-near-white-concrete-building-during-daytime-p4-d9whI0Ts
Yardımcı, İsmail, and Duygu Arı Güvenç. “The Position of Balance as a Design Principle in Ceramics Art.” *Uşak Üniversitesi Sosyal Bilimler Dergisi* 9, no. 3 (2016): 125–140. Accessed May 15, 2025.https://dergipark.org.tr/en/download/article-file/228035
Çırak, Mukaddes. “Mimaride Biçimin Görsel Etkisi: Tasarımcı Hedefi ve Kullanıcı Üzerinden Bir Araştırma.” Master's thesis, Selçuk Üniversitesi, 2008. Accessed May 15, 2025.https://acikerisim.selcuk.edu.tr/server/api/core/bitstreams/add0fbf4-c2a9-47b3-aa9f-8a352afd5147/content

No Discussion Added Yet
Start discussion for "Symmetry and Asymmetry in Architecture" article
Symmetry
Types of Symmetry
Bilateral Symmetry
Radial Symmetry
Spiral Symmetry
Fractal Symmetry
Axial Symmetry
Reflective Symmetry (Planar Symmetry)
Translational Symmetry
Asymmetry
The Relationship Between Symmetry and Asymmetry