This article was automatically translated from the original Turkish version.
Sümbüllü Bahçe Konağı
Name | Sümbüllü Bahçe Konağı | ||||||||
|---|---|---|---|---|---|---|---|---|---|
Location | Hisariçi Neighborhood, Osmangazi District, Bursa | ||||||||
Construction Date(s) | 1921–1923 | ||||||||
Patron | Vehbi Rasim Dağlı | ||||||||
Period | Early Republican Period | ||||||||
Building Type | Residential complex (konak) and附属 structures | ||||||||
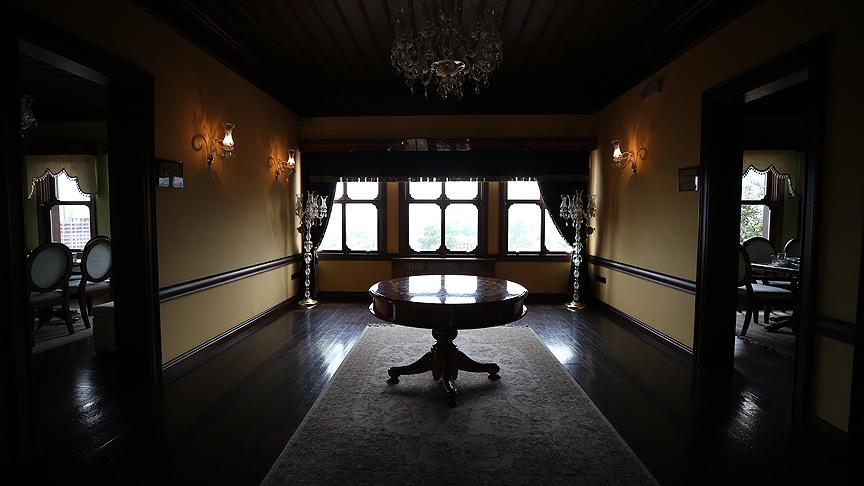
Sümbüllü Bahçe Konağı is a historic mansion and complex of auxiliary buildings located in the Hisariçi neighborhood of the Osmangazi district in Bursa, dating to the early Republican period and reflecting the characteristic features of traditional Bursa residential architecture. The building group is situated atop the eastern bastion of Bursa’s city walls and lies within a first-degree archaeological protected area. Construction of the main mansion began in 1921 and, with subsequent additions over time, achieved its current integrated layout.
Sümbüllü Bahçe Konağı is situated in the Hisariçi region, one of Bursa’s oldest settlement areas. Hisariçi has been continuously inhabited since the Roman and Early Byzantine periods and retained much of its walled urban fabric throughout the Ottoman era. The mansion is located south of Tophane Square, near the tombs of Osman Gazi and Orhan Gazi. To its east lies Cemal Nadir Caddesi, to its west Tophane Park and the historic city walls.
The fact that the building complex was constructed directly on the city walls is considered a significant feature distinguishing Sümbüllü Bahçe Konağı from other examples of civil architecture in Bursa, both in terms of location and preservation.
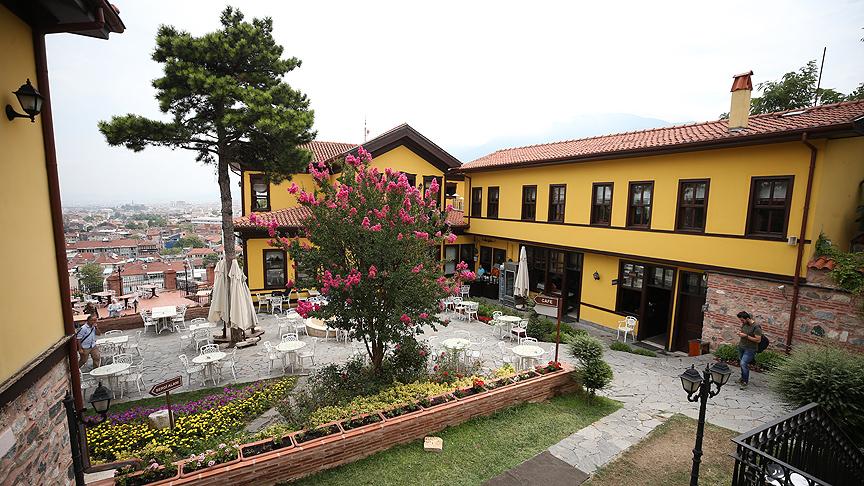
Sümbüllü Bahçe Konağı (Anadolu Ajansı)
Vehbi Rasim Dağlı, who commissioned Sümbüllü Bahçe Konağı, settled in Bursa in 1921 and purchased the plot in the Tophane area the same year, initiating construction of the mansion. The main building was completed in 1923, and the Dağlı family moved into the residence at that time.
Following the completion of the main structure, additional buildings with service and residential functions were added around the garden in various phases. These additions transformed the complex into a cohesive residential and auxiliary building group consisting of six structures, including the main mansion.
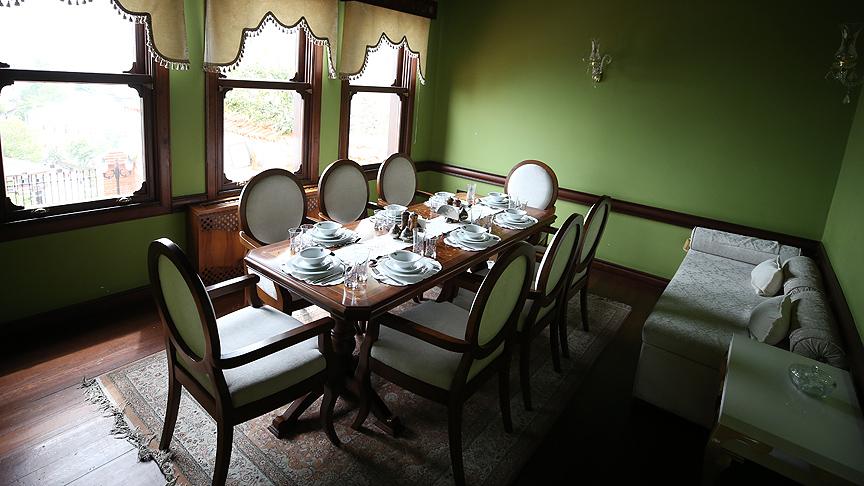
Interior of the mansion (Anadolu Ajansı)
The Sümbüllü Bahçe Konağı complex comprises the main mansion (Structure A), an adjacent service building (Structure B), and other auxiliary structures arranged around the garden. The buildings are grouped around a central courtyard, reflecting the inward-oriented spatial organization typical of traditional Bursa houses.
This arrangement facilitates both privacy and the integration of the garden as a central element of daily life.
The main mansion follows the interior-sofa plan type commonly found in Bursa residential architecture. Rooms are arranged around a central sofa on both the ground and first floors, positioned to maximize views and natural light.
The ground floor contains spaces for daily activities, while the first floor houses more private and ceremonial rooms. The main reception room, known as the başoda, features penwork decorations and wall paintings, reflecting the aesthetic sensibilities and stylistic preferences of the period.
The façades are characterized by regular window arrangements, stepped floor levels, and restrained decorative treatment. Proportional relationships are maintained between the ground and first-floor windows, and the façades are painted in pastel tones. Wooden joinery, moldings, and projections are key elements reinforcing the building’s traditional character.
The basement of the main mansion is built in stone masonry, while the ground and first floors are constructed using a timber frame system. Wattle and daub and brick were used as infill materials. Plaster with lime-based finishes and wooden elements are widely employed throughout the structure. Similar hybrid construction techniques combining timber framing and stone masonry are also evident in the auxiliary buildings.
Sümbüllü Bahçe Konağı and its auxiliary buildings were designated as cultural heritage by the Bursa Regional Council for the Protection of Cultural and Natural Heritage in 1986 and 1993. The building complex is legally protected and located within a first-degree archaeological protected area.
Over time, structural damage, material losses, and static problems related to the foundation rendered traditional restoration techniques inadequate for preserving the buildings. Technical evaluations concluded that reconstruction was the most appropriate method for their intervention.
Prior to reconstruction, archaeological excavations uncovered various remains dating to the Byzantine and Early Ottoman periods. These findings were either preserved in situ or integrated into the project for public display.
The reconstruction process, initiated in 2008, adhered strictly to the original plan layouts, architectural details, and material characteristics of the buildings. The main structure and auxiliary buildings were partially relocated to reduce the load on the city walls. Basement levels were added to ensure structural stability and to facilitate the preservation of archaeological findings.
Reconstruction works were completed in 2011.
Following reconstruction, the Sümbüllü Bahçe Konağı complex was assigned the function of a social and cultural center. The main mansion was adapted for reception and ceremonial purposes, while the other buildings were repurposed as a café, educational space, exhibition areas, and venues for cultural activities.
The complex is currently owned by the Osmangazi Municipality, open to public use, and serves as an exemplary model for the preservation and continued vitality of Bursa’s cultural heritage.
Anadolu Ajansı. "Bahçesindeki sümbüllerin adını taşıyan asırlık konak." Accessed December 30, 2025.
Bursa’da Kültür. "Sümbüllü Bahçe Konağı." Accessed December 30, 2025.
Kapar, Petek, and K. Kutgün Eyüpgiller. "Bursa Sümbüllü Bahçe Konağı ve Müştemilatı Rekonstrüksiyon Süreci." TÜBA-KED 9 (2011). Accessed December 30, 2025.
Osmangazi Belediyesi. "Sümbüllü Bahçe Konağı." Accessed December 30, 2025.

Sümbüllü Bahçe Konağı
Name | Sümbüllü Bahçe Konağı | ||||||||
|---|---|---|---|---|---|---|---|---|---|
Location | Hisariçi Neighborhood, Osmangazi District, Bursa | ||||||||
Construction Date(s) | 1921–1923 | ||||||||
Patron | Vehbi Rasim Dağlı | ||||||||
Period | Early Republican Period | ||||||||
Building Type | Residential complex (konak) and附属 structures | ||||||||
No Discussion Added Yet
Start discussion for "Sümbüllü Bahçe Konağı" article
Location and Environmental Context
History
Architectural Features
Overall Layout of the Building Group
Plan Characteristics
Façade Composition
Construction Technique and Materials
Conservation and Reconstruction
Designation Status
Deterioration and Intervention Decision
Archaeological Excavations
Reconstruction Interventions
Current Function and Use