


This article was automatically translated from the original Turkish version.
In architecture, scale refers to the proportional relationship between the actual dimensions of a building or architectural element and a reference dimension. Technically, this ratio is represented in drawings and models using scales such as 1:100, 1:50, and 1:20, allowing the building’s true dimensions to be reduced for representation. However, scale is not merely a representational tool; it is also an perceptual and conceptual design component that shapes the relationship between space, the human body, the surrounding environment, and other structures.
Scale in architectural design is an element that determines both functional and aesthetic dimensions. Facade proportions, interior volumes, and the building’s relationship with its external surroundings are regulated through scale. Designing in accordance with human scale fosters a sense of closeness and belonging between the user and the structure, while deliberately choosing excessively large or small scales can evoke monumentality, privacy, or a sense of play.
Louis Kahn’s National Assembly Building in Bangladesh evokes a sense of authority and permanence through its massive geometric masses and rhythmic openings; Tadao Ando’s Church of the Light creates an internal intensity through its limited spatial scale and dramatic use of light. In contrast, Alvar Aalto’s Villa Mairea establishes a comfortable and intimate living environment through its sensitivity to human scale, use of natural materials, and continuity between interior and exterior spaces. These examples demonstrate that scale is not merely a physical measurement but a factor that determines the meaning of architectural experience.
Throughout all stages of the design process, scale serves as a tool that guides conceptual development and enables physical realization. Design ideas are developed through drawings, models, and digital representations at various scales. For instance, a 1:500 scale site plan illustrates overall location and environmental relationships; 1:100 or 1:50 scale plans reveal spatial organization; and larger scales such as 1:20 or 1:5 uncover detailed construction elements. These scale transitions ensure continuity as an idea evolves from abstraction to concreteness.
At the same time, scale shapes the sensory and psychological relationship between the user and space. A human-scaled entrance evokes feelings of intimacy and invitation, while expansive openings or high ceilings can generate sensations of grandeur, majesty, or distance. In this context, scale is a multifaceted instrument that enhances both spatial legibility and experiential depth.
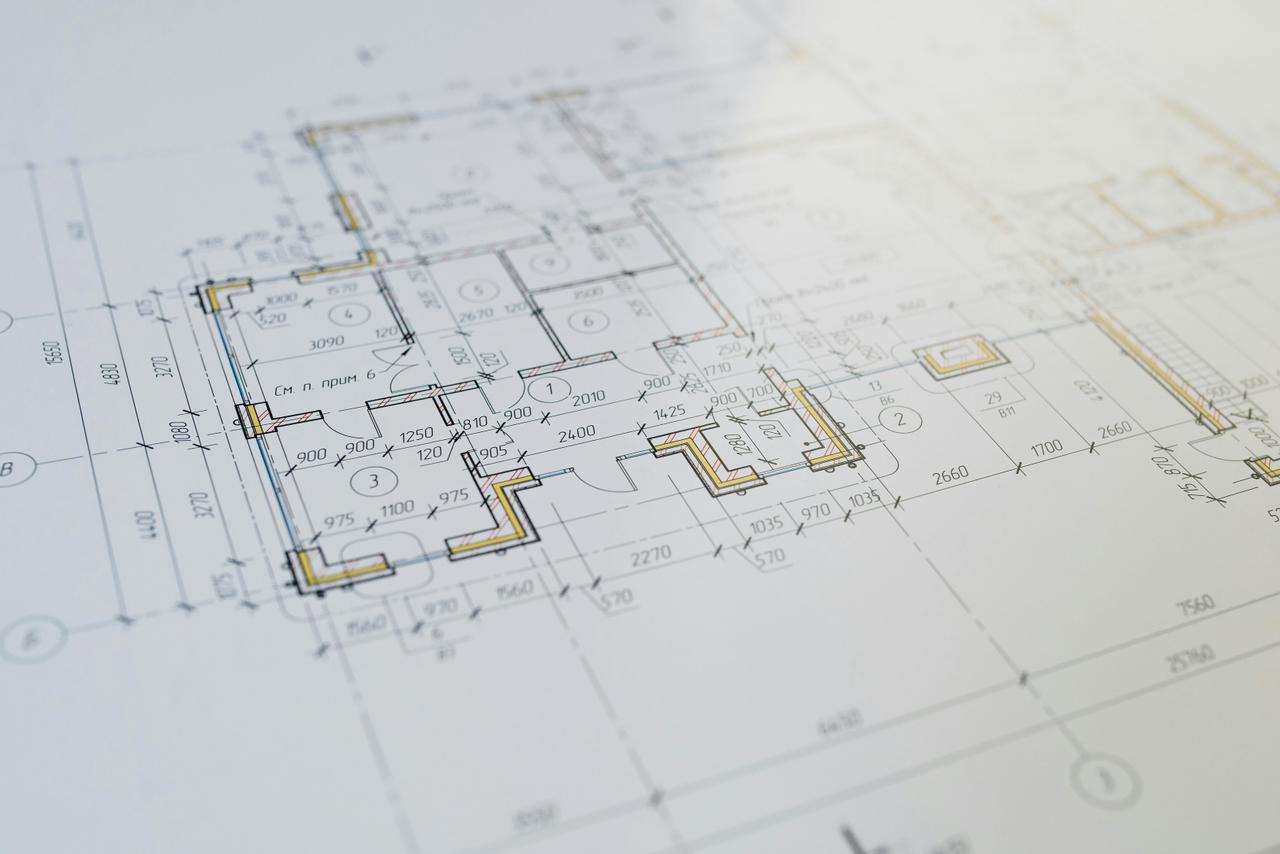
Mimaride Ölçek (Pexels, Ivan Samkov)
In architecture, scale is examined under three main categories: small scale, human scale, and large scale. Each scale type plays a role in determining how space is perceived by users and what emotional responses it elicits.
Small scale refers to situations where architectural elements or interior spaces are designed at dimensions smaller than those familiar to users. This approach is often employed to generate feelings of intimacy, privacy, density, or introspection. Low ceilings, narrow passageways, small windows, or compressed spatial arrangements can evoke a sense of security and, in some cases, deliberate unease.
For example, low niches such as the traditional Japanese tokonoma or low-ceilinged kitchens in rural architecture create a sense of safety and inwardness. In exhibition, theater, and experiential installation design, micro scale is frequently used as a strategy to generate specific emotional intensity in visitors. This scale functions not merely as physical diminution but as a design tool that intensifies meaning, draws attention, and focuses perception.

Tokonoma Evi Örneği (Yapay Zeka İle Üretilmiştir.)
Human scale refers to the design of buildings and their components in proportion to the human body. Ergonomic and anthropometric values such as door height (approximately 200 cm), stair tread height (average 18 cm), and seating height (approximately 45 cm) form the foundation of this scale. Incorporating these measurements into architectural design positively influences user comfort and the direct physical relationship between the individual and the structure.
Human scale is not limited to private spaces such as residences; it also enables users in public buildings such as schools, hospitals, and offices to navigate easily, move comfortably, and feel secure within the space. Alvar Aalto’s Saynatsalo Town Hall and Peter Zumthor’s Therme Vals are examples that center human scale, facilitating empathy between the individual and space through the use of natural materials, light, and texture.
This scale also forms the basis of the concept of “livability” in architecture. Buildings constructed according to human scale typically establish an emotional connection with users and are perceived as comprehensible, accessible, and warm spaces.
Large scale is a design approach commonly used in projects where structures are designed far beyond human dimensions, often carrying monumental, ceremonial, or public meanings. In such buildings, scale serves not only a functional purpose but also aims to convey political, cultural, or ideological messages. Large openings, high ceilings, and massive volumes evoke feelings of awe, insignificance, or reverence in users.
The Pantheon in Rome is perceived as a space associated with divinity in antiquity due to its vast dome and monolithic structure; Anıtkabir is a monumental structure that emphasizes national memory and symbolic power through its size and symmetry. A modern example, Sydney Opera House, has become a globally recognized cultural icon by creating a powerful visual impact within its urban context through its architectural form and scale.
Monumental-scale buildings can elicit diverse psychological responses such as admiration, alienation, or awe. Therefore, monumental scale serves not only as visual impact but also as a functional mechanism for generating social memory and collective identity.

Anıtsal Ölçek Örneği: Duomo Katedrali Kulesi (Pexels, Kristina Voloshyna)
The perception of a space is shaped not only by its physical dimensions but also by its relationships with proportion, rhythm, light, material, and environmental context. A high-ceilinged interior conveys openness and spaciousness, while narrower, lower spaces can generate feelings of density and introspection. In this sense, scale is not only a quantitative but also a qualitative concept. The architect uses scale to make space dramatic, minimal, serene, or impactful. In this context, scale is not merely a technical decision; it is the foundation of spatial meaning creation.
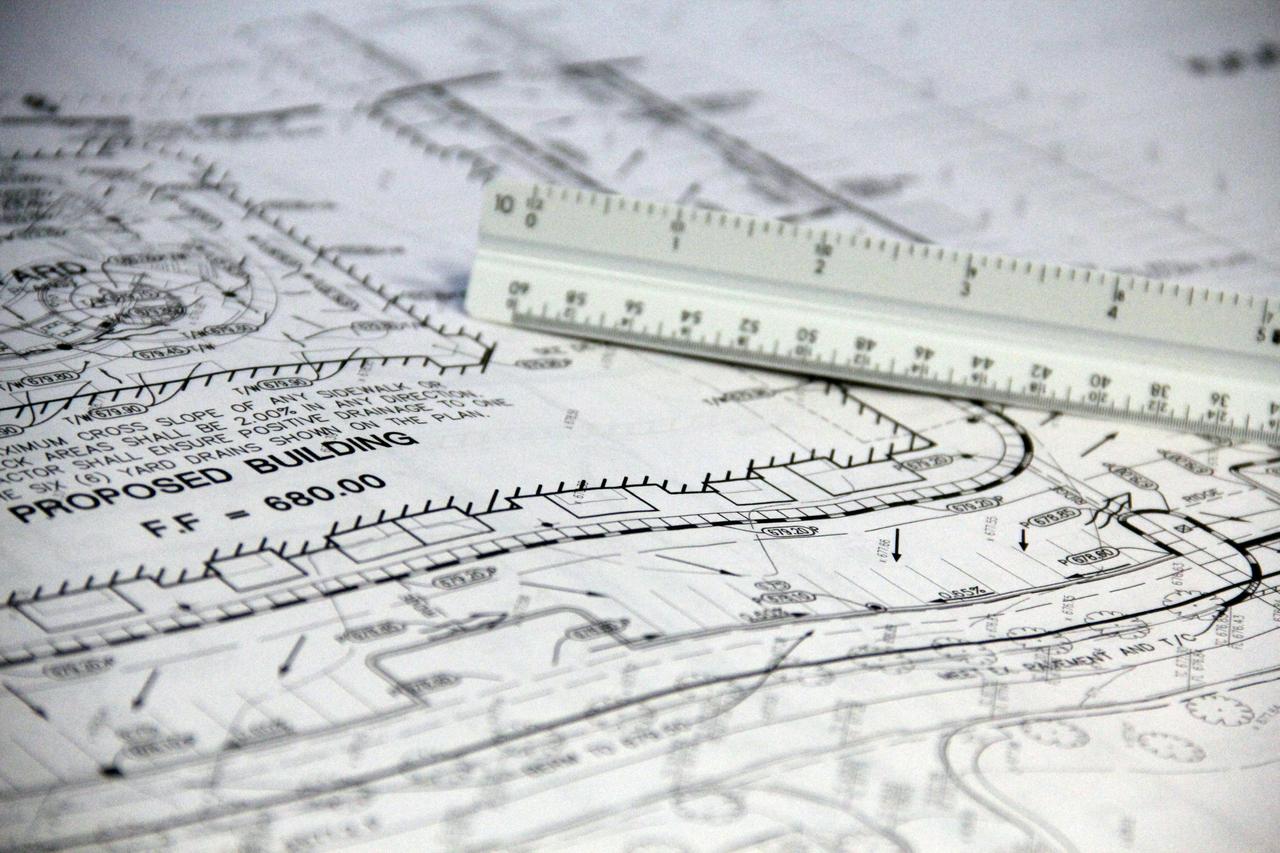
Mimaride Ölçek (Pexels, John Guccione)
Scale determines not only spatial relationships within a building but also the relationship between the building and its urban context. A city is composed not only of open areas but also of sequentially arranged interior and semi-open spaces. From this perspective, the ability to read interior spaces as part of the urban fabric underscores the importance of contextual design in interior architecture. When considered alongside concepts such as urban morphology, public space scale, density, and the relationship between openness and enclosure, interior design becomes not merely an arrangement within a building but an extension of the spatial and cultural relationship between the building and the city.
In interior architecture studio projects conducted in educational settings, design approaches that consider transitions between these scales enable students to comprehend space at both micro and macro levels. Thus, interior design transcends individual experience and transforms into a layered practice of meaning-making that integrates with the city.
Altıparmakoğlu Sakarya, Gözde. "Mimaride Ölçek Kavramı ile Anlam Üretme Üzerine Bir Araştırma." *The Turkish Online Journal of Design, Art and Communication* 13, no. 1 (2023): 48–62. Accessed May 14, 2025.https://dergipark.org.tr/en/download/article-file/2793900
Guccione, John. "İnşaat, Yönetici, Cetvel, Kağıt JPG." Pexels. Accessed May 14, 2025.https://www.pexels.com/tr-tr/fotograf/insaat-yonetici-cetvel-kagit-4134179/
Samkov, Ivan. "Dizayn, Tasarım, Yaratıcılık, Kağıt JPG." Pexels. Accessed May 14, 2025.http://pexels.com/tr-tr/fotograf/dizayn-tasarim-yaraticilik-kagit-4458196/
Samkov, Ivan. "Dizayn, Tasarım, Yaratıcılık, Kağıt JPG." Pexels. Accessed May 14, 2025.https://www.pexels.com/tr-tr/fotograf/dizayn-tasarim-yaraticilik-kagit-4458205/
Sperry, John S., Frederick C. Meinzer, and Katherine A. McCulloh. "Safety and Efficiency Conflicts in Hydraulic Architecture: Scaling from Tissues to Trees." *Plant, Cell & Environment* 31, no. 5 (2008): 632-645. Accessed May 14, 2025.https://onlinelibrary.wiley.com/doi/epdf/10.1111/j.1365-3040.2007.01765.x
Çelik, Ceren, and Burçin Cem Arabacıoğlu. "İç Mimarlık ve Ölçekler Arası Tasarım Arakesitinde İç Mimarlık Tasarım Stüdyolarının Potansiyelleri Üzerine Bir Çalışma." *bab Journal of FSMVU Faculty of Architecture and Design* 3, no. 2 (2022): 190-208. Accessed May 14, 2025.https://dergipark.org.tr/en/download/article-file/2552196

No Discussion Added Yet
Start discussion for "Scale in Architecture" article
Scale in Architectural Design
Types of Scale
Small Scale (Micro Scale)
Human Scale
Large Scale (Macro/Monumental Scale)
Spatial Perception and the Relationship with Scale
Scale Continuity Between Urban and Interior Space