


This article was automatically translated from the original Turkish version.
Mesopotamia Architecture refers to an original building culture that emerged on the fertile lands between the Tigris and Euphrates rivers, where some of humanity’s earliest major settlements appeared. This architectural understanding, which began developing from the 6th millennium BCE, evolved not only in terms of construction technology but also as an integrated system encompassing social organization, belief systems and economic arrangements. Despite the challenging environmental conditions, architectural production in Mesopotamia was based on the functional use of natural materials such as mudbrick and reed. In this region, architecture was shaped not only to meet spatial needs but also to respond to administrative, economic and religious representational requirements. Public buildings, primarily temples, became the focal points of urban centers, and architecture became institutionalized as a practice intrinsically linked to urbanization. The large structures in centers such as Uruk, Ur, Eridu and Nippur demonstrate that Mesopotamian architecture was not merely a technical achievement but also a product of social organization. Temples played a central role in the development of early settlements; they were sanctified as places of worship while simultaneously functioning as institutions in areas such as production, governance and law. In this context, architecture became one of the most important means of materializing the collective lifestyle of Mesopotamian society.
Mesopotamian architecture developed progressively through the Ubaid (6000–4000 BCE), Uruk (4000–3100 BCE), Jemdet Nasr (3100–2900 BCE) and Early Dynastic (2900–2334 BCE) periods. During the Ubaid period, small temples with symmetrical plans and mudbrick construction appeared. This era marks the initial formation of religious centers in architecture. In the Uruk period, temples expanded into tripartite plans, with a central hall flanked by narrower chambers. These structures were typically built on platforms and featured exterior facades with recesses and projections. During the Jemdet Nasr period, architecture became more functionally sophisticated, with temples incorporating production, administrative and storage units, increasing their complexity. In the Early Dynastic period, hierarchy, monumentality and symbolic representation became prominent in architecture; ziggurats emerged as the defining symbols of this era. Construction techniques for temples gradually standardized with stone foundations, thick mudbrick walls, columned entrances and niche-decorated interior walls.
Architecture in Mesopotamia developed concurrently with urbanization, and the two phenomena continuously reinforced each other. The formation of the first cities occurred largely around religious authorities. The temple was not merely the spiritual center of a settlement but also its spatial nucleus. Particularly in the cities of Uruk and Ur, the temple precinct became a hub for administrative, commercial and productive activities. Public spaces such as plazas and roads were distinctly separated from private dwellings, while the street network developed mostly organically. Urban plans were based on a centralized model; temples or ziggurats were typically situated on elevated platforms, dominating the cityscape. This arrangement expressed both administrative and symbolic dominance. Cities expanded concentrically around central structures, and social stratification was reflected in the positioning of residential buildings.
Temples are the foundational structures of Mesopotamian architecture. Initially single-roomed and built on low platforms, they gradually evolved into complex multi-chambered structures spread over large areas and constructed on high platforms. The Eridu Temple is one of the earliest examples of this evolution. The painted temple at Tell Uqair reflects the symbolic architectural sensibility of the period through its aesthetic arrangements. The Sin Temple at Khafajah exemplifies advanced spatial organization through its inner courtyard plan and controlled access systems. Ziggurats represent the architectural expression of the bond between humans and the gods. Structures such as the Ziggurat of Ur rise in multiple-tiered, broad stepped terraces. Beyond their religious function, these structures also embodied state authority. In addition to their inner temple chambers, they housed observatories, archives, storage facilities and even educational spaces, demonstrating their multifunctional nature.
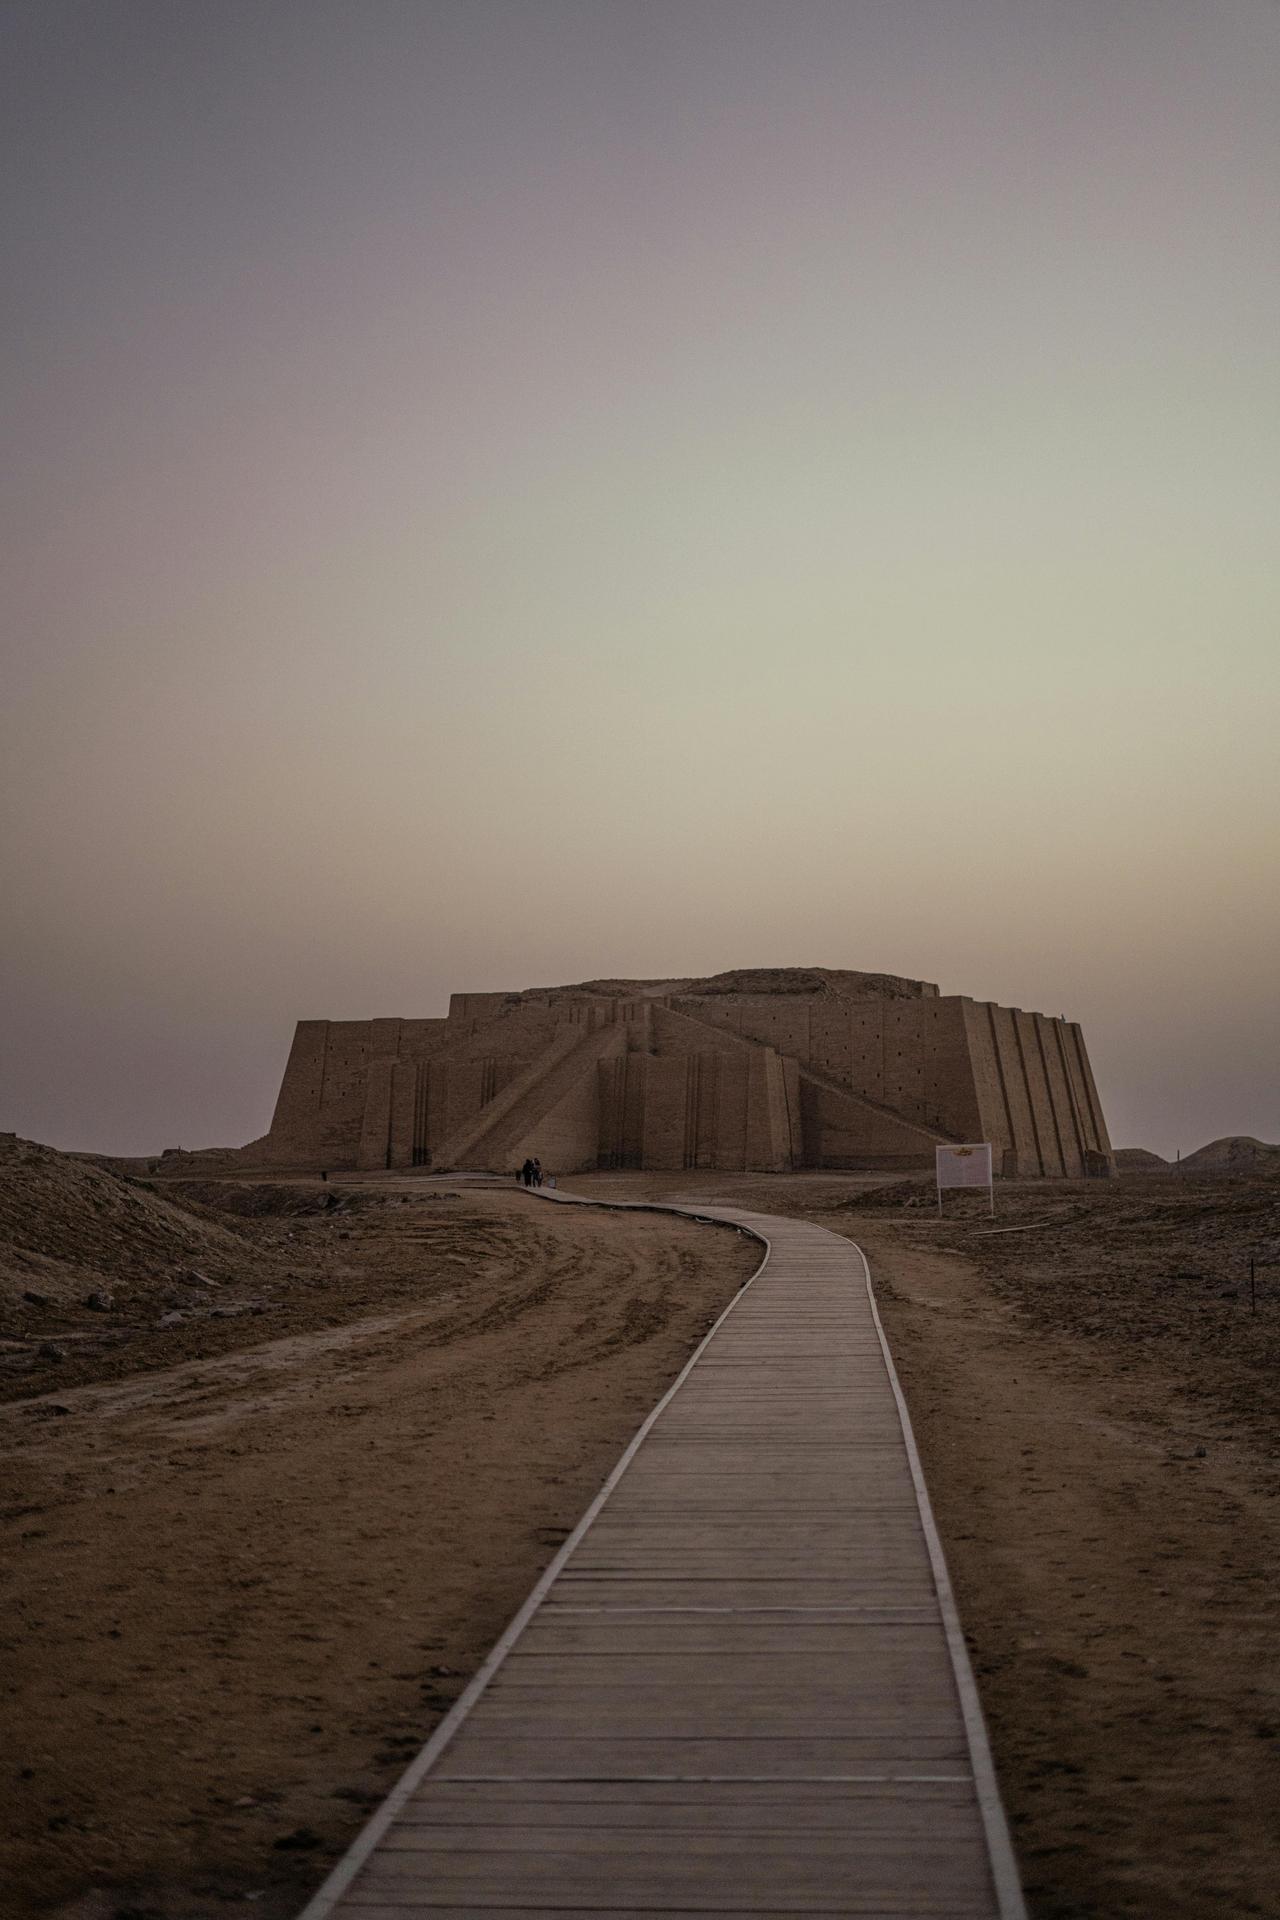
Ur Zigguratı, Irak (Pexels, Khezez)
Temples were not merely places of worship; they also served as the economic heart of Mesopotamian society. Production, labor organization, collection and distribution of goods all took place within these structures. Scribes, accountants, artisans and agricultural workers operated in an organized manner under temple administration. Temples also functioned as centers of education, where literacy training, legal procedures and archival activities were conducted. This multifunctionality was reflected in the architectural organization, with distinct sections constructed to accommodate different functions. The sustainability of Mesopotamian social order was directly tied to these temple functions. Through temples, social labor, economic resources and administrative decisions were centralized, forming the infrastructure of early state formations.
When assessed not only through technical advancements in construction but also through the processes of urbanization, social organization and ideological representation, Mesopotamian architecture stands out as one of the earliest and most explicit examples in human history demonstrating the transformative power of architecture. The building culture embodied in temple architecture and ziggurats revealed spatial manifestations of power, material expressions of belief, and the organization of collective life through architectural form. This architectural production was the outcome of a continuous interaction between natural material resources and societal needs. Therefore, Mesopotamian building practices offer an early and influential model demonstrating that architecture functioned not merely as a technical discipline but also as a cultural and ideological instrument. In this context, Mesopotamian architecture directly contributed to the emergence of cities and state forms, providing a historical example of the central role space plays in the production of social meaning.
Naiboğlu, Nihan. "Kentleşmenin Kökeni: Mezopotamya’da İlk Kentler." MSGSÜ Sosyal Bilimler Dergisi, Volume 3, no. 20, 2019, pp. 211–224. Accessed May 31, 2025.
Pexels. "Peyzaj, Manzara, Boş, Irak." Pexels. Accessed June 11, 2025.https://www.pexels.com/tr-tr/fotograf/peyzaj-manzara-bos-irak-14111676/
Yıldırım, Yunus Emre. Geç Kalkolitik Dönemden Erken Tunç Çağı Sonuna Kadar Mezopotamya Tapınaklarının Mimari Gelişimi ve Toplumsal Önemi. Master's thesis, Bursa Uludağ Üniversitesi, 2020. Accessed May 31, 2025.
Çeşmeli, İbrahim. “Antik Çağ Orta Asya Tapınaklarında Tipoloji.” İstanbul Üniversitesi Türkiyat Araştırmaları Enstitüsü. Accessed May 31, 2025.https://www.academia.edu/3376928/Çeşmeli_İ_Antik_Çağ_Orta_Asya_Tapınaklarında_Tipoloji_Typology_of_Central_Asia_Temples_in_the_Antiquity_Arkeoloji_ve_Sanat_126_2007_s_93_98

No Discussion Added Yet
Start discussion for "Mesopotamian Architecture" article
Chronological Development and Structural Features
Urbanization and Spatial Organization
Temple Typology and Ziggurats
Economic and Social Functions