This article was automatically translated from the original Turkish version.
+2 More
Building Type | Caravanserai (Han) | ||||||||
|---|---|---|---|---|---|---|---|---|---|
Period | Ayyubid Period | ||||||||
Construction Date(s) | AH 626 / AD 1228–1229 | ||||||||
Patron | al-Hajj Husam al-Din Ali ibn Isa | ||||||||
Location | Göktaş Village, Harran, Şanlıurfa | ||||||||
Road Network | Harran–Baghdad Trade Route | ||||||||
Architectural Plan | Courtyard, Proximity to Square Plan | ||||||||
Prominent Feature | The Only Known Ayyubid Caravanserai Within Anatolian Borders | ||||||||
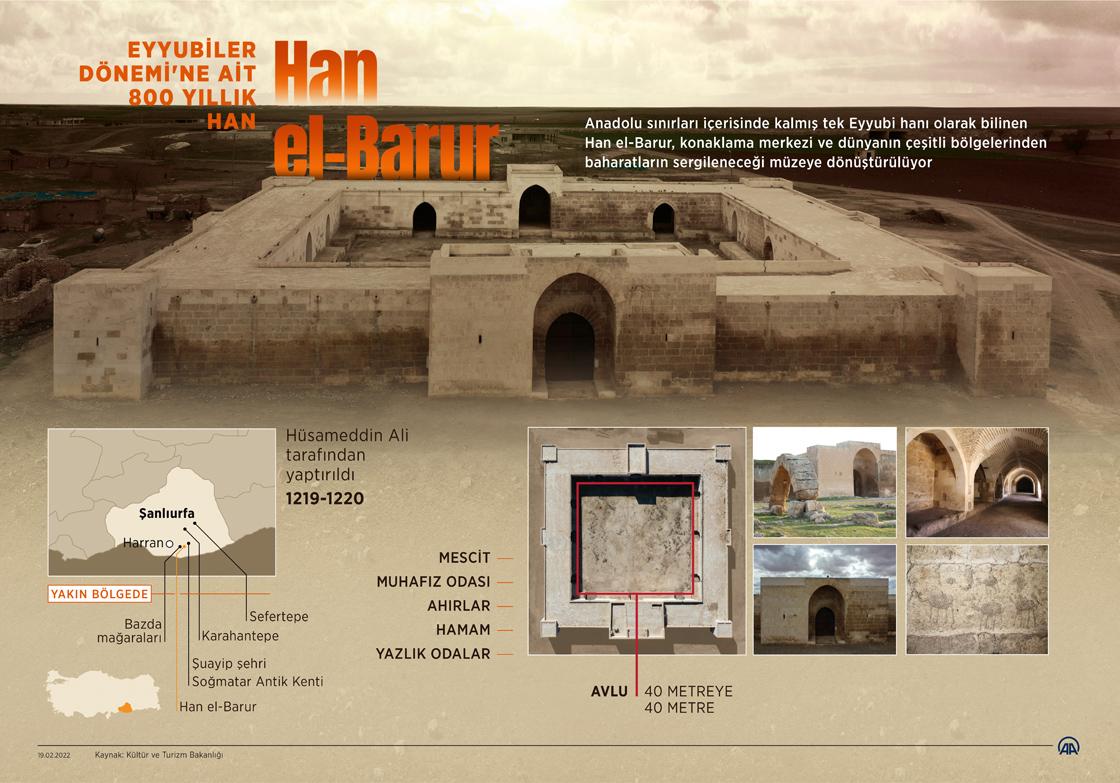
Han el-Ba’rur Kervansarayı is a caravanserai structure located within the boundaries of Şanlıurfa province, near Göktaş Village in the Harran district, dating to the Ayyubid period (13th century). Positioned along the historical Harran-Baghdad trade route, it holds significance as the only known Ayyubid caravanserai to have survived within the borders of Anatolia. The structure is an original example of the han-caravanserai tradition in the region, reflecting the interplay of trade, accommodation, and security in the medieval Islamic world through its architectural design, inscriptions, spatial organization, and historical function.
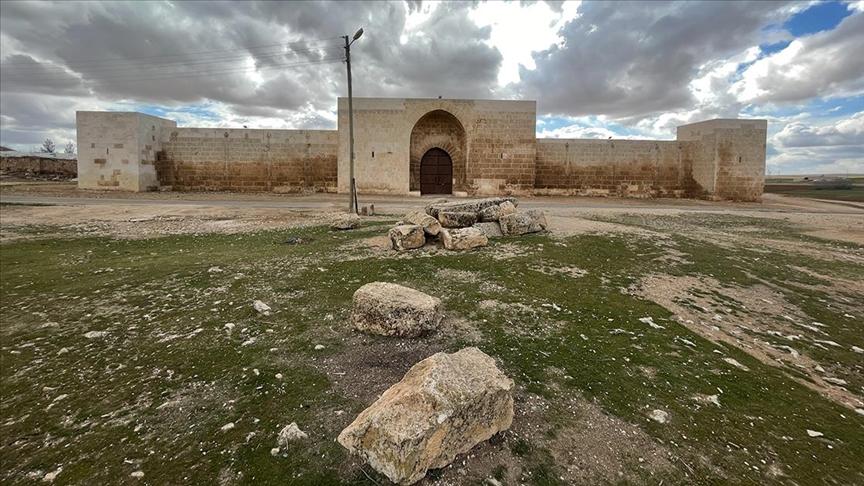
Exterior View of Han El Ba'rur Kervansarayı (Anadolu Ajansı)
Han el-Ba’rur Kervansarayı is situated on the western foothills of the mountainous region known as Tektek Dağları, southeast of the Harran Plain. The structure lies within the settlement now called Göktaş Village, approximately 27–28 kilometers from the center of Harran district. Its location places it along the historical trade route connecting Mesopotamia to Anatolia, specifically the Harran-Baghdad road.
The Tektek Dağları region has historically attracted attention due to its natural defensive advantages and strategic position along transit routes. This mountainous area serves as a threshold between the Harran Plain and the southern regions of Syria and Iraq, and was particularly significant during the Middle Ages for controlling caravan routes. The construction of Han el-Ba’rur in this location indicates that it was designed not only to meet commercial needs but also to address military and administrative requirements.
The surrounding area today largely retains its rural character. Settlement density is limited, with agriculture and animal husbandry being the dominant activities. Historically, this area functioned as a designated overnight stop for caravans, calculated according to a day’s travel distance. This demonstrates that the site selection considered geographic suitability, access to water sources, and road safety.
The structure’s current name, Han el-Ba’rur, is of Arabic origin. The term “Ba’rur” means “goat dung” or “animal manure” in Arabic. This naming gains meaning through oral traditions and historical usage.
According to legend, the founder of the han, el-Hâc Hüsameddin Ali, filled the site with dried grapes and offered them to passing caravans. The same legend recounts that the founder made a prophetic statement regarding the future: “After me, those who come will fill this place with goat dung.”【1】 The structure’s eventual loss of function and prolonged use as a stable led to its accumulation of animal manure, which cemented this name in local memory.
Although the origin of the name is rooted in oral narratives, it has become firmly established over time in both academic literature and local usage. This underscores the importance of how architectural monuments acquire identity not only through their physical presence but also through the stories and practices that develop around them.
Harran has long served as a key center linking Mesopotamia, Anatolia, and the Eastern Mediterranean. From antiquity onward, this city was prominent in science, trade, and culture, and continued to fulfill this role during the Middle Ages as a significant center of commerce and learning within the Islamic world.
One of the main trade routes passing through Harran extended northward into the interior of Anatolia and southward via Baghdad to the Persian Gulf. This route facilitated not only the transport of commercial goods but also cultural exchange and the establishment of political authority. Han el-Ba’rur Kervansarayı, situated along this route, served as a vital stop for caravans seeking accommodation, rest, and security.
The presence of caravanserais along such trade networks ensured the continuity of commerce while also making state authority visible in rural areas. In this context, Han el-Ba’rur should be regarded as one of the key components of the Harran-centered trade system at the provincial level.
During the first half of the 13th century, when Han el-Ba’rur Kervansarayı was constructed, the region was under Ayyubid rule. The Ayyubid state maintained its political and military presence in Syria, Egypt, and southeastern Anatolia after Saladin’s time, undertaking significant efforts to secure trade routes and construct public buildings.
Caravanserais built during the Ayyubid period were typically robust, function-oriented structures incorporating military defense elements. Han el-Ba’rur’s corner towers, buttress towers, and enclosed spatial layout are concrete examples of this architectural approach. As one of the rare representatives of Ayyubid architecture in Anatolia, the structure provides valuable insights into the political and economic framework of its era.
The construction date of Han el-Ba’rur Kervansarayı can be determined through inscriptions on the building and scholarly evaluations based on them. According to an inscription above the main entrance on the north façade, the structure was built in Hijri 626 (AD 1228–1229). The inscription records the founder’s name as el-Hâc Hüsameddin Ali b. İsa. These dates correspond to the period when Harran and its surroundings were under Ayyubid political control.
At the time of construction, the Harran-Baghdad route was one of the busiest corridors in the region, both commercially and militarily. Consequently, the design of the caravanserai was not merely intended to meet accommodation needs but also to ensure road safety, withstand long-term use, and provide defensive capabilities. Han el-Ba’rur’s corner towers, buttress towers, and enclosed spatial layout are tangible manifestations of this multifunctional approach.
Although direct biographical details about el-Hâc Hüsameddin Ali b. İsa, the founder of the structure, are limited, the title “el-Hâc” preceding his name indicates that he had completed the Hajj pilgrimage. In the medieval Islamic world, this title was closely associated with social prestige and the tradition of commissioning charitable works. The construction of Han el-Ba’rur can thus be understood as a product of both religious and public service ethos.
The site selection for the caravanserai took topographical and logistical factors into account. The structure was positioned on the western foothills of Tektek Dağları, at a point suitable for a day’s journey for caravans. This location formed a strategic stop for caravans coming from the Harran Plain as well as those traveling southward. The building’s plan, centered around a large courtyard, reflects careful consideration of these geographic advantages.
The architectural plan and spatial organization of Han el-Ba’rur closely resemble the basic layout seen in Anatolian Seljuk caravanserais. However, its unique position lies in the fact that it was constructed under Ayyubid administration, outside Seljuk political control. This makes Han el-Ba’rur a distinctive example among the limited number of Ayyubid architectural survivals in Anatolia.
Although direct archaeological excavation data regarding its construction are limited, the building materials, wall construction, and plan features indicate that the caravanserai was built in a single phase according to a unified architectural concept. Subsequent additions or repairs did not fundamentally alter the original plan schema.
The inscriptions preserved on Han el-Ba’rur Kervansarayı serve as primary sources providing direct information on the structure’s construction date, founder, and functional-public character. Two separate inscriptions have been identified on the building: one above the main entrance on the north façade and another on the west façade. These inscriptions are significant for establishing chronological data and understanding the architectural epigraphy of the Ayyubid period.
The inscription on the north façade, above the main entrance, clearly states the construction date and the name of the founder. According to the inscription, Han el-Ba’rur was built in Hijri 626 (AD 1228–1229) by el-Hâc Hüsameddin Ali b. İsa. This date corresponds to the period when Harran and its surroundings were under Ayyubid political control.
The placement of the inscription above the entrance is a common practice in medieval Islamic architecture. This positioning ensures that every visitor can directly see the founder’s identity and the construction date. In the case of Han el-Ba’rur, the inscription’s location on the main portal reflects the building’s public character and the founder’s desire to be remembered in collective memory through this work.
The language of the inscription is Arabic, consistent with the official and religious writing tradition of the period. The preference for Arabic inscriptions on Ayyubid-era buildings served both as a demonstration of loyalty to the common written language of the Islamic world and as a means of reinforcing political legitimacy.
The second inscription on the building is located on the west façade. Unlike the construction inscription, this one does not provide direct information on the date or founder; instead, it contains a message focused on the preservation of the structure. In academic literature, this inscription is classified as a beddua or warning inscription.
Beddua inscriptions are commonly found in medieval Islamic architecture, particularly in waqf (endowment) buildings. These inscriptions serve a symbolic function by deterring damage, misuse, or violation of endowment conditions. The west façade inscription of Han el-Ba’rur is interpreted as a manifestation of a mindset aimed at ensuring the structure’s continuity and protection.
The placement of the two inscriptions on different façades indicates that the building was designed not merely as an architectural monument but also as part of a legal and moral framework. While the construction inscription highlights the founder’s identity and charitable intent, the west façade inscription provides a protective framework for the structure’s future. Together, these two inscriptions represent important indicators of the Ayyubid public building ethos.
The architectural design of Han el-Ba’rur Kervansarayı is organized to meet the functional requirements of the caravanserai typology in the medieval Islamic world. While sharing the essential features of Anatolian Seljuk caravanserais in terms of overall plan, spatial organization, and defensive elements, it presents a unique example reflecting Ayyubid architectural sensibilities.
Han el-Ba’rur was constructed with a nearly square plan. At its center lies a courtyard measuring approximately 43.30 × 44.80 meters, surrounded by rooms designated for summer and winter use. This courtyard-centered layout reflects a fundamental architectural principle in caravanserai design, facilitating circulation while addressing lighting and ventilation needs for interior spaces.
The entire structure is enclosed by thick stone walls, exhibiting an inward-facing, externally closed architectural character. This design choice is interpreted as a deliberate effort to ensure the safety of caravans and travelers.
The main entrance of the caravanserai is located on the north façade. The entrance portal possesses monumental qualities, serving both as an architectural emphasis and a directional guide. Towers positioned on either side and at the corners of the portal enhance the building’s defensive capacity.
The placement of the main entrance was deliberately designed to allow caravans approaching from the Harran-Baghdad route to access the structure directly. This arrangement highlights the caravanserai’s direct connection to the regional trade network.
The courtyard of Han el-Ba’rur occupies the central position in the building’s spatial organization. It functions as a practical core, facilitating both open-air use and access to surrounding enclosed spaces. The rooms opening onto the courtyard were arranged to accommodate the accommodation, rest, and daily needs of caravan members.
The arrangement around the courtyard was designed to distinguish between summer and winter quarters. This demonstrates that seasonal conditions were considered and that the structure was intended for year-round use.
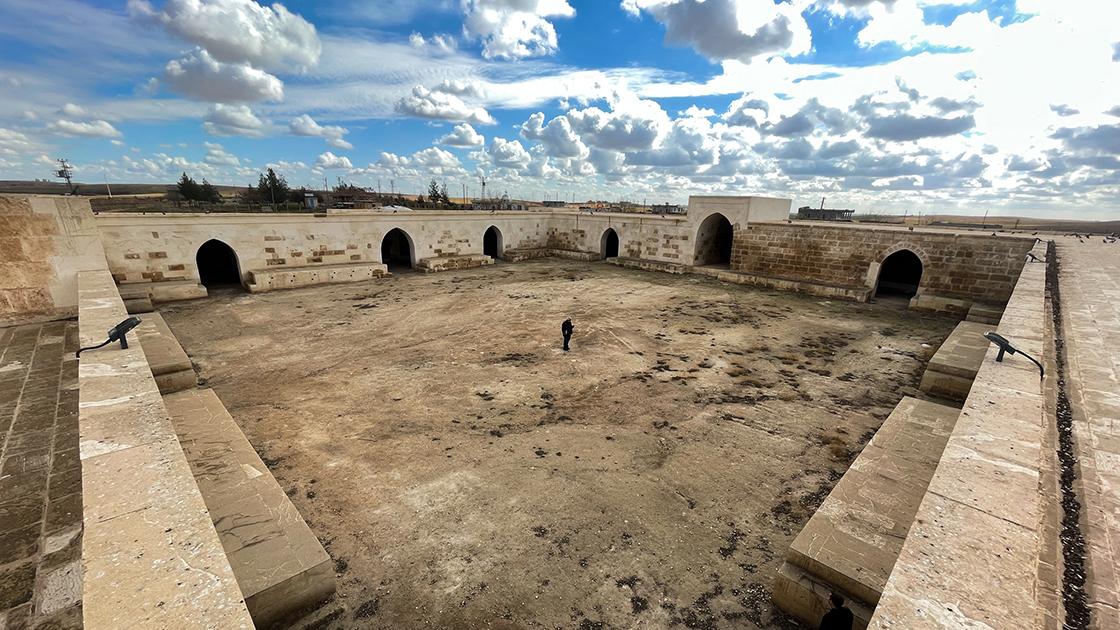
Courtyard of Han El Ba'rur Kervansarayı (Anadolu Ajansı)
The accommodation spaces within the caravanserai are divided into summer and winter sections. Summer quarters are oriented toward the courtyard and designed for easy ventilation, while winter quarters are more enclosed and protected. These spaces allowed not only for the lodging of travelers but also for the storage of commercial goods. The regular and repetitive layout of the accommodation units demonstrates that the structure was built according to a comprehensive design concept.
The mosque within Han el-Ba’rur Kervansarayı is one of its key functional elements, demonstrating that the structure was planned to meet religious needs. The mosque section was restored in 1993 and reopened for use.
The location and scale of the mosque were designed to allow users to perform daily prayers comfortably. This indicates that the han was conceived not only as a commercial facility but also as a social and religious space.
The bathhouse within the caravanserai is part of its service facilities. Its presence demonstrates that the hygiene and health needs of travelers on long journeys were taken into account.
The bathhouse is an element not found in every caravanserai but commonly included in major centers. The inclusion of a bathhouse in Han el-Ba’rur highlights the building’s regional importance and its potential for high usage.
Among the service units of the caravanserai are stables and guard rooms. The stables were designated for the accommodation of pack and riding animals and constitute one of the fundamental elements of the building’s commercial functionality. The guard rooms were arranged to ensure the security of the structure.
The positioning of these spaces near the courtyard and close to the entrance provides a functional solution for both surveillance and ease of access. This aspect reveals that Han el-Ba’rur was constructed with an architectural approach that integrated military and commercial functions.
The building elements and materials used in Han el-Ba’rur Kervansarayı demonstrate that the structure was designed to withstand long-term use and meet defensive requirements. Wall thickness, load-bearing system design, and material selection reflect the functional and durability-oriented approach of Ayyubid-era caravanserai architecture.
The building’s load-bearing system is based on thick stone walls supported by buttresses and towers. Corner towers and buttress towers on the exterior façades were designed not only for defense but also to balance the static load of the walls. These towers, concentrated at the corners and specific points along the façades, form a cohesive defensive and load-bearing system.
The load-bearing walls encircle the rooms arranged in a regular rhythm around the courtyard. Transitions between these rooms are achieved through arched openings. The use of arches facilitates the transfer of load to side walls, allowing for larger open spaces. This demonstrates that the structure was built with a balanced plan that was both functional and structurally sound.
The wall construction of Han el-Ba’rur is made of precisely cut stone. The walls are notably thick in places, with the exterior façades more massive and the interior spaces arranged according to functional needs. The regular laying of cut stones indicates the application of high-quality craftsmanship during construction.
The size and placement of the stones suggest that the structure was planned and executed in a single construction phase. The limited presence of visible additions or interventions from later periods indicates that the original architectural integrity has been largely preserved.
The primary building material of the structure is cut stone sourced from the region. The Tektek Dağları and surrounding areas have long served as a rich source of building stone. The stone used in Han el-Ba’rur was chosen for its durability and workability.
Stone material was used intensively on exterior façades and load-bearing elements, while interior spaces adopted a simpler application suited to functional needs. Wood usage was limited and primarily restricted to doors and temporary structural elements. This reflects a conscious decision to reduce fire risk and ensure the structure’s longevity.
The materials and techniques used in the structure are consistent with the Ayyubid architectural ethos of simplicity, strength, and functionality. In this regard, Han el-Ba’rur Kervansarayı shares similarities with other caravanserais in Anatolia but offers a distinct architectural-historical context due to its construction under Ayyubid authority.
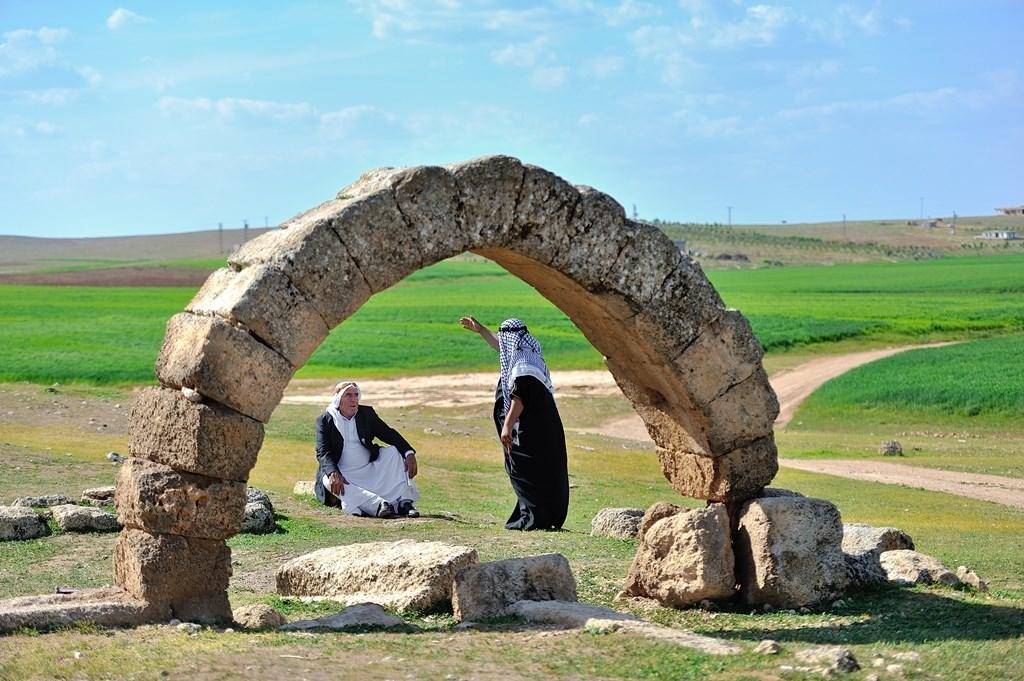
Han El Bar'ur (Harran Kaymakamlığı)
Decoration and embellishment elements in Han el-Ba’rur Kervansarayı were kept to a minimum; the structure as a whole adopts a function-oriented, minimalist architectural approach. This attitude aligns with the architectural preference during the Ayyubid period, particularly for public and commercial buildings. In this structure, durability, security, and long-term use were prioritized over ornamentation.
No prominent decorative program is evident on the exterior façades. The façades are composed of thick, massive stone walls, with no decorative elements applied, resulting in a plain appearance. This is interpreted as enhancing the building’s defensive character and reflecting the functional nature of structures along trade routes.
The only areas where decorative elements are minimally visible are the main entrance portal and the areas surrounding the inscriptions. The entrance portal exhibits a restrained monumental quality that emphasizes the architectural composition; however, this monumentality is achieved through massing rather than dense ornamentation. There are no prominent geometric or vegetal decorative motifs around the portal; plain, simple surfaces were preferred.
A similar simplicity prevails in the interior spaces. The accommodation rooms, mosque, and service areas around the courtyard feature extremely limited decorative elements. In organizing these spaces, practicality and functionality were prioritized over aesthetic concerns. This is directly related to the caravanserai’s purpose as a facility for short-term accommodation and commercial activity.
The limited decoration in Han el-Ba’rur is also linked to the socio-economic conditions of its period and region. During the Ayyubid era, public buildings—especially caravanserais and hans located in border regions—avoided ostentatious ornamentation in favor of emphasizing strength and security. Han el-Ba’rur is regarded as a tangible example of this architectural philosophy in Anatolia. In this context, the inscriptions and later-added markings on the structure serve not as decoration but as elements that convey information, identity, and traces of usage. These elements reflect historical and cultural stratification rather than architectural embellishment.
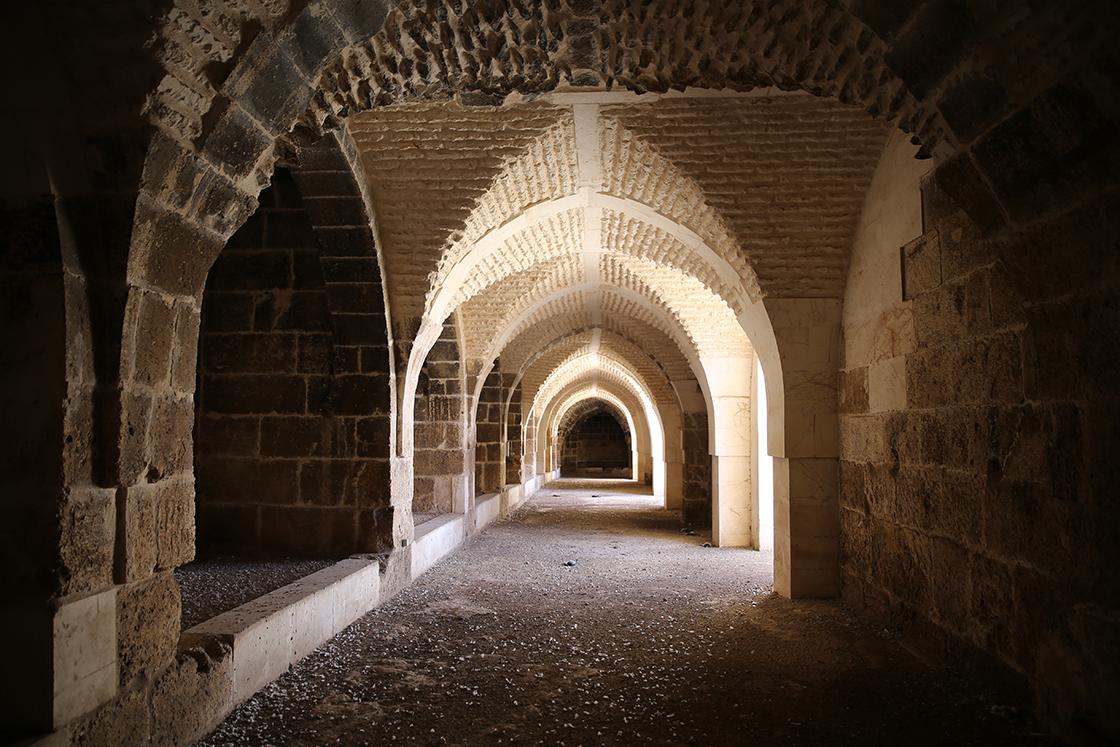
Interior View of Han El Bar'ur Kervansarayı (Anadolu Ajansı)
In addition to its architectural features, Han el-Ba’rur Kervansarayı is notable for the Oghuz/Turkmen clan marks identified on its surfaces. These marks provide important historical and cultural information related not to the structure’s construction period but to its subsequent phases of use. Their presence indicates that the caravanserai was not merely an architectural structure but a space used and interpreted by different communities.
The marks on the structure are primarily found around the main entrance portal and on the interior walls. Particularly on the eastern and western wings of the main entrance on the north façade, as well as on the projecting corners and their north-facing surfaces, various marks have been identified. Additionally, marks are found on some interior walls opening onto the courtyard.
The irregular placement and lack of a consistent composition suggest that these marks were not part of the original construction but were carved during later phases of use, after the structure had been abandoned or repurposed by different groups. This indicates that the usage history of Han el-Ba’rur extends beyond a single period.【2】
Among the marks identified on Han el-Ba’rur Kervansarayı are symbols belonging to the Kayı, Bayat, Beğdili, Salur, and Döğer clans. These marks correspond to the symbols used by Oghuz tribes as identity markers since their origins in Central Asia. Particularly striking are the Kayı clan marks, placed symmetrically on the north-facing surfaces of the eastern and western wings of the main entrance. These marks stand out from others due to their size and placement, reflecting a deliberate arrangement. Additionally, a circular mark attributed to the Bayat clan, a reversed “N” shape attributed to the Beğdili clan, and symbols associated with the Salur clan have also been identified. A comb-shaped mark believed to belong to the Döğer clan is also present among the other symbols near the entrance. This diversity indicates that different Oghuz/Turkmen clans used Han el-Ba’rur and its surroundings in different periods.【3】
Considering the formal characteristics, craftsmanship level, and placement of the marks on the structure, academic consensus holds that these symbols are not from the Ayyubid period. Their irregular lines, lack of aesthetic concern, and seemingly random carving suggest they were added after the structure’s construction. Research indicates these marks are likely associated with Ottoman-era settlements. In particular, it is known that the Kayı clan-affiliated Karakeçili tribe was extensively settled in the Urfa region during the Ottoman period. In this context, it is plausible that the Kayı marks on Han el-Ba’rur were carved by Karakeçili communities. These marks should be interpreted not as architectural decoration but as symbols of ownership, affiliation, and presence. The marks on Han el-Ba’rur Kervansarayı provide important clues regarding the ethnic and socio-cultural history of the region, revealing how the structure was perceived and utilized after the Middle Ages.【4】
The historical journey of Han el-Ba’rur Kervansarayı is directly linked to the political, military, and economic changes in the region since its construction in the Ayyubid period. Due to its location on an active trade route, the structure was actively used throughout the Middle Ages; however, as regional power dynamics shifted, it gradually lost its function. This process directly affected the structure’s physical condition and mode of use.
From the mid-13th century onward, the regions of Anatolia and northern Mesopotamia came under the influence of Mongol invasions. During this period, Harran and its surroundings faced political instability, population movements, and economic contraction. The decline in security along trade routes and the weakening of caravan activity directly impacted the use of accommodation structures like Han el-Ba’rur. After the Mongol invasions, it is evident that regular use of Han el-Ba’rur diminished and maintenance and repair activities declined. The partial ruin of the structure during this period is interpreted as a result of prolonged neglect and environmental factors.
Following the Middle Ages, Han el-Ba’rur Kervansarayı largely lost its primary function due to changes in main trade routes and declining regional economic vitality. The structure underwent prolonged neglect and was eventually abandoned. This abandonment opened the way for local communities living around the site to repurpose it for other uses. It is known that the structure was used extensively as a stable. This use transformed the interior spaces and courtyard into animal shelters, leading to significant accumulations of animal manure within the structure. This situation aligns with the legends explaining the origin of its name “Ba’rur.”
The use as a stable caused serious damage to Han el-Ba’rur’s architectural fabric. Wall surfaces deteriorated, spatial distinctions were largely lost, and structural integrity was compromised. Nevertheless, thanks to its thick stone walls and robust load-bearing system, the overall structure did not collapse, and its fundamental plan schema survived to the present day. This period is regarded as the phase of most intense physical degradation in Han el-Ba’rur’s history. The transformation the structure underwent during this time is also significant in illustrating how caravanserais, after losing their original function, were repurposed in rural areas.
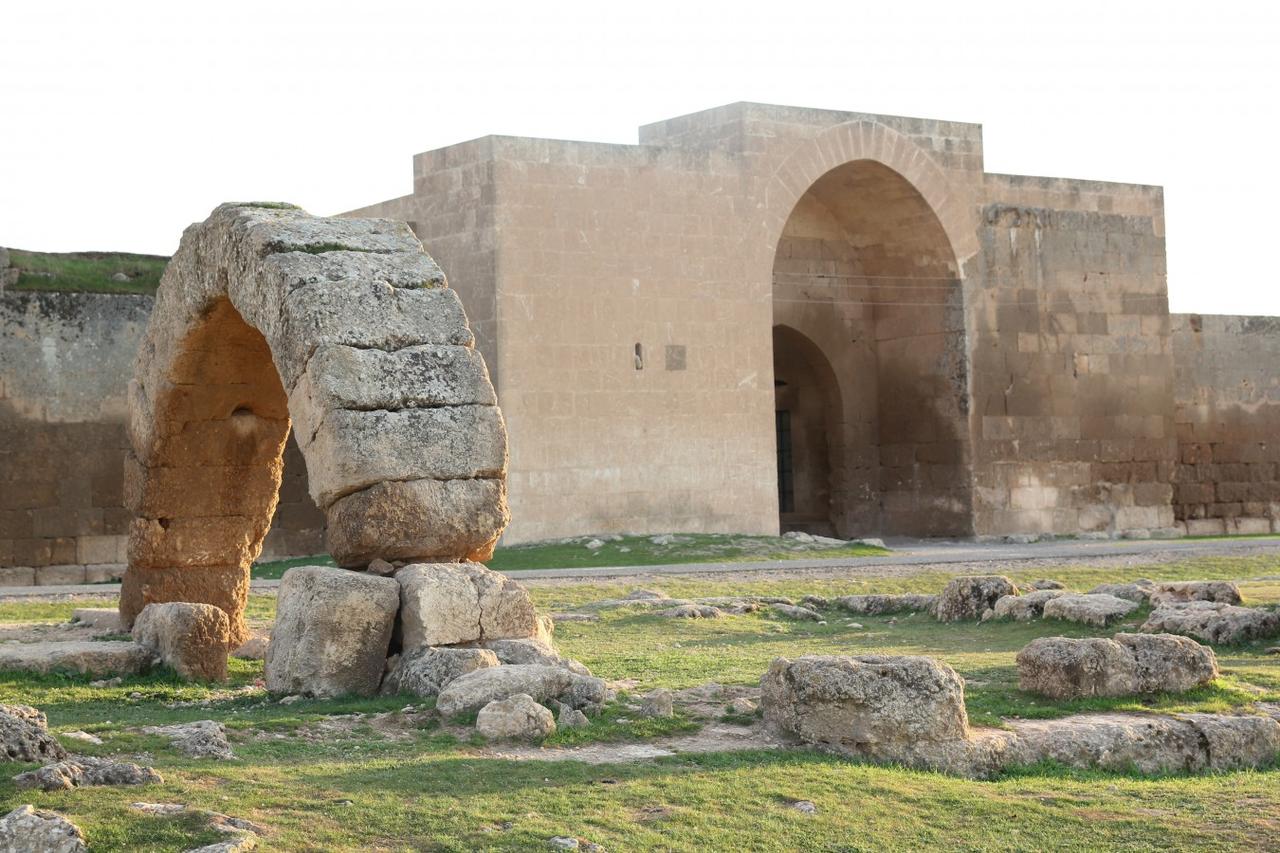
Han El Bar'ur (Şanlıurfa Belediyesi)
Since the late 20th century, Han el-Ba’rur Kervansarayı has become a focus of academic interest, with its architectural features, historical significance, and conservation status examined in various scholarly studies. This process established a institutional foundation for its registration, documentation, and preservation.
A significant portion of academic research on Han el-Ba’rur has focused on its architectural features and restoration. From the 1990s onward, architectural and art historical studies have detailed the caravanserai’s plan schema, structural elements, and period-specific characteristics.
In academic literature, the structure is evaluated as a unique case due to its status as the only known Ayyubid caravanserai to have survived within the borders of Anatolia. In this respect, Han el-Ba’rur is considered a crucial example documenting the limited traces of Ayyubid architecture in Anatolia. Additionally, the Oghuz/Turkmen clan marks on the structure have been the subject of interdisciplinary research, with studies in history, archaeology, and ethnography recognizing Han el-Ba’rur as a structure providing concrete data on the region’s ethnic and cultural past.
Modern conservation and restoration works at Han el-Ba’rur Kervansarayı were initiated in 2018 under the Ministry of Culture and Tourism Investment Program. These efforts aimed to preserve the physical integrity of the structure and reveal its original architectural features after decades of neglect and partial ruin.
During the restoration, archaeological cleaning and documentation were first carried out on the ground level, and damaged or collapsed walls were reconstructed based on original traces. It is stated that the works were conducted in accordance with the structure’s original 13th-century condition. The mosque section, previously restored and reopened in 1993, was also incorporated into the conservation scope, ensuring a holistic restoration approach across all parts of the structure. The restoration process, which lasted approximately two years, was carried out under scientific supervision.【5】
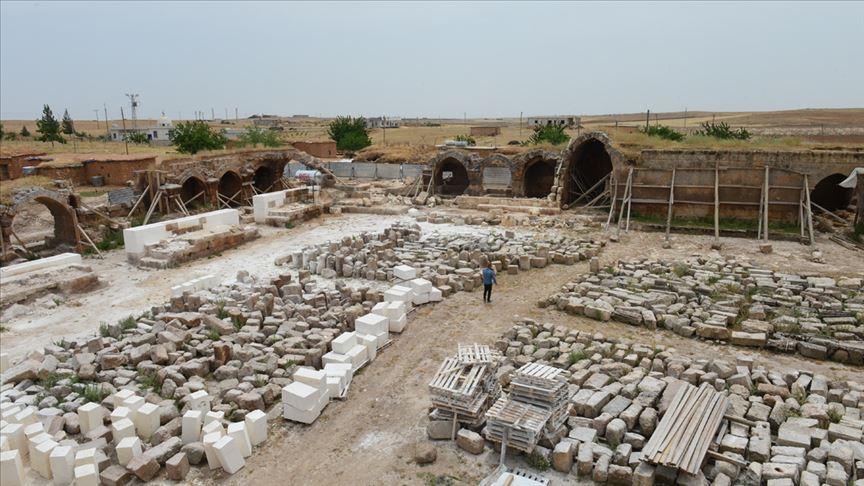
Image of the Restoration Process of Han El Bar'ur Kervansarayı (Anadolu Ajansı)
Following the completion of restoration works, various projects were developed to assign a permanent function to Han el-Ba’rur Kervansarayı. These projects were carried out in collaboration between Şanlıurfa Provincial Directorate, Harran District Governorate, and the Provincial Directorate of Culture and Tourism. The goal was to utilize the structure as a tourism-oriented center consistent with its historical function. Accordingly, plans include using the caravanserai as a museum, a rest and accommodation area, and a stop along regional tourism routes. These initiatives are integrated into a broader destination concept encompassing Harran, Bazda Caves, Şuayip Şehri, Soğmatar Ancient City, and Karahantepe.
Following the completion of restoration works, Han el-Ba’rur Kervansarayı has been partially functionalized and remains a cultural heritage site in a phased process of full utilization. The main structure, load-bearing system, and plan schema have been preserved; particularly the portal, mosque, and surrounding courtyard areas have been visibly improved in terms of physical integrity. However, it is understood that some sections still exhibit losses to the original fabric and not all spaces have been simultaneously opened for use. Traces of damage caused by prolonged use as a stable and environmental factors remain partially visible even after restoration.
Currently, Han el-Ba’rur is regarded as a stop along the tourism route and is included in the Harran-centered visitation circuits. Its location is considered alongside areas such as Harran Ruins, Bazda Caves, Şuayip Şehri, and Soğmatar Ancient City, positioning the caravanserai as part of the broader regional cultural heritage network. With the planned implementation of museum and visitor functions, the goal is to both preserve Han el-Ba’rur and ensure its sustainable use. However, at present, it cannot be said that all sections of the structure are regularly in use; the functionalization process is ongoing.
Anadolu Ajansı. "Eyyubiler Dönemi’ne Ait 800 Yıllık Han Müzeye Dönüştürülecek." Accessed December 13, 2025.https://www.aa.com.tr/tr/kultur-sanat/eyyubiler-donemine-ait-800-yillik-han-muzeye-donusturulecek/2507041.
Anadolu Ajansı. “Asırlık Kervansaray Yeniden Konuklarını Ağırlayacak.” Accessed December 13, 2025.https://www.aa.com.tr/tr/kultur-sanat/asirlik-kervansaray-yeniden-konuklarini-agirlayacak-/1493911
Güler, Mustafa. Günümüzde Anadolu Sınırları İçerisinde Kalmış Bilinen, Tek Eyyûbî Hanı: Ba‘rûr Hanı. Şanlıurfa: Şanlıurfa İli Kültür Eğitim Sanat ve Araştırma Vakfı (ŞURKAV) Yayınları. 2021.
Harran Kaymakamlığı. "Han el-Barur." Harran Kaymakamlığı Resmî Web Sitesi. Accessed December 13, 2025.http://www.harran.gov.tr/han-el-barur.
Mehmet Kıldıroğlu and Bahattin Çelik. “Urfa’da Bulunan Oğuz Damgaları.” *Bildiri.* XVIII. Türk Tarih Kongresi, October 1–5, 2018, Ankara. Ankara: Türk Tarih Kurumu, 2022. Volume: IV [History of Science and Technology, History of Religion and Sects, History of Culture and Civilizations]. (2018): 457–486. Accessed December 13, 2025.https://makale.isam.org.tr/server/api/core/bitstreams/ee54d370-a901-4fbe-8a54-5c6307b63b4b/content
Şanlıurfa Büyükşehir Municipality. "Han el-Barur." Şanlıurfa Metropolitan Municipality Official Website. Accessed December 13, 2025.https://www.sanliurfa.bel.tr/icerik/235/625/han-el-barur
[1]
Şanlıurfa Belediyesi, "Han El-Ba'rur," Şanlıurfa Belediyesi Web Sitesi, Erişim 13 Aralık 2025, https://www.sanliurfa.bel.tr/icerik/235/625/han-el-barur
[2]
Mehmet Kıldıroğlu ve Bahattin Çelik, “Urfa’da Bulunan Oğuz Damgaları,” Bildiri, XVIII. Türk Tarih Kongresi, 1-5 Ekim 2018, Ankara (2018): 457-486. Erişim 13 Aralık 2025. https://makale.isam.org.tr/server/api/core/bitstreams/ee54d370-a901-4fbe-8a54-5c6307b63b4b/content
[3]
Mehmet Kıldıroğlu ve Bahattin Çelik, “Urfa’da Bulunan Oğuz Damgaları,” Bildiri, XVIII. Türk Tarih Kongresi, 1-5 Ekim 2018, Ankara (2018): 457-486. Erişim 13 Aralık 2025. https://makale.isam.org.tr/server/api/core/bitstreams/ee54d370-a901-4fbe-8a54-5c6307b63b4b/content
[4]
Mehmet Kıldıroğlu ve Bahattin Çelik, “Urfa’da Bulunan Oğuz Damgaları,” Bildiri, XVIII. Türk Tarih Kongresi, 1-5 Ekim 2018, Ankara (2018): 457-486. Erişim 13 Aralık 2025. https://makale.isam.org.tr/server/api/core/bitstreams/ee54d370-a901-4fbe-8a54-5c6307b63b4b/content
[5]
Anadolu Ajansı, “Asırlık kervansaray yeniden konuklarını ağırlayacak,” Anadolu Ajansı, Erişim 13 Aralık 2025, https://www.aa.com.tr/tr/kultur-sanat/asirlik-kervansaray-yeniden-konuklarini-agirlayacak-/1493911.
Building Type | Caravanserai (Han) | ||||||||
|---|---|---|---|---|---|---|---|---|---|
Period | Ayyubid Period | ||||||||
Construction Date(s) | AH 626 / AD 1228–1229 | ||||||||
Patron | al-Hajj Husam al-Din Ali ibn Isa | ||||||||
Location | Göktaş Village, Harran, Şanlıurfa | ||||||||
Road Network | Harran–Baghdad Trade Route | ||||||||
Architectural Plan | Courtyard, Proximity to Square Plan | ||||||||
Prominent Feature | The Only Known Ayyubid Caravanserai Within Anatolian Borders | ||||||||
Location and Geographic Environment
Naming and Etymology
Historical Context
Harran and Trade Routes
The Ayyubid Period in the Region
Construction of the Structure
Inscriptions
Construction and Founder Inscription
West Façade Inscription and Its Function
Architectural Features
General Plan Schema
Entrance Arrangement
Courtyard
Accommodation Spaces
Mosque
Bathhouse
Stables and Service Spaces
Building Elements and Materials
Load-Bearing System
Wall Construction and Building Technique
Building Material
Decoration
Oghuz/Turkmen Clan Marks
Location of the Marks
Identified Clans
Dating and Interpretation of the Marks
Historical Trajectory of the Structure
Condition After the Mongol Invasions
Abandonment and Use as a Stable
The Structure in the Modern Era
Academic Studies
Restoration Process
Functionalization Projects
Current Status