This article was automatically translated from the original Turkish version.
Architectural Layers | Ottoman Period Roman and Byzantine (Sur and fortification architecture) Early Islam (Umayyad - Abbasid) Medieval Beyliks (Mervani - Artuklu) Republican Era (after 1923) | ||||||||
|---|---|---|---|---|---|---|---|---|---|
Building Materials | Compacted earth (roof covering) Basalt stone (load-bearing walls and facades) Limestone (limited use in decorations) | ||||||||
Public Buildings | Governorship Courthouse (reinforced concrete after 1923) | ||||||||
Caravanserais | Evidence Double Caravanserai Hasan Pasha | ||||||||
Medreses | Mesudiye Zinciriye | ||||||||
Baths | Melik Ahmet Pasha Vahap Ağa | ||||||||
Mosques | Behram Pasha Ulu Mosque Sheikh Mutahhar | ||||||||
Churches | Keldani Kilisesi Meryem Ana Mar Petyun | ||||||||
Diyarbakır architecture is an original and multi-layered structure that developed over centuries under the dominance of numerous civilizations, reflecting the architectural sensibilities and local cultural dynamics of different periods. The city’s civil, religious, and public structures present diverse architectural typologies shaped by regional materials, climatic conditions, and social lifestyles. Walls, mosques, churches, madrasas, caravanserais, bathhouses, bridges, and traditional houses are the primary examples of this diversity.
In civil architecture, basalt stone has been preferred due to its durability and local availability. Courtyard house plans were designed with consideration for privacy, climatic balance, and extended family structures. Caravanserais took shape during the Ottoman period as functional spaces required by trade, characterized by near-square layouts and arcaded courtyards.
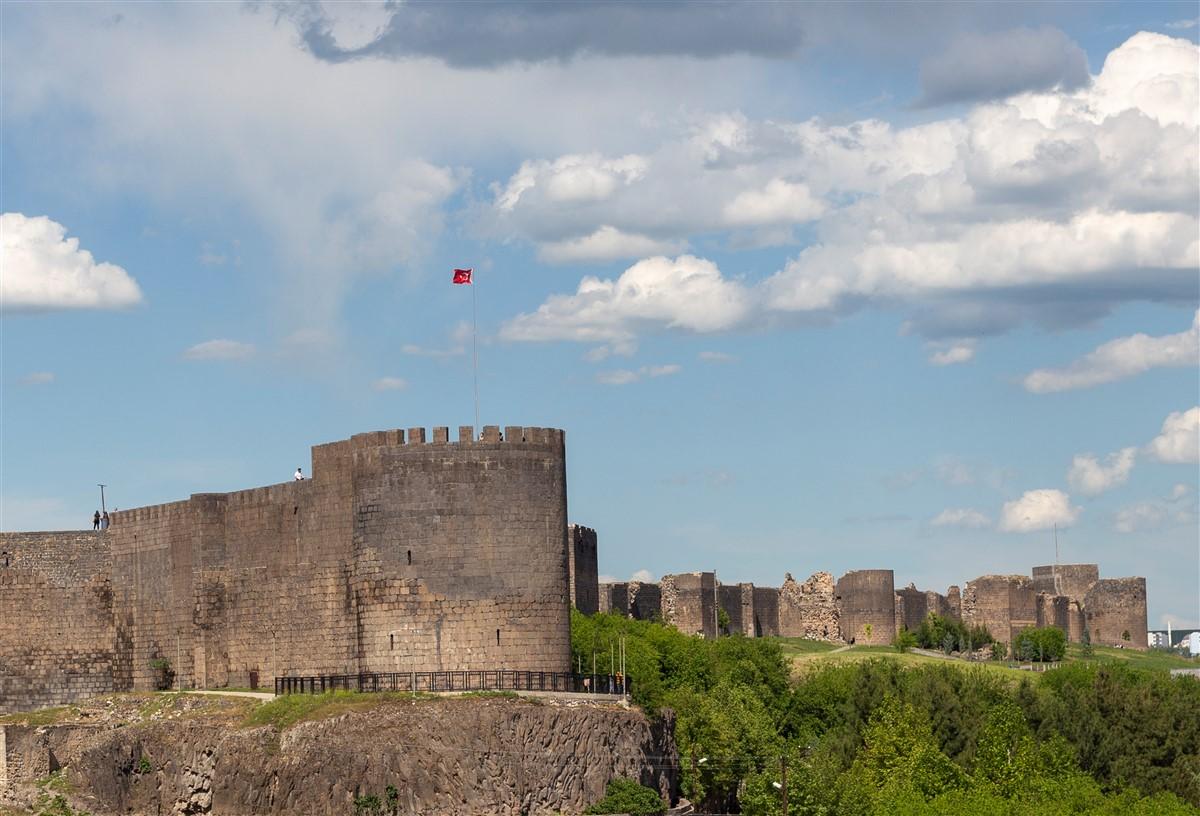
Diyarbakır Walls (T.C. Diyarbakır Governorship)
Diyarbakır’s architectural heritage encompasses a multi-period stock of structures shaped by the city’s continuous habitation throughout history. The earliest architectural traces extend to the Roman and Byzantine periods, with surviving fortification walls and structural remains from those eras. Since the Islamic conquest in 639, the city came under the rule of various political authorities including the Umayyads, Abbasids, Marwanids, Seljuks, Artuqids, Akkoyunlu, and Ottomans. This succession of governance introduced diverse styles and techniques into its architecture.
The Artuqid period was a phase in which unique examples emerged in Diyarbakır’s Islamic architectural repertoire. During this time, the number of mosques, madrasas, tombs, and bridges increased, and decorative techniques advanced. The Ottoman period stands out as the era of intensified architectural production and formal cohesion in the city. During this period, particularly urban caravanserais, mosques, and public buildings were constructed, with classical Ottoman style adapted using local materials and craftsmanship.
With the proclamation of the Republic, the construction of modern public buildings began. Between 1923 and 1950, structures such as the governor’s office, government house, courthouse, hospital, and schools were added. These buildings bear the marks of modernization in both architectural approach and material use, initiating a new chapter in the city’s urban fabric.
In traditional Diyarbakır structures, basalt stone is the primary building material. A product of the region’s volcanic activity, this stone has been widely used in both civil and public buildings due to its durability and local accessibility. Basalt has been applied in load-bearing walls and facades, and is especially favored for its suitability to carved ornamentation. In addition, softer stones such as limestone, imported from elsewhere, were typically used for decorative elements and fine detailing.
The dominant construction technique is stone masonry. In traditional houses, a rubble system was employed; walls were built thick, enhancing structural strength and providing insulation against climatic conditions. Roofs were covered with compacted earth, which acted as a protective layer against heat in summer and cold in winter. Building units within the courtyard were positioned according to seasonal usage patterns.
With the advent of the Republic, reinforced concrete construction techniques and modern building systems were introduced. Public buildings such as the government house, governor’s office, courthouse, and schools adopted symmetrical floor plans and simplified façade concepts. In structures from this period, reinforced concrete frameworks, plastered surfaces, and regular window openings are notable features.
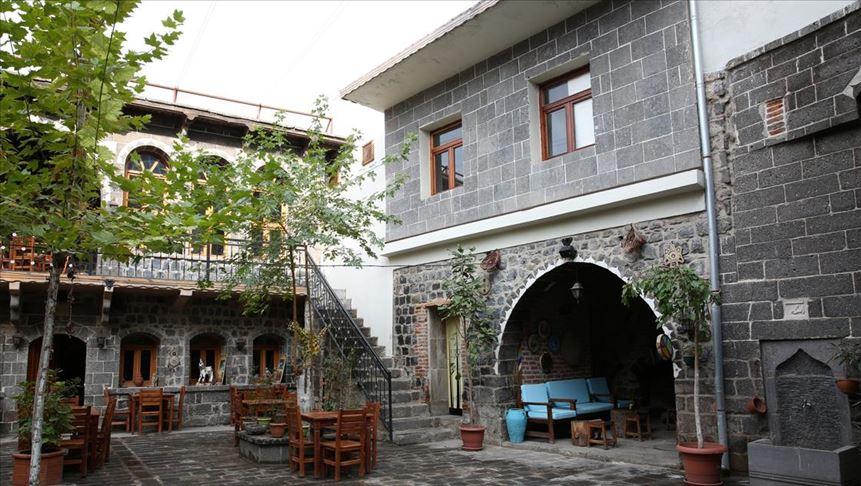
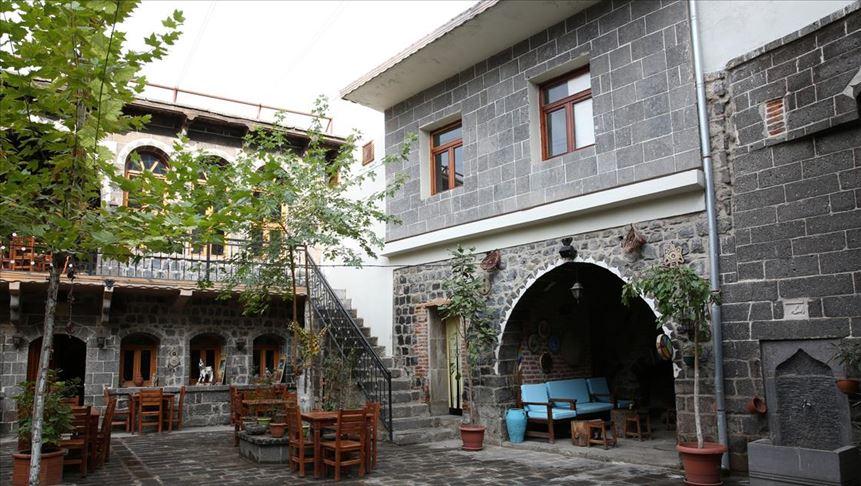
Diyarbakır Houses (Anadolu Agency)
Traditional Diyarbakır domestic architecture, developed within the walled city area, is defined by high-walled, courtyard-centered, multi-room structures. Due to the spatial constraints imposed by the city walls, construction became dense and contiguous, resulting in narrow alleyways and closely spaced houses. High exterior walls were preferred to preserve privacy.
The plan schema is organized around a central courtyard, which contains elements such as a pool, well, iwan, staircase, and sergah. The iwan, serving as a transitional space adapted to climatic conditions, occupies the focal point of the residence. Houses feature multi-functional spaces designed for summer and winter use. The number of rooms typically varies according to family size.
Ornamentation is concentrated on façades facing the courtyard. Geometric motifs, stone inlays, and epigraphic decorations stand out on wall surfaces. Notable examples of Diyarbakır houses include the Cemil Paşa Mansion, Ziya Gökalp House, and Cahit Sıtkı Tarancı House. These residences reflect the region’s unique architectural identity through functional planning, material use, and aesthetic details, responding to its social, climatic, and cultural conditions.
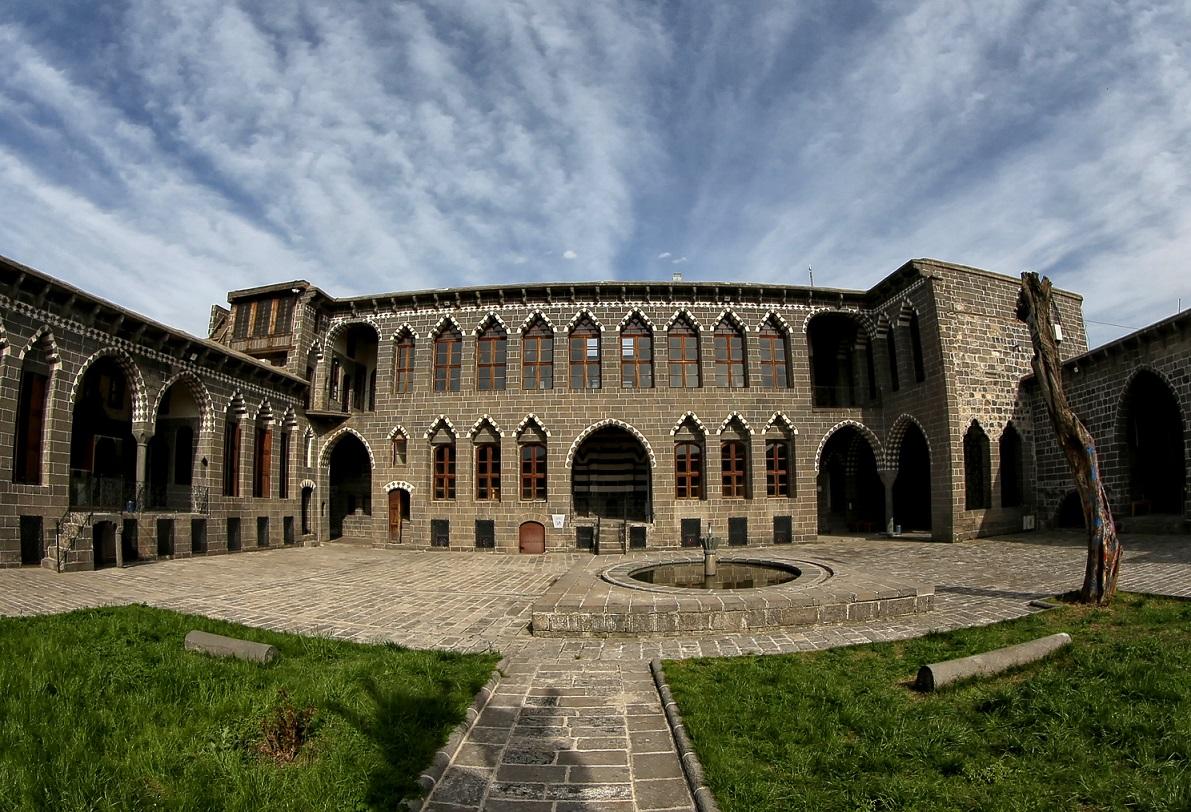
Cemil Paşa Mansion (T.C. Diyarbakır Governorship)
Diyarbakır’s public architectural heritage encompasses a variety of building types including religious structures, caravanserais, bathhouses, madrasas, fountains, and administrative buildings. These structures from the Ottoman period represent syntheses of classical style with local materials and craftsmanship.
During the Republican period, public buildings constructed between 1923 and 1950 were designed with a symmetrical and minimalist architectural approach reflecting the new regime’s administrative structure. In government houses, courthouses, schools, hospitals, and municipal buildings, reinforced concrete systems and plastered surfaces became dominant, with significant departure from classical decorative elements. These buildings were situated in the city center as spatial expressions of the modern state.
Diyarbakır’s religious structures are architectural reflections of the city’s multicultural fabric and historical continuity. These buildings served diverse religious communities including Islamic, Christian, and Syriac traditions, and were constructed in various typologies such as mosques, mosques, churches, and tombs. Islamic architectural development began with the Arab conquest in the 7th century during the caliphate of Umar and continued through subsequent Umayyad, Abbasid, Marwanid, Seljuk, Artuqid, Akkoyunlu, and Ottoman periods.
One of the earliest and most significant examples is the Diyarbakır Ulu Camii, constructed in 1091 by the Artuqids. It is notable for its four-iwan courtyard layout, stonework, and inscriptions. The mosque’s architecture is characterized by its resemblance to the Umayyad Mosque. The arcades of the courtyard and inscriptions on the façades reflect the epigraphic and decorative sensibilities of the period.
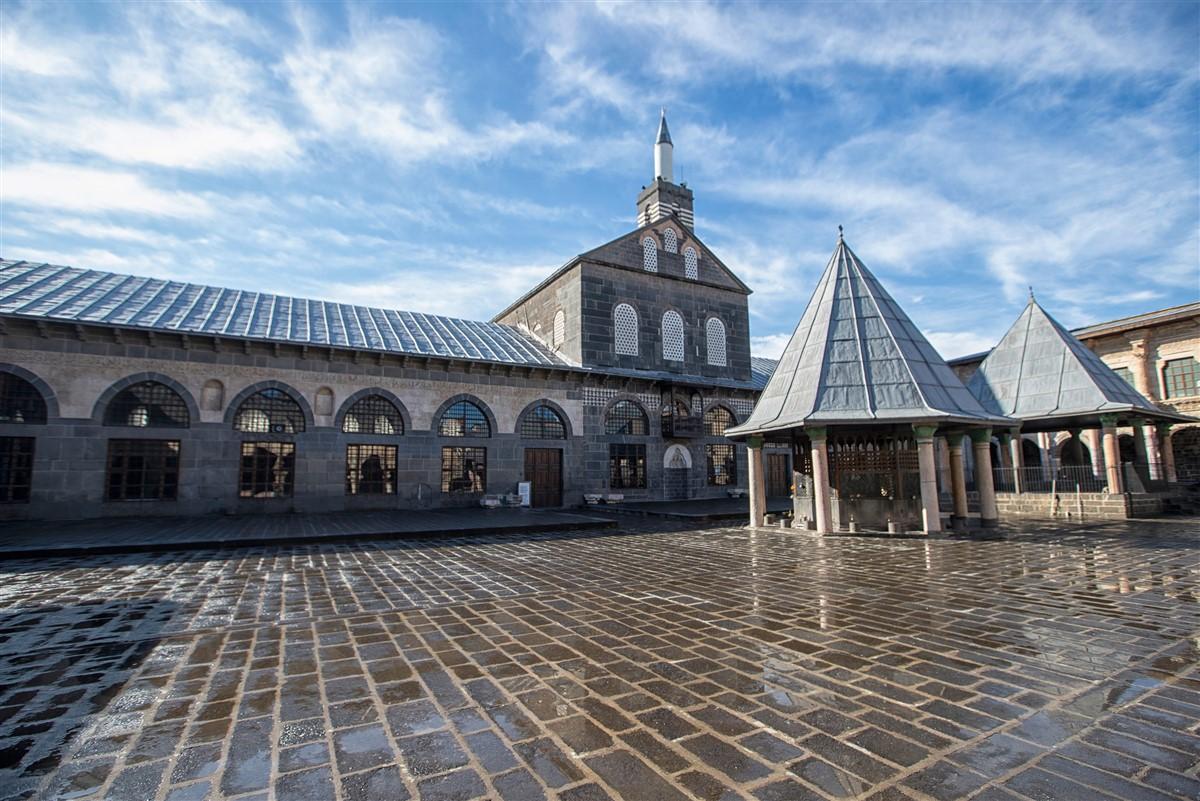
Diyarbakır Ulu Camii (T.C. Diyarbakır Governorship)
The Behram Paşa Camii from the Ottoman period stands out for its centralized plan and pulpit inscriptions. Other Ottoman-era structures such as Ali Paşa Camii, Fatih Paşa Camii, Hz. Süleyman Camii, and Şeyh Mutahhar Camii are defined by their square-plan minarets and façade inscriptions. Minarets in Diyarbakır are among the architectural elements most densely adorned with inscriptions. For example, Şeyh Mutahhar Camii, known for its four-legged minaret design, represents a regional form.
Inscriptions on the towers of Yedi Kardeş, Ulu Beden, and Keçi within the city walls constitute some of the earliest examples of Islamic-period epigraphic art. These inscriptions, often integrated with decorative elements and sometimes accompanied by animal figures, are primarily in Arabic, Ottoman Turkish, and Persian. Early inscriptions use Kufic script, while later periods feature Thuluth, Maqil, and Jali Ta’liq styles.
The city also contains Christian structures such as the Mar Petyun (St. Peter) Church, Chaldean Church, and the Ancient Syriac Church of the Virgin Mary. These buildings are constructed of basalt stone and are notable for their high-walled courtyards, arched entrances, and centralized plan arrangements. The Church of the Virgin Mary, in particular, is defined by its unique icons, columned inner courtyard, and wooden carvings.
The distribution of religious structures within the city has also been decisive in shaping neighborhood identity and social organization. These buildings served not only as places of worship but also as centers for education, social interaction, and communal solidarity.
In Diyarbakır, bathhouses have fulfilled important functions since the Ottoman period in terms of public hygiene, social interaction, and urban aesthetics. They were typically located near commercial centers, mosque complexes, and densely populated areas. Following traditional Ottoman bathhouse architecture, they feature a tripartite spatial organization comprising a changing room (soğukluk), a warm room (ılıklık), and a hot room (sıcaklık). These sections operate as a functional unit through heating and water distribution systems.
Major bathhouses in Diyarbakır include Melik Ahmet Paşa Hamamı, Çardaklı Hamam, Vahap Ağa Hamamı, Beylerbeyi Hamamı, and those surrounding Hasan Paşa Hanı. The primary building material in these structures is basalt stone. Walls were built thick, and domes were supported by vaults. A significant portion of the bathhouses is defined by vaulted changing rooms and domed hot rooms. Some also include halvet cells (private bathing areas).
Overall, architectural design emphasized simplicity, with limited decorative elements. However, some examples feature stone ornamentation and inscription bands on entrance façades. Diyarbakır bathhouses are part of the region’s local production, embodying the physical manifestation of social life through durable stone architecture.
Diyarbakır’s caravanserais and madrasas constitute the architectural manifestation of their central roles in the city’s historical trade and education networks. Caravanserais were constructed as integral components of the Ottoman trade system, while madrasas functioned as institutional structures sustaining the Islamic world’s educational tradition.
Of the 25 Ottoman-era caravanserais identified in the city, examples such as Deliller Hanı, Hasan Paşa Hanı, Çifte Han, and Sülüklü Han have survived. These structures typically consist of arcaded rooms arranged around a courtyard. Plans are mostly square or rectangular and are generally two stories high. The use of basalt stone in examples like Deliller Hanı (1527–1528) and Hasan Paşa Hanı (1574–1575) demonstrates integration with local durability and aesthetics. Caravanserais combined functional spaces for lodging, storage, and stabling. These buildings were integrated into the city’s commercial fabric, aligned along north-south and east-west axes, forming the core of the urban trade network.
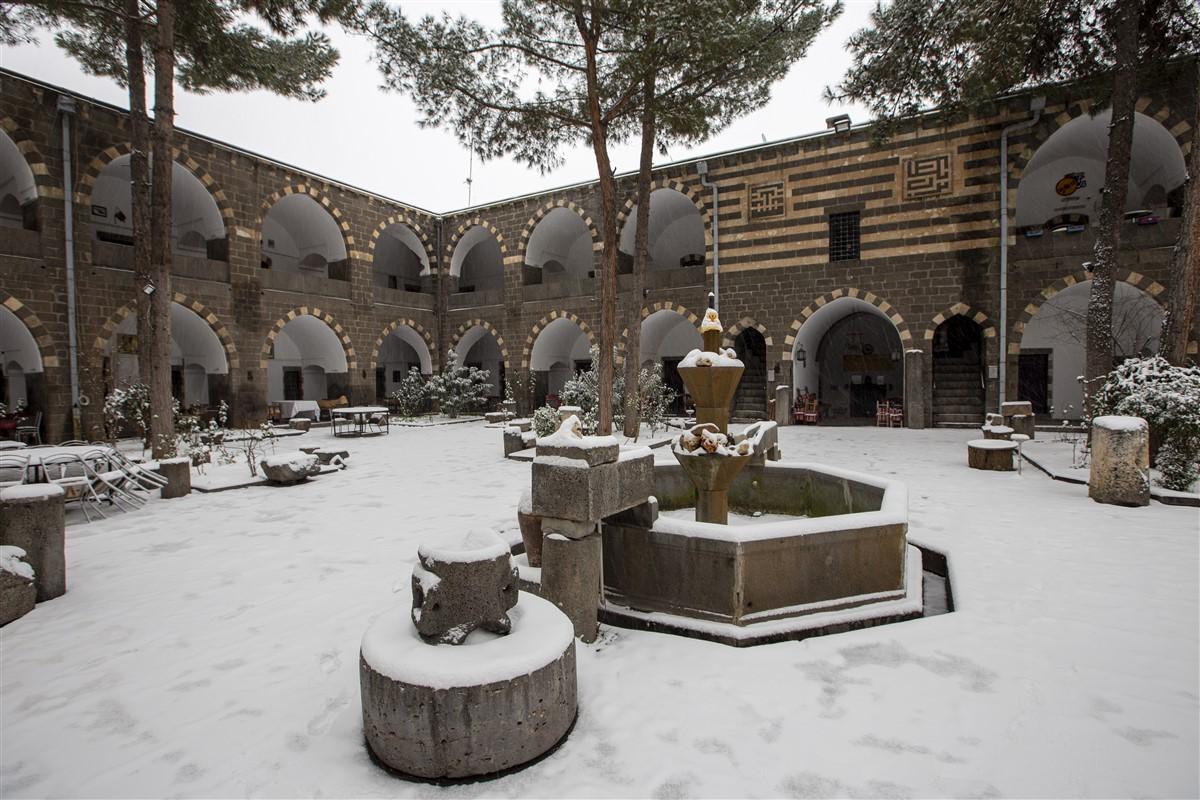
Deliller Hanı (T.C. Diyarbakır Governorship)
Madrasas combine educational and religious functions within their architectural form. Major examples in Diyarbakır include the Mesudiye and Zinciriye Madrasas. These structures are defined by rectangular courtyard layouts with iwan arrangements and lecture halls. The mihrab in Mesudiye Madrasa, featuring a multi-arched form, and the inscription bands that traverse the wall surfaces exemplify prominent achievements in epigraphic ornamentation. This madrasa shows similarities in its inscription program to Great Seljuk mosques in Iran.
Both caravanserais and madrasas serve as exemplary models of the city’s characteristic regional stone architecture, reflecting not only the architectural style of their respective periods but also functional efficiency and the use of local materials.
Diyarbakır’s urban fabric is characterized by a concentrated traditional settlement pattern, especially within the walled area (Suriçi). This fabric, which began to take shape in the Roman period, underwent multi-layered development following the Islamic conquest. Construction within the walls, driven by population growth in a limited area, resulted in a dense and narrow-street settlement pattern. The contiguous arrangement of houses, separated by high courtyard walls, reflects the traditional approach to preserving privacy.
This urban structure exhibits a cohesive integration of courtyard houses, mosques, caravanserais, bathhouses, and markets. Settlements clustered around neighborhood mosques form core social centers. Traditional Diyarbakır houses within Suriçi are notable for their planning adapted to climatic conditions and social structures. Most of these buildings are constructed of basalt stone and feature unique decorative details.
Regarding conservation, restoration efforts in the Suriçi region have increased since the 2000s through initiatives by public institutions and private entities. Projects have specifically targeted the revitalization of registered civil architectural examples for tourism. However, a portion of the building stock remains in ruins, and some structures have lost their authenticity due to delayed interventions, material incompatibilities, and functional conversions.
Anadolu Ajansı. “Tarihi Diyarbakır evleri turizme kazandırılıyor.” Accessed July 3, 2025.https://www.aa.com.tr/tr/kultur-sanat/tarihi-diyarbakir-evleri-turizme-kazandiriliyor/1424554
Dalkılıç, Neslihan, and F. Meral Halifeoğlu. “Erken Cumhuriyet Döneminde Diyarbakır’da Kamu Binaları: 1923-1950 Dönemi.” *Mimarlık Dergisi* 358, 2011, pp. 74-84. Accessed June 27, 2025.https://www.researchgate.net/publication/318361943_Erken_Cumhuriyet_Doneminde_Diyarbakir%27da_Kamu_Binalari_1923-1950_Donemi
Dalkılıç, Neslihan, and Işık Aksulu. “Diyarbakır Kenti, Geleneksel Konut Mimarisi.” *Gazi Üniversitesi Sanat Dergisi*, no. 2 (2001): 53–69. Accessed June 27, 2025.https://www.researchgate.net/profile/Neslihan-Dalkilic/publication/318362595_Diyarbakir_Kenti_Geleneksel_Konut_Mimarisi/links/5966076b0f7e9b2a368333e1/Diyarbakir-Kenti-Geleneksel-Konut-Mimarisi.pdf
Diyarbakır Kent ve Tanıtım Portalı. "Diyarbakır’ın Mimarisi." Diyarbakır.org. Accessed June 27, 2025.https://diyarbakir.org.tr/diyarbakirin-mimarisi/
T.C. Diyarbakır Valiliği. "Cemil Paşa Konağı." T.C. Diyarbakır Valiliği Web Sitesi. Accessed July 3, 2025.http://www.diyarbakir.gov.tr/cemil-pasa-konagi
T.C. Diyarbakır Valiliği. "Ulu Camii." T.C. Diyarbakır Valiliği Web Sitesi. Accessed July 3, 2025.http://www.diyarbakir.gov.tr/ulu-cami
T.C. Diyarbakır Valiliği. “Diyarbakır’ın Tarihi.” T.C. Diyarbakır Valiliği Web Sitesi. Accessed June 27, 2025.http://www.diyarbakir.gov.tr/diyarbakirin-tarihi
T.C. Kültür ve Turizm Bakanlığı. "Cami ve Kiliseler." Diyarbakır İl Kültür ve Turizm Müdürlüğü. Accessed June 27, 2025.https://diyarbakir.ktb.gov.tr/tr-56901/cami-ve-kiliseler.html
T.C.Diyarbakır Valiliği. "Deliller Hanı (Kervansaray)." T.C. Diyarbakır Governorship Website. Accessed July 3, 2025.http://www.diyarbakir.gov.tr/deliller-hani-kervansaray
Yeşilbaş, Evindar. “Diyarbakır’da Osmanlı Dönemi Şehir-İçi Hanları Üzerine Değerlendirme”. *BELLETEN* 79, no. 286 (2015): 877–900.https://doi.org/10.37879/belleten.2015.877
Özkurt, Kemal. *Medeniyetler Mirası: Diyarbakır Mimarisi*. Edited by İrfan Yıldız. Diyarbakır: T.C. Diyarbakır Valiliği, 2011.

Architectural Layers | Ottoman Period Roman and Byzantine (Sur and fortification architecture) Early Islam (Umayyad - Abbasid) Medieval Beyliks (Mervani - Artuklu) Republican Era (after 1923) | ||||||||
|---|---|---|---|---|---|---|---|---|---|
Building Materials | Compacted earth (roof covering) Basalt stone (load-bearing walls and facades) Limestone (limited use in decorations) | ||||||||
Public Buildings | Governorship Courthouse (reinforced concrete after 1923) | ||||||||
Caravanserais | Evidence Double Caravanserai Hasan Pasha | ||||||||
Medreses | Mesudiye Zinciriye | ||||||||
Baths | Melik Ahmet Pasha Vahap Ağa | ||||||||
Mosques | Behram Pasha Ulu Mosque Sheikh Mutahhar | ||||||||
Churches | Keldani Kilisesi Meryem Ana Mar Petyun | ||||||||
No Discussion Added Yet
Start discussion for "Diyarbakır Architecture" article
Historical Background
Materials and Construction Techniques
Traditional Domestic Architecture
Public Buildings
Religious Structures
Bathhouses
Caravanserais and Madrasas
Urban Fabric and Conservation Status