


This article was automatically translated from the original Turkish version.
Classical Ottoman Architecture is an architectural style that developed during the 16th century, the peak of the Ottoman Empire’s political cultural and economic power. It is characterized by centralized plan layouts structural balance and monumental scale. This period’s architecture produced not only aesthetically and functionally refined structures but also representative buildings that reflected the state’s authority social order and religious legitimacy. Guided by Mimar Sinan this style was systematically constructed through institutional frameworks such as the Hassa Mimarları Ocağı.
During the 16th century as the Ottoman territory spanned three continents forming a multiethnic empire the power of centralized administration translated into institutional organization within architecture. Architectural activities during this period were no longer based solely on individual talent but on a disciplined administrative structure.
The Hassa Mimarları Ocağı functioned not merely as an office managing design and construction processes but as a central institution responsible for knowledge transfer professional training and the establishment of construction standards. The Ottoman architect was less a modern artist and more a building supervisor who maintained continuous feedback between design and execution while managing technical processes on site. This understanding was the fundamental element shaping the holistic character and on-site stability of Ottoman architecture.
The most defining feature of classical Ottoman architectural spatial organization is the centralized dome plan typology. A large dome placed at the center of a square or cruciform main space is supported by half domes and vaults which provide both structural equilibrium and visual unity. This system creates a focal effect in architecture that rises upward and converges at the center reinforcing the experience of sacred space.
Mimar Sinan demonstrated exemplary implementations of this system in engineering and aesthetic terms in the Şehzadebaşı Süleymaniye and Edirne Selimiye Camileri. The buttresses load-bearing arch systems and ağırlık kuleleri in these structures not only counterbalanced the dome’s weight but also shaped the exterior facades with visual dynamism. This technical refinement ensured that the buildings achieved a compelling unity not only from within but also from the outside.
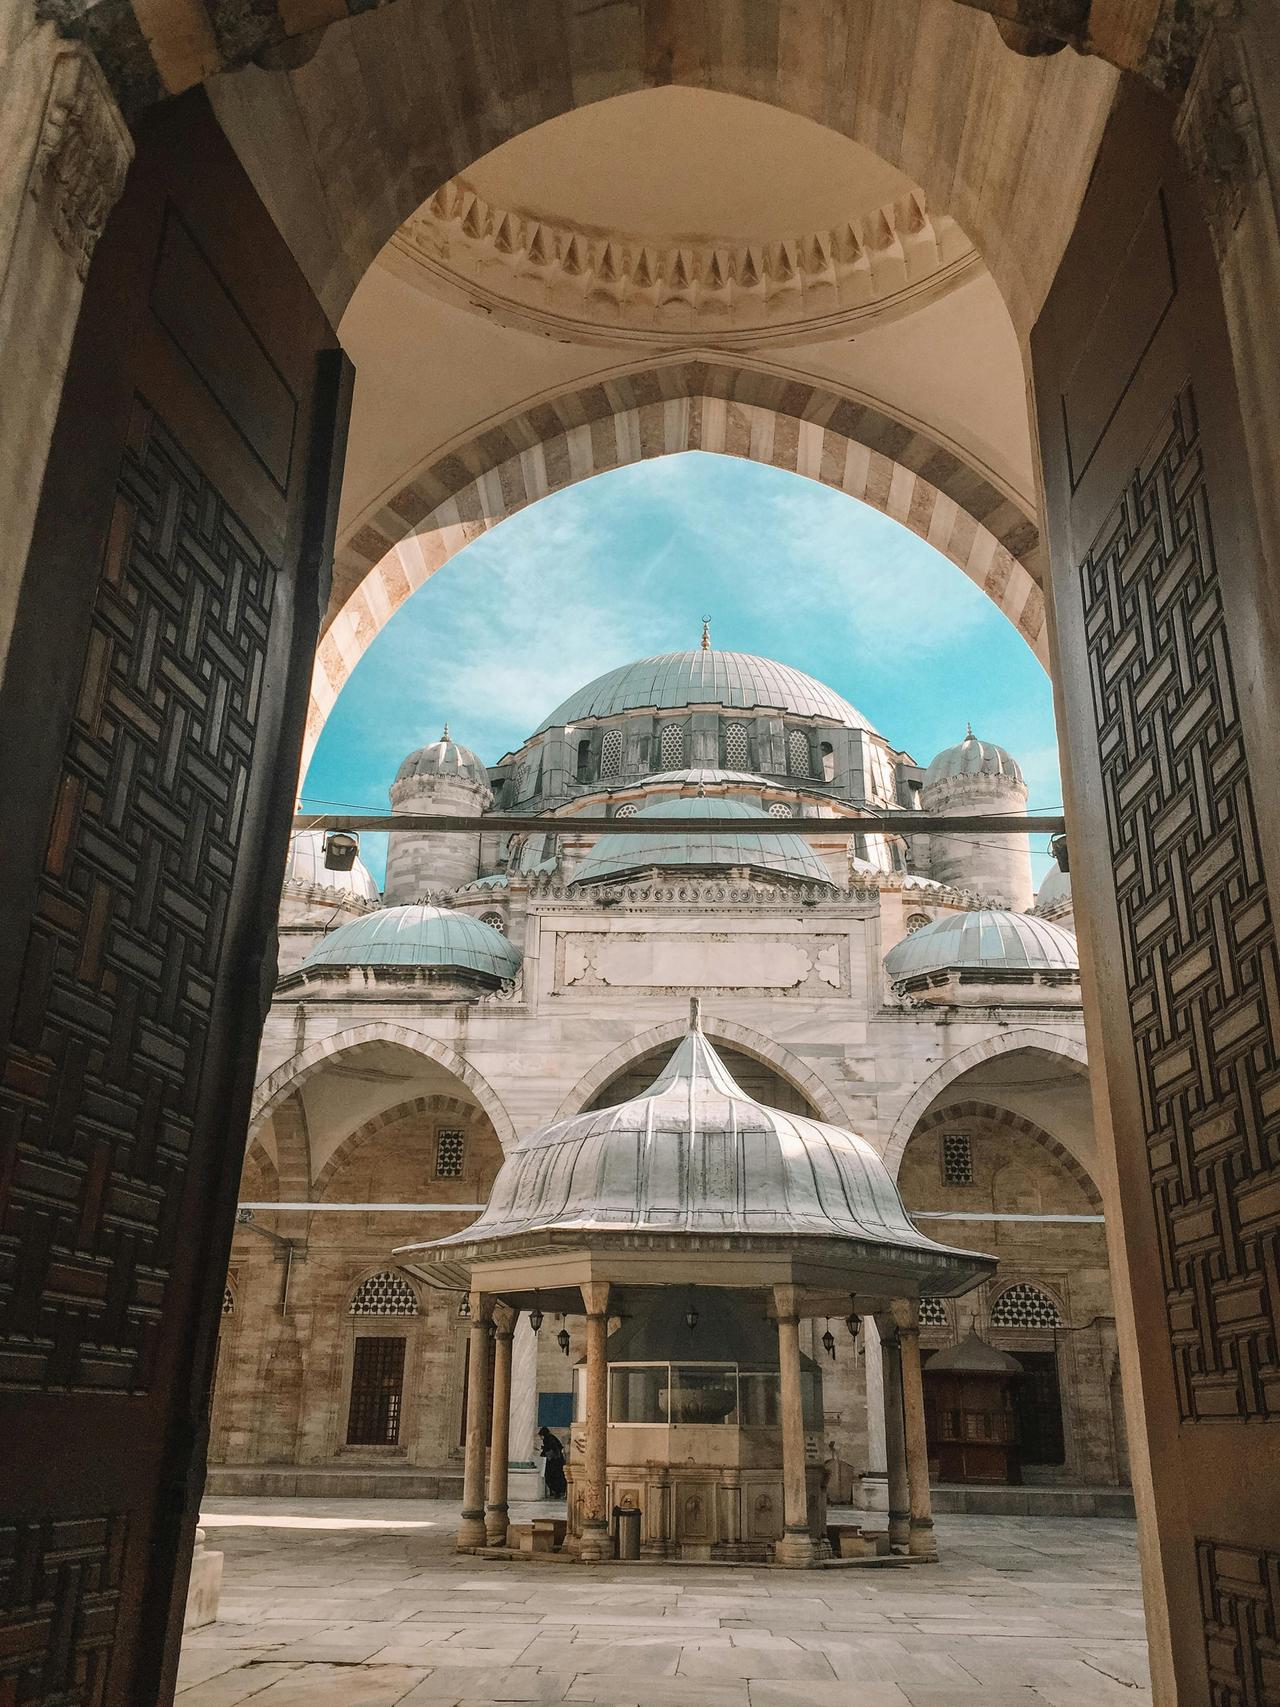
Şehzadebaşı Camii, İstanbul (Pexels, Melikeobscura)
Classical Ottoman architecture extended beyond individual buildings to directly intervene in urban fabric through multifunctional public complexes known as külliyeler. Centered on a camii these complexes incorporated various public functions such as medreses hospitals darüşşifas food kitchens imarethanes caravanserais kervansarays baths hamams and schools thereby integrating daily life with religious and social services within a single spatial organization. In this sense külliyeler offered a planning strategy both architecturally and socially. Particularly in examples such as the Fatih Külliyesi Süleymaniye Külliyesi and Sultanahmet Külliyesi the adaptation to topography hierarchical positioning of buildings relative to each other and the relationship between courtyards and charitable institutions are noteworthy. These complexes not only met the needs of the population of their time but also became instruments of public representation reflecting the empire’s conception of civilization.
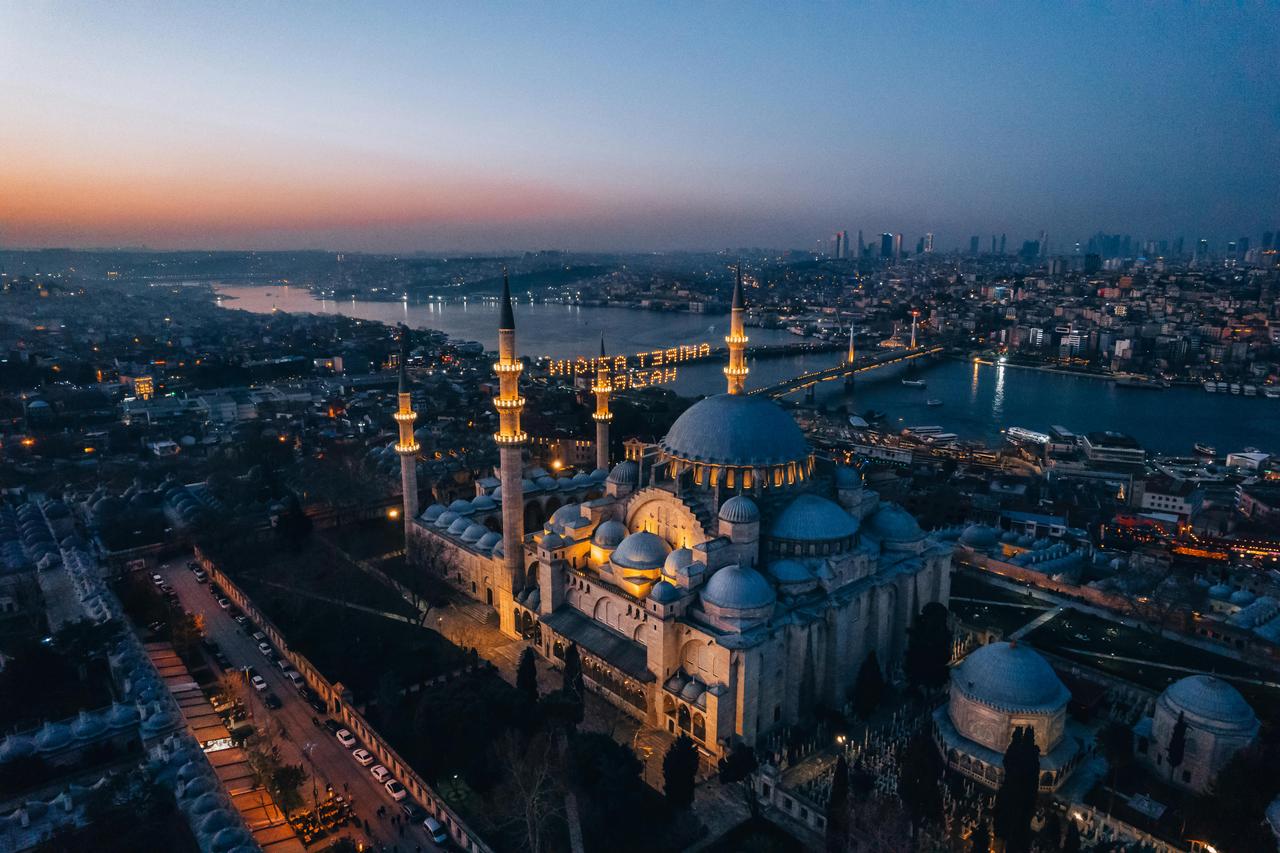
Süleymaniye Camii Külliyesi (Pexels, Musa Ortaç)
In the classical period mosques were designed not merely as places of worship but as social spaces where communal encounters political representation and daily life converged. Mosque courtyards provided the spatial foundation for this multifunctional role. The outer courtyard surrounded by arcades centered around a şadırvan served as both a physical passage and a zone of social interaction. These courtyards were used by the public not only for worship but also for socialization knowledge exchange and even access to governance. The presence of the sultan alongside the people during Friday salutations was not merely a religious ritual but a public representation. This practice stands as a powerful indication of architecture’s capacity to generate political and social symbols.
In Classical Ottoman Architecture formal typologies were not rigidly confined to a normative framework but evolved as a mature system through continuous experimentation and refinement. In this context idealization differed from the antiquarian revivalism of the Western Renaissance. It emerged from the aesthetic and functional standardization of accumulated practical experience.
Rather than adhering to an idealized historical model Ottoman architecture prioritized an “ideal” grounded in the consistency of ongoing production processes and spatial practicality. Although defining features such as the central dome axial symmetry and modular spatial units maintained continuity they never became dogmatic templates. Instead they were flexibly reinterpreted according to regional contexts and diverse user needs. This adaptability is one of the key characteristics that made Ottoman architecture both systematic and innovative.
Demirel, Büşra Nur Güleç, and Nuran Kara Pilehvarian. “Osmanlı Sultan Camilerinde ‘Avlu’.” *Yakın Mimarlık Dergisi* 1, no. 2 (2018): 11–14. Accessed May 31, 2025.https://dergi.neu.edu.tr/public/journals/6/pdf/makale-2-busra-n-g-demirel.pdf
Necipoğlu, Gülrû. Sinan Çağı: Osmanlı İmparatorluğu’nda Mimari Kültür. Trans. Gül Çağalı Güven. Istanbul: Bilgi Üniversitesi Yayınları, 2013.
Papila, Aytül. “Osmanlı’da Kamusal Alan - Osmanlı Külliyeleri.” *Beykent Üniversitesi Sosyal Bilimler Dergisi* 5 (2011): 64–82. Accessed May 31, 2025.https://dergipark.org.tr/tr/download/article-file/660331
Pexels. "şehzade Camii Avlusu JPG." Accessed May 31, 2025.https://www.pexels.com/tr-tr/fotograf/sehzade-camii-avlusu-15603413/
Pexels. “Fatih İstanbul JPG.” Accessed May 31, 2025.https://www.pexels.com/tr-tr/fotograf/kent-sehir-gun-batimi-kent-simgesi-22870043/
Tuztaşı, Uğur, and İlgi Yüce Aşkun. “Klasik Dönemden Batılılaşmaya Osmanlı Mimarlığında İdealleştirme Olgusu ve Batı Mimarlığıyla Olan Mukayesesi.” *Osmanlı Araştırmaları / The Journal of Ottoman Studies* 38 (2011): 213–235. Accessed May 31, 2025.https://dergipark.org.tr/tr/download/article-file/112233
Çobanoğlu, Ayşe Denknalbant. “Silivrikapı Hadım İbrahim Paşa Camii’nin Plan Özellikleri ve Klasik Dönem Osmanlı Mimarlığı İçinde Benzer Örnekler Üzerine Bir Değerlendirme.” *Art-Sanat* 11 (January 2019): 101–140. Accessed May 31, 2025.https://dergipark.org.tr/en/download/article-file/638031

No Discussion Added Yet
Start discussion for "Classical Ottoman Architecture" article
Historical Context and Conceptual Foundations
Plan Typologies and Dome Organization
Külliyeler and Public Space Organization
Mosque Courtyards and Social Spaces
Typology and the Phenomenon of Idealization