This article was automatically translated from the original Turkish version.
+1 More
Type | Historical House Museum | ||||||||
|---|---|---|---|---|---|---|---|---|---|
Location | Muradiye Neighborhood, Osmangazi, Bursa, Türkiye | ||||||||
Construction Date | 17th Century | ||||||||
Period | Ottoman state | ||||||||
Architectural Type | Ottoman Civil Architecture | ||||||||
Construction Technique | Stone Wall Construction on Ground Floor Wooden Lath Infilled Brickwork on Upper Floors Stone Foundation | ||||||||
Plan Type | Eyvan-Style Sofa Plan | ||||||||
Expropriation | 1946 | ||||||||
Opening as a Museum | 1958 | ||||||||
Restorations | 1973, 1992, 2005 | ||||||||
Affiliated Institution | Ministry of Culture and Tourism of the Republic of Türkiye | ||||||||
17th Century Ottoman House Museum is a historical residential structure located within the boundaries of the Osmangazi district in Bursa, Türkiye, reflecting 17th century Ottoman civil architecture. The museum functions as an example that conveys the domestic layout, architectural concepts and daily life practices of the period through its original floor plan and preserved interior arrangements.
The museum is situated in the Muradiye neighborhood of Bursa, within the historical fabric surrounding the Muradiye Külliyesi. The building was located within a settlement area during the Ottoman period that housed the palace surroundings and residences of high-ranking officials. This environmental context enables the integrated evaluation of the house’s architectural features and spatial organization.
Based on architectural characteristics and historical documents, the building is dated to the 17th century. Sources indicate that a kiosk belonging to Sultan Murad II previously stood on the same plot, and that this kiosk was believed to be the birthplace of Fatih Sultan Mehmed.【1】 The current structure is generally accepted to have been constructed in the 17th century either on the site of or near this earlier kiosk.
During the Republic period, the building was expropriated in 1946 for the purpose of preserving cultural heritage. Following expropriation, various restoration and repair works were carried out in different periods. After the first comprehensive restoration, the building was opened to the public as a museum in 1958. Further restoration and exhibition reorganization works were conducted in 1973, 1992 and 2005, after which the museum was reopened following each renovation.
The 17th Century Ottoman House Museum is a three-story structure comprising a basement, ground floor and first floor. The ground floor walls are constructed primarily of stone, resting on a stone foundation. In the upper floors, brick infill is used between wooden frames.
The building follows the traditional Ottoman residential plan type known as the eyvanlı sofa, in which the sofa serves both as a circulation space and as a shared living area between rooms.
The façades of the building feature elements characteristic of Bursa civil architecture. Wooden projections, arched window openings and overhanging upper-floor elements are notable. The courtyard on the western façade provides access to the main entrance of the building. Within the courtyard stands a cut stone and marble-faced fountain.
The ground floor was organized primarily as winter living quarters and service areas. The first floor contains the main living areas used for receiving guests and daily family life. The space on this floor known as the “baş oda” is the most elaborately decorated part of the building.
In the baş oda, wooden ceilings, cupboard doors and wall surfaces are adorned with penwork motifs of plants and flowers. These decorations are regarded as original examples reflecting 17th century Ottoman decorative aesthetics.
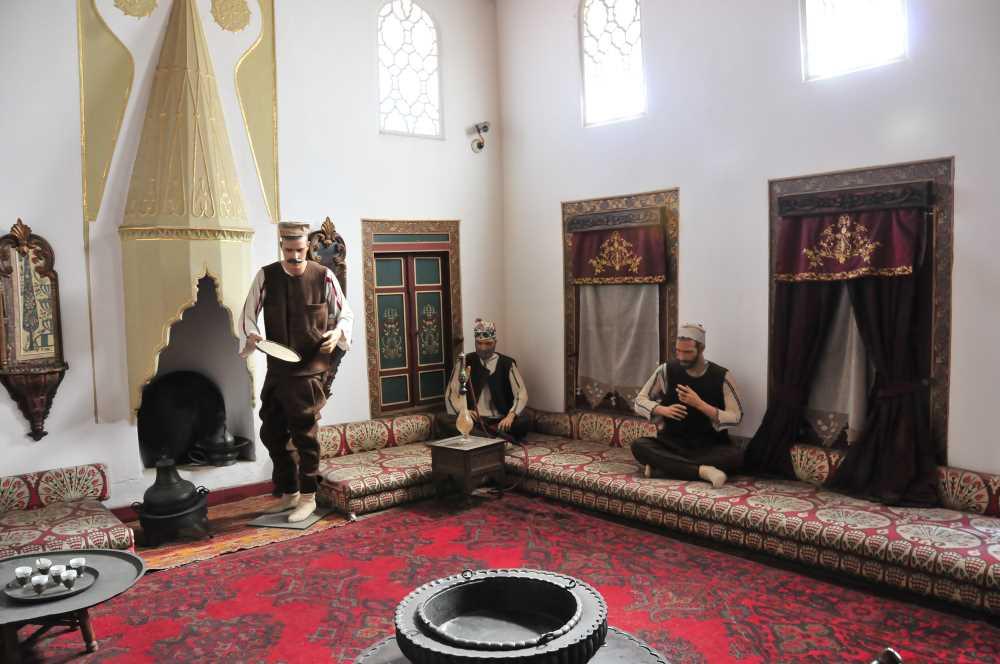
Interior of the Museum (Kültür Portalı)
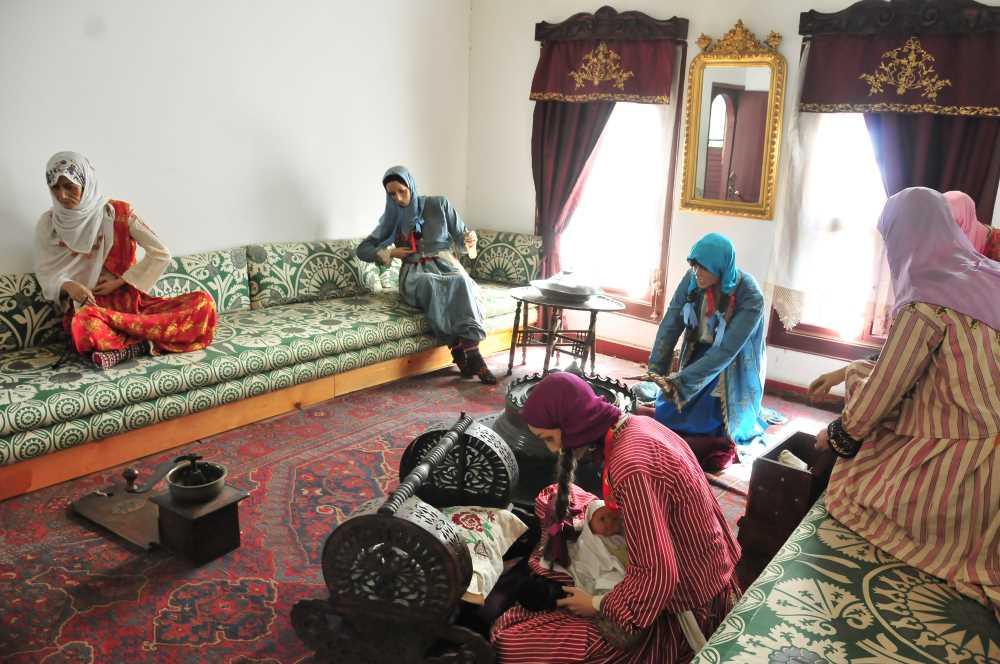
When converted into a museum, the building’s original plan and architectural identity were preserved. The museum is organized to reflect the spatial organization and lifestyle of an Ottoman-era residence. The exhibited elements aim to introduce the domestic culture of the period. The 17th Century Ottoman House Museum is regarded as one of the important examples documenting the development of Ottoman civil architecture in Bursa within the framework of cultural heritage.
Bursa Alan Directorate. "17. Y.Y. Osmanlı Evi Müzesi." Accessed December 29, 2025.https://alanbaskanligi.bursa.bel.tr/17-y-y-osmanli-evi-muzesi-a239/
Doğan, Merve. “XVII. Yüzyıl Osmanlı Evi.” *Türkiye Turizm Ansiklopedisi*. Accessed December 29, 2025.https://turkiyeturizmansiklopedisi.com/xvii-yuzyil-osmanli-evi
Millî Eğitim Bakanlığı. “17. Yüzyıl Osmanlı Evi Müzesi.” okuldisiogrenme.eba.gov.tr. Accessed December 29, 2025.https://okuldisiogrenme.eba.gov.tr/place-detail/17-yuzyil-osmanli-evi-muzesi-1
T.C. Kültür ve Turizm Bakanlığı. “17. Yüzyıl Osmanlı Evi Müzesi.” kulturportali.gov.tr. Accessed December 29, 2025.https://www.kulturportali.gov.tr/turkiye/bursa/gezilecekyer/17-yuzyil-osmanli-evi-muzesi
T.C. Ministry of Culture and Tourism. "17. Yüzyıl Osmanlı Evi Müzesi." muze.gov.tr. Accessed December 29, 2025.https://muze.gov.tr/muze-detay?SectionId=BOS01&DistId=MRK
[1]
Merve Doğan, "XVII. Yüzyıl Osmanlı Evi," Türkiye Turizm Ansiklopedisi, Erişim Tarihi 29 Aralık 2025, https://turkiyeturizmansiklopedisi.com/xvii-yuzyil-osmanli-evi
Type | Historical House Museum | ||||||||
|---|---|---|---|---|---|---|---|---|---|
Location | Muradiye Neighborhood, Osmangazi, Bursa, Türkiye | ||||||||
Construction Date | 17th Century | ||||||||
Period | Ottoman state | ||||||||
Architectural Type | Ottoman Civil Architecture | ||||||||
Construction Technique | Stone Wall Construction on Ground Floor Wooden Lath Infilled Brickwork on Upper Floors Stone Foundation | ||||||||
Plan Type | Eyvan-Style Sofa Plan | ||||||||
Expropriation | 1946 | ||||||||
Opening as a Museum | 1958 | ||||||||
Restorations | 1973, 1992, 2005 | ||||||||
Affiliated Institution | Ministry of Culture and Tourism of the Republic of Türkiye | ||||||||
No Discussion Added Yet
Start discussion for "17th Century Ottoman House Museum" article
Location and Environmental Context
Construction Date and Historical Development
Architectural Features
Plan and Construction Technique
Façade and Exterior Spatial Organization
Interior Spatial Organization and Decoration
Museum Function and Exhibition Concept