This article was automatically translated from the original Turkish version.
+1 More
Location | Multan - Punjab Province / Pakistan | ||||||||
|---|---|---|---|---|---|---|---|---|---|
Commissioner | Ghiyath al-Din Tughluq | ||||||||
Construction Date(s) | 1320–1324 | ||||||||
Plan Type | Three-tiered structure Octagonal plan | ||||||||
Height | 35 metres | ||||||||
Material | Glazed tile Wood Brick Red sandstone | ||||||||
Area | 6,303 m² | ||||||||
Award | Aga Khan Award for Architecture (1981–1983) | ||||||||
Protection Status | UNESCO World Heritage Tentative List | ||||||||
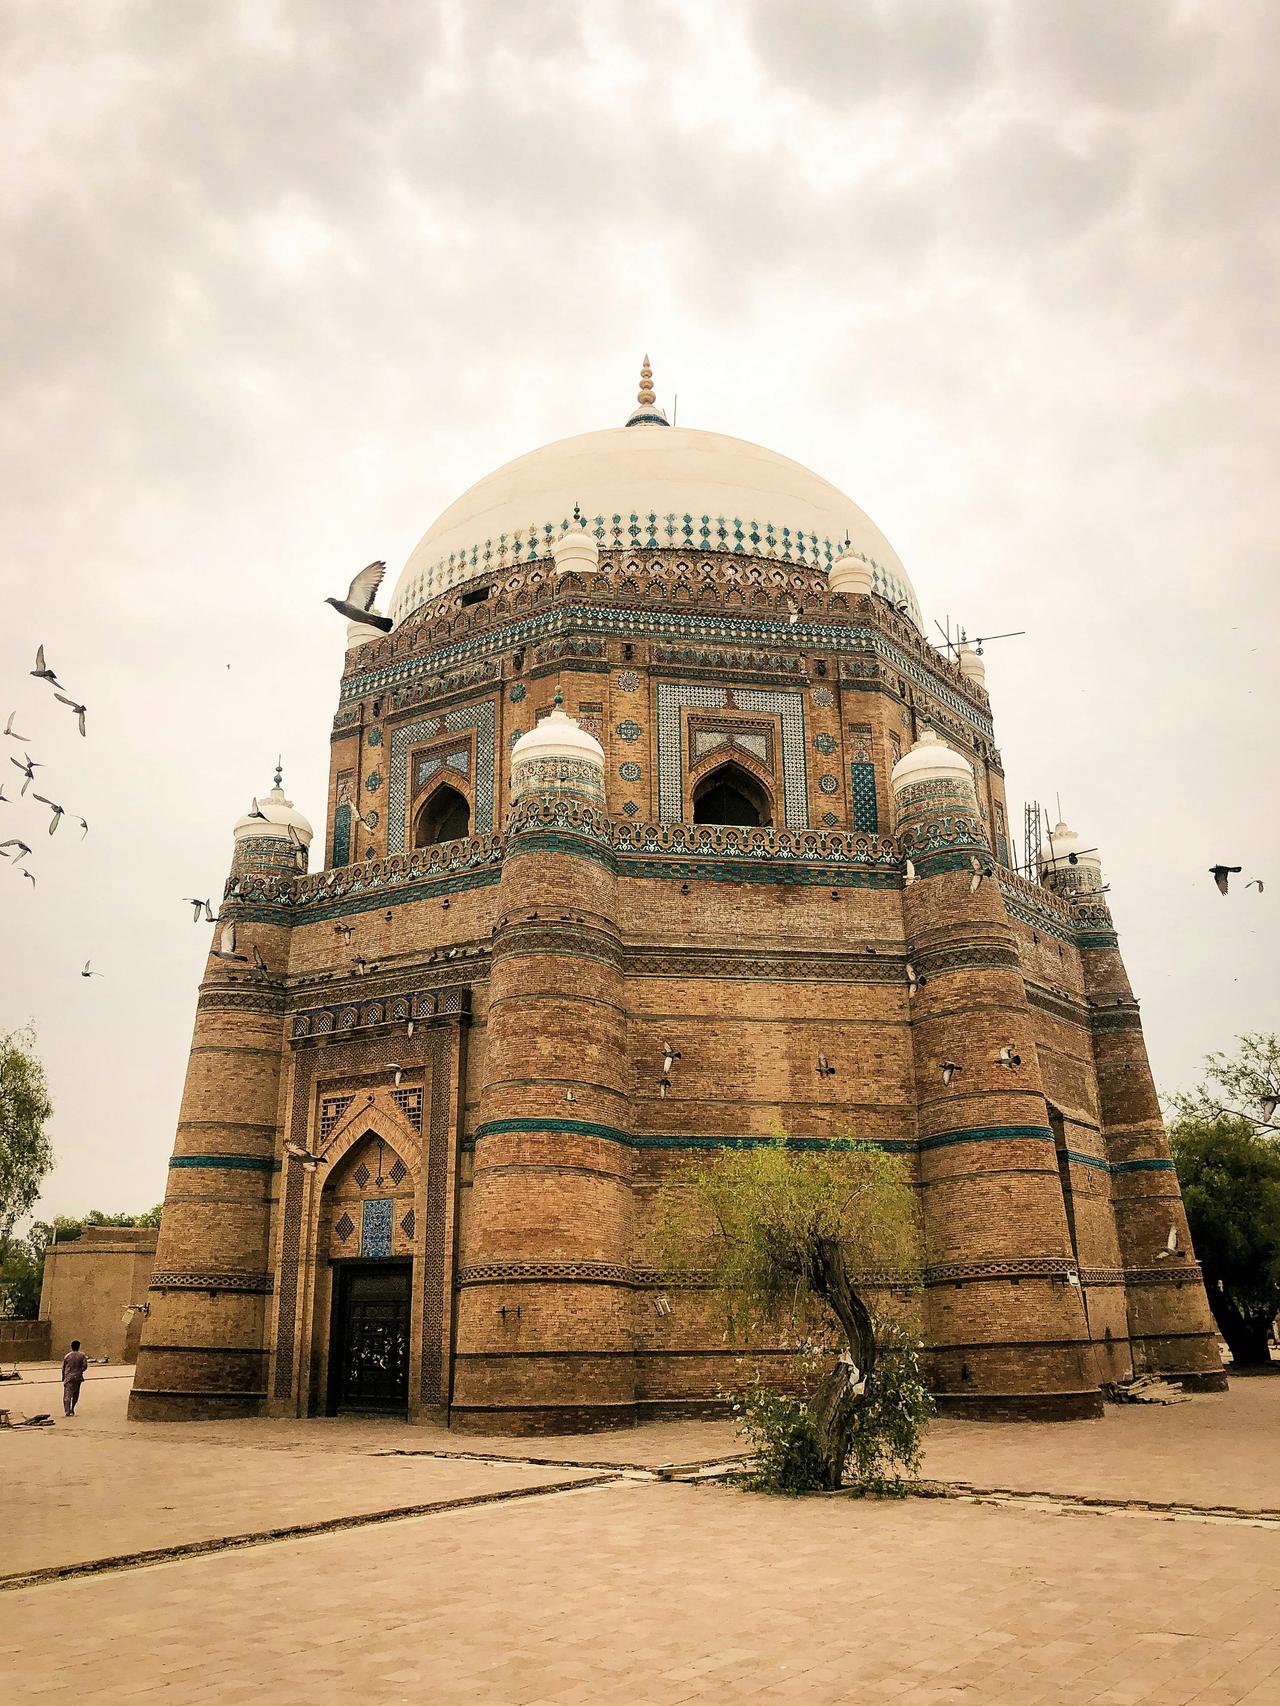
Shah Rukn-i Alam Turbe is a historical structure located in the city of Multan, in the Punjab province of Pakistan, constructed in 1324. Built during the Delhi Sultanate period, the turbe was dedicated to the family of Rukn al-Din Abu al-Fath (Shah Rukn-i Alam), a member of the Suhrawardiyya Sufi order.
Among the earliest examples of Tughluq architecture, the structure stands out for its monumental dome, architectural ornamentation, and original use of materials. It was awarded the Aga Khan Award for Architecture between 1981 and 1983 and was included in UNESCO’s World Heritage Tentative List.
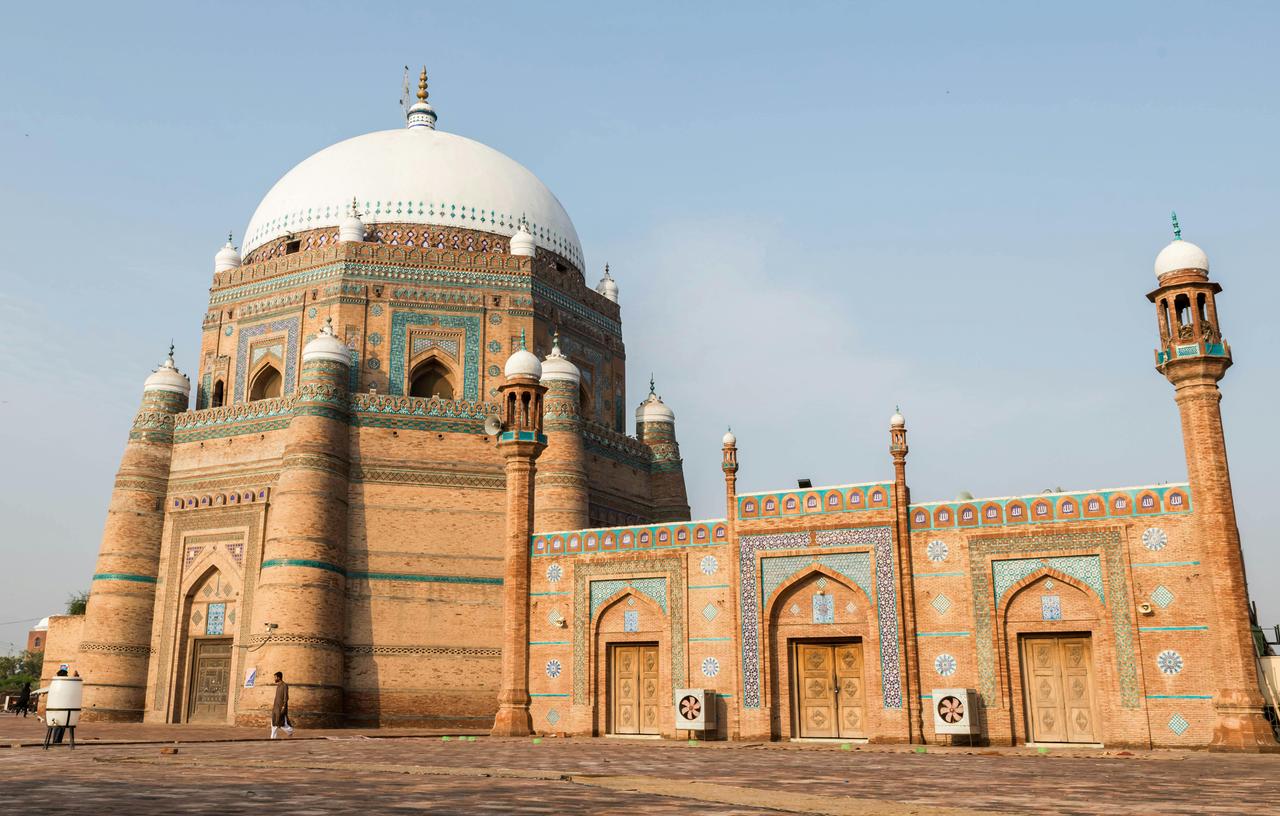
Shah Rukn-i Alam Turbe (pexels)
The Shah Rukn-i Alam Turbe was commissioned between 1320 and 1324 by Ghiyath al-Din Tughluq, ruler of the Tughluq dynasty of the Delhi Sultanate. Originally intended as the ruler’s own mausoleum, it was later gifted to the family of Rukn al-Din Abu al-Fath, a Sufi of the Suhrawardiyya order. Inside the turbe, alongside the tomb of Rukn al-Din Abu al-Fath, lie numerous graves of his family members and close relatives.
The structure is situated within a courtyard at the northwestern corner of Multan Fort. Recognized as one of the most significant surviving examples of Tughluq architecture from the 14th century, it was the first octagonal mausoleum built in the Indian subcontinent at the time of its construction.
The octagonal structure features cylindrical tower-like supports at each corner, which establish architectural rhythm and provide structural reinforcement. The first floor has walls approximately four meters thick and a diameter of 15 meters. The structure narrows as it rises, adopting a smaller octagonal form on the second floor. The third floor consists of a large dome that covers the entire building. The total height of the turbe is 35 meters.
The entire structure is built from red sandstone. The façade incorporates carved wooden panels, patterns made from ornamental and colored bricks, and blue-and-white glazed tiles. Buttresses supporting the exterior façade eliminate the need for internal load-bearing elements.
The mihrab is made of carved wood and is considered one of the earliest examples of its kind. 【1】 Inscriptions from the Qur’an, including Ayat al-Kursi, adorn the mihrab.
A walkway runs along the exterior of the upper level, decorated with patterns along the parapet wall. The zanjereh motifs used on the exterior façade are reflected internally through blue tilework. Before being plastered, the interior space presented a broad and simple surface.
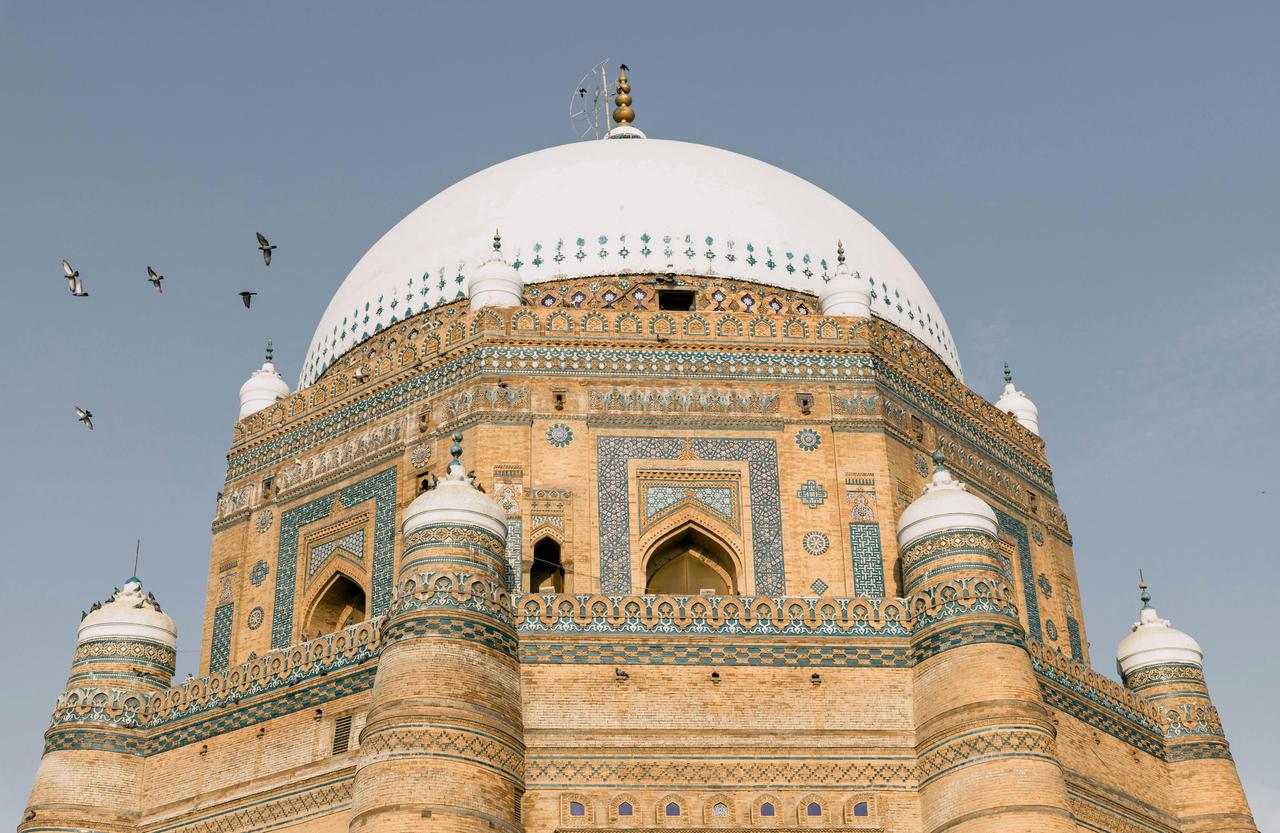
Shah Rukn-i Alam Turbe (pexels)
The turbe is a major center of Sufi culture. Serving as the mausoleum of Rukn al-Din Abu al-Fath, it also houses the tombs of 72 members of his family. Each year in November, over 100,000 visitors from various regions of South Asia come to attend the Shab-i Arus ceremonies.【2】
The Shah Rukn-i Alam Turbe is among the protected structures due to its architectural and cultural value. Having survived for 699 years, it has been inscribed on UNESCO’s World Heritage Tentative List. This 14th-century Tughluq-era monument is recognized as one of Pakistan’s most important architectural treasures.
Due to deterioration over time, comprehensive restoration work began in 1971 and was completed in 1977. During the restoration, the foundation and lower wall sections were reconstructed, damaged tile coverings were renewed, wooden decorations were repaired, and the surrounding area was landscaped. As a key component of the conservation efforts, 33 apprentices were trained by local master craftsmen specializing in Multan tilework, wood carving, and terracotta crafts to revive traditional artisanal techniques.
AKDN. "TOMB OF SHAH RUKN-I-'ALAM." *Aga Khan Award for Architecture.* Accessed November 25, 2025.https://the.akdn/en/how-we-work/our-agencies/aga-khan-trust-culture/akaa/tomb-shah-rukn-i-alam
Aa Dil. "Multan, Punjab, Pakistan JPG." Pexels. Accessed November 25, 2025.https://www.pexels.com/tr-tr/fotograf/bina-yapi-mavi-gokyuzu-kubbe-5303057/
Aa Dil. "Tomb of Hazrat Shah Rukn e Alam JPG." Pexels. Accessed November 25, 2025.https://www.pexels.com/photo/tomb-of-hazrat-shah-rukn-e-alam-22065599/
Aa Dil. “Multan, Punjab, Pakistan JPG.” Pexels. Accessed November 25, 2025.https://www.pexels.com/tr-tr/fotograf/mavi-gokyuzu-cephe-dis-dis-yuzey-5303063/
Anadolu Ajansı. “Pakistan'daki Şah Rükn-i Alem Türbesi, asırlara meydana okuyor.” Accessed November 25, 2025.https://www.aa.com.tr/tr/dunya/pakistandaki-sah-rukn-i-alem-turbesi-asirlara-meydana-okuyor/3090461
Cevahirefendioğlu, Zeynep, and Suri, Leyla. “Hint Yarımadasında Türk Mimari İzleri ve Karakteri.” *Avrupa Bilim ve Teknoloji Dergisi* 46 (2023): 126–150. Accessed November 25, 2025.https://dergipark.org.tr/tr/pub/ejosat/issue/75657/1226734
MECRA. “Şah Rükn-i Âlem Türbesi.” Accessed November 25, 2025.https://www.gzt.com/foto-galeri/mecra/sah-rukn-i-lem-turbesi-2038985
NAQOOSH-E-JAVIDAN. “Tomb of Shah Rukn Alam.” *Architecture History and Heritage of Pakistan.* Accessed November 25, 2025.https://pakheritage.org/shah-rukn-alam/
UNESCO. “Tomb of Shah Rukn-e-Alam.” UNESCO World Heritage Convention. Accessed November 25, 2025.https://whc.unesco.org/en/tentativelists/1884/
[1]
NAQOOSH-E-JAVIDAN, “Tomb of Shah Rukn Alam,” Architecture History and Heritage of Pakistan, son erişim: 25 Kasım 2025, https://pakheritage.org/shah-rukn-alam/
[2]
Anadolu Ajansı, “Pakistan'daki Şah Rükn-i Alem Türbesi, asırlara meydana okuyor,” Anadolu Ajansı, son erişim: 25 Kasım 2025, https://www.aa.com.tr/tr/dunya/pakistandaki-sah-rukn-i-alem-turbesi-asirlara-meydana-okuyor/3090461
Location | Multan - Punjab Province / Pakistan | ||||||||
|---|---|---|---|---|---|---|---|---|---|
Commissioner | Ghiyath al-Din Tughluq | ||||||||
Construction Date(s) | 1320–1324 | ||||||||
Plan Type | Three-tiered structure Octagonal plan | ||||||||
Height | 35 metres | ||||||||
Material | Glazed tile Wood Brick Red sandstone | ||||||||
Area | 6,303 m² | ||||||||
Award | Aga Khan Award for Architecture (1981–1983) | ||||||||
Protection Status | UNESCO World Heritage Tentative List | ||||||||
No Discussion Added Yet
Start discussion for "Tomb of Shah Rukn-i Alam" article
History
Architectural Features
Cultural Significance
Conservation and UNESCO Status