This article was automatically translated from the original Turkish version.
Location | City of London, London, United Kingdom | ||||||||
|---|---|---|---|---|---|---|---|---|---|
Architect | Foster + Partners | ||||||||
Employer | Swiss Re | ||||||||
Completion Date | 2003 | ||||||||
Building Function | Office and commercial building | ||||||||
Building Height | Approximately 180 m | ||||||||
Number of Floors | 40–41 floors | ||||||||
Structural System | Steel diagrid (triangular lattice external skeleton) system | ||||||||
Facade System | Double-skin glass facade | ||||||||
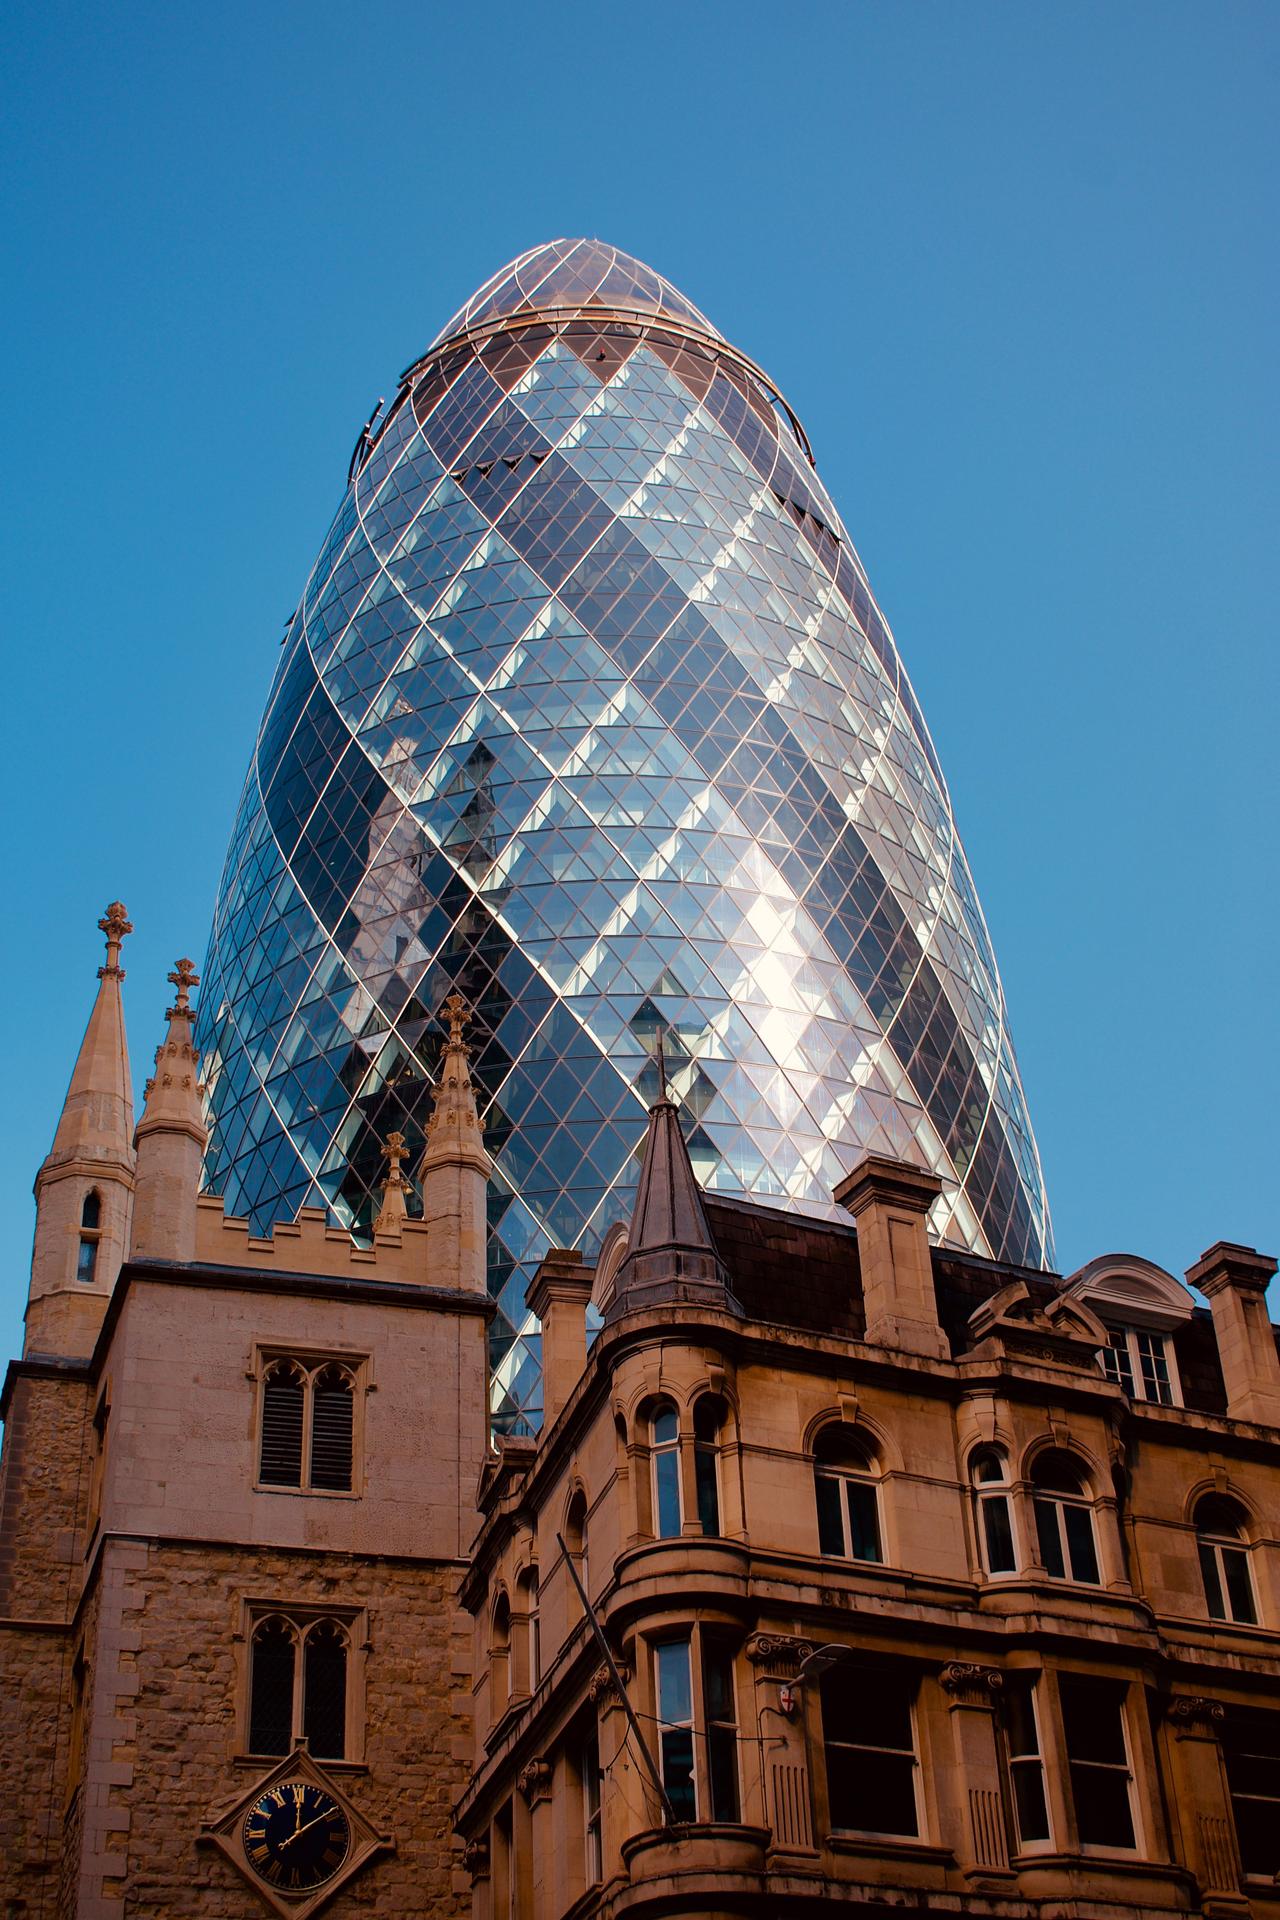
The Gherkin (originally 30 St Mary Axe), is a high-rise commercial building designed for office use located in the City of London district of London United Kingdom. Designed by Foster + Partners and constructed for the company Swiss Re, the building was completed in 2003. With a height of approximately 180 metres, it is characterized by a cylindrical form that narrows at the base and top and widens in the middle. Due to this distinctive shape, the building is known in English as the “gherkin,” a term referring to a pickled cucumber. The design incorporates a steel diagrid structural system, a double-skin façade, spiral-arranged atria, and environmental strategies that support natural ventilation.
Because 30 St Mary Axe was designed for the Zurich-based reinsurance company Swiss Re, the building was also known for many years as the Swiss Re Building.【1】 Shortly after its completion, it became one of London’s new urban icons and has been widely represented on numerous platforms including advertisements, postcards, films, television programs, and digital media.
30 St Mary Axe stands approximately 180 metres tall and is described as having either 40 or 41 storeys depending on whether the ground floor is included.【2】 Upon completion, it received numerous awards in fields such as planning, design, innovation, and steel usage.
Unlike traditional rectangular high-rises, the building features a cylindrical massing. The form narrows at the base and top and expands in the middle, reaching its maximum diameter at approximately the 16th floor.【3】 This geometric form was developed as an aerodynamic strategy to manage wind movement around the building. The cylindrical shape and central expansion reduce turbulence at ground level, while the narrowing at the top helps to preserve daylight access for surrounding buildings.
The design draws on a biomimetic approach, inspired by the lattice-like external skeleton of the glass sponge Euplectella aspergillum, commonly known as the Venus Flower Basket. The organism’s skeleton is structurally organized to distribute loads from water currents. Similarly, the curved surfaces and diagrid structural system of 30 St Mary Axe are designed to distribute wind loads efficiently across the building’s height.【4】
The building’s plan is based on a spiral geometry. Each floor is rotated approximately 5 degrees relative to the one below, creating the spiral pattern visible on the façade.【5】 This spiral organization is one of the key design elements defining the building’s formal character.
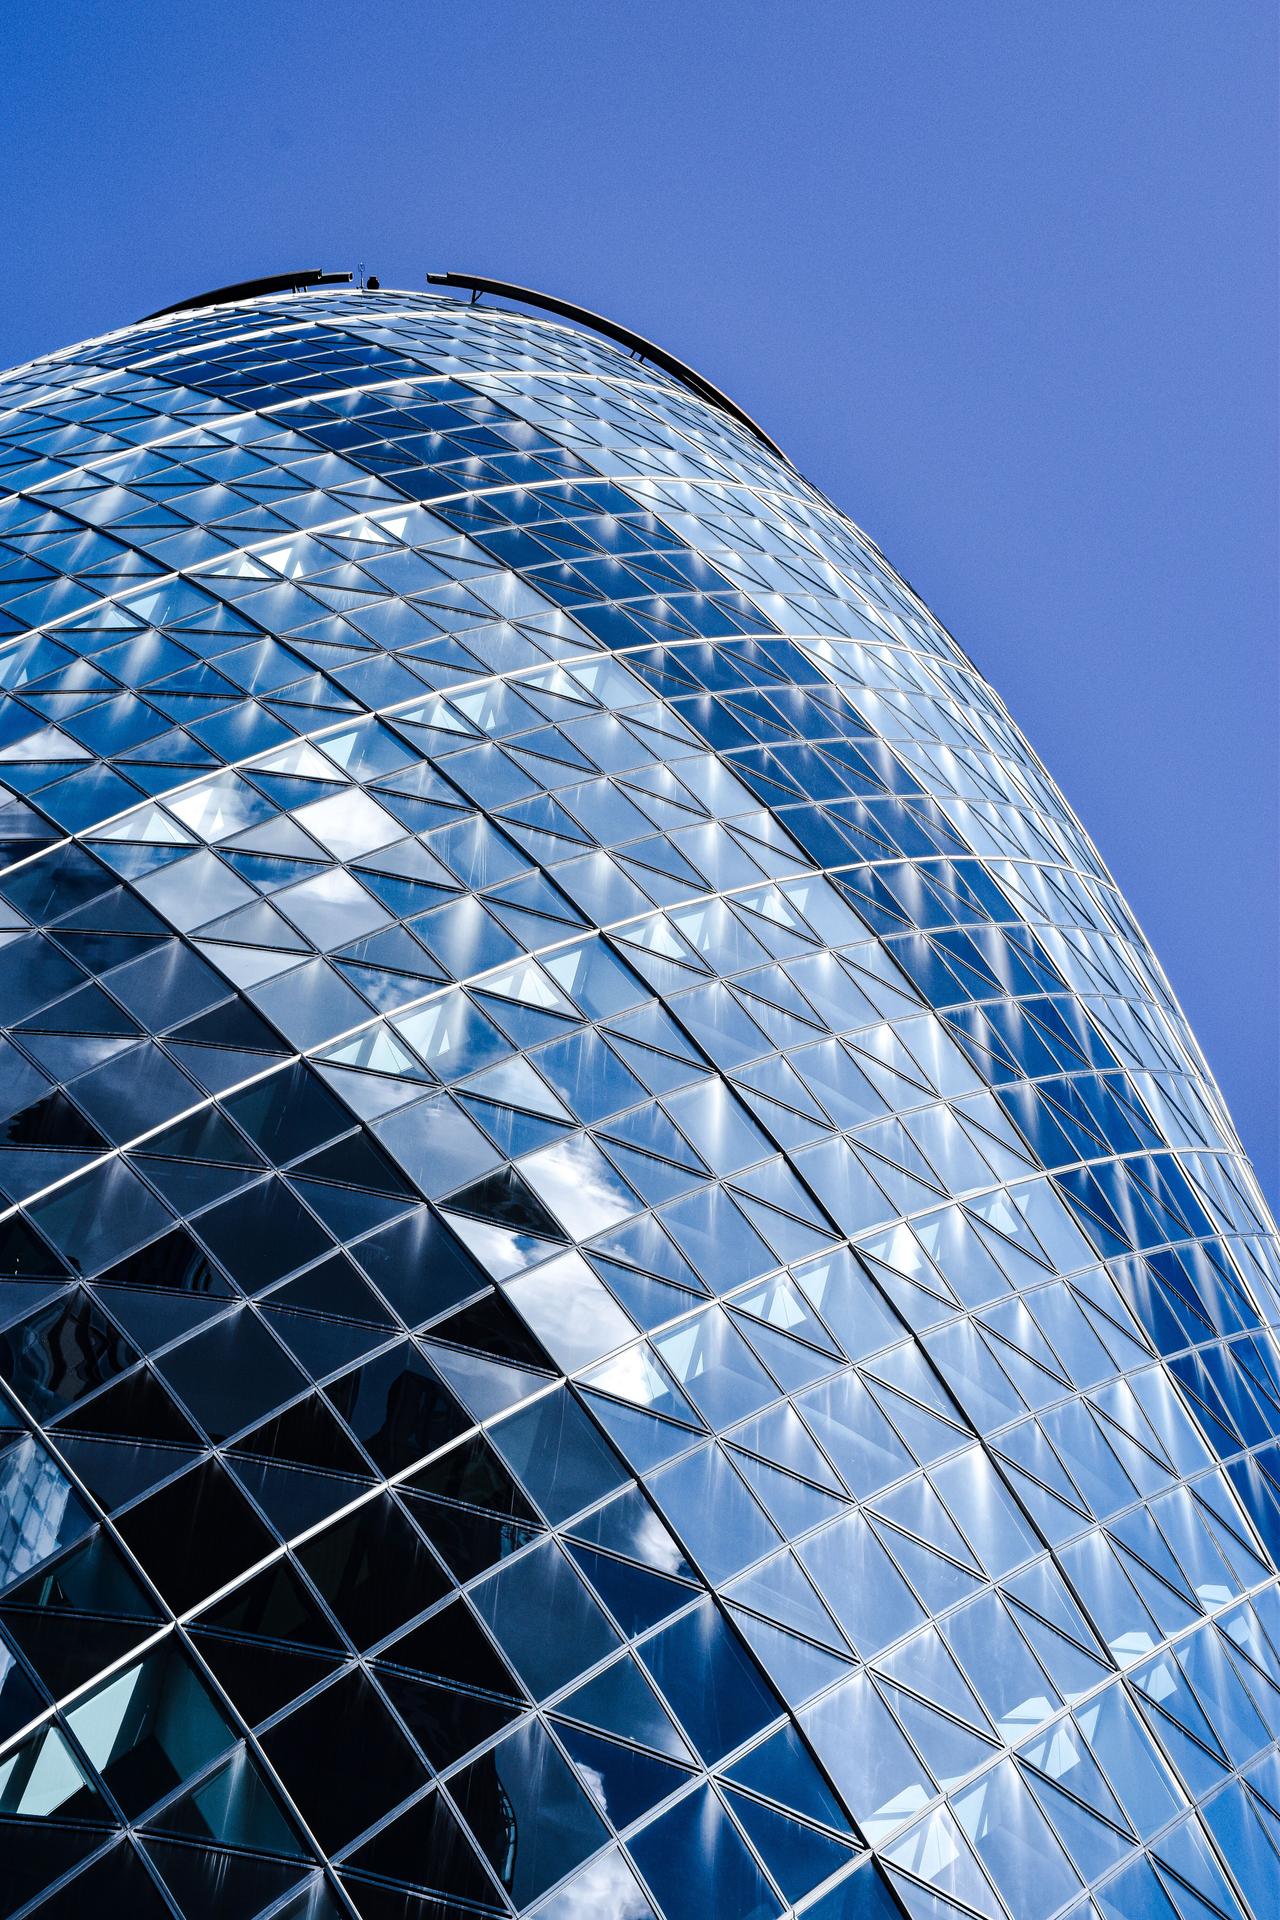
The Gherkin's Diagrid External Skeleton (Pexels)
The Gherkin’s structural system is one of the fundamental elements defining its architectural character. It employs a diagrid external skeleton made of aluminum-clad steel.【6】
The diagrid system uses diagonal elements arranged in triangular geometries to carry both vertical and lateral loads. Compared to traditional moment-resisting frame high-rises, this system provides more efficient load transfer, reduces shear deformation, and achieves high structural strength with less material. The building’s structural system enabled approximately 20 percent less steel usage compared to conventional steel-framed buildings.【7】
By relocating the primary structural elements largely to the exterior envelope, the need for internal columns has been significantly reduced, enabling large, open floor plates. This approach represents a significant engineering solution that provides flexible spatial usage in high-rise buildings.
Sustainability was a primary objective in the design process of The Gherkin. Its geometry was developed to maximize natural ventilation and daylight penetration.
Six triangular voids derived from each floor’s circular plan create vertical shafts for light and air that rise through the building. These voids do not align perfectly between floors but instead form a spiral pattern due to the rotation of each level, facilitating more efficient natural airflow within the structure.
The windows on the façade open automatically to assist in drawing clean air into the interior spaces. Additionally, the building features a double-skin façade system. The outer skin consists of triangular glass panels and vertical elements, while the inner skin comprises movable glass panels. The cavity between the two skins contains solar shading devices and ventilation openings. This system supports passive cooling, heating, natural daylighting, and ventilation.
To enhance natural ventilation performance, the light shafts are interrupted every six floors, where operable mechanical windows have been installed. The building contains a total of 792 operable windows. Thanks to its geometry and environmental systems, The Gherkin consumes approximately 50 percent less energy than comparable buildings of similar size.【8】
The interior layout of The Gherkin is directly related to its structural system and environmental design strategies. The diagrid external skeleton has enabled large, column-free office floors, providing flexible spatial usage.
The triangular voids derived from the floor plans not only support natural ventilation but also allow daylight to penetrate deep into the building’s core. These voids form atria that rise continuously through the building in a spiral arrangement.
Natural light reaching the central areas reduces the need for artificial lighting, while natural air circulation decreases dependence on mechanical HVAC systems.
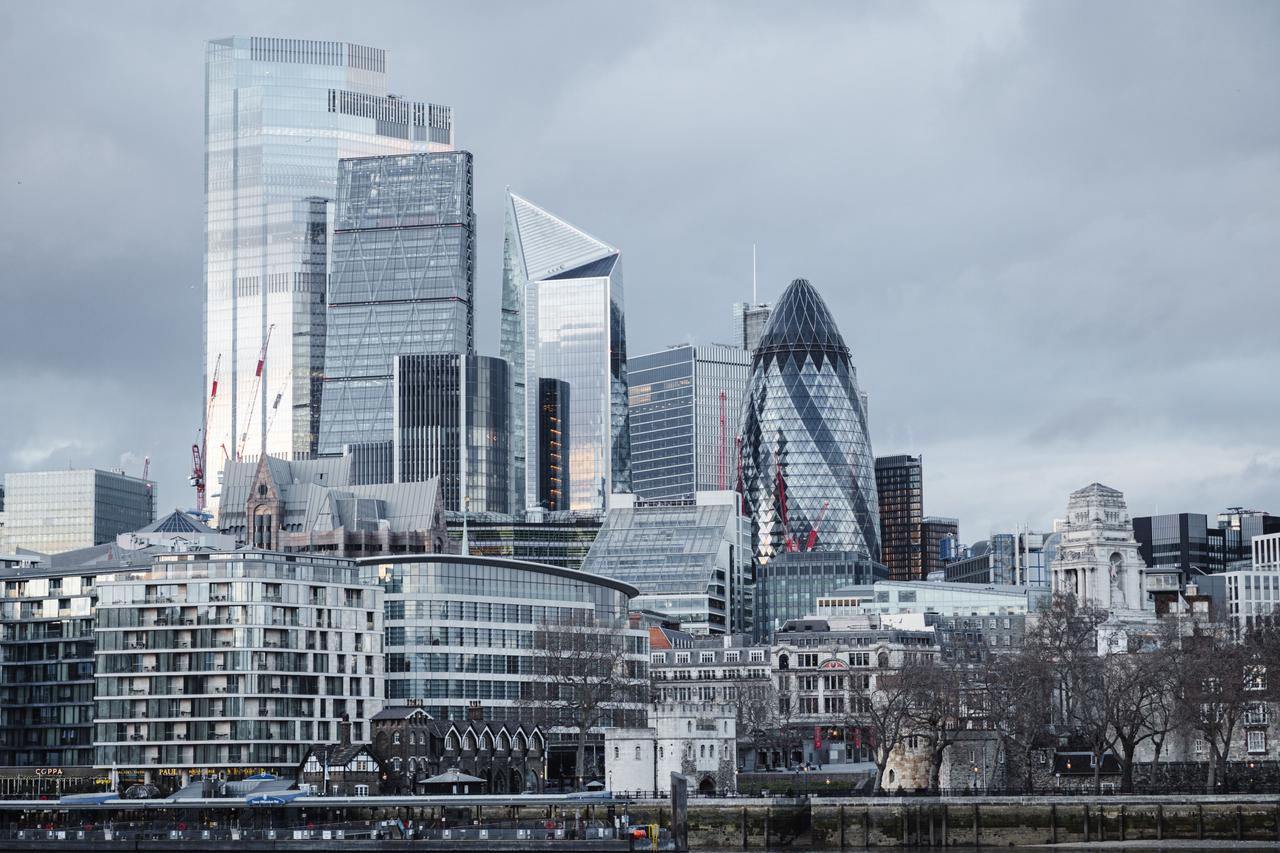
The Gherkin's Urban Scale View (Pexels)
Upon completion, The Gherkin became one of the most recognizable elements of London’s contemporary urban identity. Its prominent silhouette in the city skyline serves as a navigational landmark and is frequently cited among international symbols representing London.
The building is significant for demonstrating that environmental performance, advanced engineering solutions, and iconic architectural form can be successfully integrated in high-rise design. It is also regarded as one of the international representatives of technology-driven design approaches and the British engineering tradition.【9】
AXP Photography. "Kent, Şehir, Kent Simgesi, Görülecek Yer." Pexels. Accessed June 26, 2026. https://www.pexels.com/tr-tr/fotograf/kent-sehir-kent-simgesi-gorulecek-yer-18729291/.
Freiberger, Marianne. "Perfect Buildings: The Maths of Modern Architecture." Plus Magazine, 2007. Accessed June 26, 2026. https://plus.maths.org/old-files/issue42/features/foster/2pdf/index.html/op.pdf.
Keshmiri, Pedram. "Biomimicry for a Sustainable Built Environment: A State of the Art Review." Master's thesis, Utrecht University, MSc Bio-Inspired Innovation, 2025. Accessed June 26, 2026. https://studenttheses.uu.nl/server/api/core/bitstreams/af5e1a68-9de4-4350-b89e-45e946b40fba/content
King, Michael. "Kent, Şehir, Kent Simgesi, Görülecek Yer." Pexels. Accessed June 26, 2026. https://www.pexels.com/tr-tr/fotograf/kent-sehir-kent-simgesi-gorulecek-yer-18188267/.
Lioncat, Olga. "Kent, Şehir, Bulutlu Sokak." Pexels. Accessed June 26, 2026. https://www.pexels.com/tr-tr/fotograf/kent-sehir-bulutlu-sokak-7245338/.
Massey, Jonathan. "Risk Design." *Aggregate* 1 (2013). Accessed June 26, 2026. https://we-aggregate.org/piece/risk-design
The Gherkin. "Building – The Gherkin." Accessed June 26, 2026. https://thegherkin.com/building/
[1]
Jonathan Massey, “Risk Design,” Aggregate 1 (2013), accessed 26 June 2026, https://we-aggregate.org/piece/risk-design.
[2]
Pedram Keshmiri, Biomimicry for a Sustainable Built Environment: A State of the Art Review (Master’s Thesis, Utrecht University, MSc Bio-Inspired Innovation, 2025), accessed 26 June 2026, https://studenttheses.uu.nl/server/api/core/bitstreams/af5e1a68-9de4-4350-b89e-45e946b40fba/content.
[3]
Marianne Freiberger, “Perfect Buildings: The Maths of Modern Architecture,” Plus Magazine (2007), accessed 26 June 2026, https://plus.maths.org/old-files/issue42/features/foster/2pdf/index.html/op.pdf.
[4]
Pedram Keshmiri, Biomimicry for a Sustainable Built Environment: A State of the Art Review (Master’s Thesis, Utrecht University, MSc Bio-Inspired Innovation, 2025), accessed 26 June 2026, https://studenttheses.uu.nl/server/api/core/bitstreams/af5e1a68-9de4-4350-b89e-45e946b40fba/content.
[5]
Pedram Keshmiri, Biomimicry for a Sustainable Built Environment: A State of the Art Review (Master’s Thesis, Utrecht University, MSc Bio-Inspired Innovation, 2025), accessed 26 June 2026, https://studenttheses.uu.nl/server/api/core/bitstreams/af5e1a68-9de4-4350-b89e-45e946b40fba/content.
[6]
Pedram Keshmiri, Biomimicry for a Sustainable Built Environment: A State of the Art Review (Master’s Thesis, Utrecht University, MSc Bio-Inspired Innovation, 2025), accessed 26 June 2026, https://studenttheses.uu.nl/server/api/core/bitstreams/af5e1a68-9de4-4350-b89e-45e946b40fba/content.
[7]
Pedram Keshmiri, Biomimicry for a Sustainable Built Environment: A State of the Art Review (Master’s Thesis, Utrecht University, MSc Bio-Inspired Innovation, 2025), accessed 26 June 2026, https://studenttheses.uu.nl/server/api/core/bitstreams/af5e1a68-9de4-4350-b89e-45e946b40fba/content.
[8]
Marianne Freiberger, “Perfect Buildings: The Maths of Modern Architecture,” Plus Magazine (2007), accessed 26 June 2026, https://plus.maths.org/old-files/issue42/features/foster/2pdf/index.html/op.pdf.
[9]
The Gherkin, “Building – The Gherkin,” accessed 26 June 2026, https://thegherkin.com/building/.

Location | City of London, London, United Kingdom | ||||||||
|---|---|---|---|---|---|---|---|---|---|
Architect | Foster + Partners | ||||||||
Employer | Swiss Re | ||||||||
Completion Date | 2003 | ||||||||
Building Function | Office and commercial building | ||||||||
Building Height | Approximately 180 m | ||||||||
Number of Floors | 40–41 floors | ||||||||
Structural System | Steel diagrid (triangular lattice external skeleton) system | ||||||||
Facade System | Double-skin glass facade | ||||||||
No Discussion Added Yet
Start discussion for "The Gherkin (30 St Mary Axe)" article
Architectural Design and Formal Characteristics
Structural System
Environmental Design and Sustainability
Interior Space Organization
Urban Impact and Significance