


This article was automatically translated from the original Turkish version.
+1 More
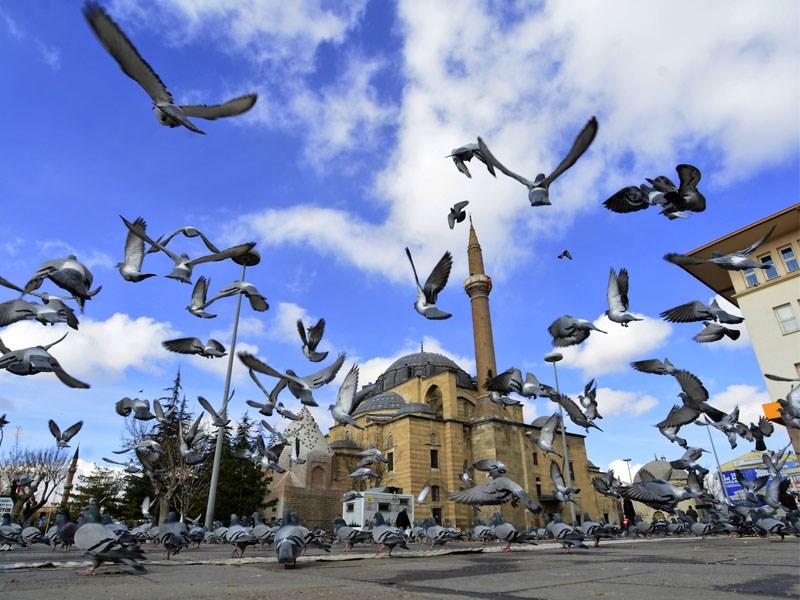
Şerâfeddin Camii
Location | Konya city center North of the Government House | ||||||||
|---|---|---|---|---|---|---|---|---|---|
Construction Date(s) | Current structure: early 17th century (approximately 1590–1615) Reconstructed: 1444 (Karamanoğulları) Original construction: 13th century (Seljuk period) | ||||||||
Şerafeddin Camii, located in the center of Konya, north of the government mansion, is a mosque exhibiting the characteristics of Classical Ottoman architectural style. The structure has been rebuilt in different periods throughout its history, with its earliest construction dating back to the Anatolian Seljuk State era. Over time, the mosque has been recorded under various names including Şerefeddin, Şerafeddin, and Şerefşirin.
The earliest recorded reference to the mosque’s initial construction is found in the 611 AH/1214 CE endowment deed of Devlet Hatun. In this document, the structure is referred to as "Şerefeddin Mescidi". During the Seljuk period, it is stated that the mosque was built in the early 13th century by Çeşnigir Şerefeddin Osman. The tomb adjacent to the mosque is also known to belong to this individual. Although the tomb has been reconstructed in modern times, the original structure was demolished in the 1920s.
The mosque’s second construction occurred during the period of the Karamanoğulları Beyliği. Records indicate that in 1444, II. İbrahim Bey undertook major repairs or a complete reconstruction. The Arabic endowment deed from this period notes that along with the mosque, a mill and shops were also endowed.
The present mosque was rebuilt during the early 17th century under Ottoman rule. Its endowment deed is dated 11–20 Şaban 1046 (8–17 January 1637). According to this deed, the mosque was commissioned by Mehmed Çavuş’s son, Memi Bey (Arıkzade Memi Bey), who allocated a budget of 260,000 akçes for its maintenance. The deed also contains detailed regulations regarding the mosque’s staff and their duties.
No foundation inscription has been found for the mosque; therefore, its exact construction date remains uncertain. However, based on its architectural features and the date of the endowment deed, it is estimated to have been built between 1590 and 1615.
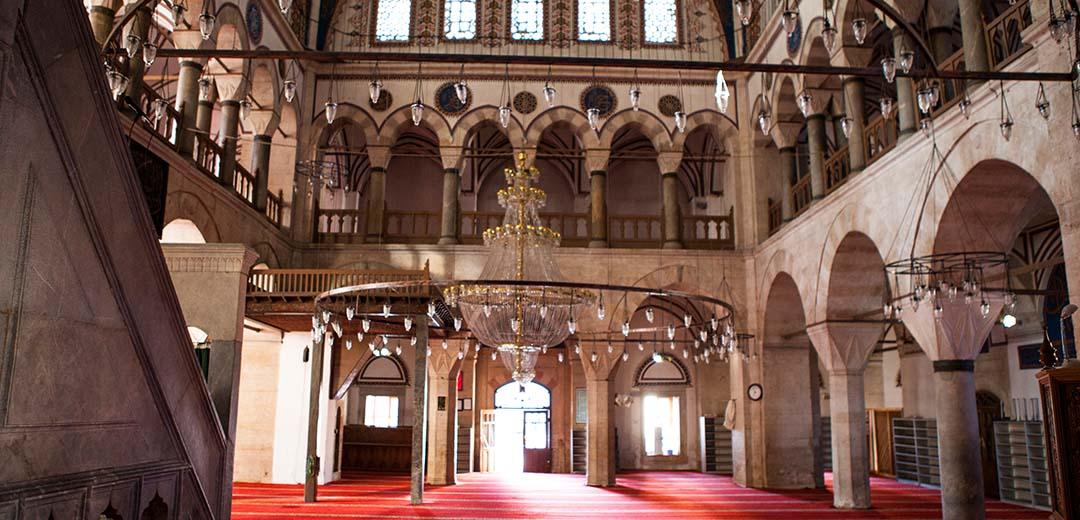
Caminin içten görünümü - Şerafeddin Camii
Şerafeddin Camii follows the classical Ottoman mosque plan with a central dome supported on one side (south) by a half-dome. The central dome, resting on four piers, has been extended by the southern half-dome. Dome transitions are achieved using pendentives. The prayer hall is surrounded on three sides (east, west, and north) by galleries. The final congregation area is arranged with seven domes.
The building has a square plan, with a final congregation area on the north and a projection on the south that integrates with the mihrab. The walls combine cut stone and alternating brickwork techniques; particularly on the facades, the craftsmanship using stones and bricks of different colors is striking. Ceramic fragments scattered on the walls are considered remnants from the mosque’s earliest period. An inscription dated 1881 marks the restoration of the main entrance and vestibule.
The mihrab and minbar are made of marble and feature a simple design. The upper section of the mihrab contains muqarnas niches, while columns connected by pointed arches are found in the kiosk section. The interior is adorned with penwork decorations and inscriptions. The dome, arch soffits, mihrab projection, and surrounding window frames of the curtain walls are decorated with vegetal and geometric motifs.
The arches of the final congregation area are constructed using two-colored materials; the column capitals feature relief motifs such as the Seal of Solomon, çintemani, and çarkıfelek. The entrance arch is framed in marble and emphasized with profile moldings.
The single-balconied minaret located on the eastern facade was reconstructed in the late 19th century. Its base is made of cut stone and its shaft is cylindrical. According to earlier sources, the mosque’s original minaret had two balconies and was decorated with ceramic tiles; it was destroyed in 1847 and 1873.
The Şerefeddin Tomb, located south of the mosque, is believed to belong to Sheikh Şerafeddin, the founder of the original structure. This tomb was demolished in 1925; following excavations and studies conducted in 2003, it was reconstructed in 2010 faithful to its original plan. However, the current tomb has no significant artistic value.
Numerous endowment deeds from earlier periods relating to the mosque have survived. These documents define various roles including imam, preacher, muezzin, superintendent, gallery keeper, scribe, and Quran reciter. From the 17th century onward, records detail expenditures related to the mosque and its associated endowments (inns, shops, mills, etc.). These documents illustrate how the mosque functioned within the waqf system.
The mosque has undergone numerous restorations since the 17th century. Detailed maintenance and renovations were carried out in 1677 and 1678. During the major restoration of 1881, the penwork decorations and inscriptions were executed by Mahbub Efendi, a renowned calligrapher and decorator from Konya. Restoration work initiated in 2017 is still ongoing.
“Konya Şerafettin Camii.” Konya Valiliği. Accessed May 19, 2025.http://www.konya.gov.tr/serfeddin-cmii.
“Şerafettin Camii.” *Türkiye Turizm Ansiklopedisi*. Accessed May 19, 2025.https://turkiyeturizmansiklopedisi.com/serafettin-camii.
“Şerafettin Camii.” GoKonya. Accessed May 19, 2025.https://www.gokonya.com/tr/serafeddin-cami.
“Şerafettin Camii.” KONYA ŞEREFEDDİN (ŞERAFEDDİN) CAMİİ, Baş Ali, Ürekli Bayram, Dergipark. Accessed May 19, 2025.https://dergipark.org.tr/tr/pub/sefad/issue/16474/171957.

Şerâfeddin Camii
Location | Konya city center North of the Government House | ||||||||
|---|---|---|---|---|---|---|---|---|---|
Construction Date(s) | Current structure: early 17th century (approximately 1590–1615) Reconstructed: 1444 (Karamanoğulları) Original construction: 13th century (Seljuk period) | ||||||||
History
Architectural Features
Minaret and Tomb
Endowments and Staff
Restorations