This article was automatically translated from the original Turkish version.
+1 More
Location | Konya Meram | ||||||||
|---|---|---|---|---|---|---|---|---|---|
Patron | Sahib Ata Fahreddin Ali (Anatolian Seljuk Vizier) | ||||||||
Sections | Mosque, Türbe, Hânikâh (Tekke), Double Bath, Sebil and Fountain | ||||||||
Architectural Style | Wooden columned mosque tradition and monumental stone/ceramic craftsmanship | ||||||||
Notable Feature | The earliest double-minaret crown portal design in Anatolia | ||||||||
Decorative Techniques | Ceramic mosaic (mihrab and türbe), stone carving (crowns), brickwork | ||||||||
Current Status | The mosque is open for worship; the Hânikâh section is used as a Foundation Museum | ||||||||
Restorations | 1570, 1825, 1871 (Reconstruction), 1964, 2007 | ||||||||
Architect | Kölük bin Abdullah | ||||||||
Period | Anatolian Seljuk State | ||||||||
Construction Date | 1258 (Mosque) - 1283 (Completion of the Külliye) | ||||||||
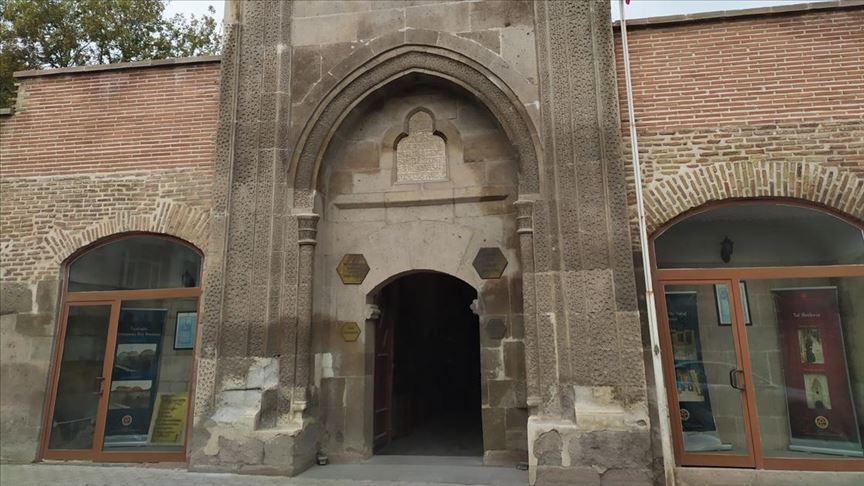
Sahip Ata Külliyesi is a historical complex constructed in the 13th century in Konya by Sahip Ata Fahreddin Ali, a vizier of the Seljuk State of Anatolia. The complex includes a mosque, hânikâh, tomb, double bathhouse, sebil, and shops. The current form of the külliye emerged through the gradual integration of structures built at different times rather than from a single unified plan. Located in the Larende district (ancient city gate) of Konya, at the intersection of the Karaman and Meram roads, the complex is regarded as one of the most significant architectural initiatives undertaken during the reconstruction of Anatolia following the Battle of Köse Dağ. It was completed in stages between 1258 and 1283.【1】
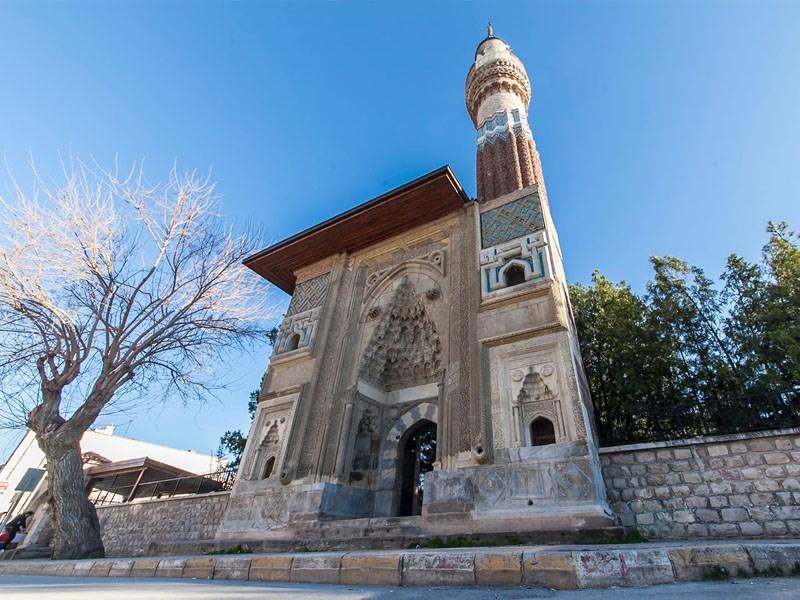
Sahip Ata Külliyesi (Konya Governorship)
Sahip Ata Fahreddin Ali (son of Hacı Ebubekir, grandson of Hüseyin), who commissioned the construction of the külliye, served the state for approximately forty years in roles including emir-i dâd, deputy sultan, and vizier. Known among the people as "ebü'l-hayrât" (father of good deeds) due to his numerous charitable works, the vizier died in 1288 and was buried in the tomb within the külliye. The architect of the central buildings is Kölük bin Abdullah, whose name is recorded on the crown portal medallions as "Amel-i Kölük bin Abdullah".
The buildings of the külliye were constructed progressively over time. Construction began in 1258 with the mosque. Subsequently, in 1276, a tomb was erected in front of the mosque’s mihrab in memory of Sahip Ata’s two sons who perished in the "Cimri Incident". During the reign of III. Gıyâseddin Keyhüsrev, in 1279, a hânikâh was added to the south of these structures. After his death, Sahip Ata wished to be buried alongside his sons under the same roof; therefore, the original tomb was demolished and in 1283 a larger family tomb with entrances opening into both the mosque and the hânikâh was constructed, forming the present structure.【2】
Sahip Ata Külliyesi is a typical example of the Seljuk architectural concept of a "multifunctional complex". The külliye comprises a mosque, tomb, hânikâh, sebil, çeşme, shops, and a hamam. The buildings were arranged organically according to terrain conditions and construction phases.
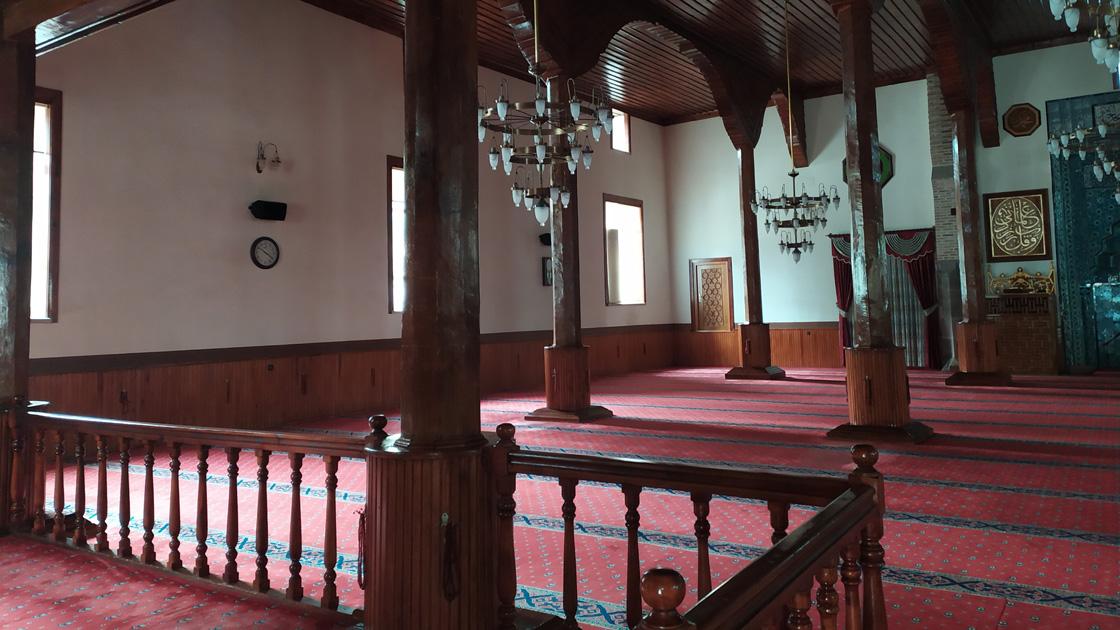
Wooden Columned Mosque Exhibiting Seljuk Architectural Characteristics (AA)
The mosque, as the central structure of the külliye, represents a revolutionary development in architectural history regarding the relationship between the crown portal and minarets.
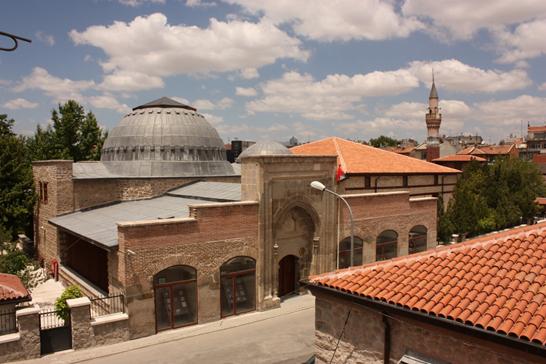
Sahip Ata Hânikâh (Sahip Ata Foundation Museum)
The hânikâh, located south of the mosque, was constructed between 1279 and 1280. It consists of rooms arranged around a central courtyard (or domed space) and follows a four-ayvan plan schema.
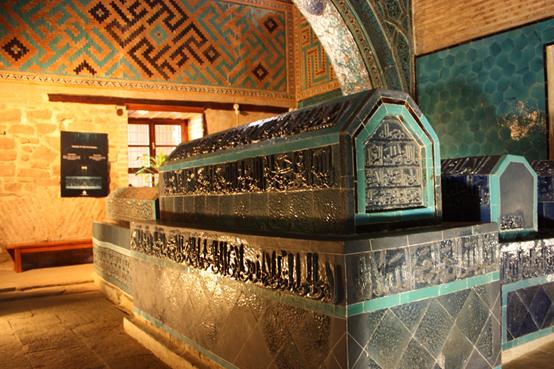
Sahip Ata Tomb (Sahip Ata Foundation Museum)
The tomb of the külliye is situated in the space between the qibla wall of the mosque and the northern wall of the hânikâh, with entrances opening into both structures.
The bathhouse, an independent component of the külliye, is located opposite the hânikâh and functions as a "double bathhouse" with separate sections for women and men. The hot rooms are equipped with classical Seljuk dome structures and water supply systems. The two sebils placed on either side of the crown portal enhance the külliye’s public service function and serve as integral elements completing the façade’s architectural composition.
Since its construction, Sahip Ata Külliyesi has required frequent repairs due to earthquakes and major fires experienced by Konya. Based on archival records and inscriptions, the restoration processes the complex underwent are detailed as follows:
The complex suffered significant deterioration during the Ottoman period, particularly in the mosque and bathhouse sections. Documented repairs took place in 1570, 1825, and 1848.【3】 However, the most critical turning point in the külliye’s history occurred during the 19th century fires. These fires completely destroyed the original wooden-columned prayer hall. In 1871, a comprehensive reconstruction effort raised the mosque in its current form: with a broken roof, tiled covering, and supported by twelve wooden columns. Although this reconstruction departed from the original plan, efforts were made to preserve original stone and ceramic elements such as the crown portal, sebils, and mihrab.
Restoration efforts became more scientific from the 1960s onward. Following repairs to the mosque and hânikâh between 1960 and 1962, archaeological excavations, test borings, and cleaning operations were conducted in the courtyard and surrounding areas in 1964 and 1974.【4】 These excavations revealed the mosque’s original subterranean foundations and early construction plan features. This data has served as a primary source for the development of restoration projects.
The most recent and comprehensive restoration of the külliye was initiated by the General Directorate of Foundations between 2006 and 2007. The following technical interventions were implemented:
Today, as a result of these restorations, the hânikâh section functions as the "Sâhib Atâ Foundation Museum", while the mosque remains open for worship, aiming to preserve and sustain the cultural heritage.
Doğan, Abdullah. "Tarihe meydan okuyan Selçuklu eseri: Sahip Ata Külliyesi." Anadolu Ajansı, November 9, 2019. Accessed April 20, 2026. https://www.aa.com.tr/tr/yasam/tarihe-meydan-okuyan-selcuklu-eseri-sahip-ata-kulliyesi/1640026
Güler, Halime. "Sahip Ata Külliyesi Camii ve Hânikâh Tâc Kapı Tezyinatı Değerlendirmesi." Master's thesis, Necmettin Erbakan Üniversitesi Sosyal Bilimler Enstitüsü, 2021. Accessed April 20, 2026. https://www.proquest.com/docview/2634987688
Kültür Portalı. "Sahip Ata Vakıf Müzesi." Accessed April 20, 2026. https://www.kulturportali.gov.tr/turkiye/konya/gezilecekyer/sahip-ata-vakif-muzes
Parlak, Sevgi. "Sâhib Ata Külliyesi." *TDV İslâm Ansiklopedisi*, 2008. https://islamansiklopedisi.org.tr/sahib-ata-kulliyesi
Sâhib Atâ Vakıf Müzesi. "Sahip Ata Külliyesi." Accessed April 20, 2026. https://sahipatamuzesi.gov.tr/tr/sahipata/sahip-ata-kulliyesi
T.C. Konya Valiliği. "Sâhib Atâ Külliyesi." Accessed April 20, 2026. https://www.konya.gov.tr/sahib-ata-kulliyesi
Yakar, Murat, Osman Orhan, Ali Ulvi, Abdurahman Yasin Yiğit, and Mehmet Mesut Yüzer. "Sahip Ata Külliyesi Rölöve Örneği." *TMMOB Harita ve Kadastro Mühendisleri Odası 15. Türkiye Harita Bilimsel ve Teknik Kurultayı*, Ankara, 2015. Accessed April 20, 2026. https://kurultay.hkmo.org.tr/Files/Declarations/aa3ecba824df5ac_ek.pdf
Çobanoğlu, Ayşe Denknalbant. "Konya Sahip Ata Camii Taşkapsı Üzerine Yeni Bir Tespit." *TÜBA-KED* 14 (2016): 11–34. Accessed April 20, 2026. https://dergipark.org.tr/tr/download/article-file/1343143
[1]
Sevgi Parlak, "Sâhib Ata Külliyesi," TDV İslâm Ansiklopedisi, cilt 35 (2008), 516; Halime Güler, "Sahip Ata Külliyesi Camii ve Hânikâh Tâc Kapı Tezyinatı Değerlendirmesi" (Yüksek Lisans Tezi, Necmettin Erbakan Üniversitesi, 2021), 18-20. https://islamansiklopedisi.org.tr/sahib-ata-kulliyesi
[2]
Sevgi Parlak, "Sâhib Ata Külliyesi," TDV İslâm Ansiklopedisi, cilt 35 (2008), 516; Halime Güler, "Sahip Ata Külliyesi Camii ve Hânikâh Tâc Kapı Tezyinatı Değerlendirmesi" (Yüksek Lisans Tezi, Necmettin Erbakan Üniversitesi, 2021), 18-20. https://islamansiklopedisi.org.tr/sahib-ata-kulliyesi
[3]
Ayşe Denknalbant Çobanoğlu, "Konya Sahip Ata Camii Taşkapsı Üzerine Yeni Bir Tespit," TÜBA-KED 14 (2016): 13; Sevgi Parlak, "Sâhib Ata Külliyesi," TDV İslâm Ansiklopedisi, cilt 35 (2008), 517. https://dergipark.org.tr/tr/download/article-file/1343143
[4]
Ayşe Denknalbant Çobanoğlu, "Konya Sahip Ata Camii Taşkapsı Üzerine Yeni Bir Tespit," TÜBA-KED 14 (2016): 13; Sevgi Parlak, "Sâhib Ata Külliyesi," TDV İslâm Ansiklopedisi, cilt 35 (2008), 517. https://dergipark.org.tr/tr/download/article-file/1343143

Location | Konya Meram | ||||||||
|---|---|---|---|---|---|---|---|---|---|
Patron | Sahib Ata Fahreddin Ali (Anatolian Seljuk Vizier) | ||||||||
Sections | Mosque, Türbe, Hânikâh (Tekke), Double Bath, Sebil and Fountain | ||||||||
Architectural Style | Wooden columned mosque tradition and monumental stone/ceramic craftsmanship | ||||||||
Notable Feature | The earliest double-minaret crown portal design in Anatolia | ||||||||
Decorative Techniques | Ceramic mosaic (mihrab and türbe), stone carving (crowns), brickwork | ||||||||
Current Status | The mosque is open for worship; the Hânikâh section is used as a Foundation Museum | ||||||||
Restorations | 1570, 1825, 1871 (Reconstruction), 1964, 2007 | ||||||||
Architect | Kölük bin Abdullah | ||||||||
Period | Anatolian Seljuk State | ||||||||
Construction Date | 1258 (Mosque) - 1283 (Completion of the Külliye) | ||||||||
No Discussion Added Yet
Start discussion for "Sahip Ata Külliyesi" article
Founder and History
Architectural Features and Külliye Components
Sahip Ata Mosque and Crown Portal Features
Hânikâh (Tekke)
Tomb Structure
Double Bathhouse and Sebils
Restoration and Documentation Efforts
Ottoman Period Interventions and Reconstruction
Republican Era and Archaeological Excavations
2007 Comprehensive Restoration and Modern Documentation