


This article was automatically translated from the original Turkish version.
+1 More
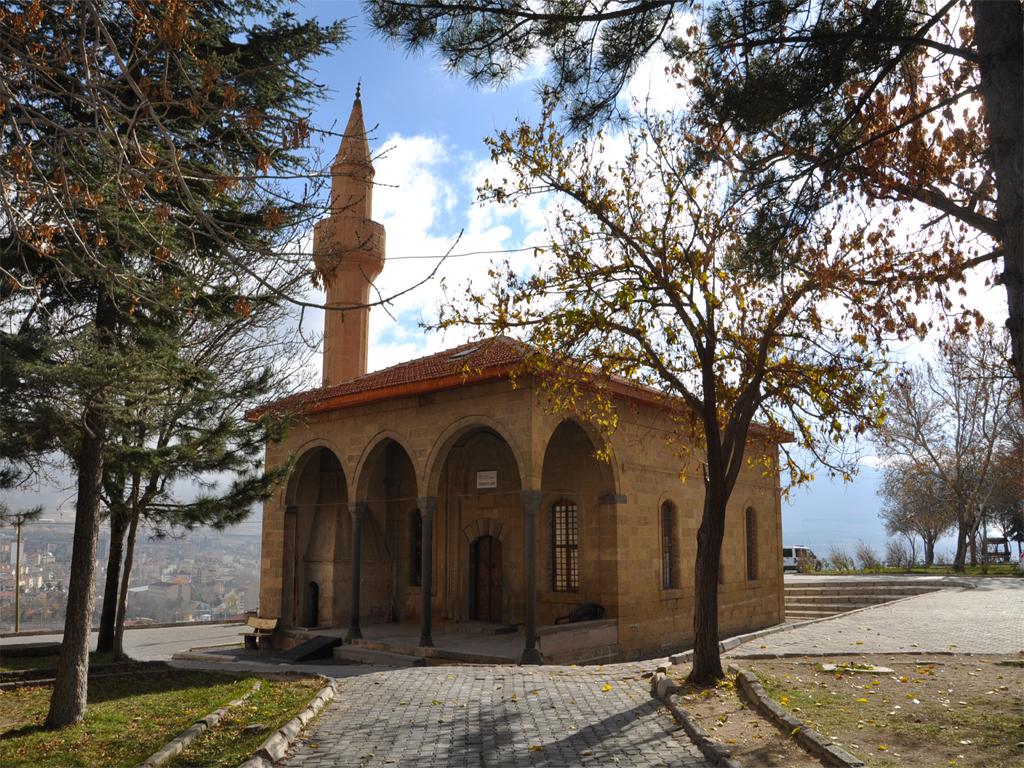
Rahmaniye Camii
Location | Türkiye Niğde | ||||||||
|---|---|---|---|---|---|---|---|---|---|
Architectural Type | Rectangular plan, flat-roofed mosque | ||||||||
Construction Year | 1747 | ||||||||
Founder | Abdurrahman Pasha | ||||||||
Rahmaniye Camii was built in 1747 by Ottoman state official Abdurrahman Pasha. According to the foundation inscription, it was constructed by expanding and renovating an existing mosque.

Rahmaniye Cami (Türkiye Kültür Portalı)
The mosque is designed with a rectangular plan and a flat roof. The prayer hall measures 9.25 by 12.20 metres externally. Adjacent to the northern facade is a three-bay rear prayer space measuring 3.70 by 10.55 metres. A single-minaret stands at the northeast corner of the building.
The walls and minaret of the structure are constructed using light yellowish fine-cut trachyte stone. The columns of the rear prayer space and the arches and voussoirs of the main entrance are made of durable basalt stone. The mihrap is crafted from plaster and the roof system consists of wood and tiles.
Large, single-row, flat-arched windows have been opened in the exterior walls to lighten the otherwise heavy and massive appearance of the facades. The window lintels are supported by stone blocks and the facade walls are encircled by a cornice beginning above the windows.
The three basalt columns in the rear prayer space are adorned with two-volute capitals characteristic of the Ionic order. The rear prayer space is bounded by three arches on the northern facade while the western side is open and features another arched passage perpendicular to the arched wall on the northern side.

Rahmaniye Cami (Türkiye Kültür Portalı)
The mihrap inside the mosque exhibits typical Baroque decorative elements of its period. In the muqarnas-decorated mihrap niche, triangular foreheads are present at the crown and are adorned with scrolling vines, tulips and various floral motifs. The mihrap is surrounded by seven slender columns, and these rich details reflect the building’s original decorative sensibility.
The single-minaret is located at the northeast corner of the mosque. Its dome and structure are made of cut stone, harmonizing with the overall aesthetic of the building.
The mosque has largely preserved its original structural and aesthetic features. It underwent recent restoration and a modern children’s playground has been constructed to its west. Today it is covered by a broken roof.
Culture Portal. "Rahmaniye Cami." T.C.Kültür Portalı Turizm Bakanlığı. Niğde. Accessed May 30, 2025.https://www.kulturportali.gov.tr/turkiye/nigde/gezilecekyer/rahmani-ye-cami
Niğde İl Kültür ve Turizm Müdürlüğü. "Camiler." Accessed May 30, 2025.https://nigde.ktb.gov.tr/TR-74357/camiler.html
Türkiye Turizm Ansiklopedisi. "Rahmaniye Camii." Accessed May 30, 2025.https://turkiyeturizmansiklopedisi.com/rahmaniye-camii

Rahmaniye Camii
Location | Türkiye Niğde | ||||||||
|---|---|---|---|---|---|---|---|---|---|
Architectural Type | Rectangular plan, flat-roofed mosque | ||||||||
Construction Year | 1747 | ||||||||
Founder | Abdurrahman Pasha | ||||||||
Architectural Plan and Dimensions
Material Usage
Facade and Window Arrangement
Rear Prayer Space and Column Capitals
Interior Decorations and Mihrap
Minaret Features
Restoration and Current Condition