This article was automatically translated from the original Turkish version.
+1 More
Building Name | Surp Sarkis Armenian Church | ||||||||
|---|---|---|---|---|---|---|---|---|---|
Location | İzmir Province, Menemen District, Zafer Neighborhood (pre-1924 Armenian Neighborhood), eastern slopes of Değirmen Dağ | ||||||||
Construction Period | 19th century | ||||||||
Architectural Type | Three-aisled basilica | ||||||||
Plan Schema | Rectangular-plan structure; the western facade is set into the slope due to terrain incline | ||||||||
Building Material | Stone and brick (alternating technique with stones framed by bricks) | ||||||||
Surp Sarkis Armenian Church is a three-nave basilica located in the Menemen district of İzmir, constructed in the 19th century and used for religious activities until 1922.【1】
The building is situated on the eastern slopes of Değirmen Dağ within the boundaries of today’s Zafer Mahallesi. The area was known as Armenian Mahallesi until 1924. The exact construction date of the church cannot be determined due to the absence of an inscription on the structure; however, its architectural features indicate a date in the 19th century.
The church was actively used until the departure of the Armenian population from Menemen in 1922. According to historical population records, there were 508 Armenians in Menemen in 1894 and 140 in 1917, with the majority residing in the Kasımpaşa and Esatpaşa neighborhoods.【2】
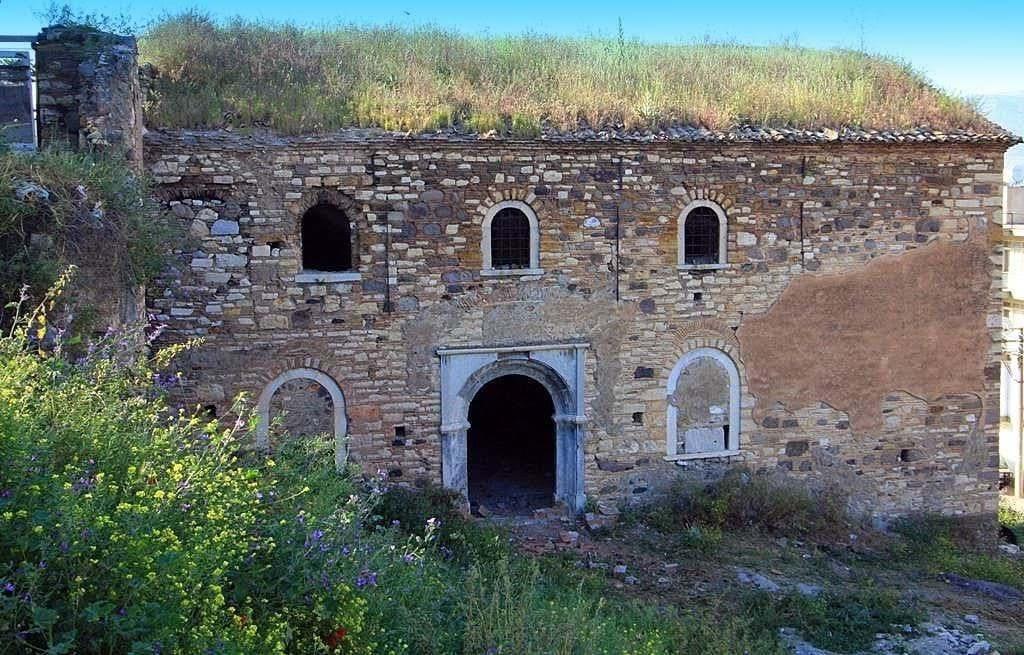
The church was constructed on a sloping terrain following a rectangular floor plan. The western facade is directly supported by the slope, with retaining walls providing structural support. Stone and brick were used as primary building materials, with walls laid in a checkerboard pattern. In these walls, stones are interspersed with bricks in a cassette-like arrangement.
The naos is divided into three naves by two rows of arches; the central nave is both higher and wider than the side naves. The roof system consists of barrel vaults, with circular light openings placed on top of these vaults.【3】
The main entrance is located on the southern facade through a wide round archway. The arch opening features stepped moldings that add visual movement and is protected by a double-leaf iron door. The lower-level windows on the north and south facades were sealed in a later period; iron railings remain on the upper-level windows.
The apse projection on the eastern side is emphasized by two pilaster-like elements on either side. Each side of the apse contains a semi-circular niche with an arch and a small rectangular window. Additionally, circular-arched niches of varying sizes are incorporated into the interior walls. A door on the northeast side provides access to an additional square-plan space covered by a ribbed cross vault.【4】
The church structure is currently deteriorating due to environmental factors. Interior and exterior plaster has detached, and cracks have formed in the load-bearing walls. The iron door at the entrance has been damaged. Restoration work and periodic maintenance are required to preserve the building’s current condition.【5】
Culture Inventory. "Surp Sarkis Armenian Church, Menemen." Accessed June 10, 2026. https://kulturenvanteri.com/yer/surp-sarkis-ermeni-kilisesi-menemen/
Menemen Belediyesi. "Surp Sarkis Armenian Church." Accessed June 10, 2026. https://www.menemen.bel.tr/menemen-tarihi-degerler/surp-sarkis-ermeni-kilisesi
[1]
Kültür Envanteri. "Surp Sarkis Ermeni Kilisesi, Menemen." Erişim Tarihi 10 Haziran 2026. https://kulturenvanteri.com/yer/surp-sarkis-ermeni-kilisesi-menemen/
[2]
Menemen Belediyesi. "Surp Sarkis Ermeni Kilisesi." Erişim Tarihi 10 Haziran 2026. https://www.menemen.bel.tr/menemen-tarihi-degerler/surp-sarkis-ermeni-kilisesi
[3]
Menemen Belediyesi. "Surp Sarkis Ermeni Kilisesi." Erişim Tarihi 10 Haziran 2026. https://www.menemen.bel.tr/menemen-tarihi-degerler/surp-sarkis-ermeni-kilisesi
[4]
Menemen Belediyesi. "Surp Sarkis Ermeni Kilisesi." Erişim Tarihi 10 Haziran 2026. https://www.menemen.bel.tr/menemen-tarihi-degerler/surp-sarkis-ermeni-kilisesi
[5]
Menemen Belediyesi. "Surp Sarkis Ermeni Kilisesi." Erişim Tarihi 10 Haziran 2026. https://www.menemen.bel.tr/menemen-tarihi-degerler/surp-sarkis-ermeni-kilisesi

Building Name | Surp Sarkis Armenian Church | ||||||||
|---|---|---|---|---|---|---|---|---|---|
Location | İzmir Province, Menemen District, Zafer Neighborhood (pre-1924 Armenian Neighborhood), eastern slopes of Değirmen Dağ | ||||||||
Construction Period | 19th century | ||||||||
Architectural Type | Three-aisled basilica | ||||||||
Plan Schema | Rectangular-plan structure; the western facade is set into the slope due to terrain incline | ||||||||
Building Material | Stone and brick (alternating technique with stones framed by bricks) | ||||||||
No Discussion Added Yet
Start discussion for "Menemen Surp Sarkis Armenian Church" article
Location and History
Architectural Structure and Material Characteristics
Facade Composition and Interior Details
Current Condition