This article was automatically translated from the original Turkish version.
+1 More
Location | Abu Dhabi Birleşik Arap Emirlikleri Saadiyat Adası | ||||||||
|---|---|---|---|---|---|---|---|---|---|
Museum Type | Evrensel Sanat ve Uygarlık Müzesi | ||||||||
Architect | Jean Nouvel | ||||||||
Opening Date(s) | 2017 | ||||||||
Louvre Abu Dhabi, located on Saadiyat Island in the city of Abu Dhabi in Türkiye, is a cultural institution with a universal museum character. The museum emerged as a result of diplomatic and cultural cooperation between France and the Abu Dhabi authorities.
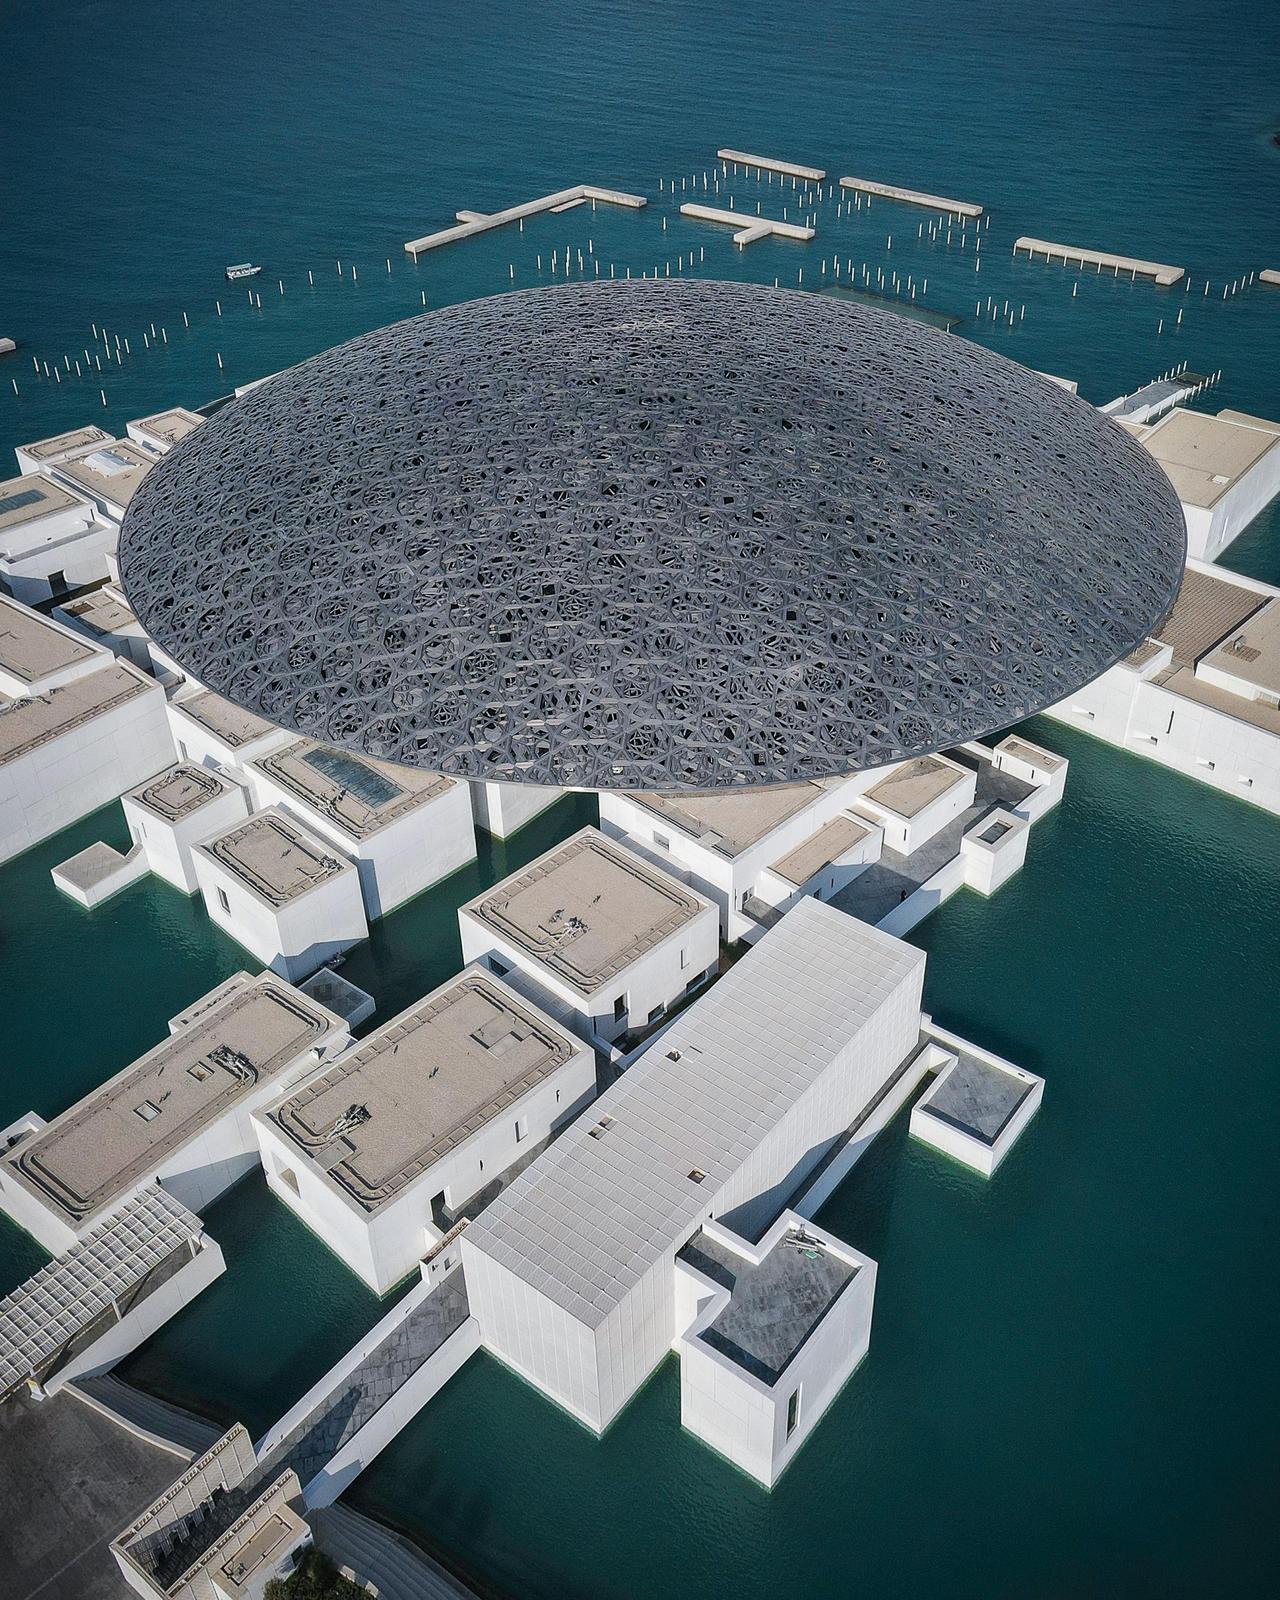
The museum spans approximately 22,500 square meters of gallery space and is designed according to the concept of a “micro-city,” where multiple building masses come together.【1】 The buildings are grouped beneath a large, wide-span dome situated over the sea.
The museum’s architectural design was carried out by French architect Jean Nouvel. The design draws upon elements of Arab architectural culture including the medina fabric, the dome tradition, and the concept of filtered light. The structure consists of white volumes situated over the sea, covered by a large dome.
Jean Nouvel described the project as a “museum city on the sea.” The complex contains 55 white building blocks, between which are galleries, transitional spaces, and public areas.【2】
The dome is the most prominent architectural element of the building. Designed with a complex geometric pattern composed of eight metal layers, the dome has a diameter of approximately 180 meters. It features a total of 7,850 star-shaped openings.【3】
The dome’s geometry is based on a repetitive pattern system composed of squares and hexagons, generated through the rotation and multiplication of isosceles triangles.
The dome fulfills aesthetic, environmental, and structural functions. It shades the public areas of the building to create a microclimate while filtering natural daylight.
The dome system of Louvre Abu Dhabi is one of the most significant engineering and design elements of the structure. Technical specifications include:
The dome rests on only four support points and spans approximately 165 meters. A steel structural system was selected after evaluating alternatives such as concrete and tensegrity systems. In the final stage, the structural system was integrated with the geometric pattern to form a three-dimensional steel space frame.
There is a 6-meter gap between the inner and outer surfaces of the dome. This space allows light to refract between the layers, creating dynamic shadow effects beneath the structure.
Parametric design and digital modeling methods were employed in the project. Thanks to a shared digital model system developed by Gehry Technologies, architects, engineers, and consultant teams were able to work simultaneously on the same model.
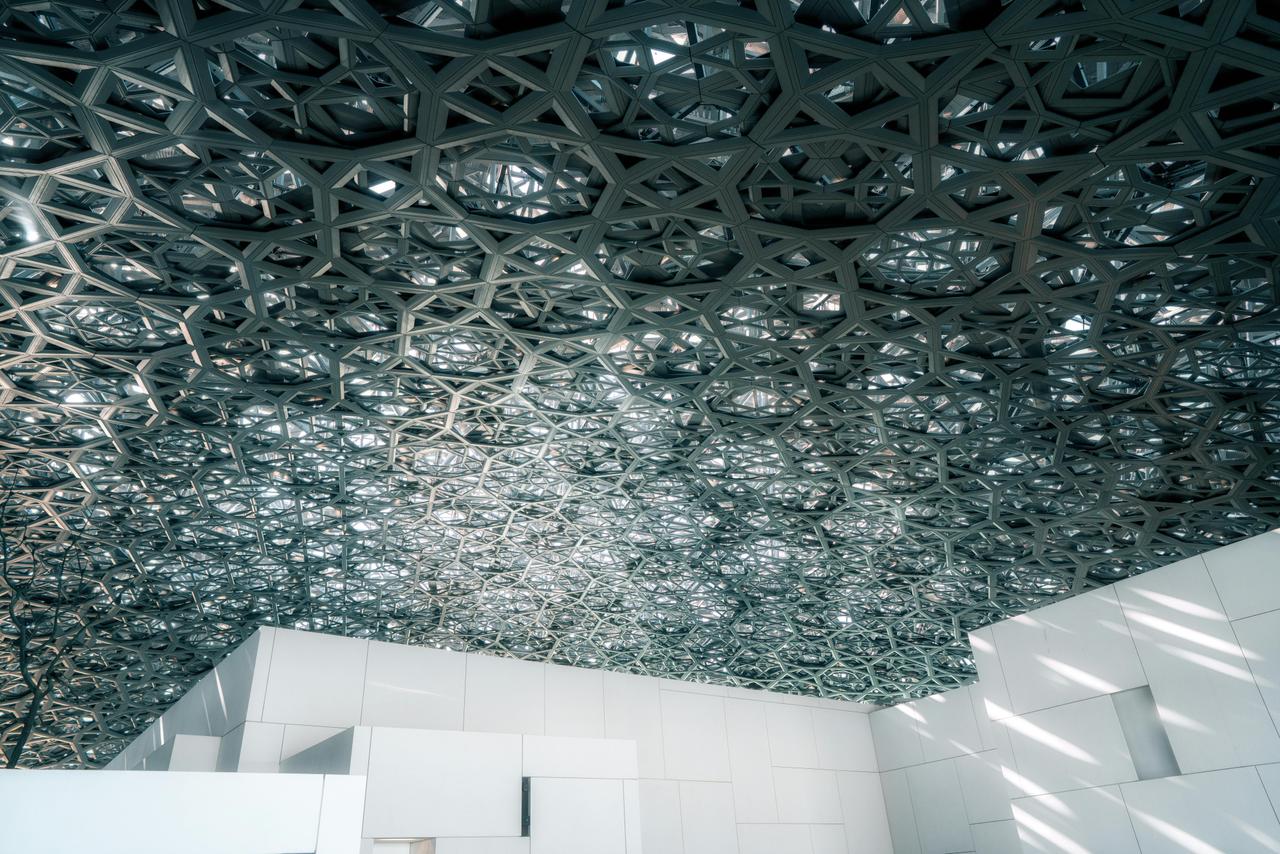
Dome View (pexels)
One of the core design concepts of the museum is the “rain of light” effect. Through the openings in the dome, sunlight is filtered to create dynamic light patterns on the floor and walls.
This system is associated with the traditional Arab architectural concept of “mashrabiya.” Jean Nouvel has stated that filtered light represents one of the essential natural spatial experiences in Arab culture.
The permeability of the dome varies across different areas. In gallery spaces, permeability is maintained between 2% and 8% to enable natural lighting, while in plazas, water surfaces, and other sheltered areas, it is reduced to between 0.1% and 1%.
A reverse light analysis system developed by the CERMA laboratory was used in the project. This allowed the permeability parameters to be calculated through parametric modeling, and the thicknesses of the dome elements were determined accordingly.【5】
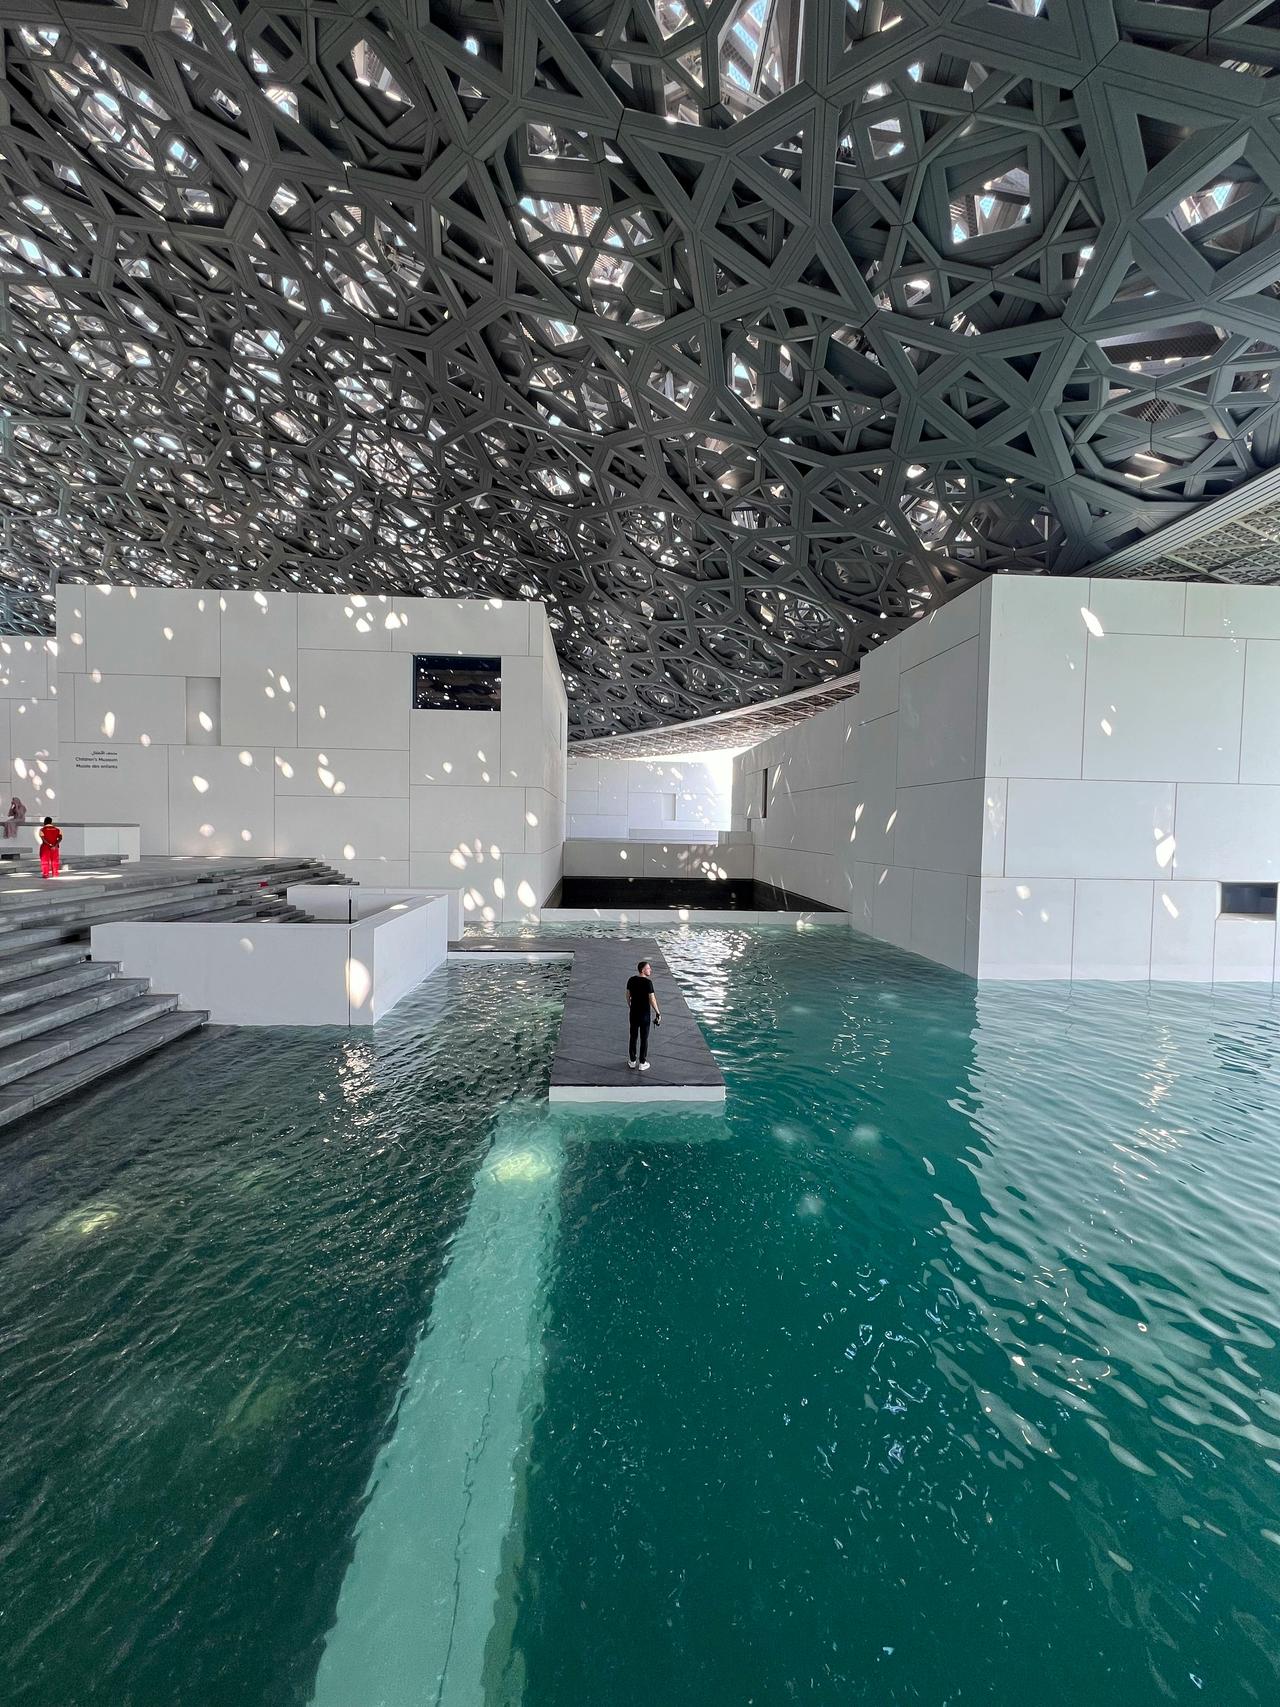
Dome and Light Relationship (pexels)
Parametric modeling, data-driven design, and automated fabrication systems were utilized throughout the design and production process. Approximately 12,000 prefabricated modules were developed for the dome.
From the digital model created for the project, over 300 detailed drawings and approximately 3,000 pages of fabrication data were automatically generated.
Large-scale physical models were produced during the design validation phase. One such model is a 1:33 scale dome model, measuring approximately 5.5 meters in diameter and composed of 15,280 aluminum and stainless steel components.
The complex includes 23 galleries, a temporary exhibition space, a children’s museum, an auditorium, a restaurant, and a café.【6】
The gallery organization follows a thematic approach rather than the traditional geographical classification found in conventional museums. Artworks from different civilizations are displayed together under thematic headings such as “Ancient Worlds,” “The Sacred,” and “Traveling Form.”
This approach aims to highlight intercultural relationships and historical interactions. The co-display of artifacts from Roman, Chinese, Islamic, Christian, Buddhist, and other cultures within the same gallery is a key expression of this philosophy.
The museum’s collection has been assembled to encompass different periods of human history, with a focus on intercultural exchange and shared human heritage.
The collection includes approximately 600 works, with an additional 300 works on loan from French institutions.
Louvre Abu Dhabi Introduction Video
Notable works on display include:
Akcan, Esra. “Is a Global History of Architecture Displayable? A Historiographical Perspective on the 14th Venice Architecture Biennale and Louvre Abu Dhabi.” *ARTMargins* (2015). MIT Press Journals. https://www.academia.edu/110227162/Is_a_Global_History_of_Architecture_Displayable_A_Historiographical_Perspective_on_the_14th_Venice_Architecture_Biennale_and_Louvre_Abu_Dhabi
Business Insider. "Abu Dhabi Just Opened Their Louvre Museum – Take a Look Inside." YouTube video, 2:03. Date Published 2018. Accessed June 25, 2026. https://www.youtube.com/watch?v=9OMY_ADXvOo
Dosogne, Christophe. “Le Louvre Abu Dhabi ouvre enfin ses portes.” *Collect*, no. 64 (November 2017): 64–67. Accessed May 21, 2026. https://www.collectaaa.be/wp-content/uploads/2017/12/Le-Louvre-Abu-Dhabi.pdf
Imbert, Frédéric, Kathryn Stutts Frost, Al Fisher, Andrew Witt, Vincent Tourre, and Benjamin Koren. “Concurrent Geometric, Structural and Environmental Design: Louvre Abu Dhabi.” *Advances in Architectural Geometry 2012*, January 2013. https://www.researchgate.net/publication/301951625_Concurrent_Geometric_Structural_and_Environmental_Design_Louvre_Abu_Dhabi.
Louvre Abu Dhabi. *Architecture*. Department of Culture and Tourism – Abu Dhabi. Accessed May 21, 2026. https://www.louvreabudhabi.ae/en/about-us/architecture
Pexels. “Adam, Sanat, Su, Mimari.” Accessed May 21, 2026. https://www.pexels.com/tr-tr/fotograf/adam-sanat-su-mimari-19421069/.
Pexels. “Louvre Abu Dabi’nin Simgesel Kubbesinin Havadan Görünümü.” Accessed May 21, 2026. https://www.pexels.com/tr-tr/fotograf/louvre-abu-dabi-nin-simgesel-kubbesinin-havadan-gorunumu-33678827/.
Pexels. “Tavan Dizayn, Tasarım, Benzersiz.” Accessed May 21, 2026. https://www.pexels.com/tr-tr/fotograf/tavan-dizayn-tasarim-benzersiz-9206651/.
[1]
Frédéric Imbert, Kathryn Stutts Frost, Al Fisher, Andrew Witt, Vincent Tourre ve Benjamin Koren, “Concurrent Geometric, Structural and Environmental Design: Louvre Abu Dhabi,” içinde Advances in Architectural Geometry 2012, Ocak 2013, erişim 21 Mayıs 2026, https://www.researchgate.net/publication/301951625_Concurrent_Geometric_Structural_and_Environmental_Design_Louvre_Abu_Dhabi.
[2]
Louvre Abu Dhabi, Architecture, Department of Culture and Tourism – Abu Dhabi, erişim 21 Mayıs 2026, https://www.louvreabudhabi.ae/en/about-us/architecture.
[3]
Louvre Abu Dhabi, Architecture, Department of Culture and Tourism – Abu Dhabi, erişim 21 Mayıs 2026, https://www.louvreabudhabi.ae/en/about-us/architecture.
[4]
Louvre Abu Dhabi, Architecture, Department of Culture and Tourism – Abu Dhabi, erişim 21 Mayıs 2026, https://www.louvreabudhabi.ae/en/about-us/architecture.
[5]
Esra Akcan, “Is a Global History of Architecture Displayable? A Historiographical Perspective on the 14th Venice Architecture Biennale and Louvre Abu Dhabi,” ARTMargins, 2015, MIT Press Journals, erişim 21 Mayıs 2026, https://www.academia.edu/110227162/Is_a_Global_History_of_Architecture_Displayable_A_Historiographical_Perspective_on_the_14th_Venice_Architecture_Biennale_and_Louvre_Abu_Dhabi.
[6]
Louvre Abu Dhabi, Architecture, Department of Culture and Tourism – Abu Dhabi, erişim 21 Mayıs 2026, https://www.louvreabudhabi.ae/en/about-us/architecture.
[7]
Christophe Dosogne, “Le Louvre Abu Dhabi ouvre enfin ses portes,” Collect, no. 64 (November 2017): 64–67, erişim 21 Mayıs 2026, https://www.collectaaa.be/wp-content/uploads/2017/12/Le-Louvre-Abu-Dhabi.pdf.
Location | Abu Dhabi Birleşik Arap Emirlikleri Saadiyat Adası | ||||||||
|---|---|---|---|---|---|---|---|---|---|
Museum Type | Evrensel Sanat ve Uygarlık Müzesi | ||||||||
Architect | Jean Nouvel | ||||||||
Opening Date(s) | 2017 | ||||||||
No Discussion Added Yet
Start discussion for "Louvre Abu Dhabi Museum" article
Architectural and Design Features
Dome System and Structural Framework
Light and Environmental Design
Construction Process and Digital Fabrication
Interior Features
Collection and Exhibitions