This article was automatically translated from the original Turkish version.
+1 More
Location | Milas Muğla Türkiye | ||||||||
|---|---|---|---|---|---|---|---|---|---|
Period | 4th century BC | ||||||||
Building Type | Monumental Tomb and Sarcophagus | ||||||||
Artifact | Marble Sarcophagus with Relief Friezes | ||||||||
Material | Local Marble | ||||||||
Current Function | Archaeological Site and Museum | ||||||||
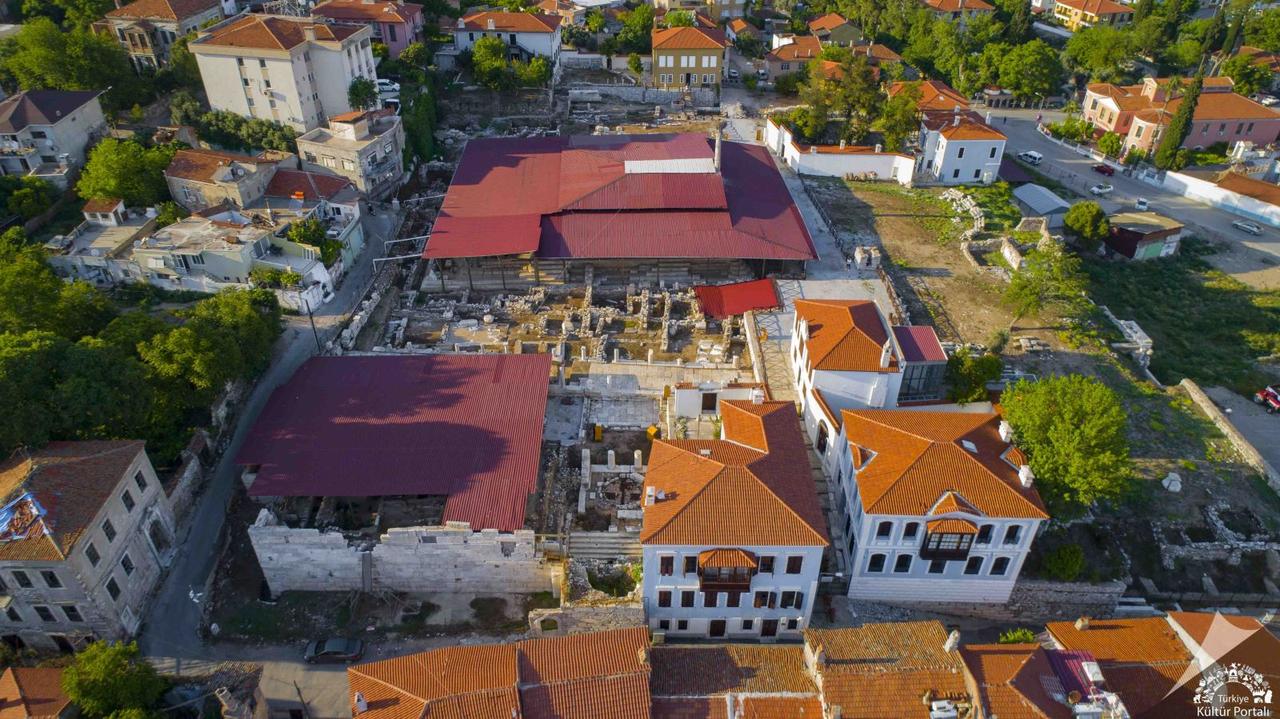
Uzunyuva Monumental Tomb and Museum Complex, an archaeological site located in the Milas district of Muğla Province, offers insight into the political and cultural structure of the Carian civilization. In antiquity, Milas was known as Mylasa and served as the center of Caria; consequently, the region became the focal point of administrative and religious activities. Uzunyuva unites the Hekatomnos Monumental Tomb with its surrounding sacred area, reflecting the architectural and artistic sensibilities of its time.
An image of the Uzunyuva Monumental Tomb and Museum Complex. (Culture Portal)
The complex is situated on a terrace within walking distance of Milas city center, integrated into the historic urban fabric. Its proximity to the ancient Carian north-south and east-west routes suggests that the structure was planned not merely as a tomb but also as a regional sacred site. The location reflects the political significance of Milas in the 4th century BCE, placing the monument in direct association with the administrative center.
The Uzunyuva Monumental Tomb was constructed during the reign of Hekatomnos, a prominent ruler of the Carian region. Dating to the 4th century BCE, the structure reflects a synthesis of local Carian and Hellenistic elements. Both its architecture and relief decorations illuminate the political and cultural history of Caria. The tomb was commissioned by Maussollos, son of Hekatomnos, following his father’s sudden death. However, after Maussollos decided to relocate his capital from Mylasa to Halicarnassus, construction was abandoned before completion.【1】
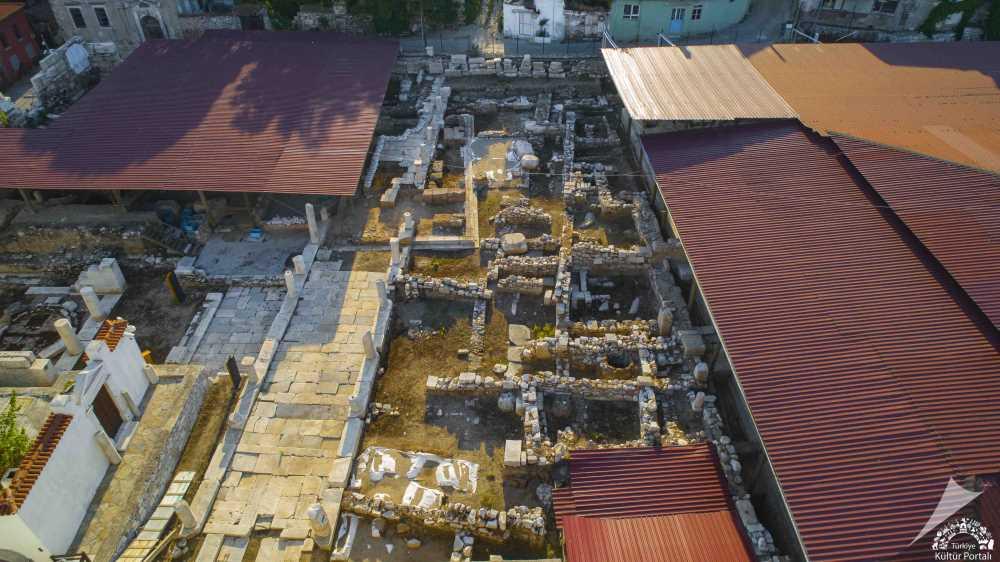
The complex consists of a vaulted tomb chamber carved into the bedrock, a corridor approximately eight meters in length leading to the chamber, and a monumental doorway constructed in the Doric style. This arrangement unites subterranean burial traditions with above-ground temple-like elements. The vaulted tomb chamber is an exemplary demonstration of local stonemasonry craftsmanship. The corridor serves as a gradual transition guiding visitors toward the monumental space. The Doric-style doorway demarcates the boundary of the sacred area, preserving traces of its ritual and ceremonial use.
The marble sarcophagus within the tomb chamber features detailed reliefs on all four sides, depicting scenes of feasting, lion hunting, mourning, and succession. Each scene provides insight into the social rituals and political authority of the Carian elite. In addition to the sarcophagus, wall paintings and friezes illustrate mythological and ceremonial events. Figures seated face to face on the architraves contrast with dynamic narratives on the friezes. The carved marble blocks on the terrace walls create light and shadow effects that enhance the visual depth of the structure. The total height of the facade walls is approximately 8.5 meters, ensuring the monument was visible from a distance in antiquity.
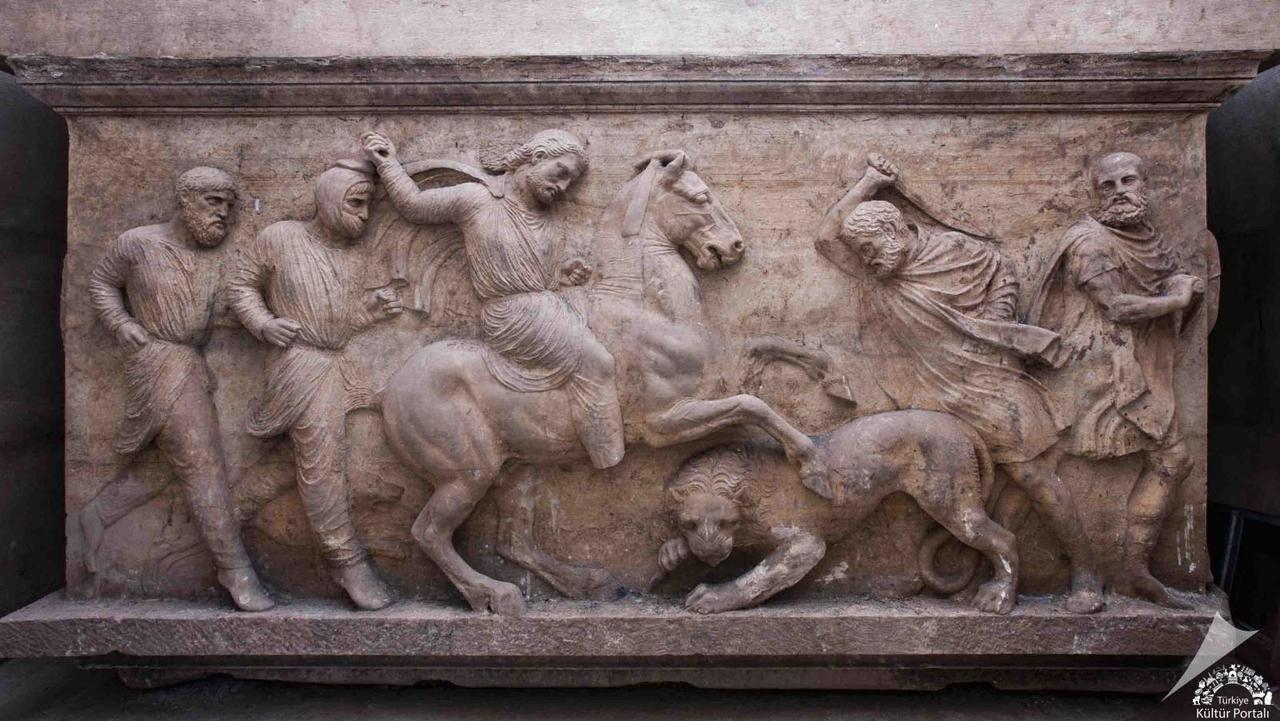
Relief on the West Facade of the Marble Sarcophagus at Uzunyuva Monumental Tomb. (Culture Portal)
Archaeological investigations conducted in 2010 confirmed the existence of the structure. Prior to this date, illegal excavations had occurred in the area, causing damage to the sarcophagus reliefs and wall paintings. Following the discovery, scientific excavations coordinated by the Ministry of Culture and Tourism of the Republic of Türkiye aimed to properly document and preserve the site in its original state. During this process, all architectural details of the monument were measured and recorded, and protective measures were developed specifically to prevent deterioration of the wall paintings due to fluctuations in humidity and temperature.
In 2012, the site was added to UNESCO’s Tentative List of World Heritage Sites, integrating it into international conservation programs. Subsequent restoration efforts focused on stabilizing both the sarcophagus reliefs and the terrace walls. After conservation and restoration works were completed in 2018, the complex was officially opened to the public, serving not only as a center for scientific research but also as a cultural tourism destination.
Civil architecture in Muğla and Milas is generally categorized into two types: “Turkish House” and “Stone House.” The Emin Ağa Mansion, built in the 1890s, exemplifies the Stone House type. Its plan layout, materials, and decorative elements reflect the architectural characteristics of the period. The structure was constructed using the cut-stone system.
The building, whose facade draws the attention of visitors, is believed to have been constructed around 1937. Originally built as a garden house for a middle-class family, its fundamental layout remains unchanged despite later additions. It now serves as the Information Center for visitors.
This structure within the archeopark area features a four-iwan sofa and a domed wooden ceiling and is thought to have been built in the early 20th century. After restoration works, it has been used as the Milas Carpet Museum.
The building located in the northeastern section of the archeopark site functions as the Museum Shop.
The immovable property located to the east of the site serves as the Cafeteria Building, providing visitors with a space to rest and meet basic needs.
One of the structures in the northeastern area has been adapted as the Children’s Activation Center to provide interactive museum education for child visitors.
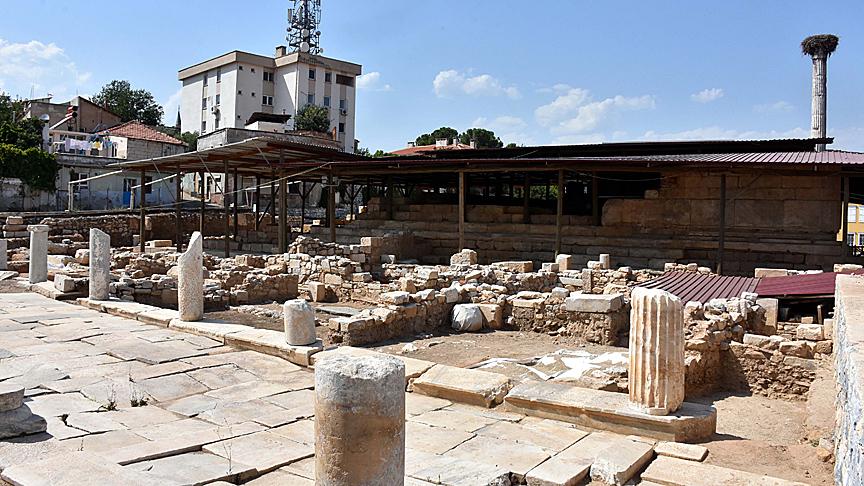
Uzunyuva Monumental Tomb and Museum Complex. (Anadolu Agency)
Anadolu Ajansı. "Uzunyuva UNESCO ile Dünyaya Açıldı." Accessed September 26, 2025.
Muğla İl Directorate of Culture and Tourism. "Uzunyuva Anıt Mezarı ve Müze Kompleksi." Accessed September 28, 2025.https://mugla.ktb.gov.tr/TR-273336/uzunyuva-anit-mezari-ve-muze-kompleksi.html
T.C. Milas Belediyesi. "Tarihi Yerler: Uzunyuva." Accessed September 28, 2025.
Türkiye Kültür Portalı. "Milas Uzunyuva Anıt Mezarı ve Müze Kompleksi." Accessed September 28, 2025.
[1]
Kültür ve Turizm Bakanlığı. “Uzunyuva Anıt Mezarı ve Müze Kompleksi.” Muğla İl Kültür ve Turizm Müdürlüğü. Erişim tarihi: 28 Eylül 2025. https://mugla.ktb.gov.tr/TR-273336/uzunyuva-anit-mezari-ve-muze-kompleksi.html.
Location | Milas Muğla Türkiye | ||||||||
|---|---|---|---|---|---|---|---|---|---|
Period | 4th century BC | ||||||||
Building Type | Monumental Tomb and Sarcophagus | ||||||||
Artifact | Marble Sarcophagus with Relief Friezes | ||||||||
Material | Local Marble | ||||||||
Current Function | Archaeological Site and Museum | ||||||||
No Discussion Added Yet
Start discussion for "Longyuva Monumental Tomb and Museum Complex" article
Location
Historical Development
Architectural Layout
Reliefs and Wall Paintings
Discovery and Excavations
Conservation and Opening
Museum Complex
Milas Mansion
Welcome Center
Carpet Museum
Museum Shop
Cafeteria Building
Children’s Activation Center