This article was automatically translated from the original Turkish version.
+1 More
Location | Austria Graz | ||||||||
|---|---|---|---|---|---|---|---|---|---|
Architect | Colin Fournier Peter Cook | ||||||||
Facade System | Double-curved semi-transparent acrylic outer shell | ||||||||
Opening Date(s) | 2003 | ||||||||
Building Type | Museum of Contemporary Art | ||||||||
Construction Cost | 40 million euros | ||||||||
Usage Area | 11.100 m² | ||||||||
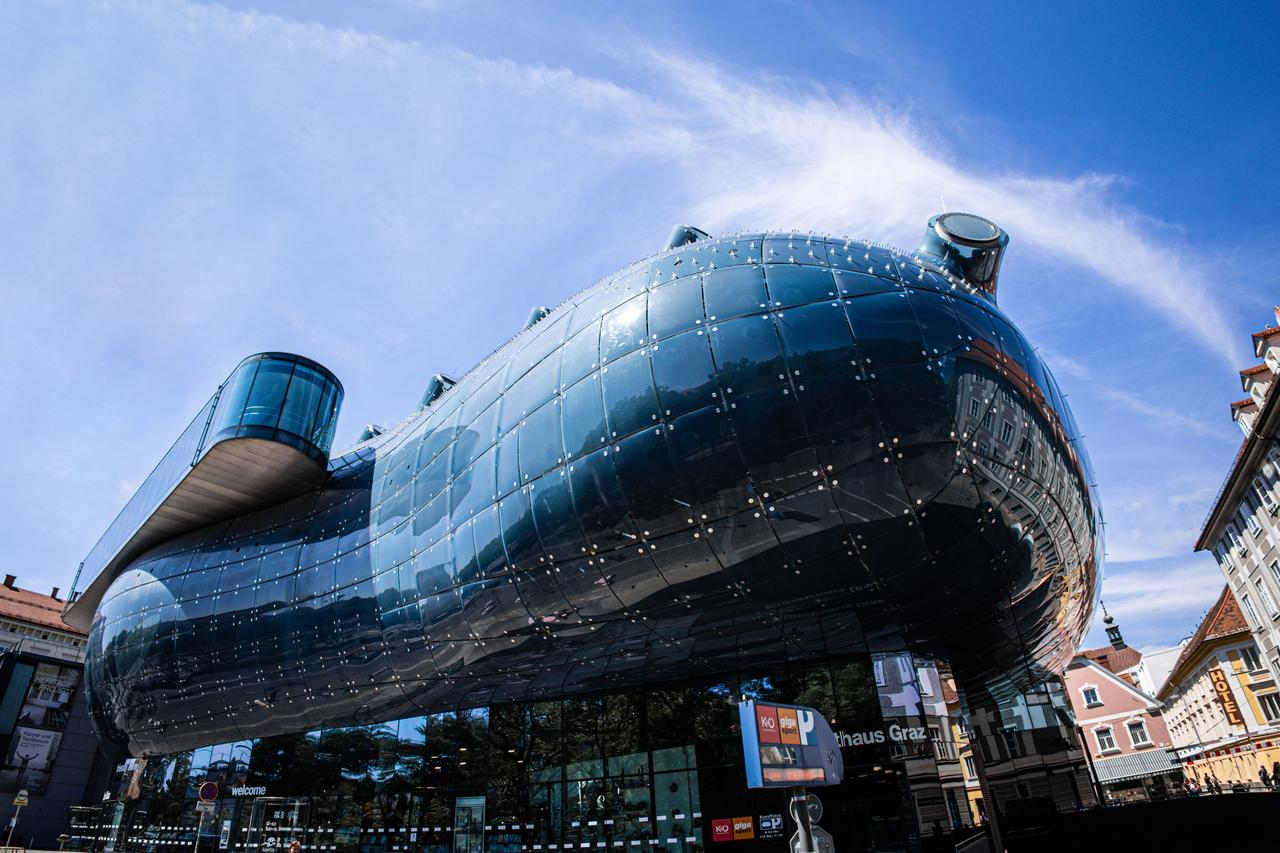
Kunsthaus Graz is a contemporary art museum located in the city of Graz, Austria. The museum opened in 2003 as part of the European Capital of Culture program. Designed by Peter Cook and Colin Fournier, the building is used for contemporary art exhibitions educational activities and cultural events. Kunsthaus Graz operates under the umbrella of Universalmuseum Joanneum and contributes to the display of international contemporary art the support of new artistic production and research and education in the fields of art design and architecture.
Institutional and exhibition activities in the field of contemporary art in Graz intensified notably from the 1960s onward prompting a reassessment of the citys existing exhibition infrastructure. During this period the expansion of the Neue Galerie collection the Trigon exhibitions and the activities of various art institutions highlighted the need for more comprehensive and flexible spaces dedicated to contemporary art.
Efforts to establish a new contemporary art museum had been proposed in different periods but were not implemented due to various reasons. The project was revived when Graz was designated as the 2003 European Capital of Culture and became one of the principal investments aimed at enhancing the citys cultural infrastructure. Following an international architectural competition the design submitted by Peter Cook and Colin Fournier was awarded first prize and moved into the implementation phase. After a construction period of approximately three years the building was opened to the public on 27 September 2003. The construction cost of the museum which has a total usable area of approximately 11100 square meters is estimated at around 40 million euros.【1】
The design of Kunsthaus Graz was developed by Peter Cook and Colin Fournier following the international architectural competition held as part of Grazs 2003 European Capital of Culture program. During the design process the historical urban fabric of the site and the functional requirements of the new museum were considered together. Rather than directly replicating the formal characteristics of surrounding historical buildings the architects aimed to create an independent architectural language responsive to the functional needs of a contemporary art museum.
The project was conceived as an alternative to the traditional rectangular and neutral exhibition spaces commonly found in conventional museums. Rather than functioning merely as a shell for exhibition areas the building was designed as an organizational scheme integrating various functions related to exhibition activities. To enable the museum to engage with urban life public spaces were incorporated into the design and the ground floor was organized as a transitional space between the city and the museum.
The spatial requirements of exhibition areas were decisive in shaping the building. The museum was designed to accommodate spaces of varying scales and suitable for different exhibition methods. The main exhibition areas Space01 and Space02 were arranged as flexible spaces adaptable to temporary exhibitions while Space03 was allocated for educational and event activities. Thus the spatial organization of the building was structured to accommodate diverse modes of presenting contemporary art.
A key component of the design is the double-curved external envelope surrounding the building. This outer shell composed of acrylic panels is designed as an independent enclosure detached from the structural system. The exterior surface was also developed as a system integrating media technologies to facilitate visual communication between the building and the city. This system was later named the BIX media facade.
The preservation of existing historical structures was also given importance during the design process. The Eisernes Haus dating from 1847 incorporated into the museum complex was restored and continues to serve new functions. This created a functional unity between the new museum structure and the existing historical building. Offices archives a library and various cultural units are housed within the Eisernes Haus.
The design and production process of Kunsthaus Graz was largely carried out using digital modeling techniques. Computer aided design and manufacturing technologies were employed in developing the buildings complex geometry resolving the structural system and producing the external envelope elements. Coordination between the design team and the engineering team was decisive in translating the buildings geometric properties into a feasible construction system.
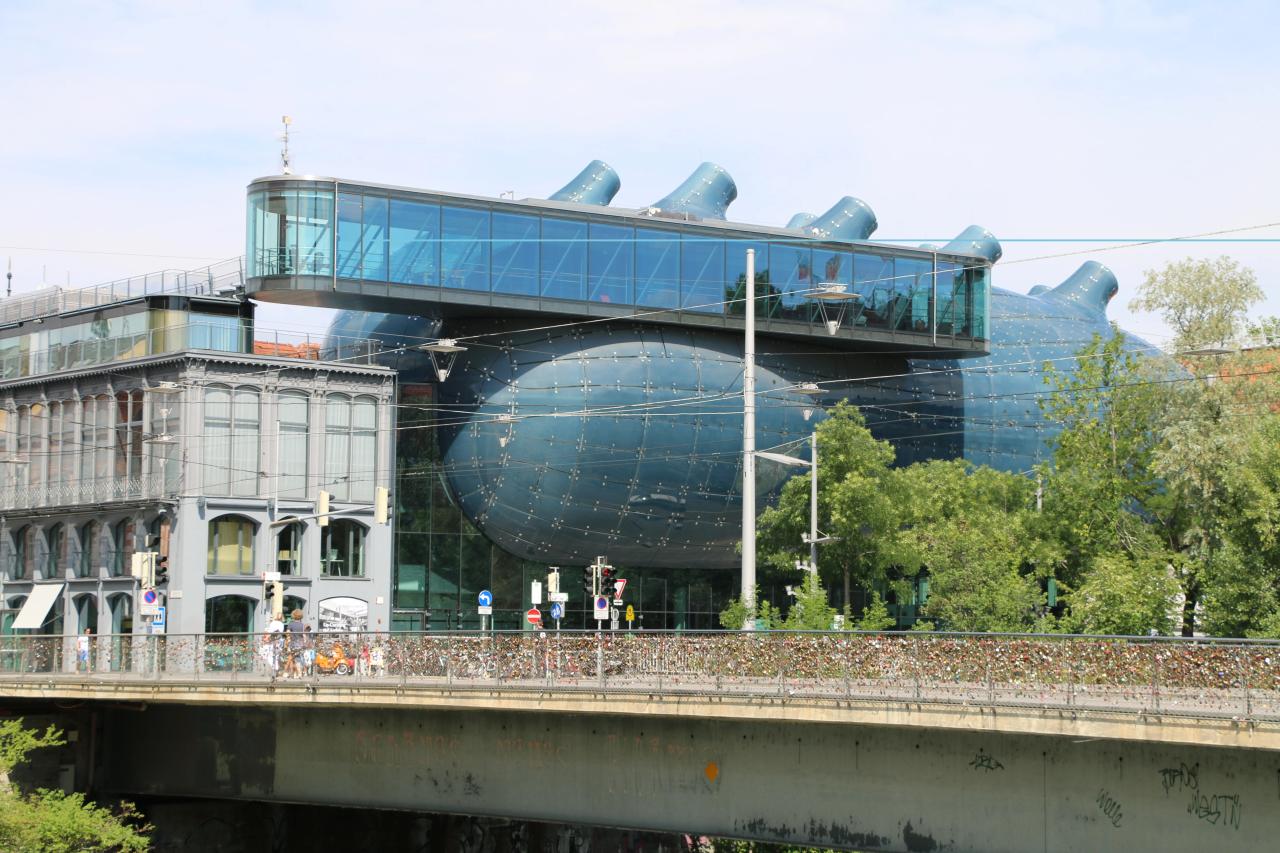
Kunsthaus Graz Exterior View (pexels)
Advanced digital modeling techniques were utilized in the design and construction of Kunsthaus Graz. Due to the buildings complex geometry computer aided design and manufacturing technologies were employed. The design process was largely conducted through three-dimensional digital models and CAD-CAM technologies were used during the fabrication phase.
The structural system solutions were developed by the Bollinger and Grohmann engineering office. The buildings double-curved external envelope was realized using specialized engineering solutions and digital fabrication techniques.
Several systems addressing environmental performance were also incorporated into the design. These include the Gravivent natural ventilation system and a climate control system that utilizes the water temperature of the Mur River.
Kunsthaus Graz comprises spaces with different functions. The ground floor is designed as publicly accessible and visitors can enter this area without a ticket.
The main exhibition spaces of the museum are named Space 01 and Space 02. These areas host temporary exhibitions. Space 03 is used for educational programs meetings and various events.
Within the integrated historical Eisernes Haus building offices exhibition areas the library of Camera Austria and various cultural units are located. Additionally the section known as Medienkunstlabor hosts new media and digital art projects.
Kunsthaus Graz operates as an institution focused on temporary exhibitions and contemporary art production rather than a museum based on a permanent collection. The museum exhibits international art from after 1960 supports the creation of new artworks and fosters interdisciplinary collaborations.
The institution conducts research activities in the fields of art design architecture and exhibition practices organizes educational programs and undertakes collaborative projects with schools and universities. Accessibility participation and cultural interaction are central to its activities.
The museum also undertakes research on digital exhibition methods and new media applications and develops collaborations with international institutions.
When it opened Kunsthaus Graz was developed and operated by Kunsthaus Leasing GmbH. Following a restructuring in 2020 the company was renamed Kunsthaus Graz GmbH. The ownership shares of the institution are equally divided between the City of Graz and Universalmuseum Joanneum GmbH.【2】
The funding of Kunsthaus Graz GmbH is provided by the City of Graz and the State of Styria. The institutions activities are monitored by a supervisory board and its management processes are coordinated with Universalmuseum Joanneum.【3】
Fournier, Colin, and Peter Cook. *Kunsthaus Graz*. Spacelab Cook/Fournier GmbH, 2003. Accessed May 30, 2026. https://discovery.ucl.ac.uk/id/eprint/13132/
Kunsthaus Graz GmbH. “Kunsthaus Graz.” Universalmuseum Joanneum. Updated 2020. Accessed May 30, 2026. https://www.museum-joanneum.at/en/kunsthaus-graz/about-us/kunsthaus-graz
Nadia Alaily-Mattar, Davide Ponzini, and Alain Thierstein, eds., *About Star Architecture: Reflecting on Cities in Europe* (2012), Accessed May 30, 2026. https://link.springer.com/chapter/10.1007/978-3-030-23925-1_10
Pakesch, Peter. “Kunsthaus Graz, Austrija.” *Informatica Museologica* 37, no. 1–4 (2006): 26–33. Accessed May 30, 2026. https://hrcak.srce.hr/file/198706
“City, City, Urban Symbol, Place to See.” Pexels. Photo: [17660310]. Accessed May 30, 2026. https://www.pexels.com/tr-tr/fotograf/kent-sehir-kent-simgesi-gorulecek-yer-17660310/
“Free Open Stage, Europe, European Architecture, Austria.” Pexels. Photograph, Accessed May 30, 2026. https://www.pexels.com/tr-tr/fotograf/31899502/.
[1]
Colin Fournier and Peter Cook, Kunsthaus Graz (Spacelab Cook/Fournier GmbH 2003) access 30 May 2026 page 1 https://discovery.ucl.ac.uk/id/eprint/13132/.
[2]
Kunsthaus Graz GmbH “Kunsthaus Graz” Universalmuseum Joanneum last updated 2020 access 30 May 2026 https://www.museum-joanneum.at/en/kunsthaus-graz/about-us/kunsthaus-graz.
[3]
Kunsthaus Graz GmbH “Kunsthaus Graz” Universalmuseum Joanneum last updated 2020 access 30 May 2026 https://www.museum-joanneum.at/en/kunsthaus-graz/about-us/kunsthaus-graz.


Location | Austria Graz | ||||||||
|---|---|---|---|---|---|---|---|---|---|
Architect | Colin Fournier Peter Cook | ||||||||
Facade System | Double-curved semi-transparent acrylic outer shell | ||||||||
Opening Date(s) | 2003 | ||||||||
Building Type | Museum of Contemporary Art | ||||||||
Construction Cost | 40 million euros | ||||||||
Usage Area | 11.100 m² | ||||||||
History and Construction Process
Architectural Features
Structural System and Construction Technology
Spatial Organization
Uses and Activities in the Museum
Institutional Structure