


This article was automatically translated from the original Turkish version.
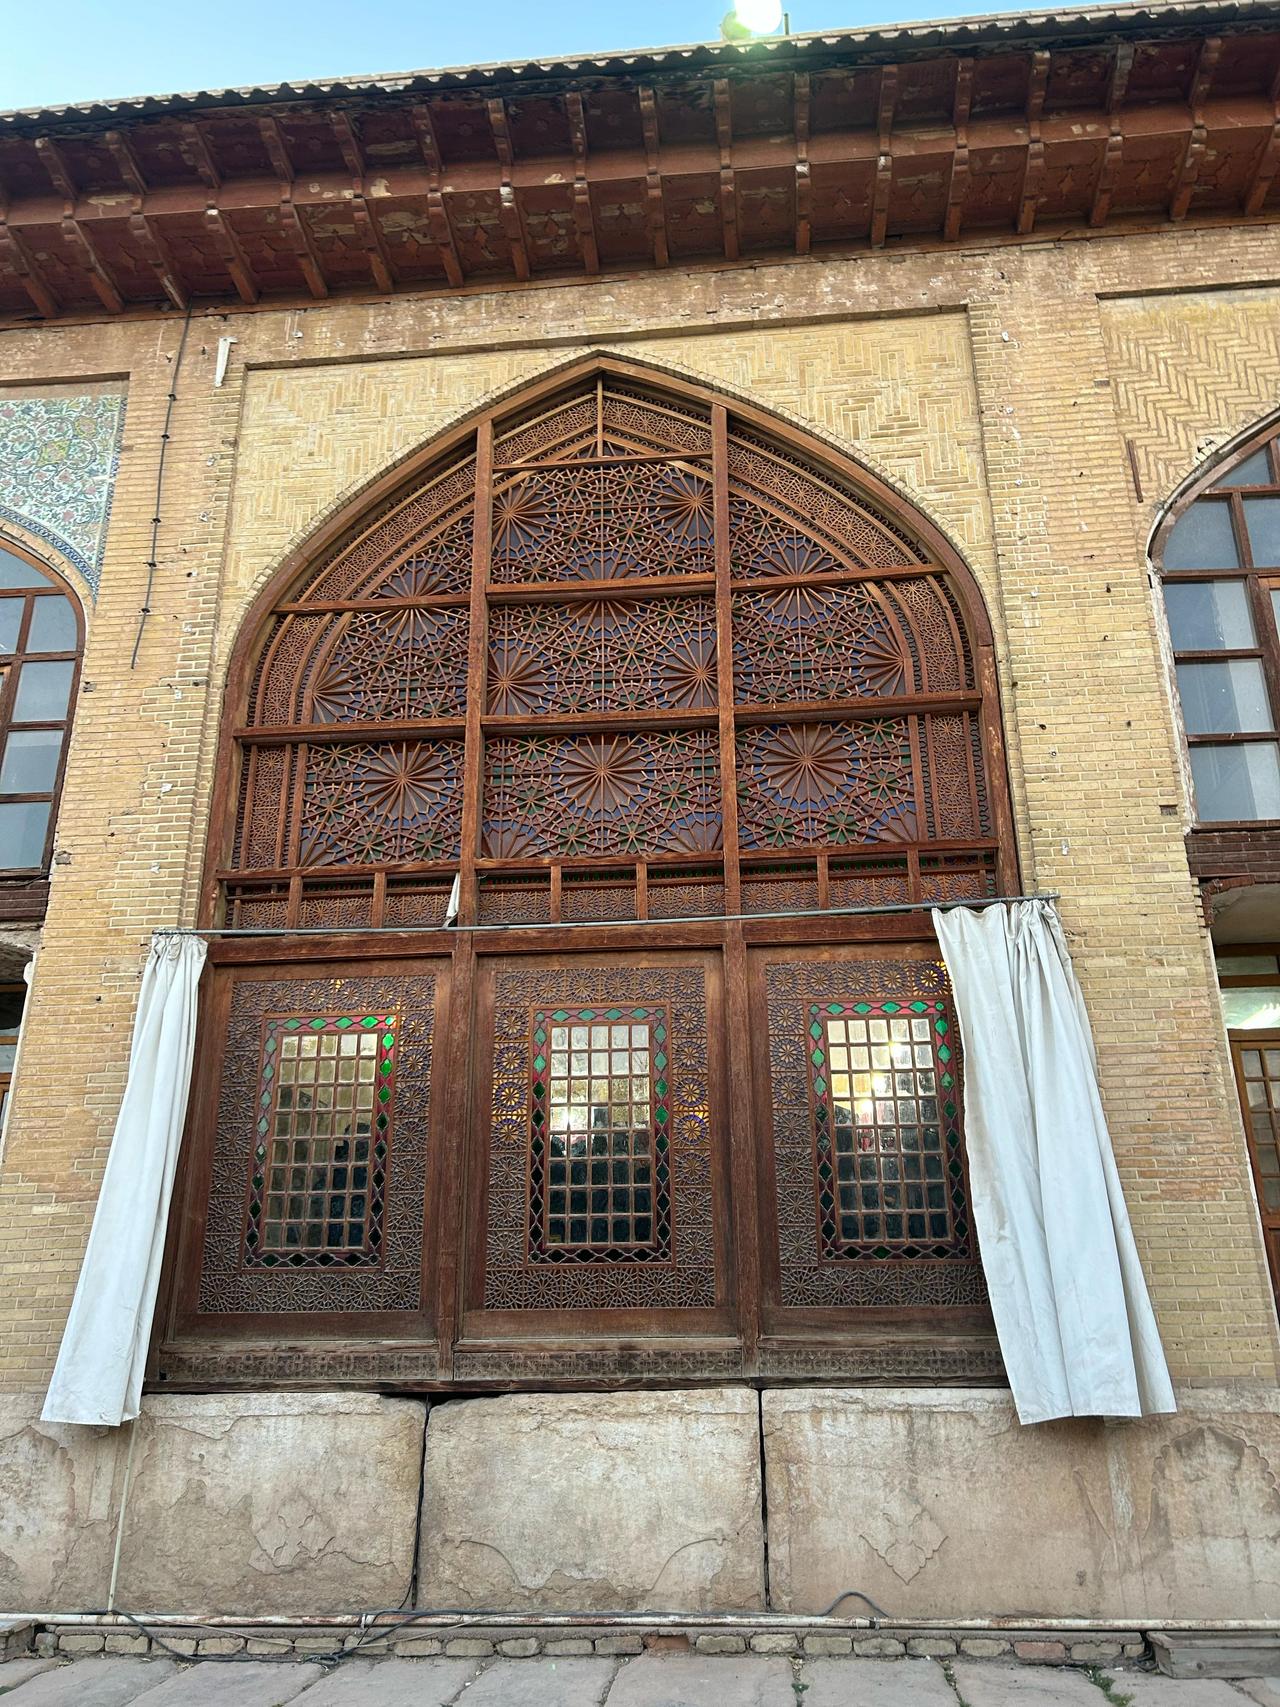
Kerim Han Castle
Location | Shiraz Fars Province Iran | ||||||||
|---|---|---|---|---|---|---|---|---|---|
Construction Date(s) | 18th century (approximately 1766) | ||||||||
Founder | Mohammad Karim Khan Zand | ||||||||
Dynasty | Zand Dynasty | ||||||||
Building Type | Fortress / Palace | ||||||||
Purpose of Use | Administrative center and residence Prison in the 20th century Currently a museum and tourist area | ||||||||
Architectural Features | Decorative brickwork. The inclined southeast tower is compared to the Leaning Tower of Pisa. Inside there is a typical Persian garden Four circular corner towers | ||||||||
Kerim Han Castle is a historical structure located in the center of Shiraz, in the Fars Province of Iran. It is also known locally as "Arg-e Kerim Han". This monumental castle was built in the 18th century by Karim Khan Zand, founder and ruler of the Zand Dynasty (reigned 1751–1779). The castle was designed to serve both as a military structure and as the ruler’s residence.
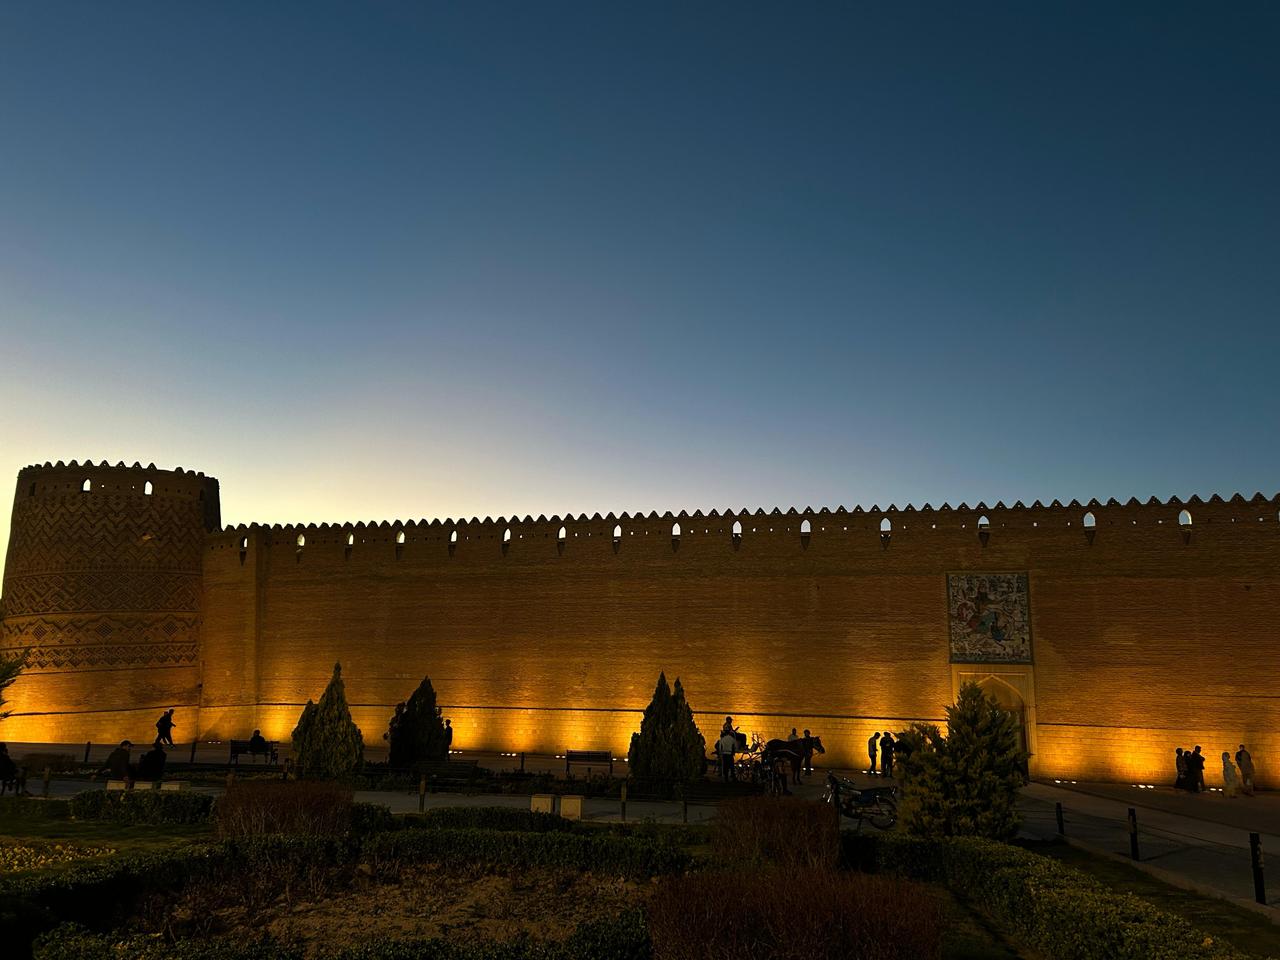
Exterior of the Castle (Photo: Duygu Şahinler)
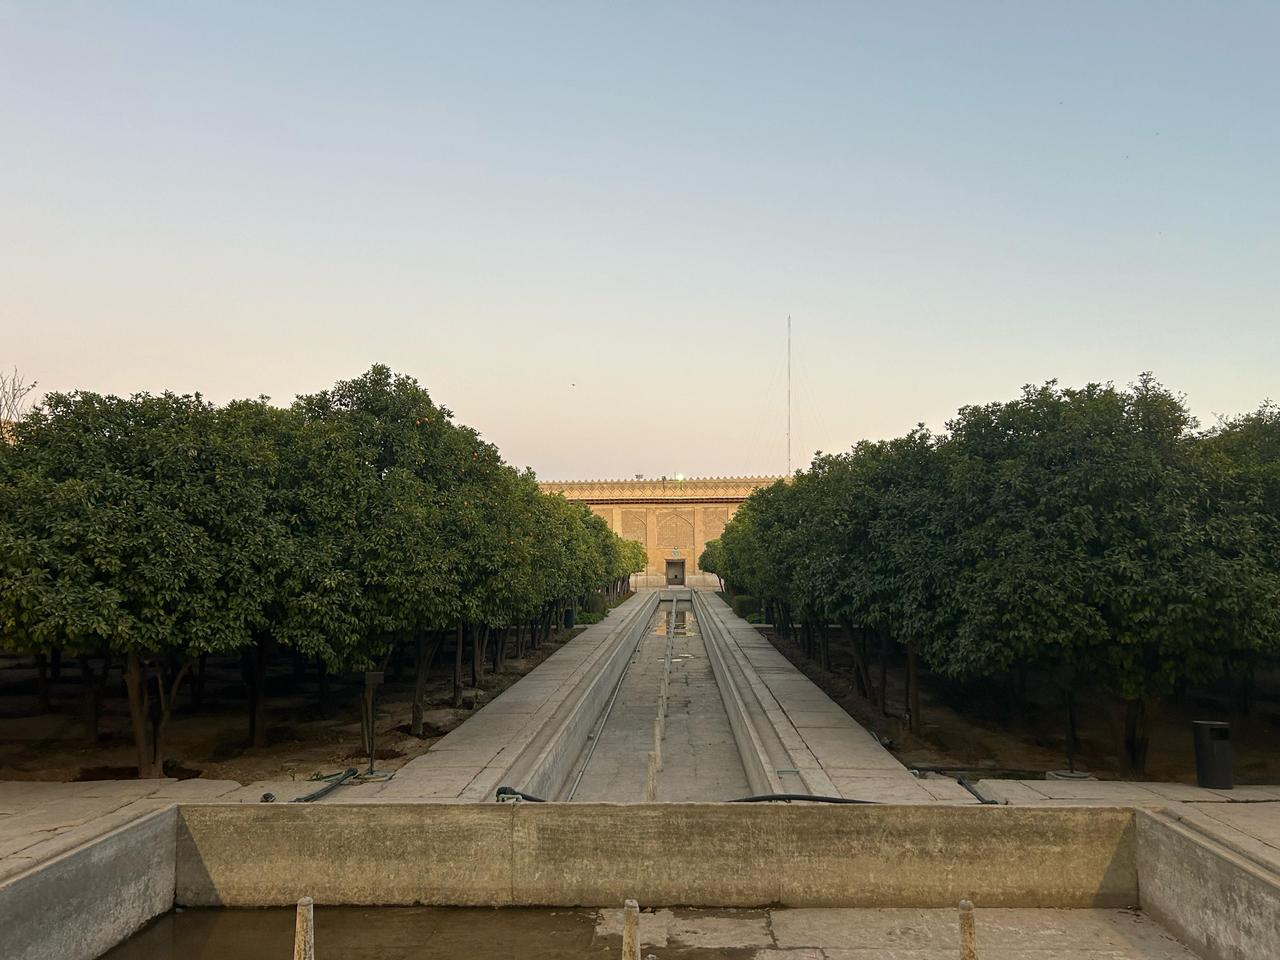
Castle Garden (Photo: Duygu Şahinler)
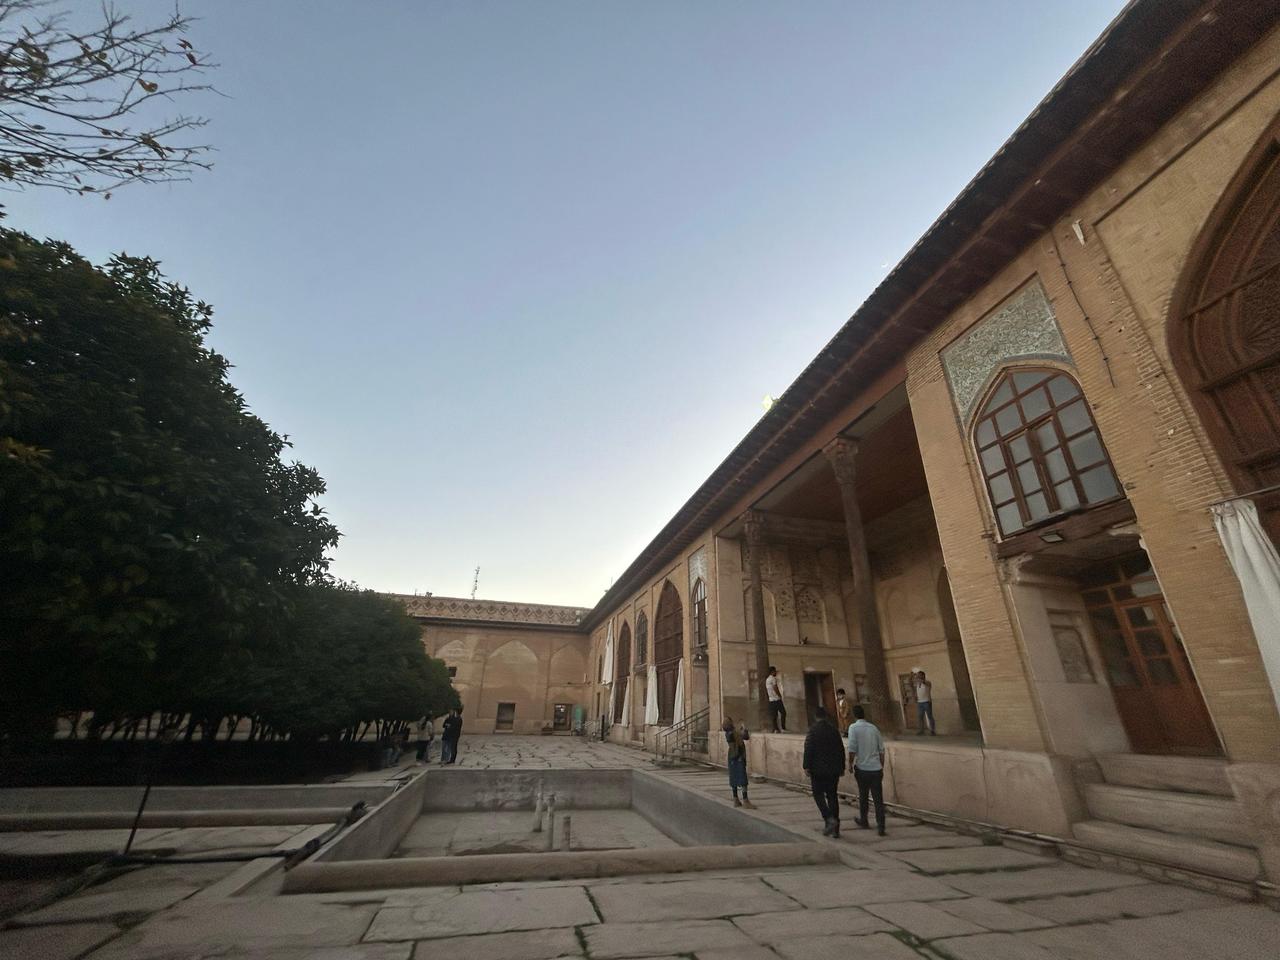
Castle Garden (Photo: Duygu Şahinler)
The castle is largely constructed of brick and is distinguished by circular tower-like structures at each of its four corners. The brickwork in these towers reflects characteristics of Persian architecture. The southeast tower, in particular, is notable for its tilt toward the ground over time and for housing a hidden cistern beneath it that once supplied water to the arg bathhouse. Its leaning posture has led some visitors to compare it to the Leaning Tower of Pisa.
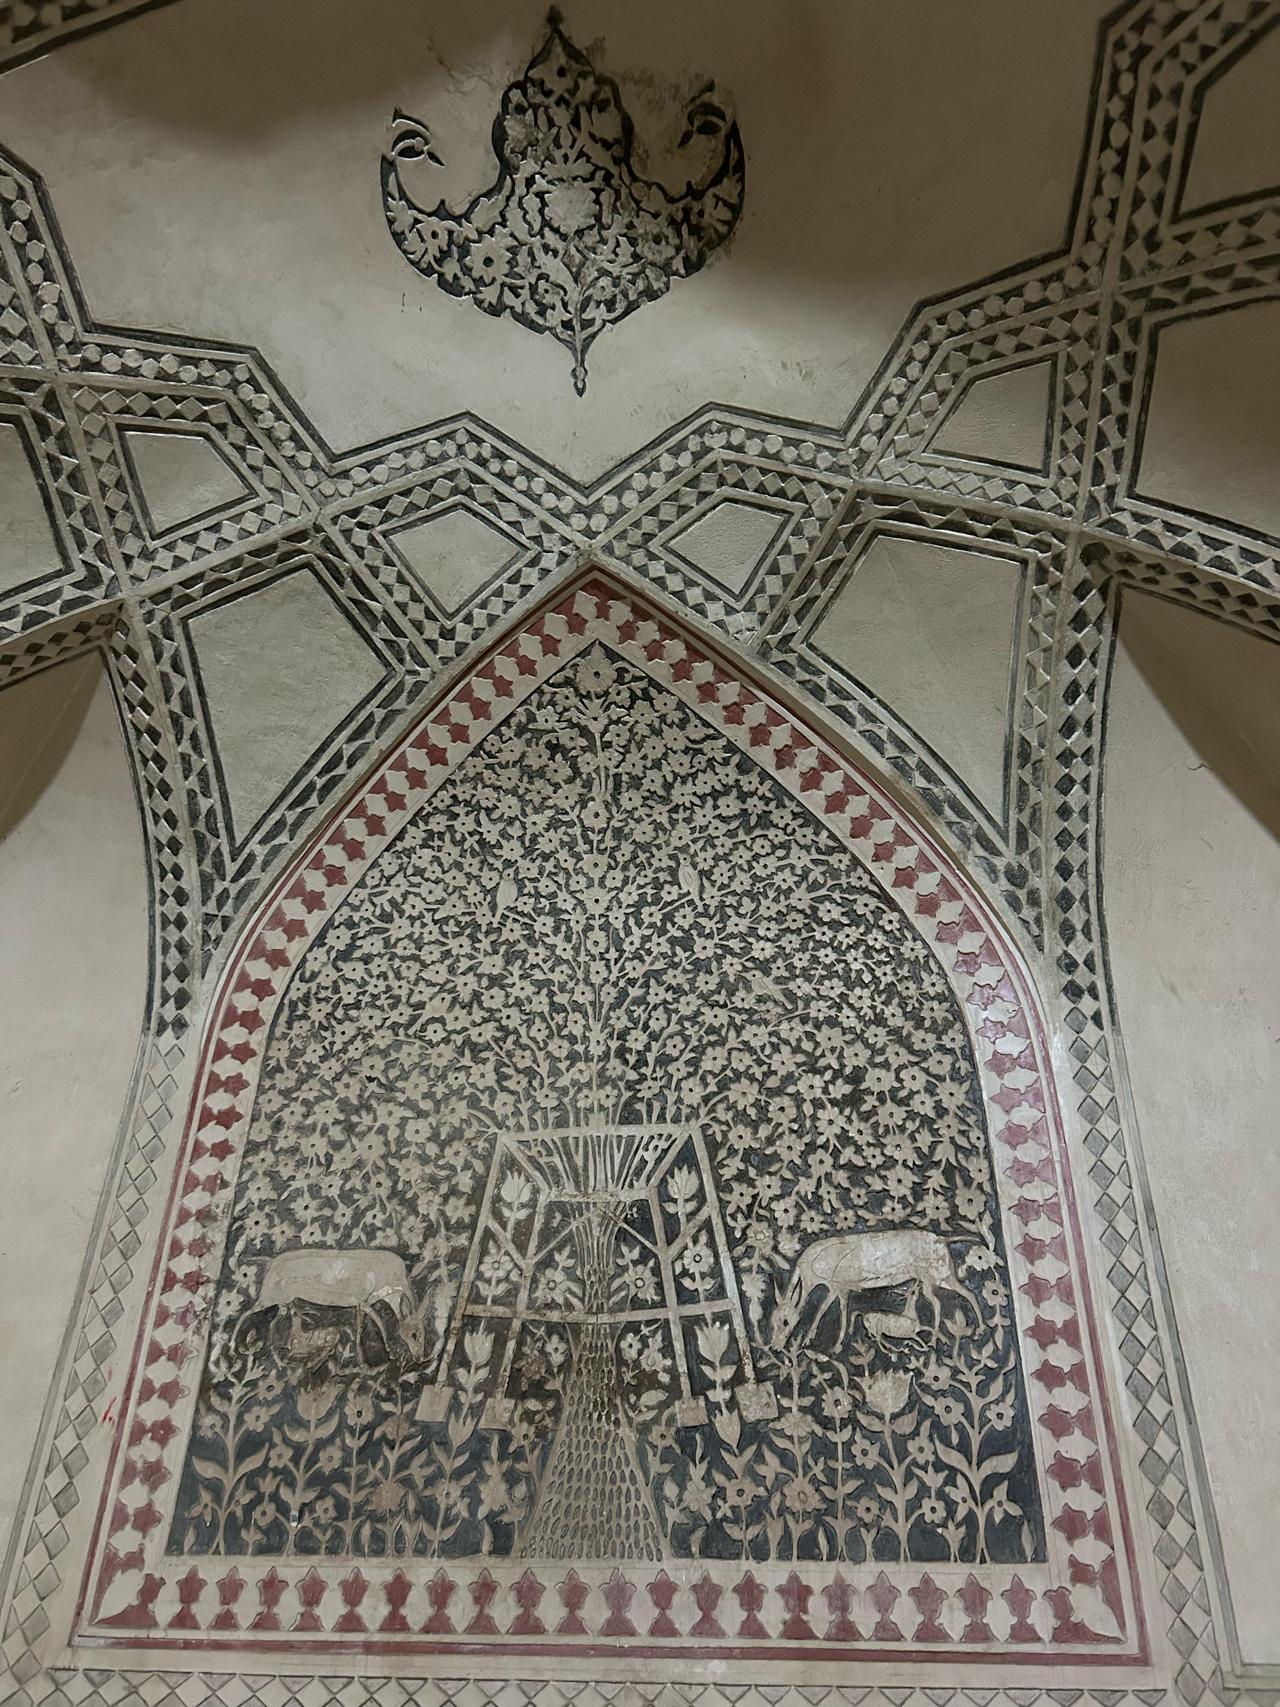
Interior Decorations of the Castle (Photo: Duygu Şahinler)
The interior of the castle is arranged according to a typical Persian garden design, integrating knowledge from various fields such as water management, engineering, architecture, botany, and agriculture. The rooms inside are adorned with elaborately painted wall and ceiling frescoes that showcase traditional Persian art.
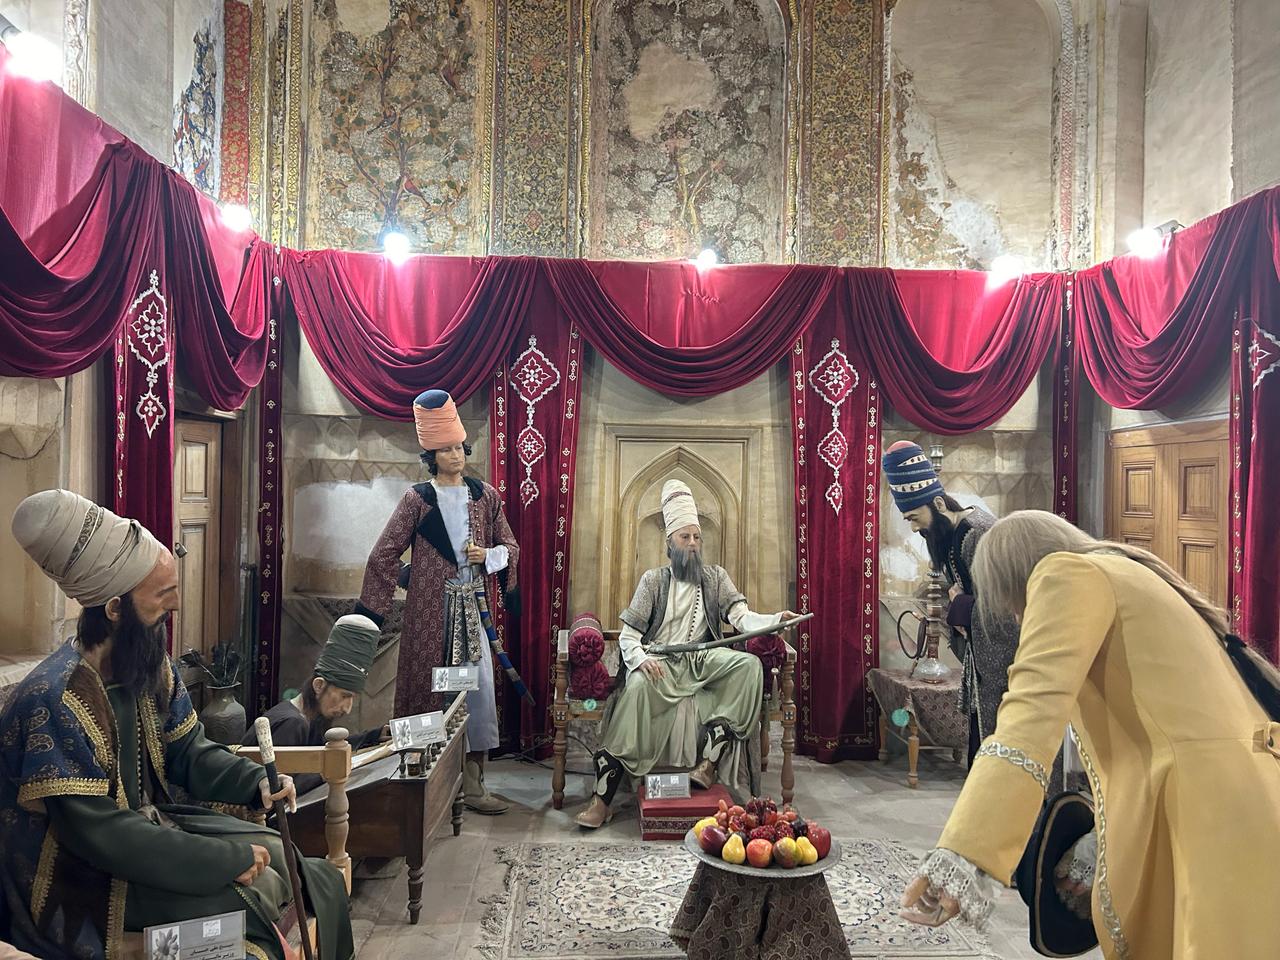
View from Inside the Castle (Photo: Duygu Şahinler)
In the 20th century, the structure was briefly used as a prison before being restored by Iran’s Organization of Cultural Heritage, Tourism and Handicrafts and converted into a museum. Today, the castle serves as a cultural center displaying artifacts from the Zand period.
The museum features wax figures and puppets representing the king of the era, court members, and individuals dressed in traditional attire.
Tehran Times. "Karim Khan Citadel, a top-rated tourist attraction in Shiraz." Accessed April 18, 2025.https://www.tehrantimes.com/news/439133/Karim-Khan-Citadel-a-top-rated-tourist-attraction-in-Shiraz

Kerim Han Castle
Location | Shiraz Fars Province Iran | ||||||||
|---|---|---|---|---|---|---|---|---|---|
Construction Date(s) | 18th century (approximately 1766) | ||||||||
Founder | Mohammad Karim Khan Zand | ||||||||
Dynasty | Zand Dynasty | ||||||||
Building Type | Fortress / Palace | ||||||||
Purpose of Use | Administrative center and residence Prison in the 20th century Currently a museum and tourist area | ||||||||
Architectural Features | Decorative brickwork. The inclined southeast tower is compared to the Leaning Tower of Pisa. Inside there is a typical Persian garden Four circular corner towers | ||||||||
Architectural Features
Interior Spaces and Garden Layout
Historical Use and Museum Function