


This article was automatically translated from the original Turkish version.
+1 More
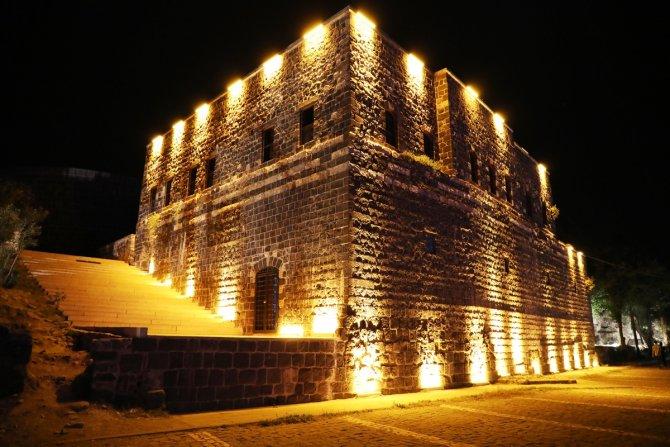
Hamidiye Barracks
Location | Türkiye (Southeast corner of Cizre Castle / southern side of the inner castle / military area) Şırnak Cizre | ||||||||
|---|---|---|---|---|---|---|---|---|---|
Establishment | After 1892 | ||||||||
Founder | Mustafa Pasha (Chief of the Cizre Miran Tribes) Commander of the Hamidiye Regiments d. September 1902 | ||||||||
Period | Ottoman (Sultan Abdulhamid II era) | ||||||||
Type | Barracks | ||||||||
Current Use | 4th Border Battalion Command Center | ||||||||
Past Uses | Hamidiye Light Cavalry Regiments, District Office, Judiciary, 119th Mobile Gendarmerie Border Battalion, Garrison Command | ||||||||
Architectural Features | Two-story with a basement 15.20 x 20.30 m rectangular plan regularly cut stone symmetrical facade round-arched entrance door gold-gilded geometric motifs (palmette) crescent and star retaining piers Floors separated by recesses | ||||||||
Hamidiye Kışlası is a structure built during the final period of the Ottoman Empire, under Sultan II. Abdülhamit, to administer the Hamidiye Regiments in Cizre. It was constructed by Mustafa Paşa (Mısto-i Miri), Chief of the Cizre Miran Tribes and Commander of the Hamidiye Regiments, on the southeast corner of Cizre Kalesi to manage the deployment and administration of the regiments. Construction began after the establishment of the Hamidiye Regiments in 1892, and the bina has retained its original features to the present day. Located within the military zone on the southern side of the inner citadel in the center of Cizre, the yapı is one of the last examples of Ottoman architecture and currently serves as the command center of the 4th Border Tabur Command under the command of the Kara Kuvvetleri Komutanlığı.
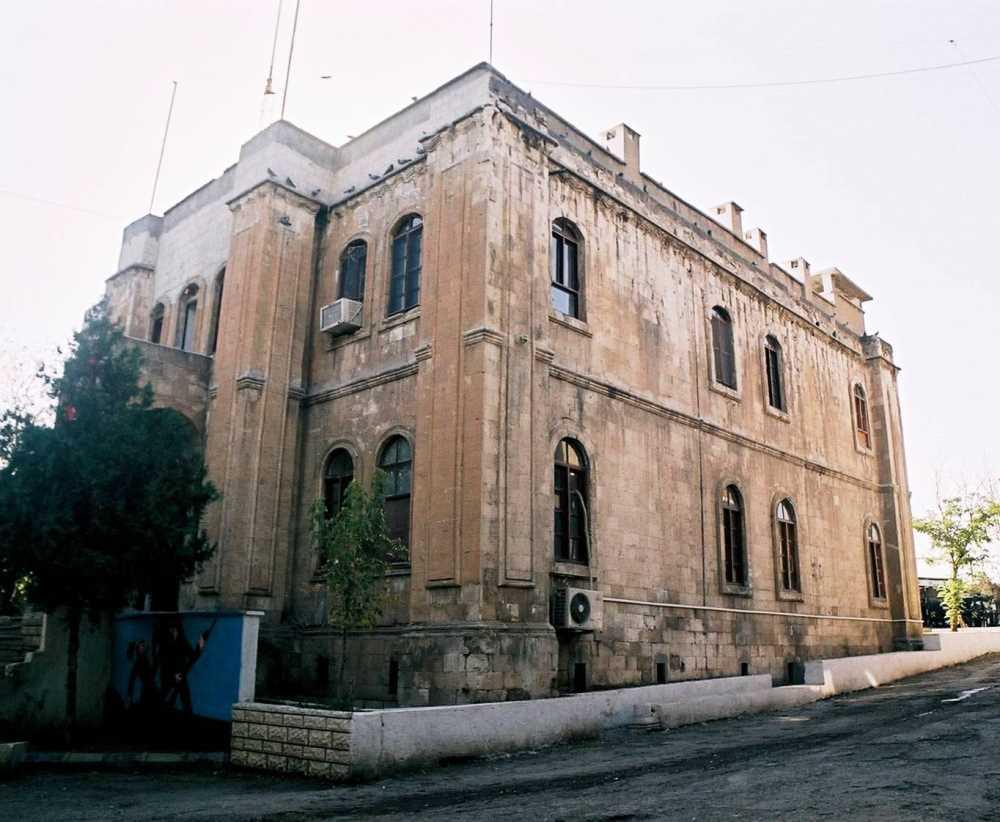
Hamidiye Kışlası (Kültür Portalı)
Hamidiye Kışlası was originally built to serve Mustafa Paşa and the Hamidiye Light Süvari Regiments. In later periods, it was used for various functions including as a district governor’s office, a judicial facility, the 119th Mobile Jandarma Border Tabur, a garrison command, and most recently as the command center of the 4th Border Tabur. Its location within a military area contributed to its durability and preservation in accordance with its original purpose. After Mustafa Paşa’s death in September 1902, the building continued to serve various administrative and military functions.
Hamidiye Kışlası is a two-story structure built on a basement level with a rectangular plan oriented northwest-southeast. The building measures 15.20 x 20.30 meters externally and is constructed using finely cut taş stone. The basement level is inaccessible and has not been examined.
Access to the main entrance on the center of the northeast façade is via an eleven-step staircase. Both the ground floor and first floor share the same layout: a central corridor running northwest-southeast, with four rooms on each side. At the southeast end of the corridor is a single room; at the northwest end is a two-way merdiven leading to the upper floor. The corner rooms are designed as longitudinal rectangles and are larger, while the central rooms are transverse rectangles and smaller. All rooms are plastered and painted white; entrances to the corner rooms feature round-arched doorways.
The façade design follows a symmetrical arrangement, with both floors having identical elevations. However, the main entrance on the ground floor and the balconies on the first floor partially disrupt this symmetry. The four corners of the building and the centers of the northwest and southeast façades are accentuated by projecting buttresses. The floors are separated by horizontal cornices: the basement is distinguished from the ground floor by a simple kaval cornice; the ground floor from the first floor by a profiled triple kaval cornice; and the first floor from the roof by a zigzag-patterned kaval and gutter cornice band. Rectangular panels framed by vertical kaval cornices are prominent on the buttresses.
The main entrance features a round arch, with the arch surface painted red and adorned with gold leaf. Above the arch are geometric lattice motifs, a large palmette in the center, crescent-and-star motifs on either side, hanging lanterns, and medallions. Windows are generally flat-arched and emphasized externally by two kaval cornices and a central gutter group. The doorway leading to the balcony on the southeast façade of the first floor was later converted into a window to harmonize with the lower level. Although the roof level has been raised and some windows sealed, the building has largely retained its structural integrity.
Hamidiye Kışlası was constructed by stonemasons from Cizre and Midyat. Built using finely cut stone, the structure reflects the simple yet functional characteristics of Ottoman architecture. Repairs and additions have been made to the roof level to meet contemporary needs, but these modifications have not significantly altered the building’s original character.
Hamidiye Kışlası is an important kültür heritage site representing the Ottoman Empire’s military and administrative presence in southeastern Anadolu. As a structure that bears witness to the history of Cizre, it sheds light on the founding period of the Hamidiye Regiments and reflects the relationship between tribal structures in the region and Ottoman governance. Today, the kışla continues to serve a military function and provides a tangible link to Cizre’s past.
Cizre Kaymakamlığı. "Hamidiye Kışlası." Accessed [Date].http://www.cizre.gov.tr/hamidiye-kislasi
Cizre Ticaret ve Sanayi Odası. "Tarih." Accessed April 8, 2025.https://cizretso.org/tarih/.
Culture Inventory. "Hamidiye Kışlası – Cizre." Accessed April 8, 2025.
Culture Portal. "Hamidiye Kışla Binası – Şırnak." Accessed April 8, 2025.
Şırnak Kültür and Tourism Ministry. "Hamidiye Kışla Binası." Accessed April 8, 2025.

Hamidiye Barracks
Location | Türkiye (Southeast corner of Cizre Castle / southern side of the inner castle / military area) Şırnak Cizre | ||||||||
|---|---|---|---|---|---|---|---|---|---|
Establishment | After 1892 | ||||||||
Founder | Mustafa Pasha (Chief of the Cizre Miran Tribes) Commander of the Hamidiye Regiments d. September 1902 | ||||||||
Period | Ottoman (Sultan Abdulhamid II era) | ||||||||
Type | Barracks | ||||||||
Current Use | 4th Border Battalion Command Center | ||||||||
Past Uses | Hamidiye Light Cavalry Regiments, District Office, Judiciary, 119th Mobile Gendarmerie Border Battalion, Garrison Command | ||||||||
Architectural Features | Two-story with a basement 15.20 x 20.30 m rectangular plan regularly cut stone symmetrical facade round-arched entrance door gold-gilded geometric motifs (palmette) crescent and star retaining piers Floors separated by recesses | ||||||||
History and Usage
Architectural Features
Construction and Materials
Cultural and Regional Significance