


This article was automatically translated from the original Turkish version.
+1 More
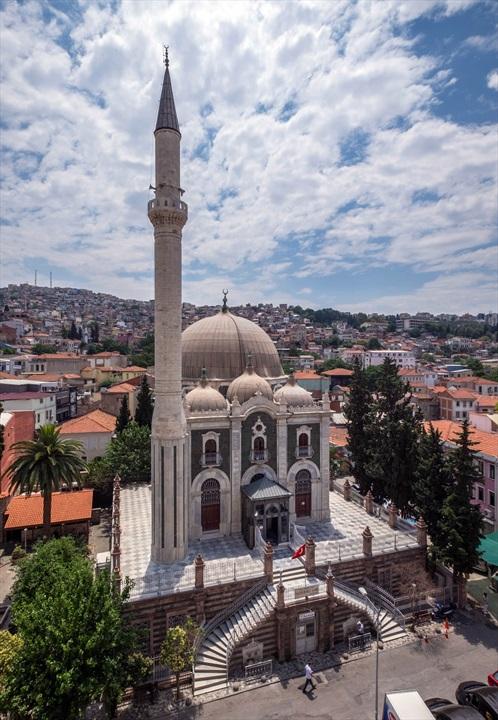
Salepçioğlu Camii
Location | İzmir Konak district | ||||||||
|---|---|---|---|---|---|---|---|---|---|
Construction Year | 1895–1906 | ||||||||
Opening Date(s) | 14 April 1906 | ||||||||
Builder | Salepçizade Hacı Ahmet Efendi | ||||||||
Restoration | 2012 (by İzmir Chamber of Commerce) | ||||||||
Architectural Style | Baroque Ottoman Period | ||||||||
Material | white marble Green cut stone | ||||||||
Salepçioğlu Camii is located in the Konak district of İzmir, near the historic Kemeraltı Çarşısı, and is an important structure among Ottoman-era mosques featuring Baroque elements. The mosque was constructed between 1897 and 1907 under the supervision of İzmir Qadi Mehmet Emin Efendi, in accordance with the will of Salepçizade Hacı Ahmet Efendi. Construction began on 15 October 1895 and was completed on 20 February 1906. The mosque was opened for worship on 14 April 1906 in the presence of İzmir Governor Mehmet Kamil Paşa and prominent figures of the era.
In the foundation deed established for the construction of the mosque, Salepçizade Hacı Ahmet Efendi stipulated that the revenues from approximately 80 shops and two large caravanserais be used for the mosque’s maintenance and upkeep. The deed also foresaw the construction of a school, seven rooms, and a medrese alongside the mosque. The mosque was designed with a medrese on the ground floor and the worship space on the upper floor. This feature resembles the Hüdavendigar Camii in Bursa; however, in the Hüdavendigar Camii, the medrese is located on the upper floor while the mosque occupies the lower floor. After the construction of Salepçioğlu Camii, books from the waqf libraries of İzmir were collected here to form the 'Hisar Umumi Kütüphanesi'.
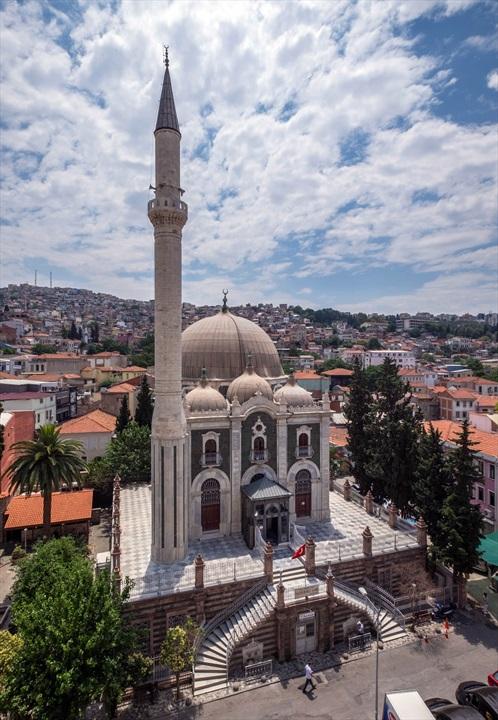
Hacı Ahmet Sait Salepçioğlu Camii(Visit İzmir)
Salepçioğlu Camii stands out among Ottoman mosques built in the early 20th century, particularly due to its architectural style. The use of green-hued finely cut stone and white marble constitutes key aesthetic elements of the structure. Architectural decorations incorporate motifs characteristic of Greek, Roman, and Renaissance architecture alongside orientalist influences. This synthesis distinguishes the mosque from other mosques of its time.
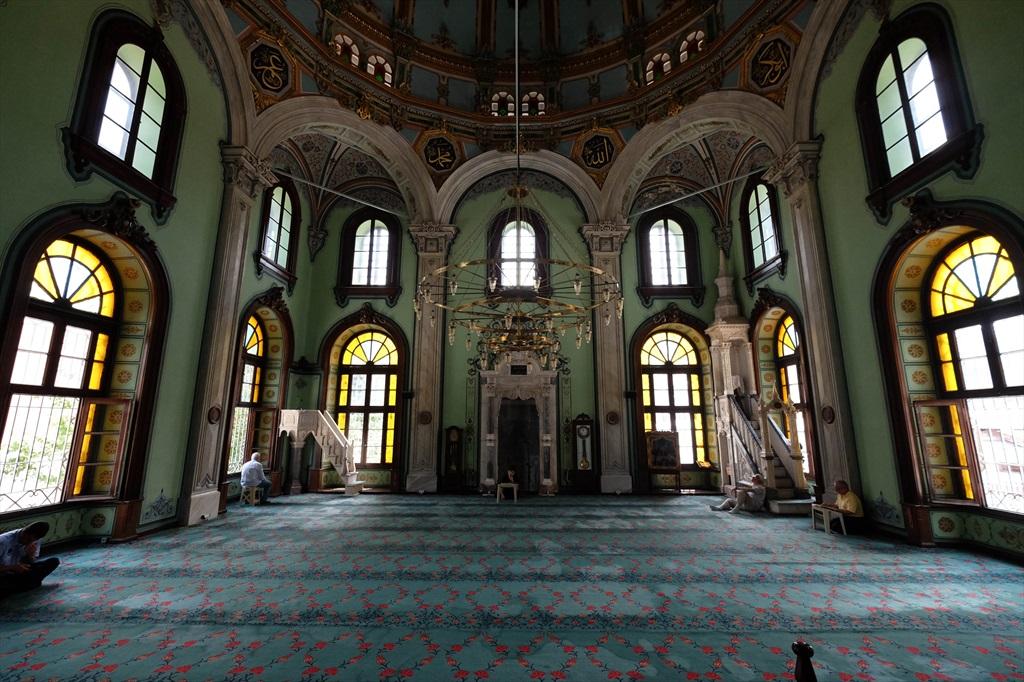
Hacı Ahmet Sait Salepçioğlu Camii(Visit İzmir)
The ground floor of the mosque was designed as a medrese and features four marble fountains on either side of the main entrance. Access to the upper floor is provided by two Baroque-style, curved staircases. The courtyard on the upper floor is entirely paved with marble and features babas made of red stone that support iron railings. The courtyard is one of the most striking elements of the structure and one of the areas where Baroque influences are most prominently visible.
The dome covering the worship space of Salepçioğlu Camii consists of 16 segments, each adorned with three-dimensional green plant motifs. The dome rests upon a square-plan space with an octagonal transition zone. The final congregation area was designed together with the mahfil gallery and is covered by domes. The mihrab, minbar, and pulpit are made of marble and feature Baroque-style decorations.
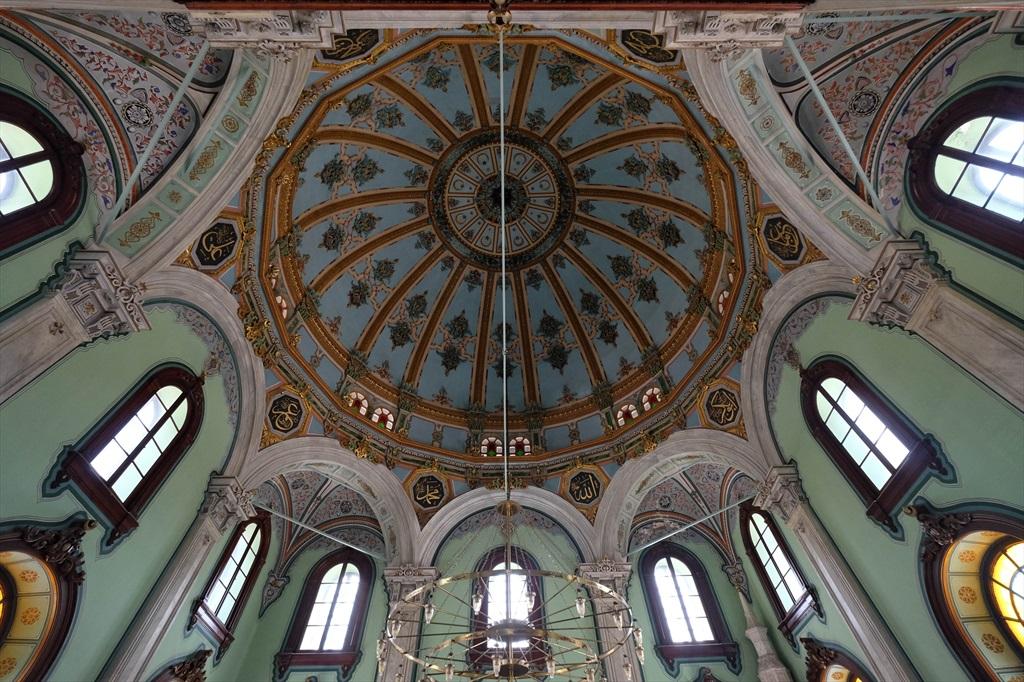
Hacı Ahmet Sait Salepçioğlu Camii(Visit İzmir)
The minaret was constructed independently from the main structure and stands on an octagonal base. It was renovated in 1927 by İzmir Governor Kazım Dirik but was destroyed in the 1974 earthquake. The current minaret was rebuilt in 1982.
In 2012, Salepçioğlu Camii underwent comprehensive restoration by the İzmir Chamber of Commerce. During the restoration process, cleaning and retouching were carried out on both the interior and exterior facades, and structural reinforcement was performed while preserving architectural details. These efforts ensured the preservation of the mosque’s historical integrity and architectural features for future generations.
“Salepçioğlu Ailesinin İzmir’e Katkıları ve Salepçioğlu Camii.” Ege Üniversitesi Edebiyat Fakültesi Sanat Tarihi Bölümü, İzmir, 2002. Accessed May 14, 2025.https://isamveri.org/pdfdrg/D271565/2002/2002_ERSOYIK.pdf
“Salepçioğlu Camisi.” Visit İzmir. Accessed May 14, 2025.https://www.visitizmir.org/tr/Destinasyon/14813.
“Salepçioğlu Camisi.” Visit İzmir. Accessed May 14, 2025.https://www.visitizmir.org/tr/Destinasyon/14819.
“Salepçioğlu Camisi.” Visit İzmir. Accessed May 14, 2025.https://www.visitizmir.org/tr/Destinasyon/9681.

Salepçioğlu Camii
Location | İzmir Konak district | ||||||||
|---|---|---|---|---|---|---|---|---|---|
Construction Year | 1895–1906 | ||||||||
Opening Date(s) | 14 April 1906 | ||||||||
Builder | Salepçizade Hacı Ahmet Efendi | ||||||||
Restoration | 2012 (by İzmir Chamber of Commerce) | ||||||||
Architectural Style | Baroque Ottoman Period | ||||||||
Material | white marble Green cut stone | ||||||||
No Discussion Added Yet
Start discussion for "Hacı Ahmet Sait Salepçioğlu Camii" article
History
Architectural Features
Ground Floor and Courtyard
Worship Space and Domes
Minaret
Restoration Works