This article was automatically translated from the original Turkish version.
+1 More
Date of Construction | 1422 (Hijri 825) | ||||||||
|---|---|---|---|---|---|---|---|---|---|
Patron | Emîrü'l-kebîr Mihal b. Azîz (Gazi Mihal Bey) | ||||||||
Location of Construction | Edirne | ||||||||
Architectural Type | Tabhaneli (Zaviyeli) Cami (Early Ottoman Period) | ||||||||
Important Feature | Ashlar masonry and onion-shaped minaret | ||||||||
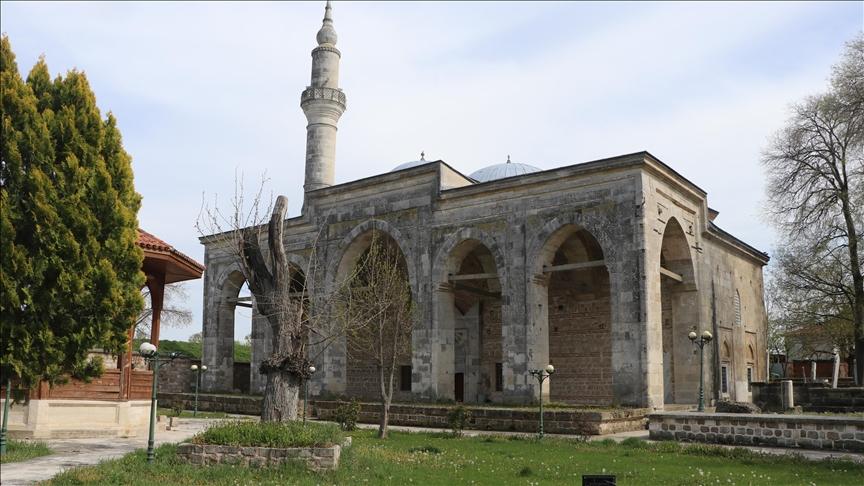
Located in the western section of Edirne, on the banks of the Tunca River and southwest of the bridge bearing its name, this is a 15th-century Ottoman place of worship. It was constructed in 1422 (Hijri 825) during the reign of Sultan Murad II by Emirü’l-kebir Mihal bin Aziz, a member of the Mihaloğulları family, one of the prominent Ottoman akıncı lineages. The mosque was built as the central element of a külliye reflecting the early architectural characteristics of the Ottoman state.
A three-line Arabic inscription above the mosque’s entrance definitively records its construction date and founder. The founder, Gazi Mihal Bey, descended from the Köse Mihaloğulları lineage and was one of the leading Ottoman akıncı beys who played key roles in the Balkan conquests. The structure, described in historical sources and travelogues as a “tarz-ı kadim cami” or mosque of the old style, is part of the building activities carried out by the Mihallı akıncıs in the region during the early Ottoman period. The foundation deed of the complex also mentions an imaret, a hamam, and a bridge alongside the mosque.
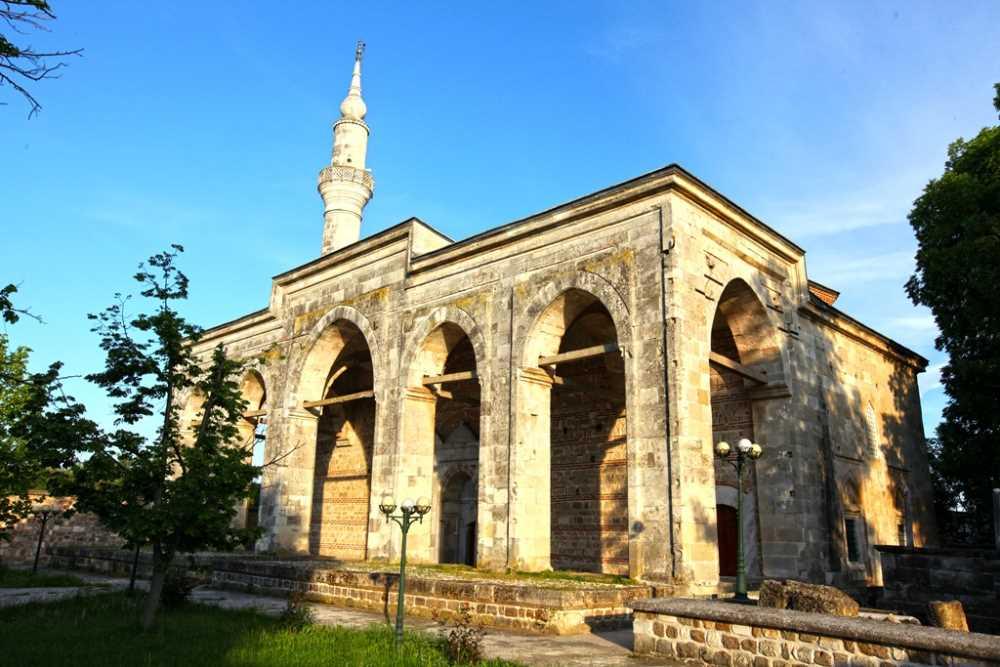
Gazi Mihal Camii(Kültür Portalı)
Gazi Mihal Bey Mosque is one of the representatives in Edirne of the “zaviyeli” or “tabhaneli” mosque plan type common in early Ottoman architecture. Built entirely of cut stone, the northern façade features a five-bay prayer hall supported by six piers. The interior space (harim) consists of two main sections divided by an arch; the central area above the entrance is covered by an octagonal drum supporting a dome, while the qibla-side main prayer area is vaulted with a cradle vault. On either side of the structure are domed tabhane rooms, originally designated for the accommodation of dervishes or travelers, each containing hearths. Access to these side rooms from the main space is maintained through original doorways that preserve their historic form.
The mosque’s most distinctive architectural feature is its “onion-shafted” minaret located in the northeast corner. The current minaret is not part of the original structure but was built in the 18th century in Baroque style to replace the earlier minaret destroyed in the major earthquake of 1752. The onion-shaped base of the minaret and the ornamental details beneath the balcony reflect characteristic features of this period. Among the interior decorations, the stucco mihrap stands out with its muqarnas-framed design. The mihrap surface is adorned with original decorative motifs composed of stars and geometric interlacing. Rare marble inlays are also found on some wall surfaces.
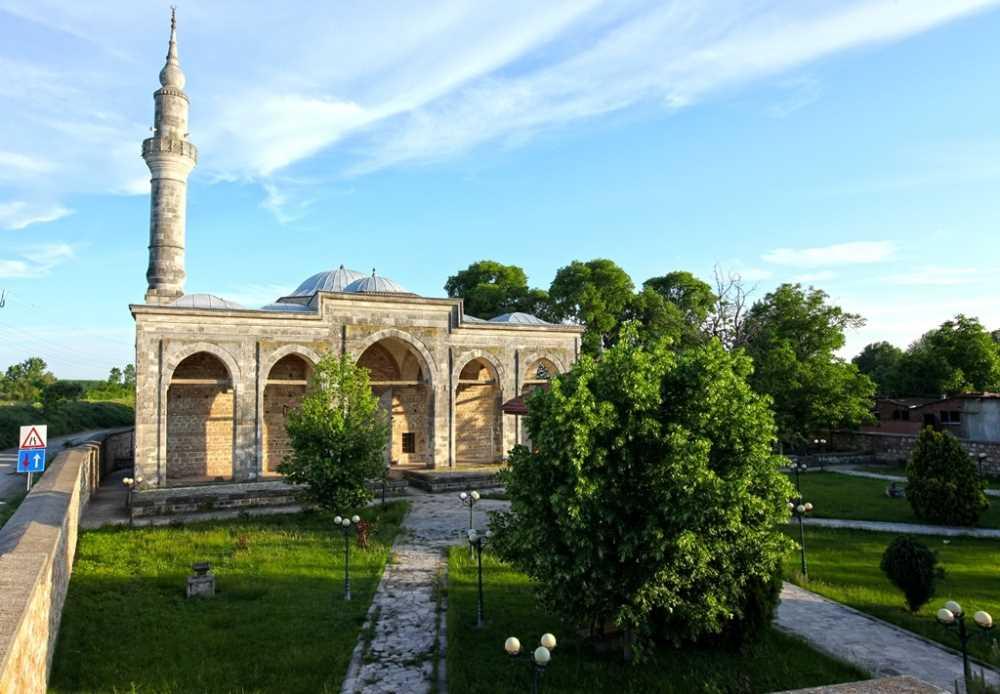
Gazi Mihal Camii(Kültür Portalı)
The structure has suffered significant damage over time due to earthquakes and flooding from the Tunca River. Particularly damaged in the earthquakes of 1752 and 1953, the mosque was abandoned after the 1953 tremor and remained closed for worship for approximately 45 years. Following restoration efforts initiated in the late 1990s, it was reopened for use in 1998. In the cemetery on the right side of the mosque, gravestones belonging to Gazi Mihal Bey and his family reflect the characteristics of 15th-century Islamic calligraphy. The hamam and bridge, other components of the original külliye, remain in ruins today.
"Gazi Mihal Camii - Edirne." Türkiye Kültür Portalı. June 15, 2021. Accessed January 11, 2026.https://www.kulturportali.gov.tr/turkiye/edirne/gezilecekyer/gazi-mihal-camii
Anadolu Ajansı. "Edirne'nin soğan boğumlu minaresiyle ünlü camisi: Gazi Mihal." Accessed January 11, 2026.https://www.aa.com.tr/tr/kultur-sanat/edirnenin-sogan-bogumlu-minaresiyle-unlu-camisi-gazi-mihal/2579131
Eyice, Semavi. "Gazi Mihal Bey Camii." *TDV İslâm Ansiklopedisi*, Volume 13, pp. 459-461. Istanbul: TDV İslâm Araştırmaları Merkezi, 1996. Accessed January 11, 2026.https://islamansiklopedisi.org.tr/gazi-mihal-bey-camii
Karademir, Murat. "Gazi Mihal Bey Camii." Kozak, N. (Editor), *Online Türkiye Turizm Ansiklopedisi*. 2019. Accessed January 11, 2026.https://turkiyeturizmansiklopedisi.com/gazi-mihal-bey-camii
Date of Construction | 1422 (Hijri 825) | ||||||||
|---|---|---|---|---|---|---|---|---|---|
Patron | Emîrü'l-kebîr Mihal b. Azîz (Gazi Mihal Bey) | ||||||||
Location of Construction | Edirne | ||||||||
Architectural Type | Tabhaneli (Zaviyeli) Cami (Early Ottoman Period) | ||||||||
Important Feature | Ashlar masonry and onion-shaped minaret | ||||||||
Historical Background
Architectural Plan and Structural Features
Minaret Structure and Decorative Elements
Restorations and Current Condition