This article was automatically translated from the original Turkish version.
Galaxy SOHO
Location | China Beijing | ||||||||
|---|---|---|---|---|---|---|---|---|---|
Architect | Zaha Hadid / Zaha Hadid Architects | ||||||||
Project Date | 2009–2012 | ||||||||
Building Type | Mixed-use building complex | ||||||||
Building Function | Office, retail, entertainment, restaurant and café | ||||||||
Total Land Area | 46,965 m² | ||||||||
Total Construction Area | 332,857 m² | ||||||||
Client | SOHO China | ||||||||
Design Approach | Fluid geometry, parametric design, contemporary courtyard typology | ||||||||
Sources of Inspiration | Traditional Chinese courtyard buildings and terraced rice fields | ||||||||
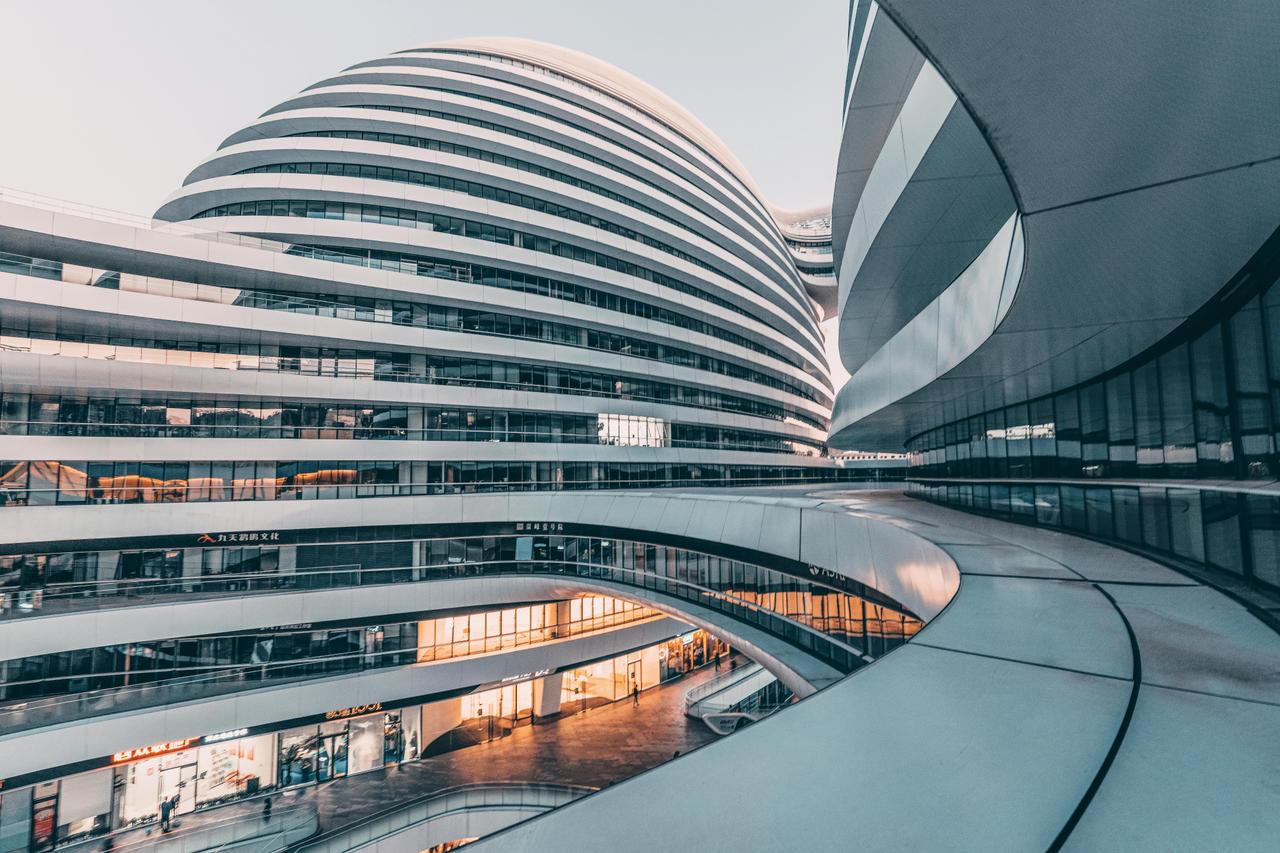
Galaxy SOHO is a mixed-use complex located in the city center of Beijing, the capital of China, integrating office, retail, and entertainment functions. The project, covering approximately 330,000 m², is designed around a spatial composition of four fluid and interconnected volumes. The building offers a contemporary interpretation of the traditional Chinese courtyard typology, creating inward-facing open spaces through continuous circulation paths that avoid sharp corners and abrupt spatial transitions. The complex presents a holistic spatial organization in which masses at different heights are linked by bridges.
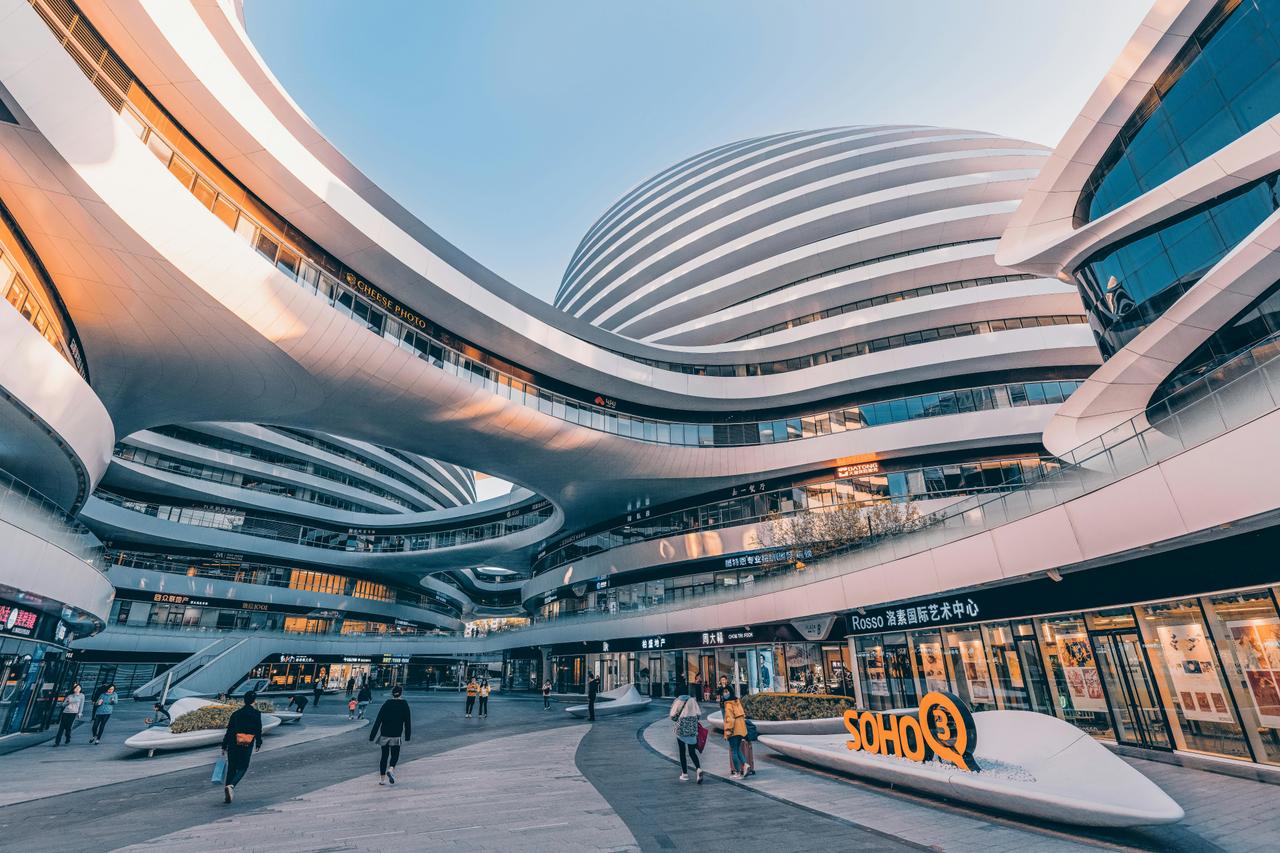
Galaxy SOHO (pexels)
Galaxy SOHO was designed for the Chinese real estate company SOHO China, with architectural design carried out by Zaha Hadid and Zaha Hadid Architects. It is regarded as the first collaboration between Zaha Hadid Architects and SOHO China, and marked the beginning of a series of large-scale mixed-use projects that followed. The project was completed in 2012 and quickly became one of Beijing’s key urban focal points.
Following its completion, Galaxy SOHO received numerous national and international architectural awards:
Galaxy SOHO is a mixed-use complex composed of four main volumes interconnected by bridges. Covering approximately 330,000 m², the project is based on a fluid spatial organization that avoids sharp corners and abrupt spatial transitions. The formal composition of the building is interpreted as a contemporary reinterpretation of the courtyard typology, which holds a significant place in traditional Chinese architecture. The central voids within each volume create continuous open spaces inside the structure, while the bridge connections between the volumes facilitate the integration of diverse functions.
The mass composition of the complex is grounded in elliptical geometries. The four interlocking volumes are shaped by horizontal bands and projections that create a sense of continuity along the horizontal axis. The overall form reflects Zaha Hadid’s design principles of movement, fluidity, and continuity. The internal courtyards and curved surfaces contribute to the perception of the building as a unified whole.
The structural system of Galaxy SOHO consists largely of reinforced concrete slabs and vertical load-bearing elements. Despite its complex appearance, the structural system is based on conventional reinforced concrete principles. The load-bearing system within the four main volumes is designed to accommodate the loads generated by large spans and bridge connections.
The curved masses and wide cantilevers that define the building’s formal character required a close integration between the structural system and architectural form. In particular, the horizontal bands formed by the floor slabs serve not only as elements defining the facade’s character but also as fundamental structural components that articulate the building’s form. In this structure, the load-bearing system functions as a tool for shaping the architectural form.
The building’s envelope consists of insulated aluminum panels and extensive glazing. Horizontal bands that continue along the facade emphasize the fluid geometry of the volumes and facilitate the perception of building scale. The glazed surfaces, in conjunction with the internal courtyards, allow natural daylight to penetrate the interior, while the aluminum cladding supports the building’s cohesive visual appearance.
The continuous horizontal lines used in the facade design, combined with the curved surfaces, reinforce the dynamic character of the building. This approach transforms the facade from a mere exterior skin into one of the fundamental design elements that generate the building’s formal continuity.
Digital modeling technologies played a crucial role in the design and implementation process of Galaxy SOHO. The project employed Digital Project (DP), a software developed by Gehry Technologies. This CATIA-based system enabled the execution of design, coordination, and construction processes within a Building Information Modeling (BIM) framework.
Due to the building’s complex geometry with curved surfaces, highly accurate three-dimensional digital models were developed. These models served as essential tools for refining design decisions, ensuring interdisciplinary coordination, and managing the construction process. Digital modeling enhanced the buildability of complex geometries, reduced errors during construction, and accelerated the overall building process.
Galaxy SOHO was designed as a mixed-use complex in the heart of Beijing. Retail and entertainment functions are located on the lower levels, office spaces on the mid-levels, and restaurants and social spaces on the upper levels. This functional distribution enables different user groups to utilize the building throughout the day.
Following its completion, Galaxy SOHO became one of Beijing’s key urban landmarks. However, due to its relationship with the traditional hutong fabric of the surrounding area, the project has also generated debate. The design team noted that the building’s formal composition was inspired by traditional Chinese courtyard housing typologies as well as terraced rice fields in southern China.【2】
Espejo Fuentes, Jorge. "La relación entre forma y estructura en la arquitectura de Félix Candela, Toyo Ito y Zaha Hadid." Bachelor's thesis, Universitat Politècnica de València, Escuela Técnica Superior de Arquitectura, 2024–2025. Accessed May 2, 2026. https://www.scribd.com/document/1016938575/Espejo-La-Relacion-Entre-Forma-y-Estructura-en-La-Arquitectura-de-Felix-Candela-Toyo-Ito-y-Zaha
Kaiyv, Zhang. “Beyaz ve Siyah Beton Yapı.” Pexels. Accessed May 2, 2026. https://www.pexels.com/tr-tr/fotograf/beyaz-ve-siyah-beton-yapi-5659352/
Kaiyv, Zhang. “İnsanlar, Kent Simgesi, Görülecek Yer, Yürümek.” Pexels. Accessed May 2, 2026. https://www.pexels.com/tr-tr/fotograf/insanlar-kent-simgesi-gorulecek-yer-yurumek-5659353/
Mattana, Lucas Lorenzo. "Where Is Soho? The Naming Process Mobility in Transnational Framework." Master’s course paper, Politecnico di Milano, School of Architecture, Urban Planning and Construction Engineering, 2016–2017. Accessed May 2, 2026. https://www.academia.edu/36293439/Where_is_Soho_The_naming_process_mobility_in_transnational_framework
Sebastian, Sofia, Ravishankar K. R., and Samir al Qeisi. "Design Approach of Zaha Hadid: Form Vocabularies and Design Techniques." *JETIR (Journal of Emerging Technologies and Innovative Research)* 5, no. 6 (June 2018): 495–503. Accessed June 15, 2026. Accessed Adresi
Węcławowicz-Gyurkowicz, Ewa. "Przemiany stylistyczne w twórczości Zahy Hadid / Stylistic Transformations in the Works of Zaha Hadid." *Teka Komisji Urbanistyki i Architektury PAN Oddział w Krakowie* 48 (2020): 101–119. Accessed June 15, 2026. https://doi.org/10.24425/tkuia.2020.135408
Zaha Hadid Architects. “Galaxy SOHO.” Zaha Hadid Architects. Accessed June 15, 2026. https://www.zha.com/projects/architecture/galaxy-soho.
[1]
Zaha Hadid Architects, “Galaxy SOHO,” Zaha Hadid Architects, accessed 15 June 2026, https://www.zha.com/projects/architecture/galaxy-soho.
[2]
Ewa Węcławowicz-Gyurkowicz, “Przemiany stylistyczne w twórczości Zahy Hadid / Stylistic Transformations in the Works of Zaha Hadid,” Teka Komisji Urbanistyki i Architektury PAN Oddział w Krakowie 48 (2020): 116-117, https://doi.org/10.24425/tkuia.2020.135408.
Galaxy SOHO
Location | China Beijing | ||||||||
|---|---|---|---|---|---|---|---|---|---|
Architect | Zaha Hadid / Zaha Hadid Architects | ||||||||
Project Date | 2009–2012 | ||||||||
Building Type | Mixed-use building complex | ||||||||
Building Function | Office, retail, entertainment, restaurant and café | ||||||||
Total Land Area | 46,965 m² | ||||||||
Total Construction Area | 332,857 m² | ||||||||
Client | SOHO China | ||||||||
Design Approach | Fluid geometry, parametric design, contemporary courtyard typology | ||||||||
Sources of Inspiration | Traditional Chinese courtyard buildings and terraced rice fields | ||||||||
History
Design and Formal Characteristics
Structural System
Facade Characteristics
Digital Design and Implementation Process
Urban Context and Functional Organization