


This article was automatically translated from the original Turkish version.
Byzantine architecture is an architectural tradition that transformed both public and sacred spaces through structures imbued with technical skill and symbolic meaning, reflecting the cultural political and religious identity of the Eastern Roman Empire. This architectural style began to take shape after 330 CE when Emperor Constantine declared Constantinople (Istanbul) the imperial capital.
Byzantine architects inherited the spatial organization and construction techniques of Roman architecture but gradually reconfigured these forms according to Christian beliefs and rituals, developing a distinctive style characterized by basilical church plans domed structures central plan layouts and interiors adorned with mosaics. As the period progressed architectural symbolism and defense-oriented urban organization became increasingly prominent.
Byzantine architecture exerted influence across various regions of Anatolia including Cappadocia Lycia and Galatia both in stone construction and rock-cut structures. Cisterns aqueducts city walls and religious buildings together illustrate the technical and aesthetic approaches of the era. Moreover Byzantine settlement patterns in the Middle Ages differed from earlier Roman urban models by producing more defensible inward-focused settlements centered around churches. The vast extent of the empire led to formal diversity across different regions.
Byzantine architecture emerged from the structural and technical legacy of Roman architecture and took shape from the 4th century onward under the influence of Christianity. Early urban centers still retained classical Roman elements such as streets baths temples and public buildings. However from the 4th century onward the growing prominence of churches accelerated physical transformation. Pagan structures were abandoned and their materials reused in the construction of new churches. Byzantine architecture developed not only through monumental churches but also through palaces cisterns walls monasteries dwellings and urban infrastructure systems.
Anatolia became a region where Byzantine architecture was prominently visible. Rock-cut monastic complexes and churches in central Anatolian centers such as Cappadocia Kayseri and Konya reflect how this architecture was shaped both religiously and geographically. In the Lycia region cities were reorganized during the transition to the Middle Ages becoming smaller more fortified settlements enclosed by walls. During this period basilical churches and trikonkhos plan structures three-apsed buildings came to the fore.
The most distinctive features of Byzantine architecture are evident in religious buildings. After Christianity was legalized in 313 CE monumental basilicas were constructed especially in urban centers. These structures adapted from Roman basilicas and featured longitudinal plans with three naves and an apse at the eastern end. During the 5th and 6th centuries these plans diversified: transepts were added to basilical churches and central plan domed church types emerged. This variety is clearly visible in Lycia: some apses projected outward in semicircular form while others were closed off with flat walls. Trikonkhos plan churches three-apsed structures shaped like a cloverleaf represent a regional typology.
In Cappadocia religious structures were carved directly into rock masses due to the region’s geological composition. These buildings attract attention not only for their architectural qualities but also for their iconographic programs. Churches decorated with frescoes between the 10th and 12th centuries serve as examples supporting the visual narrative of Byzantine art.
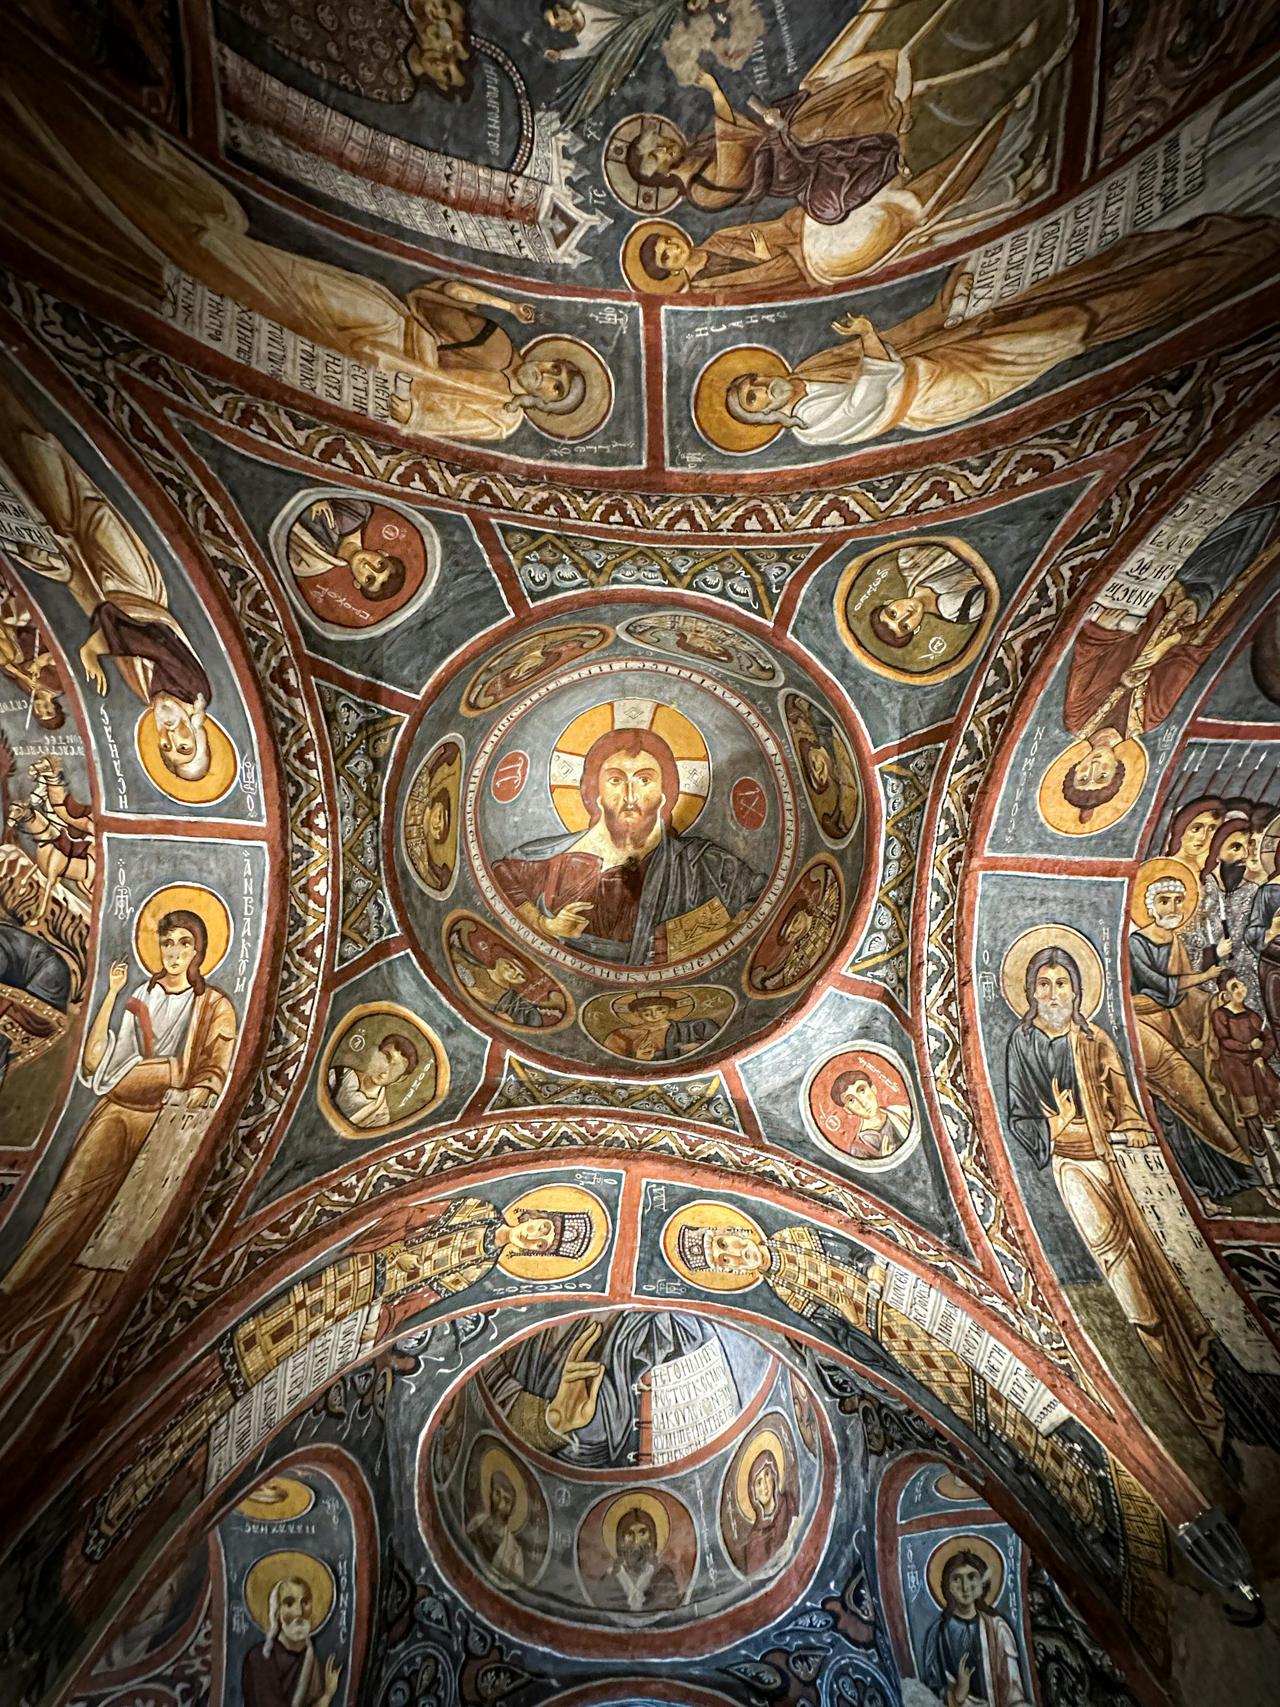
Ürgüp, Göreme Kilise Tavan Freski (Pexels, Osman Başkurt)
Water structures held special importance in Byzantine architecture. To meet the water needs of Constantinople numerous cisterns were constructed. In the early period open Roman-style cisterns were used but during the Byzantine era these were relocated underground and transformed into enclosed spaces supported by vaults and columns. Research in the Historical Peninsula of Istanbul has identified 183 cisterns of which 179 are enclosed and four are open. Examples such as the Yerebatan Cistern the Binbirdirek Cistern and the Myrelaion Cistern demonstrate the diversity and technical sophistication of supporting systems. These structures attract attention for both their engineering features and architectural aesthetics. From the 5th century onward cisterns were integrated into the urban water network enabling the distribution of water through independent supply systems.
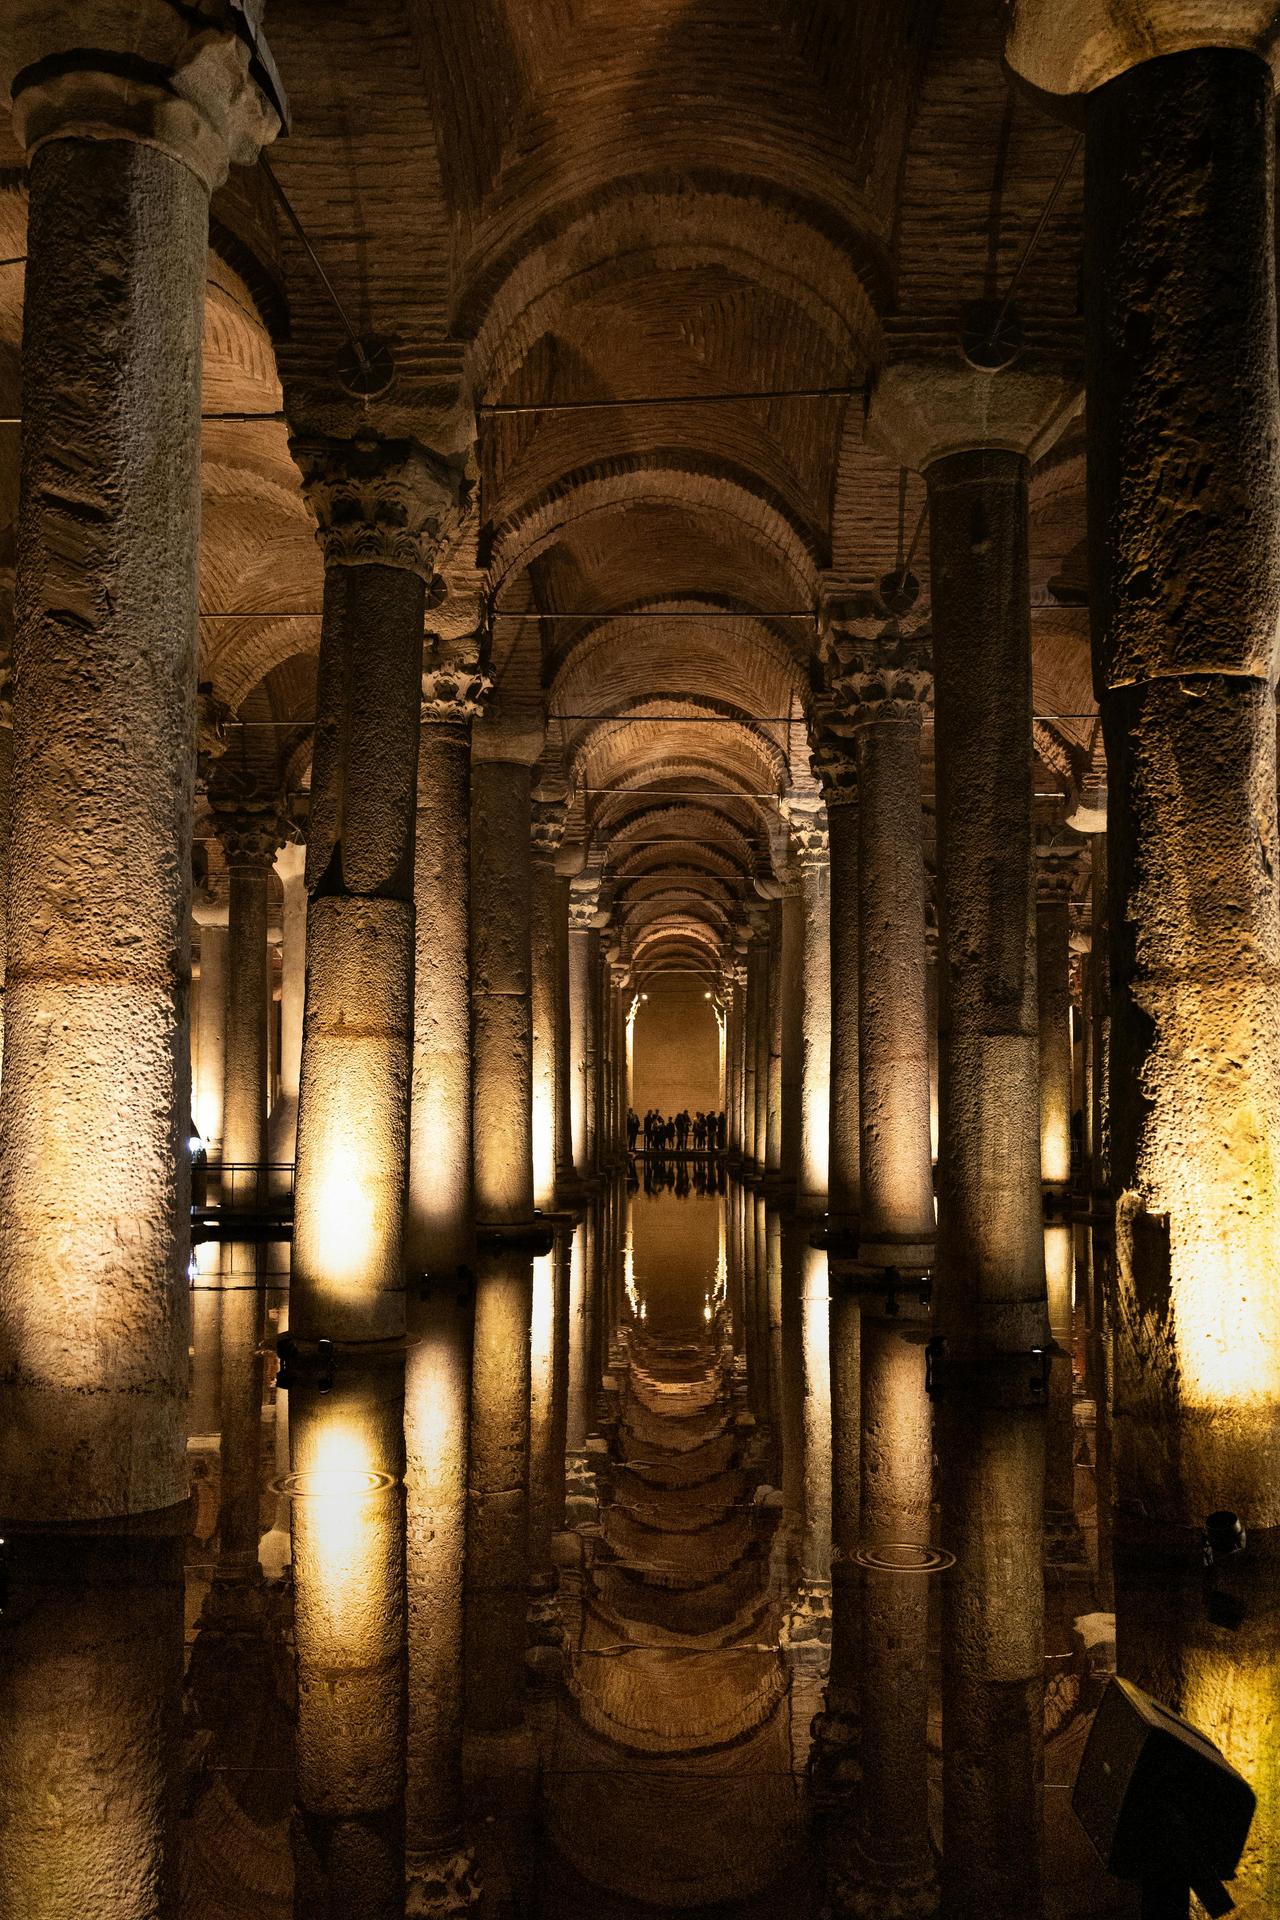
Yerebatan Sarnıcı (Pexels, Bigparadox)
During the transition from Late Antiquity to the Middle Ages urban fabric underwent significant changes. The Roman urban structure based on expansive public spaces evolved into a more defensible inward-looking and fragmented settlement model in the Byzantine period. In Lycian examples city centers shrank some settlements were relocated to acropolises and were enclosed by walls. The geometrically planned Roman cities were replaced by organically developed urban segments with churches at their center. This transformation is also observable in central Anatolian settlements. Complexes combining rock-cut dwellings cisterns workshops and stables provide insight into the daily lives of the local population.
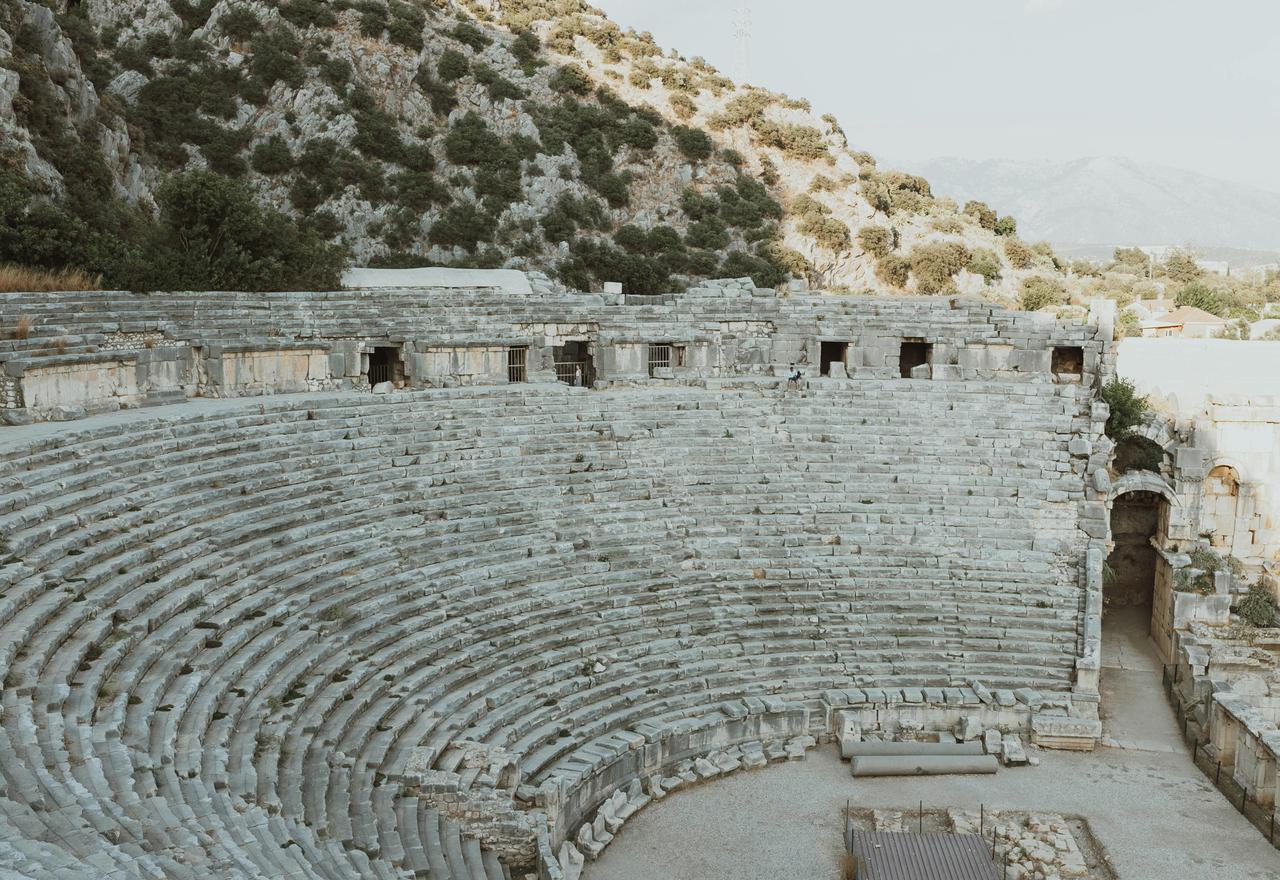
Myra Antik Kent, Demre - Antalya (Pexels, Tuğba Kobal Yılmaz)
Byzantine architecture served as the vehicle for architectural production that reflected the political power religious belief and cultural identity of the Eastern Roman Empire for approximately a millennium. Initially continuing Roman architectural traditions this style gradually evolved into a unique architectural language that emphasized symbolic meanings rooted in Christianity. This architectural legacy which ranged from basilical churches to central plan domed structures from cisterns to rock-cut monasteries shaped the entire spatial system of the era not only through monumental buildings but also through urban infrastructure settlement patterns and the organization of daily life.
This architectural production spread across various regions of Anatolia and acquired formal diversity according to geographic conditions local materials and defensive needs manifesting itself from the rock-cut worship structures of Cappadocia to the monumental cisterns of Istanbul.
Church architecture forms the core of Byzantine aesthetic understanding through its plan organization interior decoration and spatial hierarchy while civil architecture and infrastructure systems extended this aesthetic into everyday life. Thus Byzantine architecture can be understood as a multifaceted expression of the relationship between a belief system and a way of life as embodied in space.
Akyürek, Engin. “Likya’da Bizans Dönemi Mimarlığı.” Lukka’dan Likya’ya | Sarpedon ve Aziz Nikolaos’un Ülkesi, 2020. Accessed May 31, 2025.https://www.academia.edu/43404277/LUKKADAN_L%C4%B0KYAYA_Sarpedon_ve_Aziz_Nikolaosun_%C3%9Clkesi
Akyürek, Engin. “İç Anadolu Bölgesi’nde Bizans Dönemi.” *Bizans: İç Anadolu Yapı Envanteri*, Türkiye Arkeolojik Yerleşmeleri (TAY) Projesi. Accessed May 31, 2025.http://tayproject.org/downloads/Bizans_IA_EA.pdf
Güngör, Selim Sani. “Tarihi Yarımada’daki Roma ve Bizans Dönemi Sarnıçları.” *Stratejik ve Sosyal Araştırmalar Dergisi* 1, no. 2 (2017): 37–44. Accessed May 31, 2025.https://dergipark.org.tr/tr/download/article-file/384858
Pexels. "Bazilika Sarnıcı Tarihi Mimari İç Mekan JPG." Accessed May 31, 2025.https://www.pexels.com/tr-tr/fotograf/bazilika-sarnici-tarihi-mimari-ic-mekan-30754563/
Pexels. "Peyzaj, manzara, kent simgesi JPG." Accessed May 31, 2025.https://www.pexels.com/tr-tr/fotograf/peyzaj-manzara-kent-simgesi-gorulecek-yer-15130356/
Pexels. "Sanat, kent, görülecek yer JPG." Accessed May 31, 2025.https://www.pexels.com/tr-tr/fotograf/sanat-kent-simgesi-gorulecek-yer-tavan-15270801/
Yılmaz, Lale. “Uluslararası Neo-Bizans Akımı: İstanbul Mimarisine Etkileri.” *Uluslararası Sosyal Araştırmalar Dergisi*, 2018. Accessed May 31, 2025.https://dergipark.org.tr/en/pub/gusbd/issue/39212/437563

No Discussion Added Yet
Start discussion for "Byzantine Architecture" article
Historical Development and Geographic Spread
Church Architecture and Plan Typologies
Infrastructure Systems
Settlement Fabric and Civil Architecture
The Monumental Legacy of Byzantine Architecture