

This article was automatically translated from the original Turkish version.
Location | Los Angeles, California, United States | ||||||||
|---|---|---|---|---|---|---|---|---|---|
Architect | Diller Scofidio + Renfro (in collaboration with Gensler) | ||||||||
Building Type | Museum of contemporary art | ||||||||
Founders | Eli Broad and Edythe Broad | ||||||||
Opening Date | 2015 | ||||||||
Total Building Area | Approximately 11,150 m² (120,000 ft²) | ||||||||
Main Exhibition Area | Approximately 3,500 m² of column-free gallery space | ||||||||
Facade System | Perforated (honeycomb-shaped) outer shell made of prefabricated concrete elements | ||||||||
Sustainability Certificate | LEED Gold (2016) | ||||||||
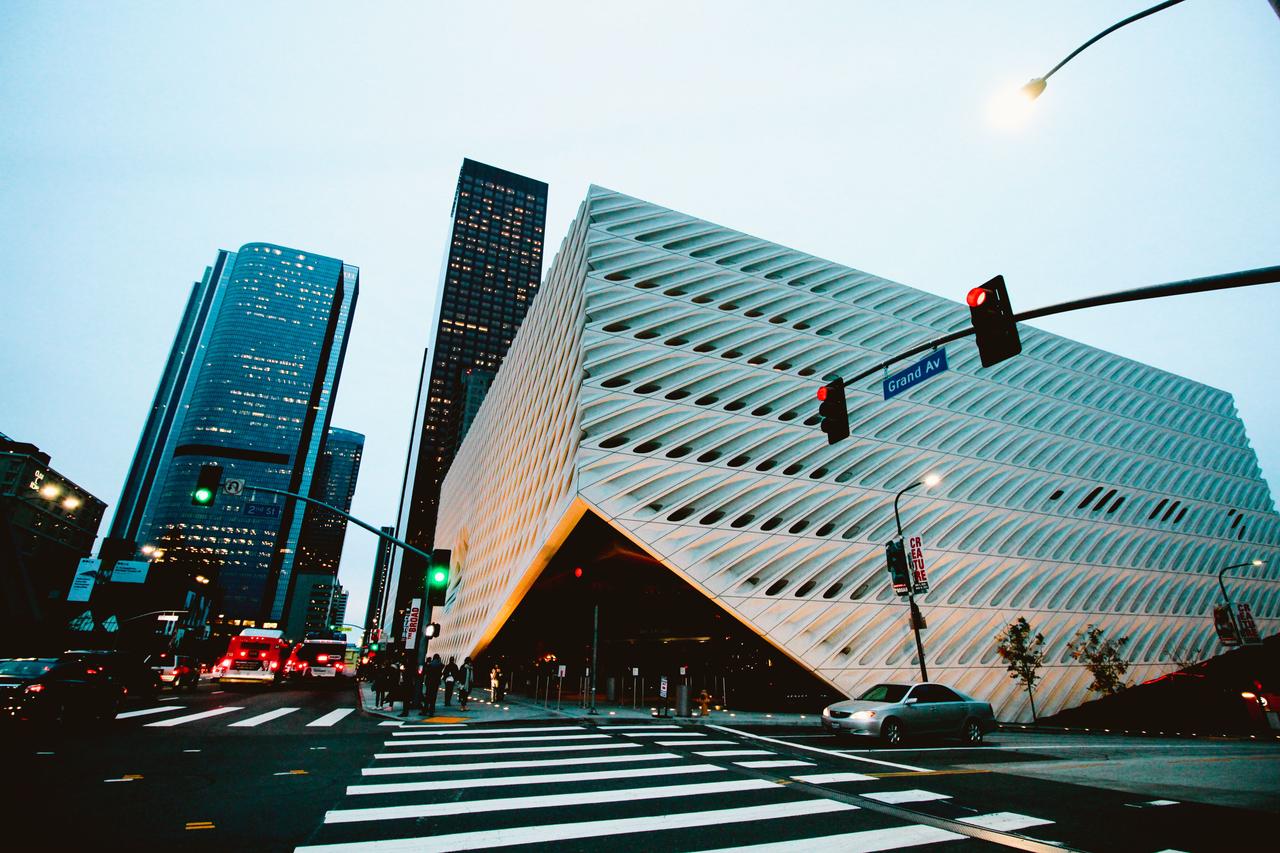
The Broad Museum, located in the city of Los Angeles in the state of California, United States, is a museum established to make accessible to the public a collection of contemporary art. The museum hosts permanent and temporary exhibitions and educational programs featuring works spanning from the 1950s to the present.
The building houses both exhibition spaces and collection storage functions and serves as the center for The Broad Art Foundation’s international lending program. The institution holds over 2,000 works by approximately 200 artists, forming a collection focused on the postwar period and contemporary art.【1】 The structure was designed through a collaboration between Diller Scofidio + Renfro and Gensler, employing an architectural approach that integrates exhibition areas with storage spaces.【2】
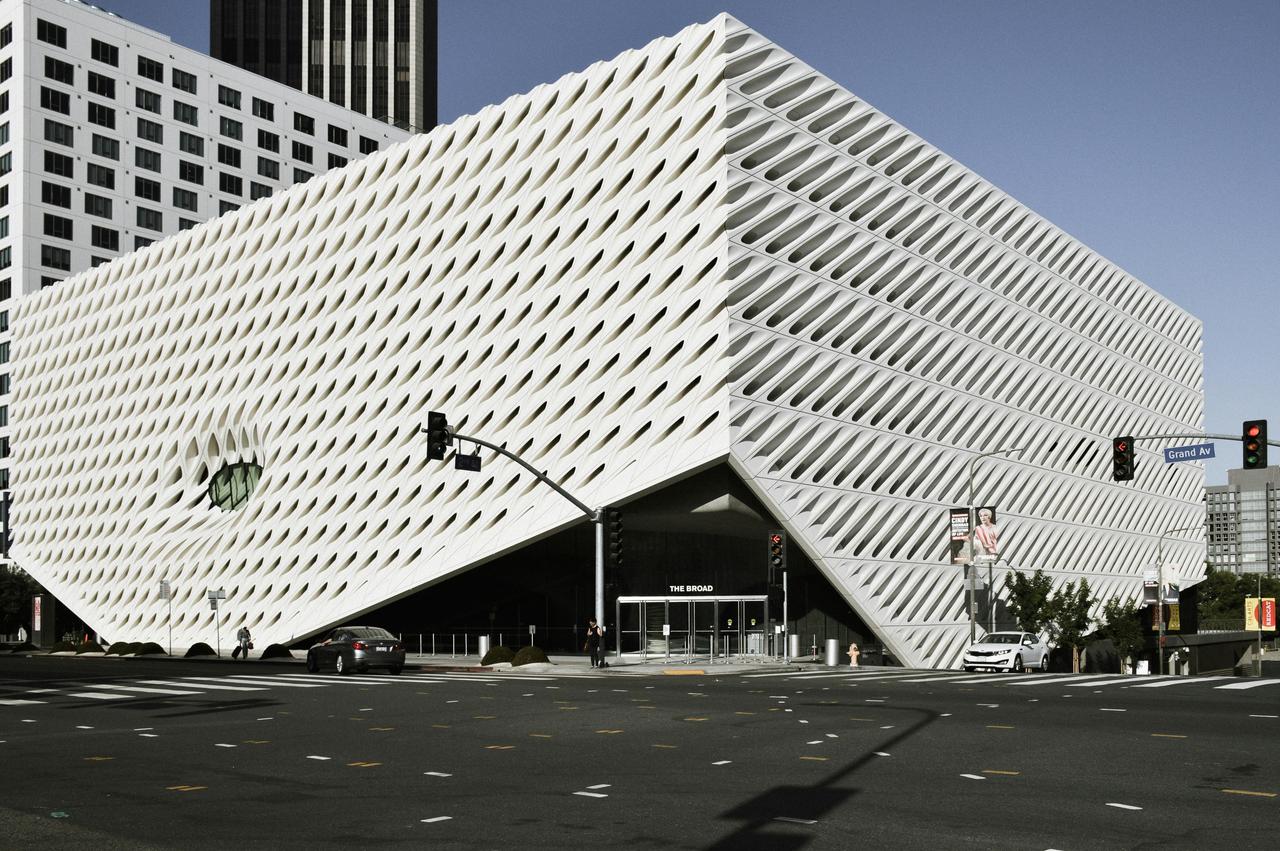
Broad Müzesi dış cephe görünümü (unsplash)
Eli and Edythe Broad decided in 2009 to construct an independent museum building to accommodate their collection of postwar and contemporary art, which had outgrown its existing storage facilities. At that time, the artworks were stored across three private residences and five separate storage units owned by the Broad family.
The museum’s location was determined along Grand Avenue in downtown Los Angeles, following a proposal by then Mayor Antonio Villaraigosa. The selected site lies between the Walt Disney Concert Hall and the Museum of Contemporary Art (MOCA), occupying a pivotal position within the transformation of Bunker Hill, one of Los Angeles’s key cultural hubs.【3】
In 2010, an international architectural competition was held to select the design for the building; participating firms included SANAA, Foreign Office Architects (FOA), OMA, Herzog & de Meuron, and Christian de Portzamparc. The competition was won by Diller Scofidio + Renfro for their proposal that made the collection storage area a central component of the museum experience.【4】
The Broad Museum opened to the public in September 2015.【5】 Adopting a policy of free general admission from its opening, the museum attracted nearly three times the number of visitors it had projected in its first year of operation and quickly became one of Los Angeles’s leading institutions for contemporary art. The museum operates under one roof exhibitions from its collection, rotating temporary exhibitions, educational programs, and international lending activities conducted by The Broad Art Foundation since 1984.【6】
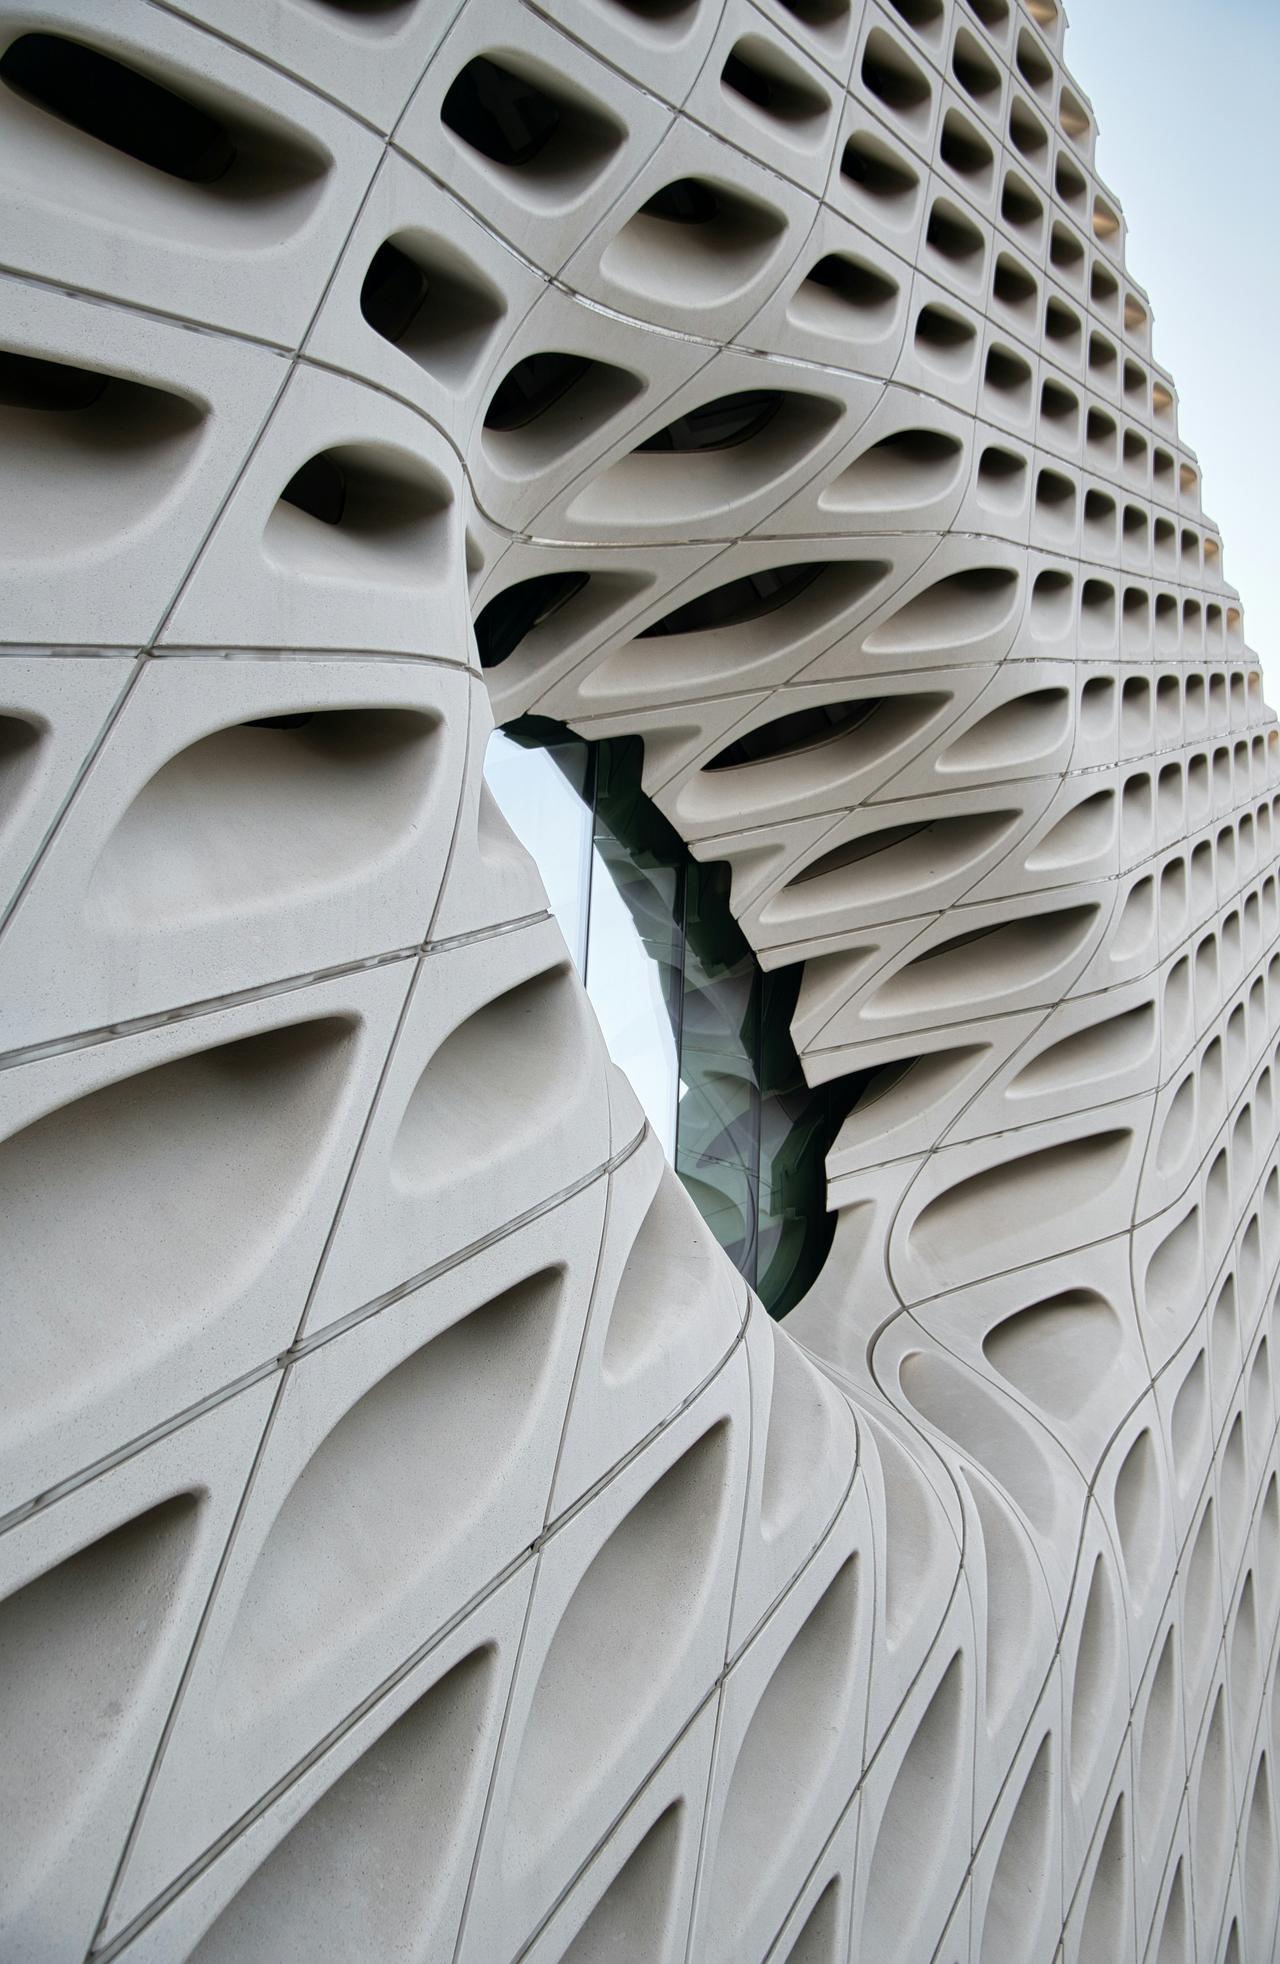
Broad Müzesi dış kabuk (unsplash)
The Broad Museum, designed by Diller Scofidio + Renfro in collaboration with Gensler, is based on an architectural concept known as the “veil and vault,” which unifies exhibition spaces and collection storage within a single spatial system.【7】 In this design, the collection storage area—typically separated from visitor circulation in museums—is conceived as the central spatial element and integrated into the visitor experience.
The opaque storage volume, referred to as the “vault,” located at the building’s mid-level, is designed to be visible from multiple points along the visitor’s path from entrance to exit. Its lower surface shapes the entrance foyer while its upper surface forms the floor of the main exhibition level. This section, which houses artworks not on display or on loan, is visible to visitors through carefully positioned viewing openings.
The central storage volume is enveloped by a permeable outer shell, termed the “veil,” which surrounds the entire structure. Designed with a porous geometry reminiscent of a honeycomb, this shell filters natural light into the exhibition spaces while limiting direct sunlight. The geometry of the openings in the facade was determined through computer-based simulations analyzing the sun’s position throughout the year. The outer shell rises and opens at the building’s corners, emphasizing the entrance and guiding visitors toward the foyer.
The visitor circulation is planned to begin at the entrance level and ascend via a moving staircase that passes through the interior of the storage volume to reach the upper exhibition level. Visitors arrive at an approximately one-acre, column-free exhibition space and descend to the ground level via a curved staircase located at the center. Openings along this route allow views of different sections of the storage collection from multiple vantage points.
The building, covering approximately 11,150 square meters (120,000 square feet), brings together two levels of exhibition space and the headquarters of The Broad Art Foundation’s international lending program within a single structure.【8】 However, secondary functions such as a restaurant, expansive viewing terraces, or comprehensive educational facilities were not incorporated; the architectural concept was shaped primarily around the display and preservation of artworks.
The structural system of The Broad Museum was developed to integrate the large-span exhibition spaces with the central collection storage into a unified whole. The building’s primary composition consists of a massive central storage volume surrounded by a porous outer shell.
The main exhibition space on the third floor is designed as a column-free area of approximately one acre (about 3,500 square meters).【9】 This open span is supported by steel primary beams approximately 7 feet (2.13 meters) deep, located at the roof level.【10】 A ceiling height of approximately 23 feet (7 meters) in the gallery level provides an interior environment suitable for displaying large-scale artworks.【11】
The outer shell is a permeable system composed of prefabricated concrete elements. This honeycomb-like facade envelops both the walls and the roof, contributing to the structural system and enabling controlled daylight penetration.
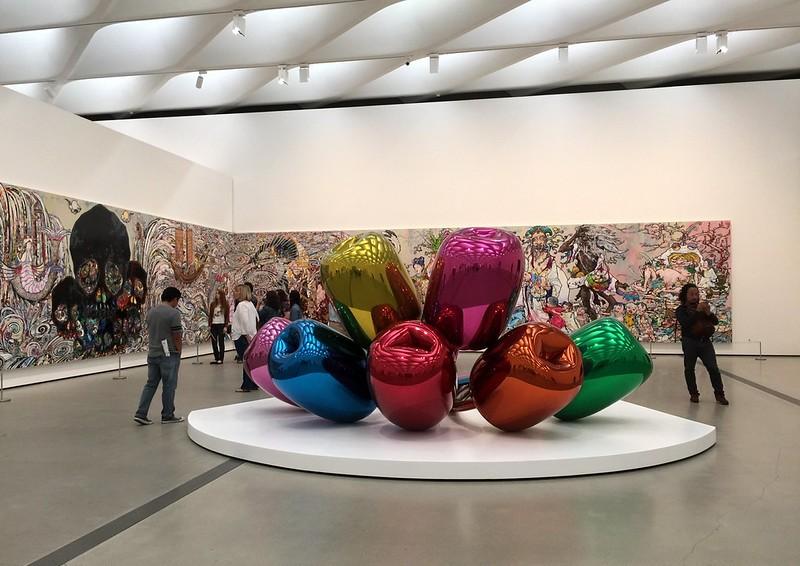
Broad Müzesi iç mekan (flickr)
The interior spatial organization of The Broad Museum is designed to transform visitor circulation into an integrated experience that connects the collection storage area with the exhibition spaces. The ground floor houses the foyer, the museum shop, and spaces for temporary exhibitions; visitors ascend to the upper exhibition level via a moving staircase that passes through the interior of the storage volume.
The ceiling of the entrance foyer is formed by the excavated lower surface of the central storage volume. This space is naturally oriented toward the entrance by the rising and opening of the porous outer shell at the corners, creating an open circulation pattern that facilitates visitor access to the museum.
The Broad Museum earned LEED Gold (Leadership in Energy and Environmental Design) certification in 2016 due to design features aligned with energy efficiency and environmental sustainability principles.【12】 This certification documents the building’s energy-saving design decisions and sustainable operational practices.
A key component of the building’s sustainability strategy is its natural lighting system. The exhibition space on the upper level is designed to utilize filtered daylight entering through the porous outer shell and roof openings, significantly reducing the need for artificial lighting for much of the year. The porous geometry of the shell allows daylight to enter while blocking direct sunlight, ensuring controlled illumination within the exhibition areas.
Rainwater is directed through the roof drainage system to landscape areas at ground level, and high-efficiency plumbing fixtures have reduced water consumption by approximately 40 percent.【13】 Additionally, electric vehicle charging stations, bicycle parking areas, and programs encouraging staff to use public transportation, walking, or cycling support sustainable mobility policies.
The Broad Museum’s mission is to present its collection of art spanning from the 1950s to the present to the public. To this end, the museum organizes collection exhibitions, temporary exhibitions, educational programs, and events, and operates a lending program that facilitates the circulation of artworks.
The collection includes works by artists from the postwar and contemporary art movements and continues to grow with new acquisitions. Not all works are displayed simultaneously; artworks are rotated periodically for public viewing in gallery spaces.
The Broad Art Foundation, operating within the building, has been lending artworks to museums and galleries since 1984.【14】 Since its founding, it has lent over 9,000 works to more than 600 museums and galleries.【15】 The placement of the storage volume at the heart of the architectural design underscores the integral role of lending activities within the museum’s functions.
The museum admits visitors with free general admission.【16】
Co, Belle. "Gri Bina’nın Alttan Görünümü." Pexels. Accessed July 12, 2026.https://www.pexels.com/tr-tr/fotograf/gri-binanin-alttan-gorunumu-342008/
Francus, Margalit. "The Broad Museum Los Angeles." Flickr. Accessed July 12, 2026.https://flic.kr/p/HKXqgA
Jasińska, Anna, and Artur Jasiński. “Eli Broad and His Work: The Broad Museum in Los Angeles.” *Muzealnictwo* 62 (2021): 2–12. Jagiellonian University Museum; Faculty of Architecture and Fine Arts, Andrzej Frycz Modrzewski Krakow University. Accessed July 12, 2026.https://bibliotekanauki.pl/articles/1932634.pdf
Pham, Tu Tram. "Photo of White Building." Unsplash. Accessed July 12, 2026.https://unsplash.com/photos/photo-of-white-building-j5K6ambkGNk
The Broad. "About." The Broad Museum. Accessed July 12, 2026.https://www.thebroad.org/about
The Broad. DS+R Projects. The Broad. Accessed July 12, 2026.https://dsrny.com/project/the-broad
Views, Venti. "White Concrete Building During Daytime." Unsplash. Accessed July 12, 2026.https://unsplash.com/photos/white-concrete-building-during-daytime-i5KFD-_2dd4
[1]
The Broad, "About." The Broad Museum, Erişim 12 Temmuz 2026, https://www.thebroad.org/about.
[2]
The Broad, "About." The Broad Museum.
[3]
Anna Jasińska ve Artur Jasiński, “Eli Broad and His Work: The Broad Museum in Los Angeles,” Muzealnictwo 62 (2021): 5, Jagiellonian University Museum; Faculty of Architecture and Fine Arts, Andrzej Frycz Modrzewski Krakow University, erişim 12 Temmuz 2026, https://bibliotekanauki.pl/articles/1932634.pdf.
[4]
Jasińska ve Jasiński, “Eli Broad and His Work: The Broad Museum in Los Angeles,” 5.
[5]
Diller Scofidio + Renfro, "The Broad," DS+R Projects, erişim 12 Temmuz 2026, https://dsrny.com/project/the-broad.
[6]
The Broad, "About." The Broad Museum.
[7]
The Broad, "About." The Broad Museum.
[8]
The Broad, "About." The Broad Museum.
[9]
Diller Scofidio + Renfro, "The Broad."
[10]
Diller Scofidio + Renfro, "The Broad."
[11]
Diller Scofidio + Renfro, "The Broad."
[12]
The Broad, "About." The Broad Museum.
[13]
Diller Scofidio + Renfro, "The Broad."
[14]
The Broad, "About." The Broad Museum.
[15]
The Broad, "About." The Broad Museum.
[16]
The Broad, "About." The Broad Museum.

Location | Los Angeles, California, United States | ||||||||
|---|---|---|---|---|---|---|---|---|---|
Architect | Diller Scofidio + Renfro (in collaboration with Gensler) | ||||||||
Building Type | Museum of contemporary art | ||||||||
Founders | Eli Broad and Edythe Broad | ||||||||
Opening Date | 2015 | ||||||||
Total Building Area | Approximately 11,150 m² (120,000 ft²) | ||||||||
Main Exhibition Area | Approximately 3,500 m² of column-free gallery space | ||||||||
Facade System | Perforated (honeycomb-shaped) outer shell made of prefabricated concrete elements | ||||||||
Sustainability Certificate | LEED Gold (2016) | ||||||||
History
Architectural Design
Structural System
Interior Spatial Organization
Sustainability Features
Collection and Museum Function