


This article was automatically translated from the original Turkish version.
+1 More
(pexels)
Berlin Jewish Museum
Location | Türkiye Berlin | ||||||||
|---|---|---|---|---|---|---|---|---|---|
Architect | Daniel Libeskind | ||||||||
Construction Process | 1992–2001 | ||||||||
Function | Museum of Jewish History, Holocaust Memory and Cultural Heritage | ||||||||
Important Sections | Holocaust Tower, Garden of Exile, Continuity Staircase, Memory Void, Exhibition Spaces | ||||||||
Prominent Sections | Holocaust Tower Garden of Exile Continuity Staircase Memory Void Exhibition Spaces | ||||||||
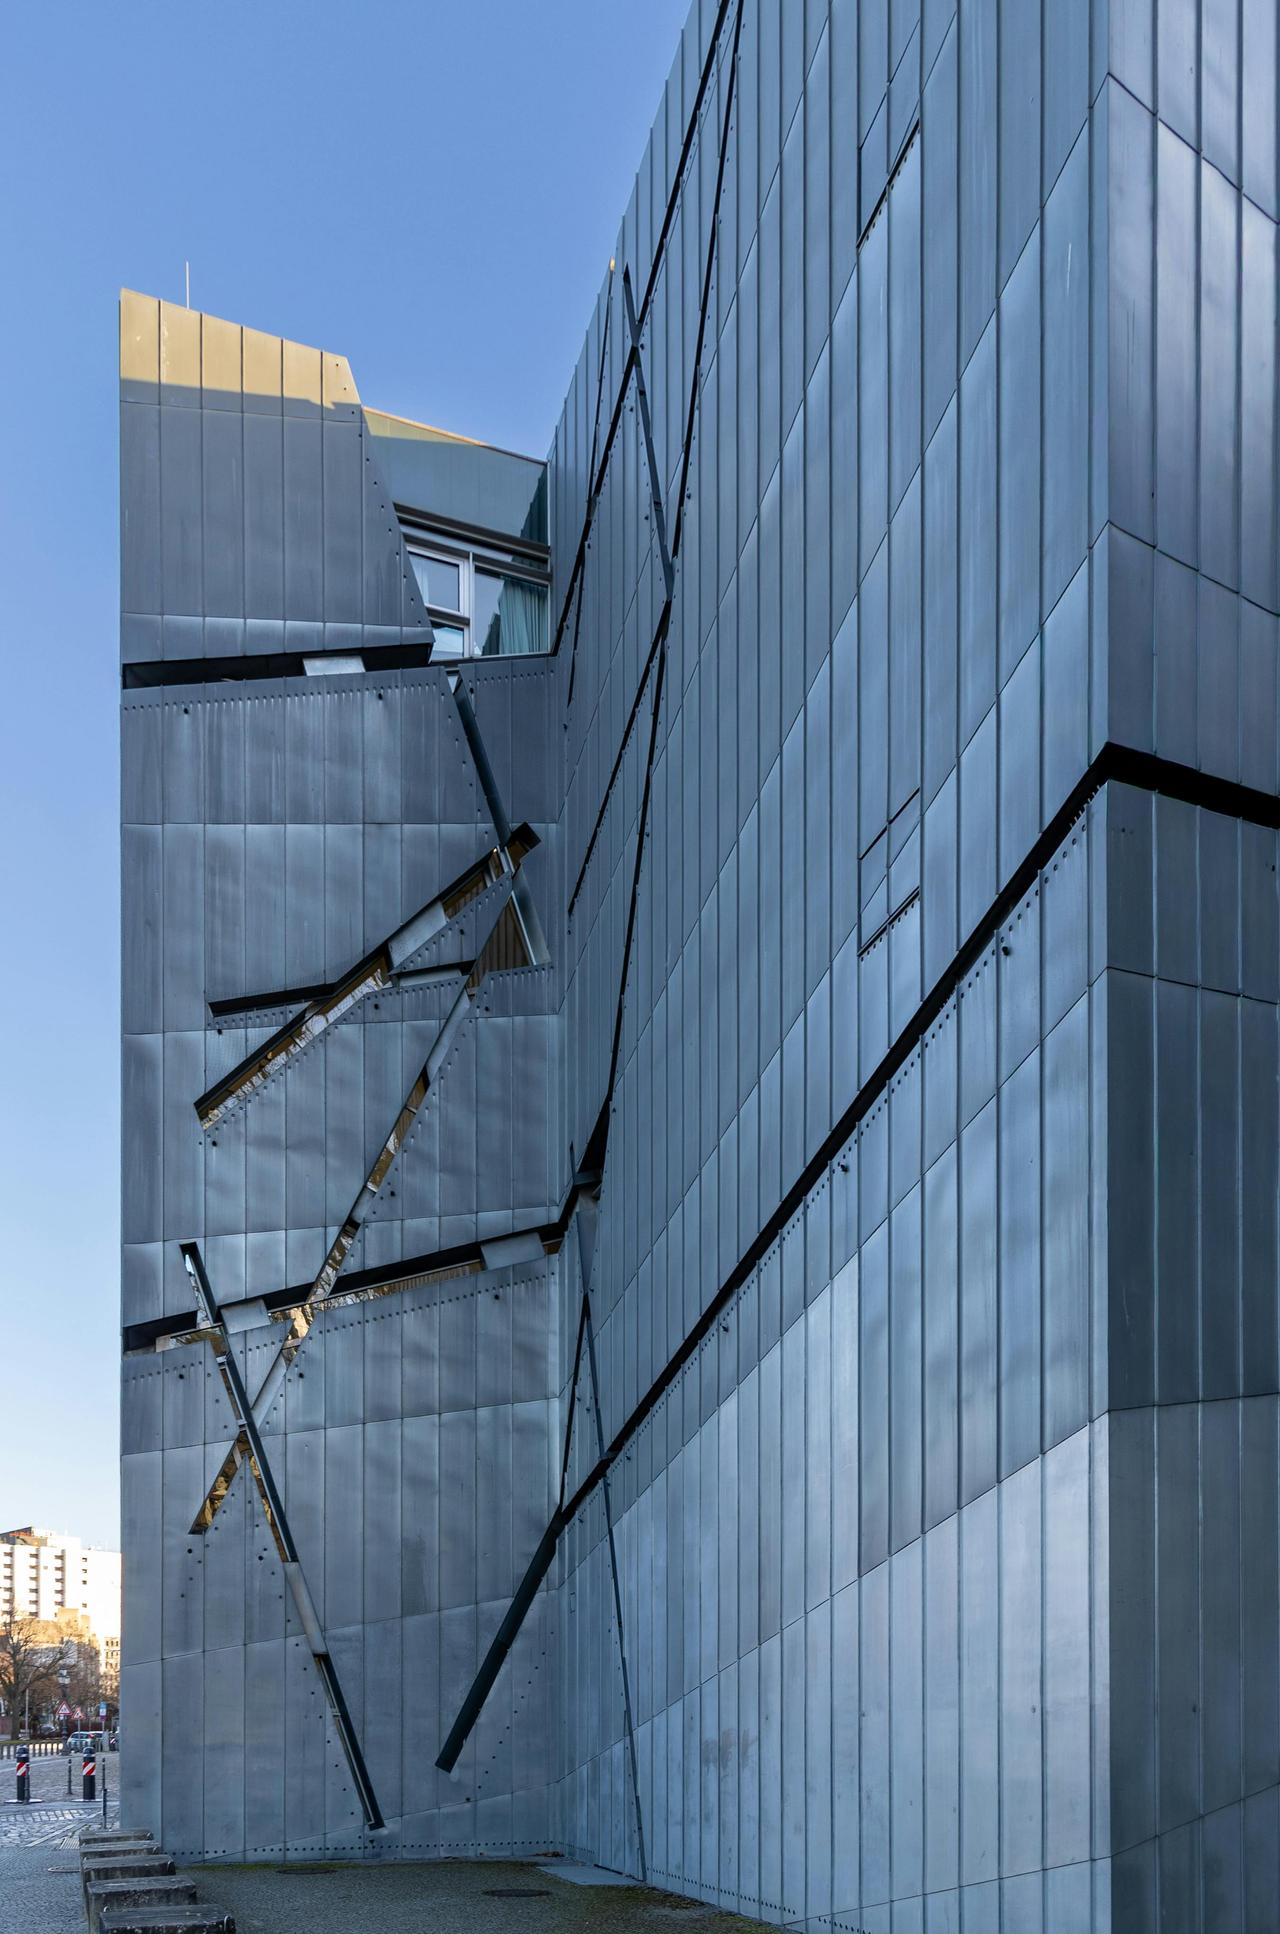
Berlin Jewish Museum is a museum structure designed by German architect Daniel Libeskind that explores Jewish history collective memory and German-Jewish relations through spatial narrative. The building was based on Libeskind’s winning proposal from an international architectural competition held in 1988 and opened to the public in 2001 after a construction process that began in 1992 and lasted nearly a decade.【1】 Key design elements in the museum include fragmented geometries voids linear forms lighting and experience-driven spatial composition. The building’s design approach is linked to concepts of collective memory identity experience and palimpsest.
The current structure of the Berlin Jewish Museum emerged from the selection of Daniel Libeskind’s proposal following an international architectural competition organized by the Berlin authorities. The competition aimed to design a museum that would make visible the Jewish cultural heritage torn away during the Nazi era and establish a lasting presence in the city’s collective memory.
Following its victory in the 1988 competition development of implementation plans began and construction started in 1992. After approximately ten years of construction the museum building opened to the public in 2001.【2】
The Berlin Jewish Museum operates as a continuation of the Berlin Jewish Museum established in 1971. The new building was conceived not merely as a museum documenting Jewish history but as a multifaceted institution encompassing education research and cultural activities. Through exhibitions conferences and educational programs it aims to foster academic and public awareness of the Holocaust and Jewish history.【3】
Daniel Libeskind defined the museum’s core design concept as “between the lines” a notion carrying both physical and symbolic meaning. During the design process the historical evolution of German-Jewish relations was translated into spatial organization and form generation.
The building’s plan schema is constructed through linear axes and voids. The spaces between these lines are defined as spatial elements representing the ruptures and losses experienced during the Second World War. The fragmented geometries and partial form language evoke a composition reminiscent of a distorted Star of David a form associated with Jewish identity and the discrimination of the National Socialist era.【4】
Libeskind employed small interconnected geometric fragments in shaping the building and sought to establish scale and spatial relationships between the structure and the surrounding city. The spatial distribution of the building its relationship with the environment and the integration of old and new elements are central to the design.
The Berlin Jewish Museum is considered one of the contemporary architectural examples interpreted through the concept of palimpsest. Palimpsest refers to the persistence of traces from the past without complete erasure as new layers are added. In architecture this concept is associated with the simultaneous readability of old and new structural layers.
In the Berlin Jewish Museum voids axes lighting and circulation organization are regarded as components designed to make collective memory visible on a spatial plane. The building’s relationship with the historical structure creates a layered form in which past and present interventions can be read together.
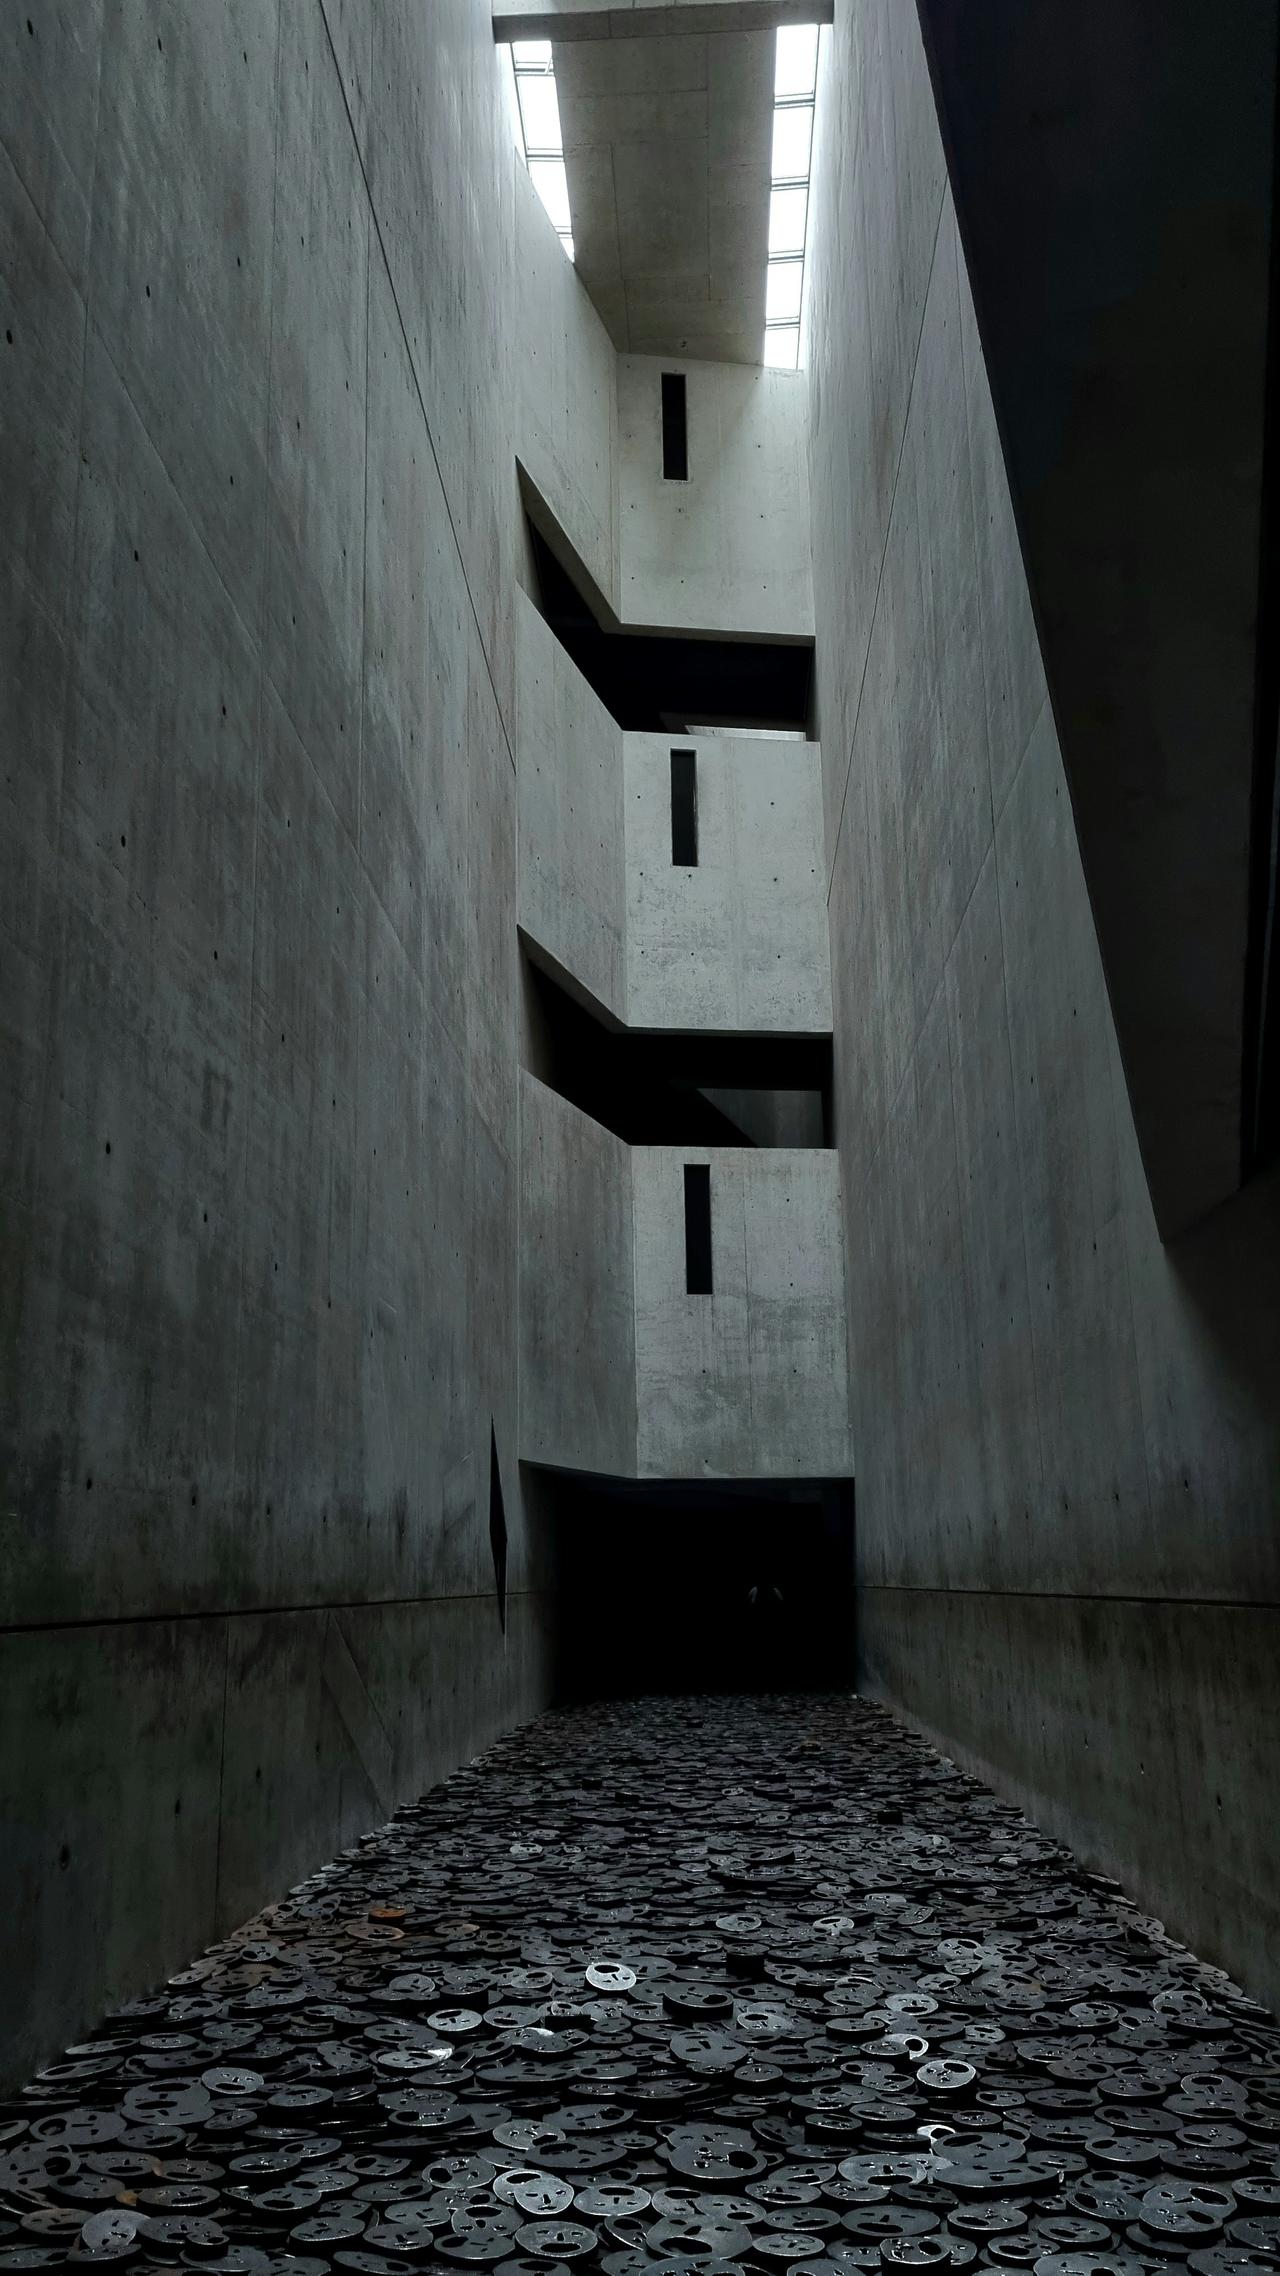
The “Memory Void” space within the Berlin Jewish Museum (unsplash)
The circulation system within the museum is organized around experiential principles. Internal directional shifts in axes sharp angles and voids guide visitors’ perception of space. A non-linear circulation system was preferred with spatial continuity achieved through fragmented geometries.
The voids used in the museum are not only physical but also symbolic spatial elements that reinforce the building’s narrative structure.
The entrance organization connects the existing historical structure with the contemporary addition. The total exhibition area of the museum complex is approximately 9500 m².
The Berlin Jewish Museum is regarded as an example of contemporary museology that incorporates technological exhibition methods. Digital systems audio narratives video presentations and interactive applications are employed throughout the interior spaces.
In contemporary museology effective communication with visitors and the transmission of knowledge through diverse methods are considered essential. Accordingly touchscreens headset systems simulations and audiovisual arrangements are widely used. In the Berlin Jewish Museum these technological approaches form integral parts of the exhibition system.
Lighting has been treated as a key design tool in the interior spatial organization of the museum. Controlled use of natural light contributes significantly to the creation of spatial atmosphere.
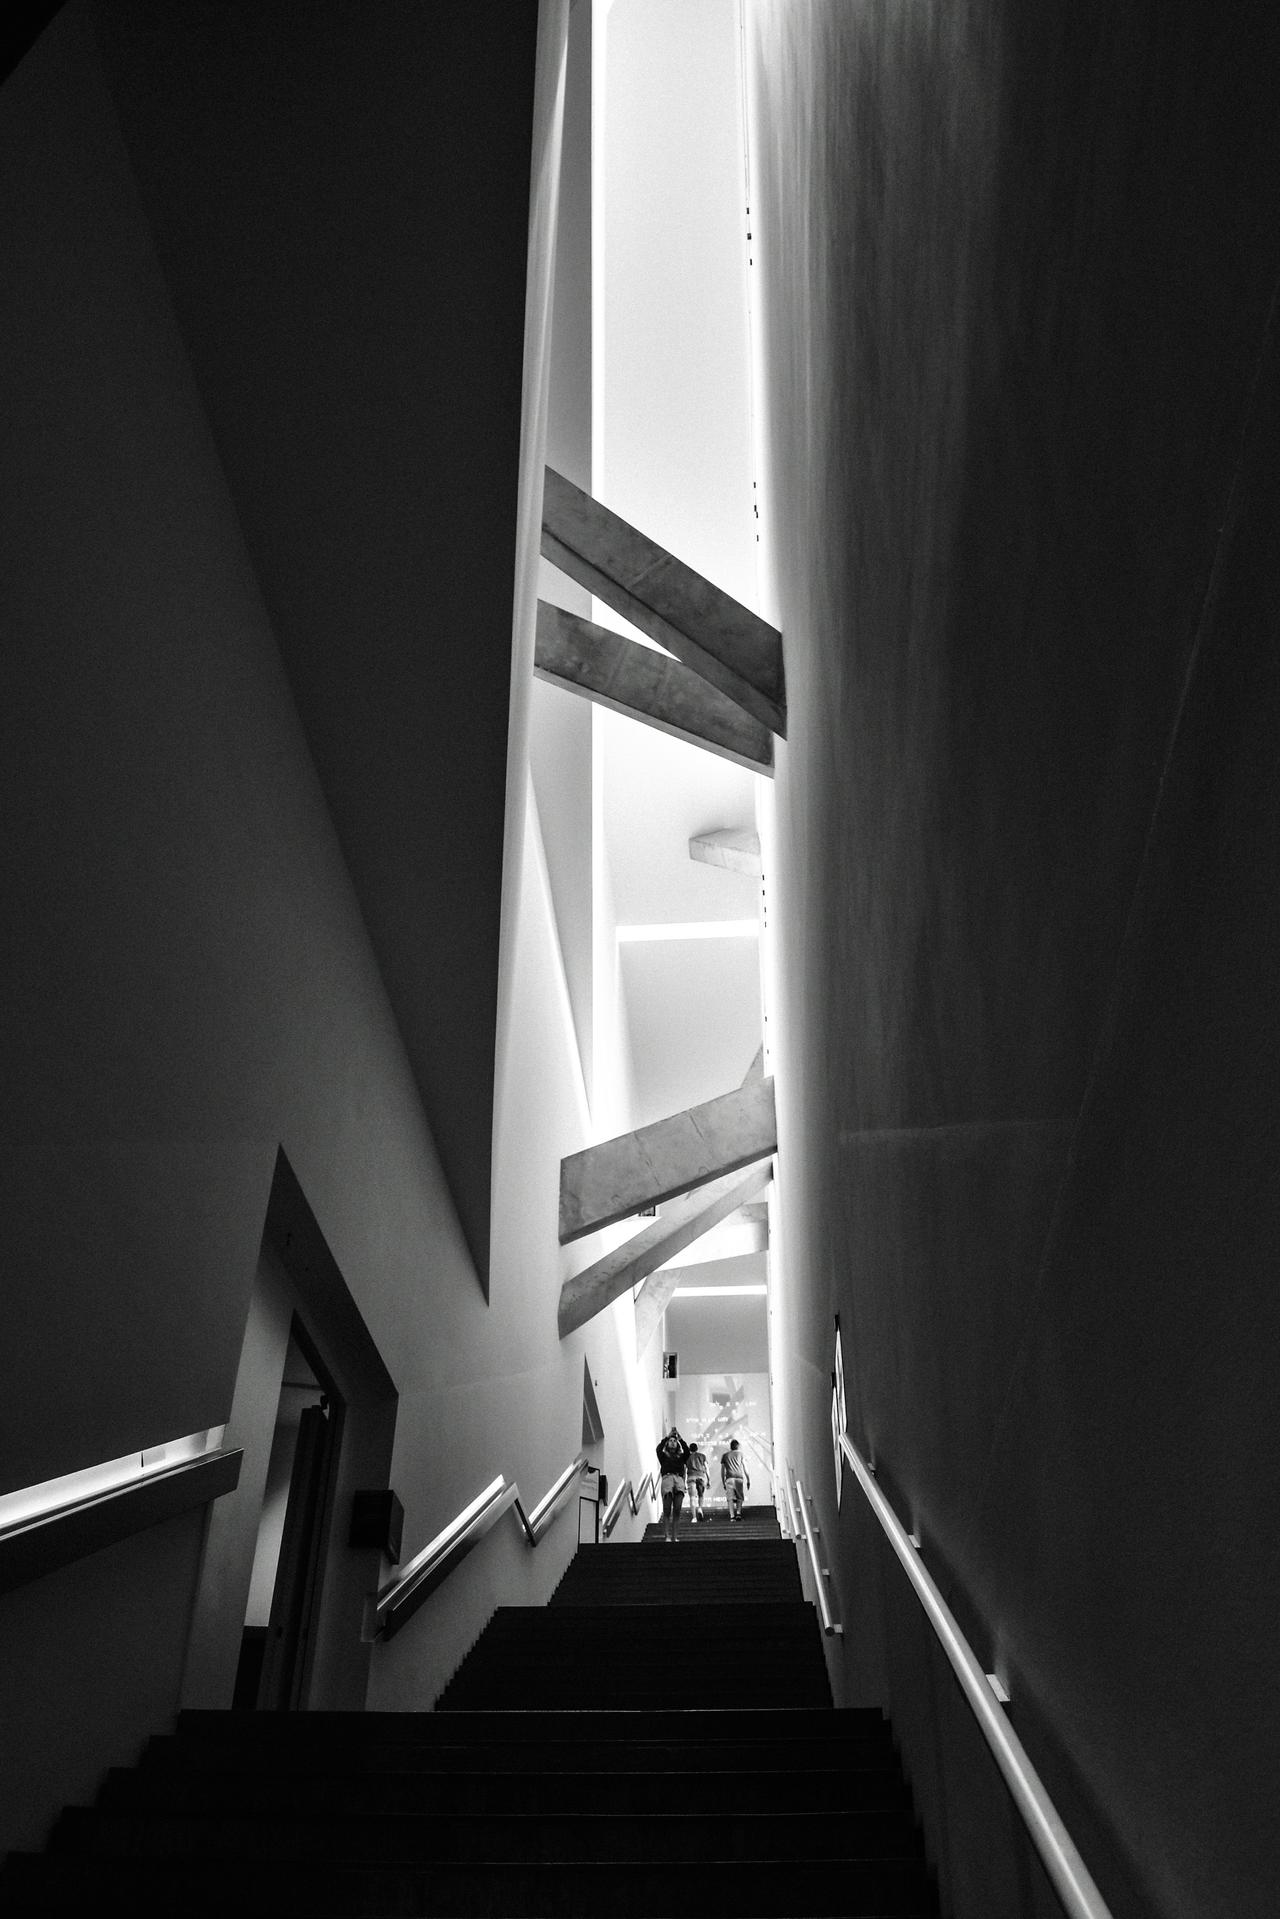
Interior view of the Berlin Jewish Museum (unsplash)
Access to the Berlin Jewish Museum is provided through the historic building known as Kollegienhaus and via tunnels at basement level. The entrance organization follows an approach that emphasizes the unity between Berlin’s history and Jewish history. Circulation within the museum is achieved through interconnected zigzag corridors. Directional changes sharp axes and contrasting surface treatments in the corridor system generate a sense of disorientation and uncertainty.
Holocaust Tower is one of the most significant spatial sections of the museum. The tower is designed as a tall narrow geometric volume. Natural light enters only through a small opening at the top. The dark atmosphere limited lighting cold surfaces and reverberant acoustics are key elements that enhance the experiential quality of the space.
The tower stands approximately 20 meters high and draws attention through its overwhelming vertical presence. The sharp wall surfaces and confined volume are interpreted as spatial expressions of the loneliness confinement and sense of loss experienced during the Holocaust.
The contrast between light and shadow is one of the primary components shaping the psychological atmosphere within the tower. The limited natural light entering from the top opening serves as a focal point within the darkness and is associated with the concepts of hope and memory.
The Exile Garden is an outdoor section connected to the Holocaust Tower. It consists of 49 concrete columns arranged in a 7x7 grid. Forty-eight of these columns contain soil from Berlin while the central column contains soil from Israel.
The sloping ground narrow circulation spaces and tall concrete elements are designed to evoke a sense of disorientation and imbalance in visitors. The garden’s single access and exit axis reinforces the perception of a closed and confined space.
The Exile Garden is interpreted as a spatial representation of exile loss of belonging and displacement. The plant elements and seasonal changes are linked to the continuity of life and processes of renewal.
The Continuity Staircase is one of the primary circulation elements leading to the museum’s main exhibition areas. Located within the zinc-clad main volume of the building this staircase was designed in alignment with the concepts of historical continuity and collective memory.
The sloping surfaces sharp angles and asymmetric geometries of the staircase directly influence the visitor’s physical movement. The spatial composition aims to facilitate an experiential understanding of historical trauma and the idea of continuity.
The low light level and dark atmosphere at the base of the staircase gradually give way to increasing natural light as visitors ascend.
Açık Etike, Buse, and Münevver Dağgülü. “Bina Biçimlenmesinde Deneyim-Ani Faktörü: Berlin Yahudi Müzesi Örneği.” In *Mimarlık, Planlama ve Tasarım Alanında Yeni Ufuklar*, edited by Prof. Dr. Latif Gürkan Kaya, pp. 37–54. Ankara: Gece Akademi, 2019. Accessed.
Christensen, Julius. “A hallway with a light on the ceiling.” Unsplash. Accessed June 26, 2026. https://unsplash.com/photos/a-hallway-with-a-light-on-the-ceiling-t_I5j4JzTyo
Mucke, Inga. “A staircase leading up to a window.” Unsplash. Accessed June 26, 2026. https://unsplash.com/photos/a-staircase-leading-up-to-a-window-v0FStAK5agw
Passchier, Igor. “Berlin’de Yahudi Müzesi’nin Modernist Mimari Tasarımı.” Pexels. Accessed June 26, 2026. https://www.pexels.com/tr-tr/fotograf/35533343/
Sayıl Onaran, Bilge. “Müze Tasarımında İç Mekan Ve Yakın Çevrede Yeni Anlayış Ve Berlin Yahudi Müzesi’nde Sanal Düzenlemeler”. Sanat Yazıları, no. 13 (2005): 55-68. Accessed June 26, 2026. https://izlik.org/JA49WT42CY
Yavuz, Zeynep, and Adnan Aksu. “Tarihi Yapılara Yapılan Çağdaş Ek/Yapının Palimpsest Kavramı Özelinde Değerlendirilmesi: Berlin Yahudi Müzesi.” ATA Planlama ve Tasarım Dergisi 3, no. 1 (2019): 31–37. Accessed June 26, 2026. https://dergipark.org.tr/en/download/article-file/748993
Çaba, Z. Berrin, and Bora Yıldırım. “Işık ve Gölgenin Anlamı.” Online Journal of Art and Design 13, no. 2 (April 2025): 15–30. Accessed June 26, 2026. https://doi.org/10.30935/ojad/2513021
[1]
Buse Açık Etike and Münevver Dağgülü “Building Formulation and the Experience-Event Factor: The Case of the Berlin Jewish Museum” in New Horizons in Architecture Planning and Design ed. Prof. Dr. Latif Gürkan Kaya (Ankara: Gece Akademi 2019): 42 https://www.researchgate.net/profile/Filiz-Sonmez/publication/357505748_mimarlik_planlama_ve_tasarim_alaninda_yeni_ufuklar_2019/links/61d0bc13e669ee0f5c7dae0e/mimarlik-planlama-ve-tasarim-alaninda-yeni-ufuklar-2019.pdf#page=36.
[2]
Etike and Dağgülü “Building Formulation and the Experience-Event Factor: The Case of the Berlin Jewish Museum.” 42.
[3]
Z. Berrin Çaba and Bora Yıldırım “The Meaning of Light and Shadow” Online Journal of Art and Design 13 no. 2 (2025): 22. https://doi.org/10.30935/ojad/2513021.
[4]
Bilge Sayıl Onaran “New Understandings of Interior Space and Surroundings in Museum Design and Virtual Arrangements in the Berlin Jewish Museum” Art Writings no. 13 (2005): 57. https://izlik.org/JA49WT42CY.

(pexels)
Berlin Jewish Museum
Location | Türkiye Berlin | ||||||||
|---|---|---|---|---|---|---|---|---|---|
Architect | Daniel Libeskind | ||||||||
Construction Process | 1992–2001 | ||||||||
Function | Museum of Jewish History, Holocaust Memory and Cultural Heritage | ||||||||
Important Sections | Holocaust Tower, Garden of Exile, Continuity Staircase, Memory Void, Exhibition Spaces | ||||||||
Prominent Sections | Holocaust Tower Garden of Exile Continuity Staircase Memory Void Exhibition Spaces | ||||||||
No Discussion Added Yet
Start discussion for "Berlin Jewish Museum" article
History
Architectural Design Approach
Spatial Organization
Interior Space and Exhibition Approach
Museum Sections
Entrance and Circulation System
Holocaust Tower (Genocide Tower)
Exile Garden
Continuity Staircase