This article was automatically translated from the original Turkish version.
+1 More
Location | Vatican Hill Rome / Italy | ||||||||
|---|---|---|---|---|---|---|---|---|---|
Construction Date(s) | Original construction (4th century) Reconstruction (1506–1626) | ||||||||
Founder | Emperor Constantine (original basilica) Pope Julius II (reconstruction) | ||||||||
Architect | Giacomo della Porta Gian Lorenzo Bernini Carlo Maderno Michelangelo Buonarroti Donato Bramante | ||||||||
Architectural Style | Baroque Early Christian Renaissance | ||||||||
Structural Features | Latin cross plan High dome (Michelangelo's design) Large crossing and central plan elements | ||||||||
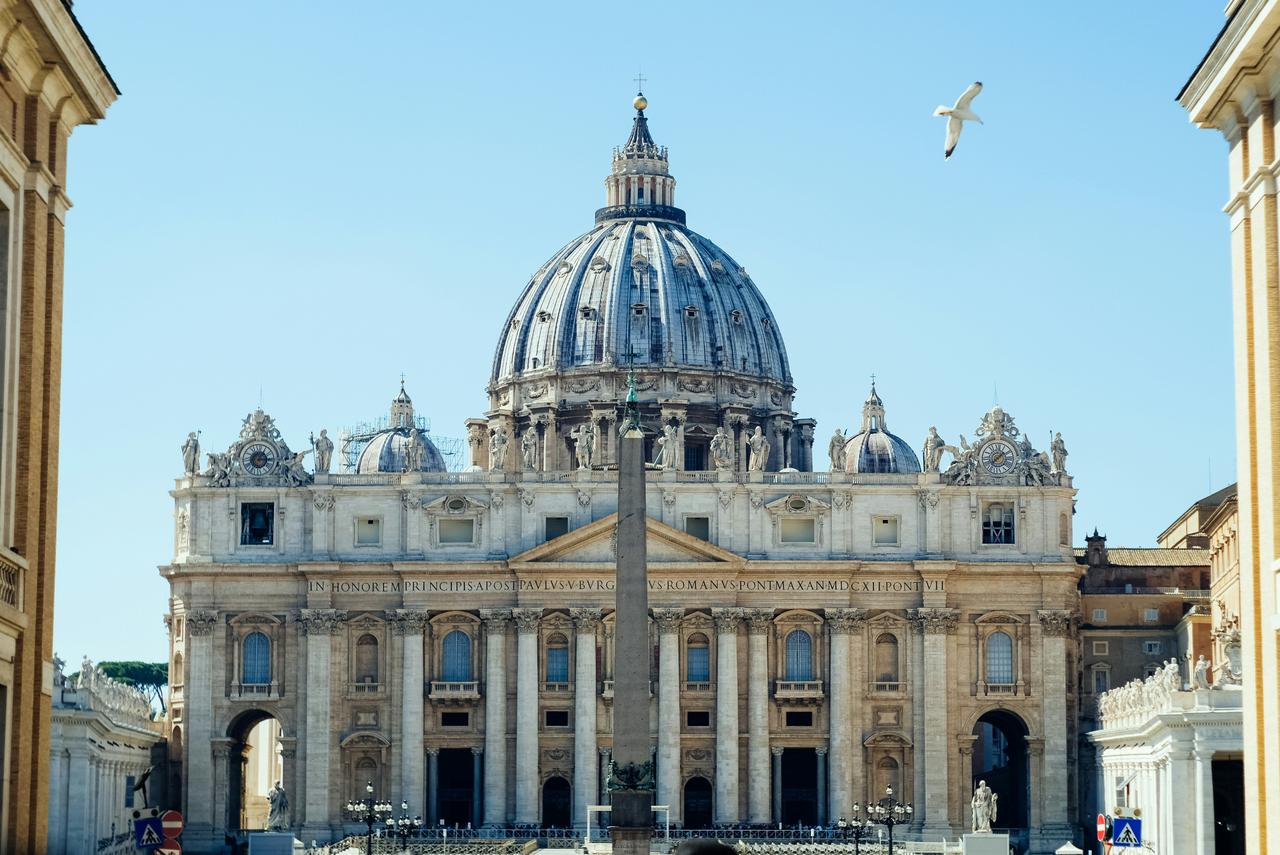
Basilica of Saint Peter is a monumental church located on Vatican Hill, west of Rome, and is regarded as one of the most sacred sites in Catholic Christianity. Originally constructed in the early fourth century during the reign of Emperor Constantine, the structure was built over the site believed to house the tomb of Saint Peter. Through successive architectural transformations, it has become a representative monument of Early Christian, Renaissance, and Baroque periods.
The present basilica is the result of a comprehensive reconstruction initiated in 1506 by Pope Julius II. Designed with contributions from numerous architects including Donato Bramante, Michelangelo, Giacomo della Porta, and Carlo Maderno, the building was completed in 1626. Its architectural identity, defined by its centralized plan centered on the holy tomb, its massive dome, and its Baroque interior spatial composition, forms a symbolic focal point both theologically and urbanistically.
Basilica of Saint Peter (unsplash)
The area where the Basilica of Saint Peter stands lay outside the boundaries of ancient Rome during the pre-Christian era. The site was initially used as a necropolis belonging to the Roman Empire and later as a hippodrome. The Vatican Hippodrome, constructed in the mid-first century AD, served as a venue for gladiatorial contests and chariot races under emperors such as Caligula and Nero. The Egyptian obelisk at its center was likely carved in the 13th century BC during the reigns of Seti I and Ramses II in Heliopolis and later transported to Rome. This obelisk is considered the oldest surviving element of the sacred site, which was transformed under papal initiative in subsequent centuries.
From the first century onward, the site acquired special significance for Christians. According to tradition, Saint Peter was crucified in this area during Nero’s persecution in 64 AD and buried in a nearby cemetery. By the late second century AD, a small monument (tropaion) had been erected over his tomb, and a vibrant cult developed around it. During the papacy of Gregory I (590–604), architectural arrangements were made to establish physical and visual continuity between the tomb and the altar. In the same century, a circular crypt system (anular crypt) was constructed to allow pilgrims direct access to the tomb.
In the early fourth century, Emperor Constantine, who officially recognized Christianity, commissioned the construction of a large basilica over this sacred site. The structure was planned so that Saint Peter’s tomb lay at the center of the apse, and much of the surrounding necropolis was filled in to form the basilica’s foundations. This Early Christian basilica is notable for its simple exterior and the reuse of ancient architectural elements (spolia). This first great church of Constantine underwent numerous repairs and additions over the following centuries.
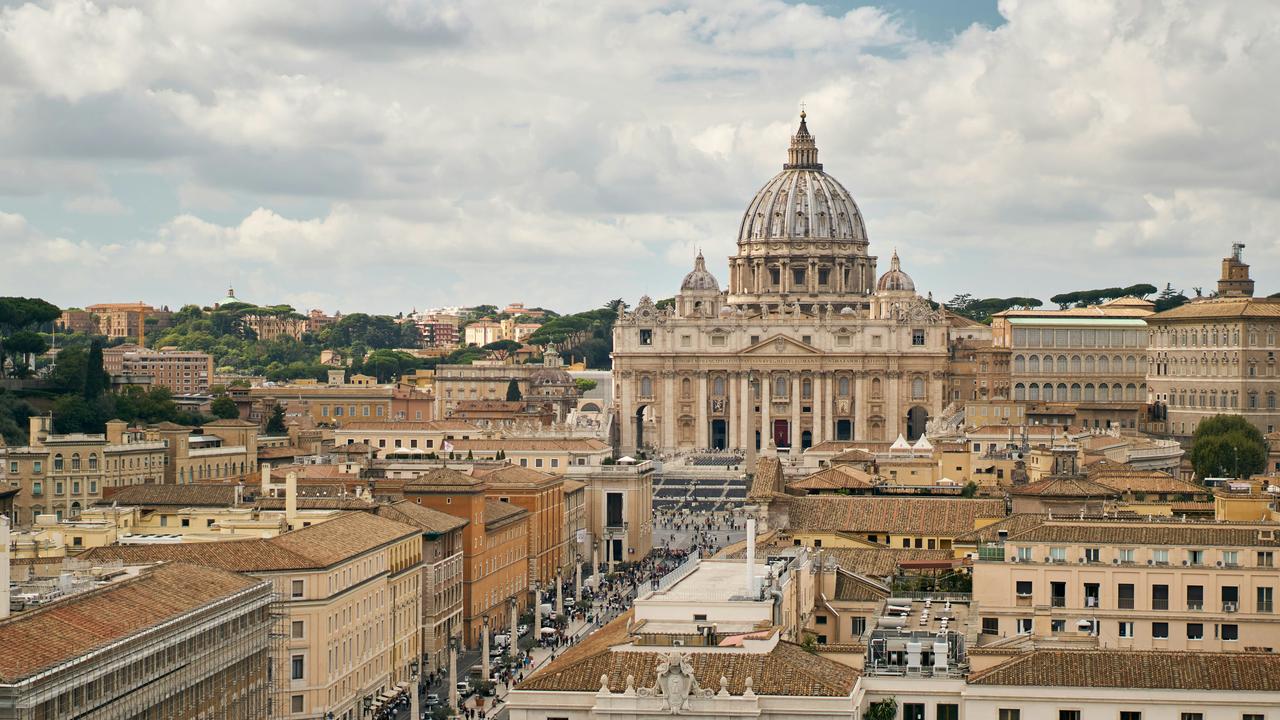
The structure began to deteriorate in the Middle Ages and was partially rebuilt in the mid-fifteenth century under Pope Nicholas V. However, the major transformation began in 1506 under Pope Julius II, when the existing building was demolished and a new basilica, destined to become one of the defining monuments of the Renaissance, was initiated. The project, founded on Donato Bramante’s centralized plan, was continued with Michelangelo’s dome design and Giacomo della Porta’s execution, and extended by Carlo Maderno to be completed in 1626. With the liturgical and plaza interventions added by Bernini in the seventeenth century, the basilica attained a central position in the Catholic world, both theologically, architecturally, and urbanistically.
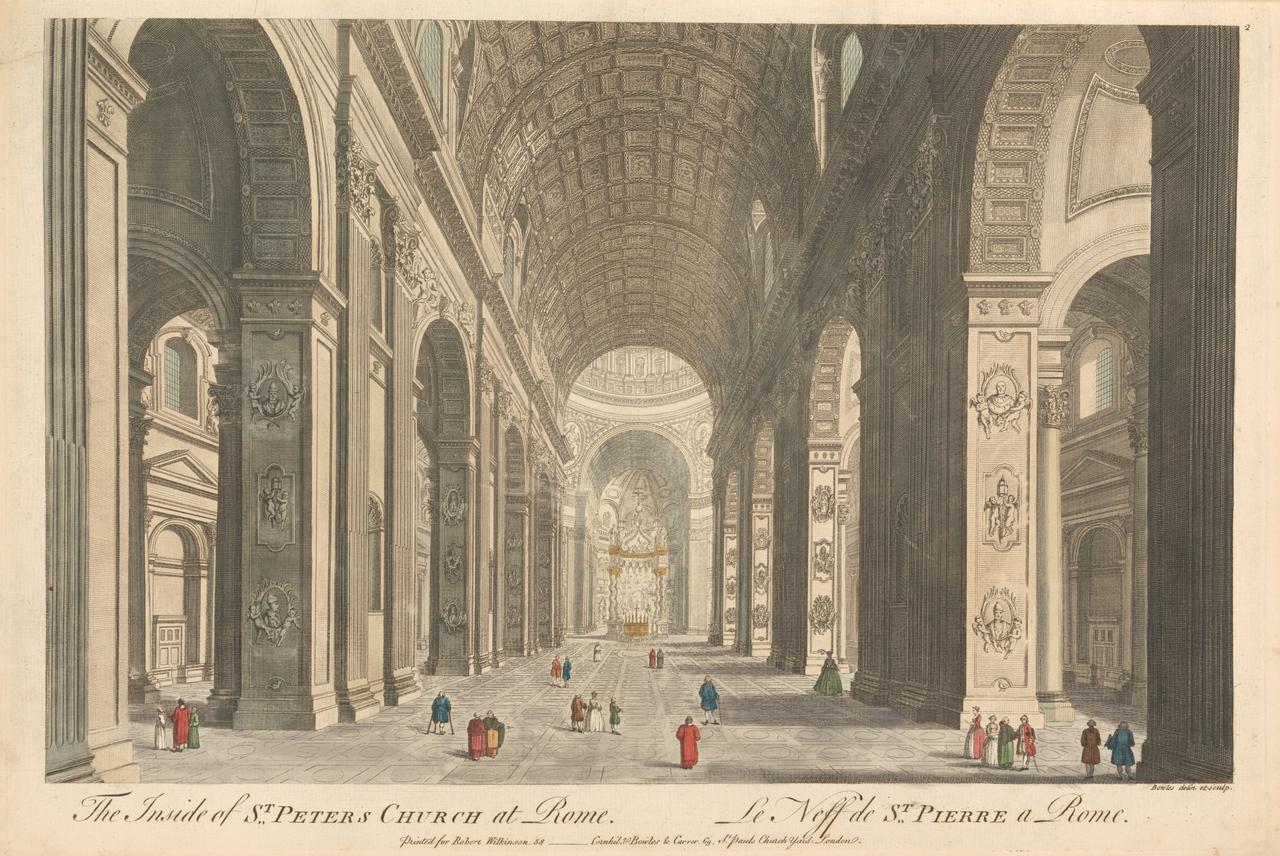
Interior of the Basilica of Saint Peter, 1724–1793. (Yale Center for British Art, Paul Mellon Collection)
The plan of the Basilica of Saint Peter underwent significant changes throughout its historical phases, evolving in parallel with shifts in architectural thought and theological approaches. The layout was shaped by the location of the tomb and topographical constraints.
The fourth-century basilica commissioned by Constantine followed a longitudinal basilical plan with five naves. Its 300-foot-long nave and 225-foot-wide transept created a vast interior space. The curvature of the apse was based on a circular arrangement around Saint Peter’s tomb, ensuring that the entire structure was symmetrically organized around this sacred center. It is understood that the plan module of this period was 30 Roman feet (approximately 9 meters), derived from the circular form centered on the tomb.
At the end of the fifteenth century, Donato Bramante proposed a centralized plan for the new basilica. Unlike the earlier structure, this design emphasized monumentality and symmetry, treating all components as equal and balanced elements. However, over subsequent centuries, additions by Michelangelo, Giacomo della Porta, and Carlo Maderno transformed the building into a longitudinal Latin cross plan. Maderno’s extension of a three-naved nave to the east balanced the centralized plan and established the basilica’s current form.
The defining element of the plan is Saint Peter’s tomb. Its location has remained unchanged throughout all historical phases. Since the Early Christian period, the altar has always been constructed directly above this central tomb, with successive structures built along this axis.
One of the building’s most prominent features, the dome was designed by Michelangelo but completed in 1590 by Giacomo della Porta after Michelangelo’s death. Michelangelo’s original design featured a lower, more hemispherical profile similar to the Pantheon, but the final structure has a steeper and more pointed profile. This change enhanced the dome’s visual dominance over the city skyline. The raised drum beneath the dome elevates its appearance, making it visible from greater distances across Rome.
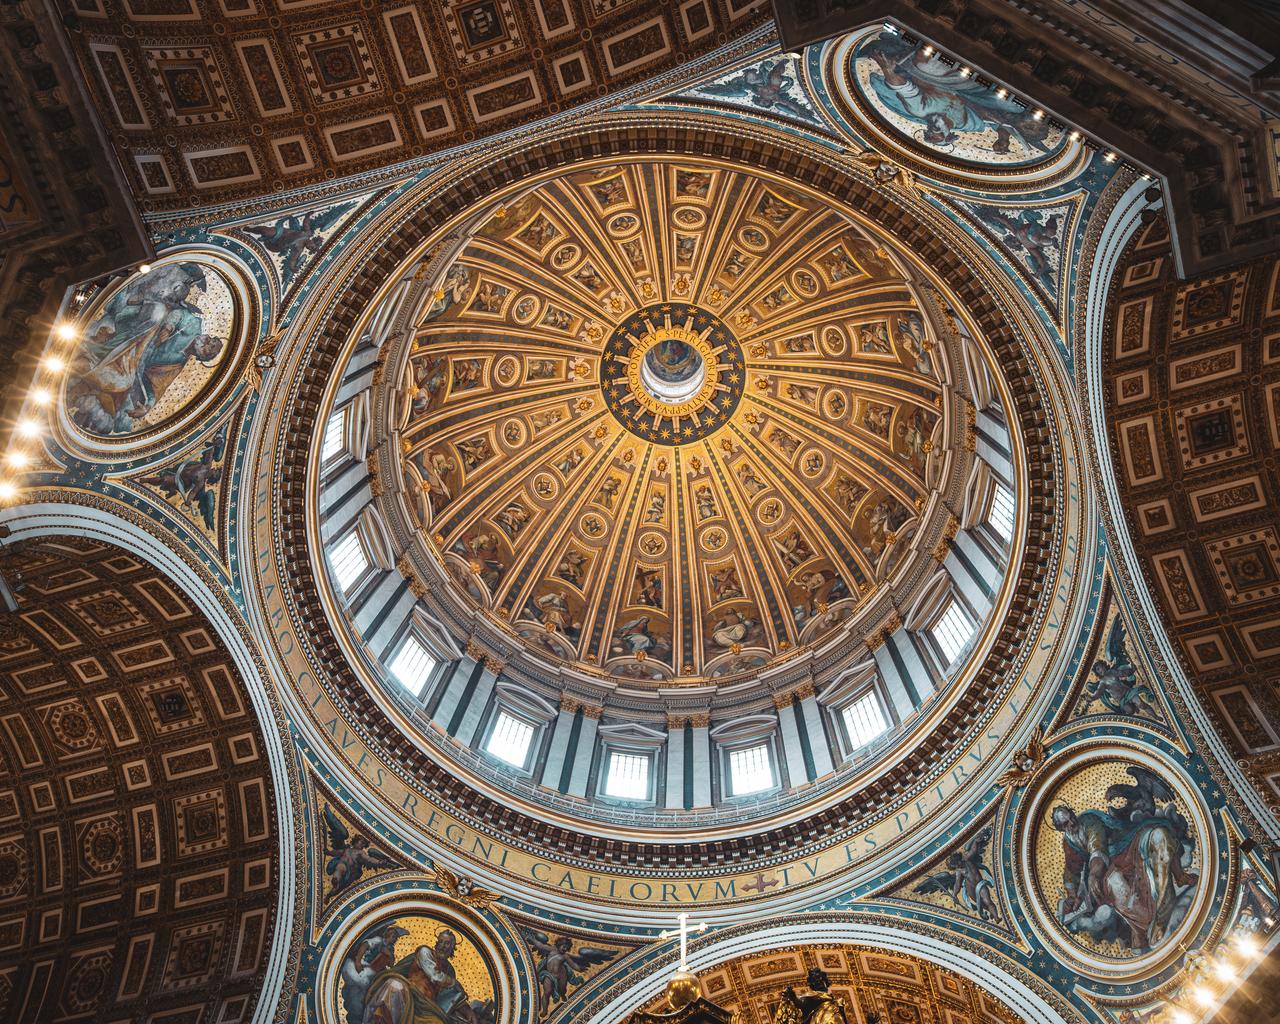
Dome (flickr)
Although the interior reflects layers of historical development, it contains striking decorative elements from the Early Christian and Baroque periods. The interior of Constantine’s original basilica was notable not for figural decoration but for the variety of materials and coloristic effects. Surfaces were adorned with colored marble cladding and golden mosaics in the apse. The most distinctive feature, however, was the reuse of spolia: the columns lining the nave were sourced from various ancient Roman buildings and differed in size, height, and classical order.
During the Baroque period, the baldachin designed by Gian Lorenzo Bernini became both a visual and symbolic focal point of the interior. Bernini reused the spiral columns from the earlier basilica, which were believed to have been brought from Solomon’s Temple in Jerusalem. The high altar beneath the baldachin is positioned directly along the axis of the tomb, establishing a visual and physical connection between the place of worship and the sacred relic.
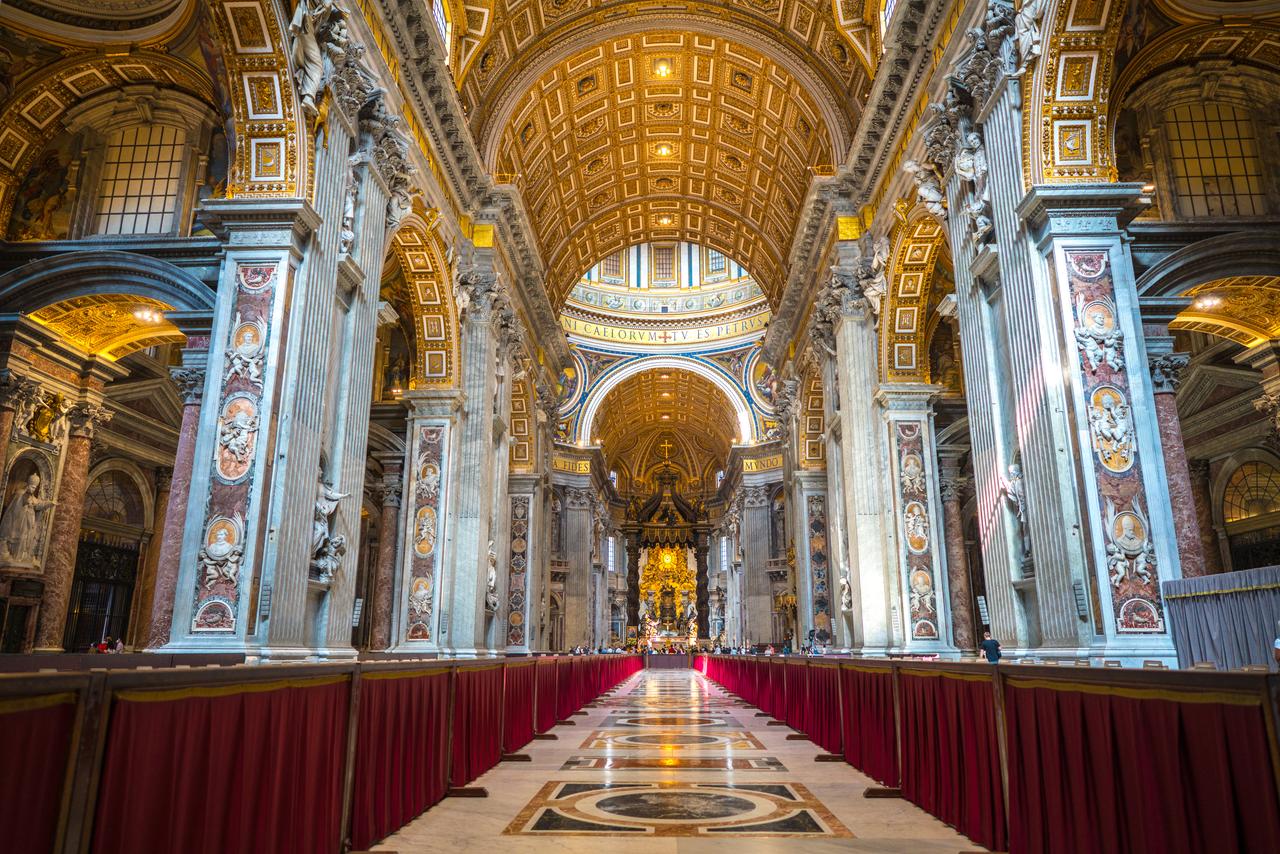
Interior (flickr)
The current form of the piazza was designed by Gian Lorenzo Bernini in the seventeenth century. The elliptical space is enclosed by quadruple colonnades and features the obelisk at its center. This planning enabled the area to function as both a regulated pedestrian zone and a ceremonial open space. The colonnade arrangement, shaped with a concave curve, defines the boundaries of the piazza while simultaneously emphasizing its central focus.
A direct alignment was established between the geometric layout of the piazza and the façade of the basilica, directing visitors’ movement and sightlines along a specific axis. The obelisk, due to its height, functions as both a marker and a symbolic element within this visual axis. Fountains were placed symmetrically on either side to reinforce the overall compositional balance.
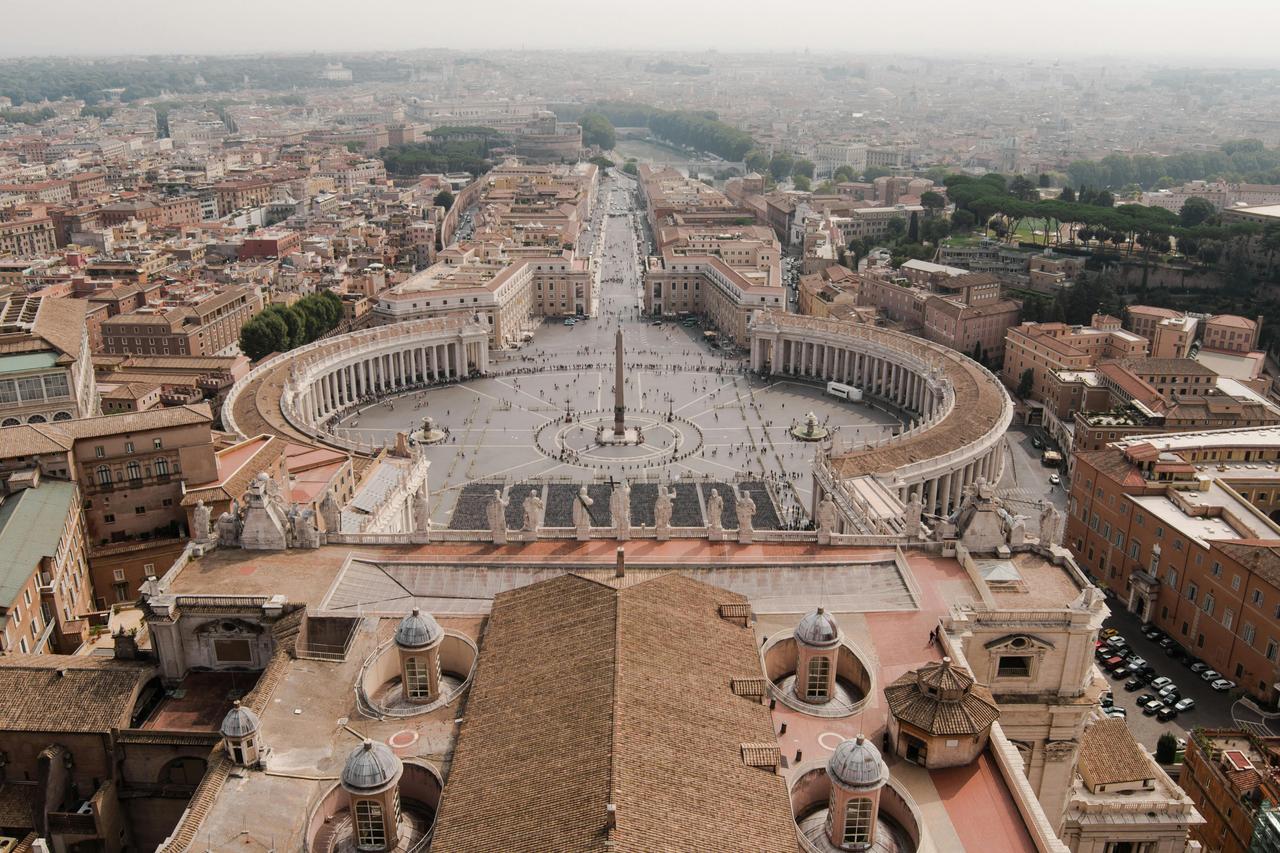
Piazza (pexels)
In urban terms, Saint Peter’s Square is situated on the sloping topography of Vatican Hill. This area, visually distinct from other parts of Rome, evolved into a key urban component that reinforced the religious monument’s centrality. The piazza was designed in conjunction with the basilica and serves as a forecourt that supports the building’s overall perception and monumental presence.
Campbell, Ian. “The New St Peter’s: Basilica or Temple?” *Oxford Art Journal* 4, no. 1 (1981): 3–8. Accessed October 13, 2025.http://www.jstor.org/stable/1360115
Fistarol, Fabio. “St Peter Basilica Vaticano, Vatican City JPG.” Unsplash. Accessed October 13, 2025.https://unsplash.com/photos/white-concrete-building-with-flags-on-top-during-daytime-61rBB5NXuUw
Kostrzyński, Michał. “brown and white concrete building under white clouds during daytime JPG.” Unsplash. Accessed October 13, 2025.https://unsplash.com/photos/brown-and-white-concrete-building-under-white-clouds-during-daytime-pPW7xe6v4eE
Marselle, Maria. “Aziz Petrus Bazilikası, Vaticano JPG.” Pexels. Accessed October 13, 2025.https://www.pexels.com/tr-tr/fotograf/aziz-petrus-bazilikasi-vaticano-11722722/
McClendon, Charles B. “The History of the Site of St. Peter’s Basilica, Rome.” *Perspecta* 25 (1989): 33–65. Accessed October 13, 2025.https://doi.org/10.2307/1567138
Mollerus, Sharon. “St. Peter's Basilica, Vatican City 7/28/2025 JPG.” flickr. Accessed October 13, 2025.https://flic.kr/p/2rjf1af
Palmero, Nan. “St Peter's Basilica JPG.” flickr. Accessed October 13, 2025.https://flic.kr/p/2mfWCCF
Seely, Ann Rachel. “St. Peter's Basilica as Templum Dei: Continuation of the Ancient Near Eastern Temple Tradition in the Christian Cathedral.” *STUDIA ANTIQUA* 4, no. 1 (2005): 63–80. Accessed October 13, 2025.https://scholarsarchive.byu.edu/cgi/viewcontent.cgi?article=1043&context=studiaantiqua
Yale Center for British Art, Paul Mellon Collection. “The Inside of St. Peters Church at Rome JPG.” Paul Mellon Collection. Accessed October 13, 2025.https://collections.britishart.yale.edu/catalog/tms:4655
Location | Vatican Hill Rome / Italy | ||||||||
|---|---|---|---|---|---|---|---|---|---|
Construction Date(s) | Original construction (4th century) Reconstruction (1506–1626) | ||||||||
Founder | Emperor Constantine (original basilica) Pope Julius II (reconstruction) | ||||||||
Architect | Giacomo della Porta Gian Lorenzo Bernini Carlo Maderno Michelangelo Buonarroti Donato Bramante | ||||||||
Architectural Style | Baroque Early Christian Renaissance | ||||||||
Structural Features | Latin cross plan High dome (Michelangelo's design) Large crossing and central plan elements | ||||||||
No Discussion Added Yet
Start discussion for "Basilica of Saint Peter" article
History
Architectural Features
Plan Layout
Dome
Interior Spatial Composition
Piazza and Urban Context