


This article was automatically translated from the original Turkish version.
Balkan architecture is a building tradition in Southeast Europe shaped over centuries by the convergence of diverse cultural, religious, and political influences. The region has been under the rule of various powers, from the Roman Empire to Byzantine, and from the Ottoman Empire to Austria-Hungary. This historical layering created fertile ground for the development of distinct architectural types and forms across the region.
Different belief systems, ethnic diversity, and geographic conditions contributed to the emergence of vernacular forms in civil and public architecture. During the Ottoman period, urban fabric developed around külliyes, bazaars, mosques, hans, and hamams. In rural areas, housing types adapted to local materials and topography became widespread.
The Ottoman Empire’s nearly five-century-long dominance in the Balkans left clear imprints on the region’s urban morphology. The Ottoman city model was organized around a central mosque, with surrounding structures such as bedestens, hans, hamams, madrasas, and fountains. The neighborhood fabric that developed around these structures exhibited an organic urban layout. Traces of this pattern can still be observed in cities such as Belgrade, Niš, Novi Pazar, Vranje, Skopje, Mostar, and Sarajevo.
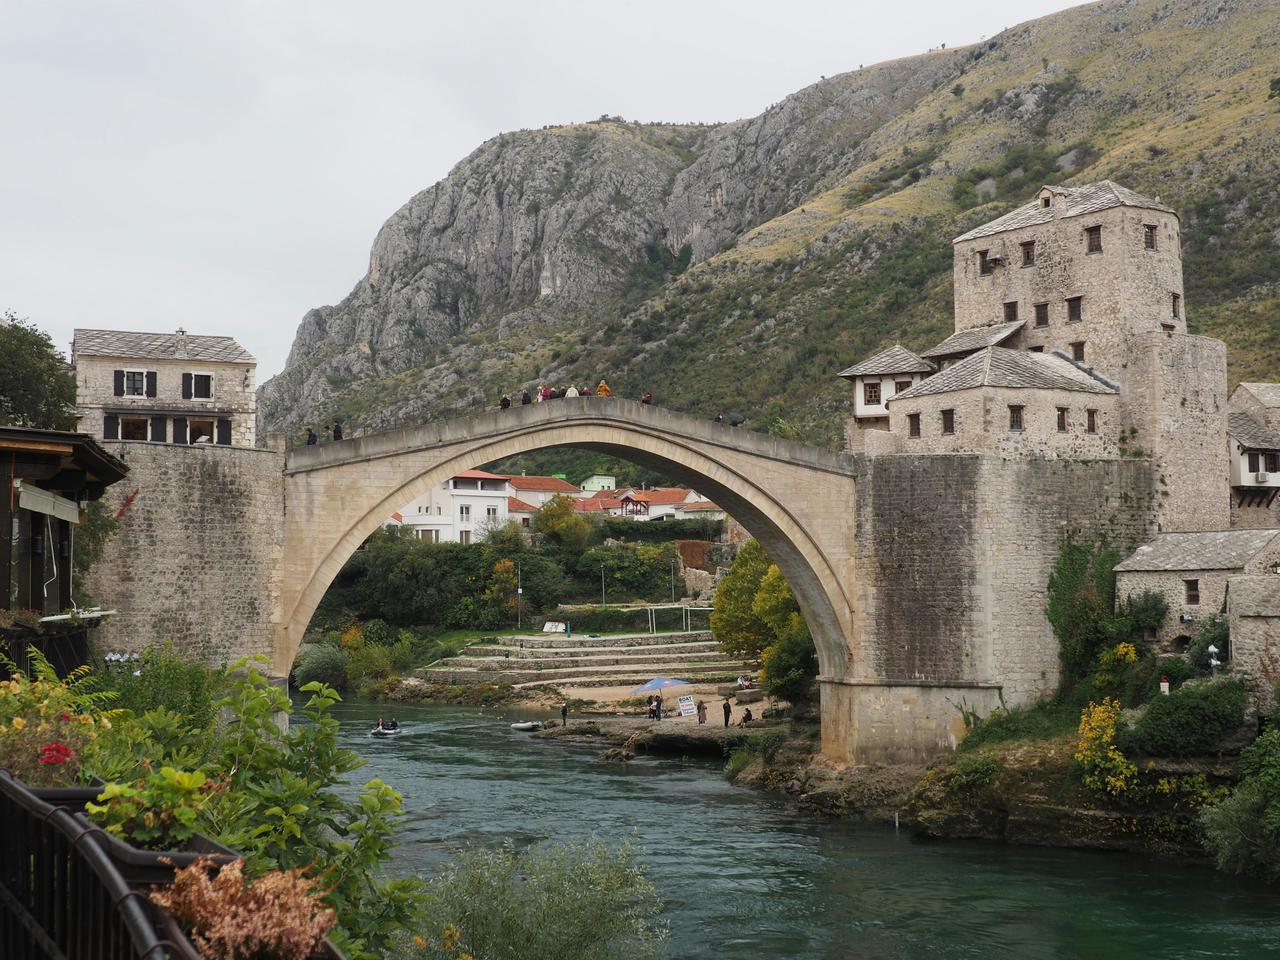
Mostar Köprüsü, Saray Bosna (Pexels, Cnrdmroglu)
Mosque külliyes were designed as integrated complexes housing religious, social, and economic functions. Examples such as the Bayraklı Mosque (Belgrade), Sinan Pasha Mosque (Prizren), and Gazi Hüsrev Bey Mosque (Sarajevo) adapted the principles of classical Ottoman architecture to the Balkan landscape. Additionally, fortresses in Petrovaradin, Fethul-İslam, Travnik, and Niš served as military and administrative centers.
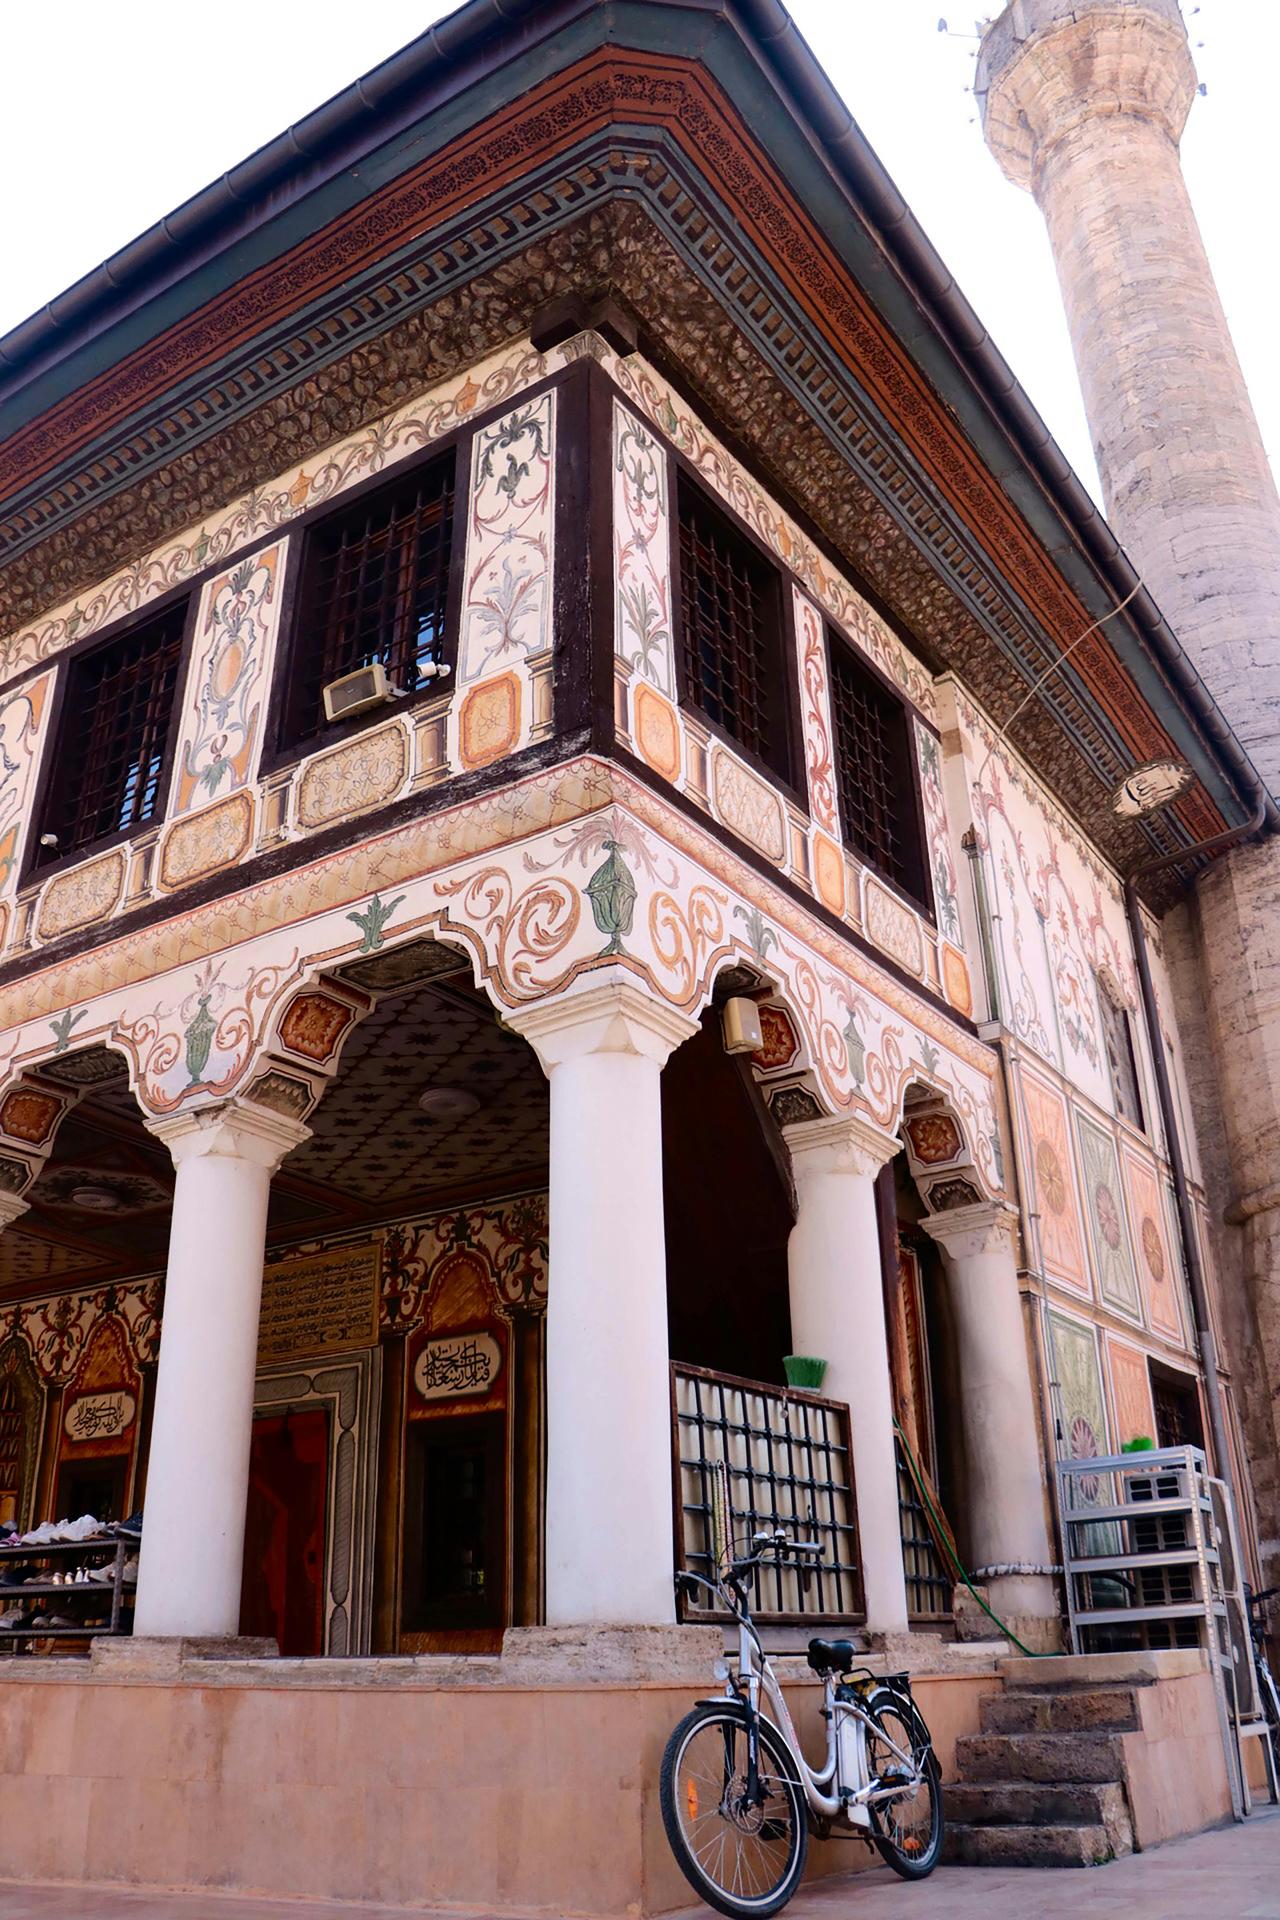
Alaca Camii, Kalkandelen, Makedonya (Pexels, Meral Oral)
Balkan traditional housing architecture emerged from the fusion of Ottoman civil architecture and local building cultures. Structures vary according to local materials, climatic conditions, and topography. In Macedonia, houses with stone ground floors and overhanging wooden upper stories are common. In cities such as Ohrid, Struga, and Kratovo, these dwellings form an integral part of the urban fabric.
In northern Montenegro, defensive tower houses were used. Along the coast, Mediterranean-influenced stone houses with courtyard layouts are prevalent. In Bosnia and Herzegovina, traditional houses feature steeply pitched roofs, courtyards, and multifunctional spatial arrangements. Woodwork is prominently displayed in window frames and eaves.
Ottoman architectural production was supported not only by central authority but also through the waqf system. Waqf documents played a crucial role in the construction of mosques, schools, soup kitchens, hans, and sebils.
Approximately 16,000 waqf buildings are known to have been constructed in the Balkans. These structures are found not only in urban centers but also in rural areas and along trade routes. Waqf buildings fulfilled essential functions that sustained daily life.
Balkan architecture is characterized not only by monumental structures but also by traditional construction techniques and craft culture. Elements such as wattle-and-daub plastered stone walls, timber-framed roofs, and tile coverings are integral parts of the traditional building heritage.
The restoration and preservation of these structures contribute not only to the physical heritage but also to community identity and historical continuity. Some surviving buildings in present-day Balkan urban centers still carry traces of the region’s historical architectural fabric.
Kanaci, Armend, Deniz Demirarslan, and Emine Begüm Savçin. “Karadağ Geleneksel Konut Mimarisine Genel Bir Bakış.” *Mimarlık ve Yaşam Dergisi* 7, no. 2 (2022): 467–502. Accessed May 31, 2025.https://dergipark.org.tr/en/download/article-file/2352386
Pexels. “Kalkandelen, Kalkandelen Belediyesi, Kuzey Makedonya JPG.” Accessed May 31, 2025.https://www.pexels.com/tr-tr/fotograf/kent-sehir-sanat-kent-simgesi-28183655/
Pexels. “Mostar, Bosnia and Herzegovina JPG.” Accessed May 31, 2025.https://www.pexels.com/tr-tr/fotograf/binalar-yapilar-kayalar-kopru-15337248/
Yıldız, Merve, and Uğur Özcan. “Makedonya Geleneksel Konut Mimarisi.” *International Journal of Social and Humanities Sciences (IJSHS)* 8, no. 3 (2024): 189–204. Accessed May 31, 2025.https://dergipark.org.tr/en/download/article-file/4496064
İbrahimgil, Mehmet Zeki, and Hamza Keleş. “Balkan Ülkelerinde Osmanlı Eserleri Üzerine İstatistiki Değerlendirme.” *Akdeniz Sanat Dergisi* 13, special supplement (2020): 511–515. Accessed May 31, 2025.https://dergipark.org.tr/en/download/article-file/820990
İbrahimgil, Mehmet Zeki. “Sırbistan’da Osmanlı Mimarisi Üzerine Genel Bir Değerlendirme.” Turkish Studies - International Periodical for the Languages, Literature and History of Turkish or Turkic 9, no. 10 (2014): 657–666. Accessed May 31, 2025.https://www.academia.edu/57742277/S%C4%B1rbistanda_Osmanl%C4%B1_Mimarisi_%C3%9Czerine_Genel_Bir_De%C4%9Ferlendirme

No Discussion Added Yet
Start discussion for "Balkan Architecture" article
Urban Fabric and Public Structures in the Ottoman Period
Traditional Housing Typologies in the Balkans
Waqf Buildings and Architectural Dissemination
Architectural Continuity and Conservation Efforts