


This article was automatically translated from the original Turkish version.
+2 More
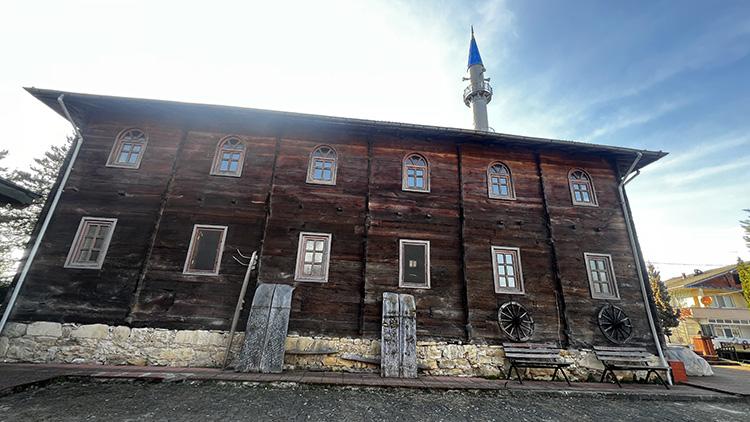
Akçahatipler Village Central Mosque
Location | Zonguldak Çaycuma Akçahatipler Village | ||||||||
|---|---|---|---|---|---|---|---|---|---|
Construction Date(s) | Estimated H.1260 / M.1844–1845 | ||||||||
Architectural Style | Traditional Turkish wooden architecture – Çantı technique | ||||||||
Plan Type | Rectangular harim + 'U'-shaped women's gallery | ||||||||
Material | Chestnut and oak wood Stone foundation | ||||||||
Uniqueness | Constructed entirely without nails using the kurtboğazı joint system | ||||||||
Conservation Status | In active use Partially lost its originality | ||||||||
Open for Worship | Yes | ||||||||
Restoration | 1959 (gallery addition), 2003–2010 (carvings, lambri) | ||||||||
Akçahatipler Köyü Merkez Cami is a traditional mosque located in the eastern settlement center of Akçahatipler Village, within the boundaries of Çaycuma District in Zonguldak Province, near Bartın. Constructed entirely of wood using the çantı technique, it is estimated to have been built in the first half of the 19th century. The structure is one of the rare examples of çantı mosques in the Western Black Sea region, notable for both its architectural planning and the skilled use of its timber frame system.
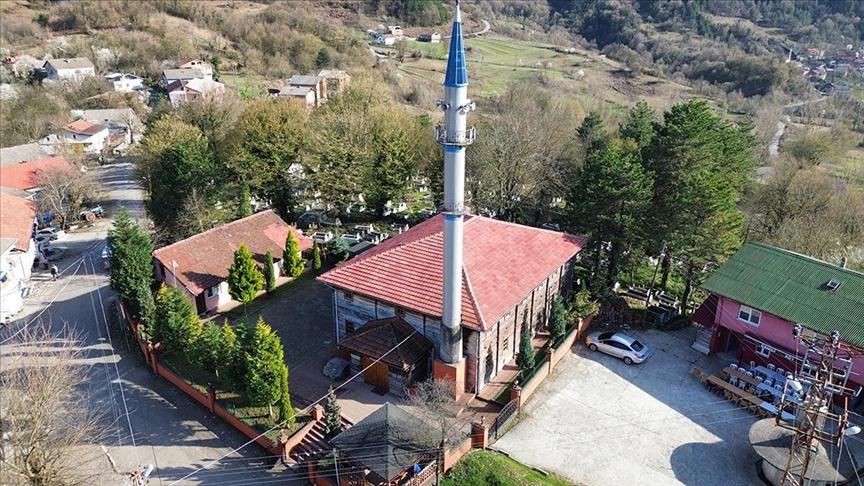
Akçahatipler Köyü Merkez Cami (AA)
The mosque does not have a direct foundation inscription. However, based on an inscription on the şadırvan located immediately to its west, it is believed to have been constructed in 1260 AH (1844/45 CE). The oldest gravestone in the cemetery to the south of the mosque is dated 1863. These records support the view that the structure was built in the middle of the 19th century. The building underwent a comprehensive restoration in 1959, during which a women’s gallery was added; between 2003 and 2010, interior lambri cladding was installed, joinery was renewed, and the surrounding area was landscaped.
The mosque has a rectangular plan oriented along the north-south axis, comprising a prayer hall and an upper gallery level. The ground floor measures 11.7 × 15.8 meters. The gallery encloses the interior space in a U-shape, extending along the north, east, and west sides, with a total interior height of 5.20 meters. The entrance is centrally located on the north façade and is emphasized by a recessed and projecting mass. The mihrab, minbar, and pulpit are positioned on the qibla wall in accordance with classical Ottoman mosque planning.
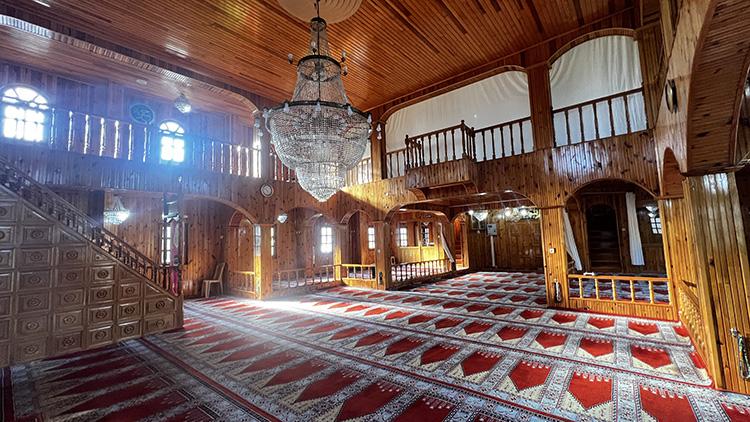
Akçahatipler Köyü Merkez Cami (AA)
The building’s facades are animated by symmetrical windows, and the traces of the timber çantı system remain clearly visible from the exterior. All facades except the north feature paired window arrangements: six windows on the east and west sides and four on the south. The lower windows are rectangular, while the upper ones are semicircular arched. The roof is a four-sloped gabled structure covered with Marseilles-style tiles. Chestnut timber is used for the ground floor walls, while oak is used for the gallery level. The structural skeleton is formed by wooden partitions joined using the kurtboğazı joint technique without nails. The foundation is built of rubble stone, with stones observed to be laid in large blocks.
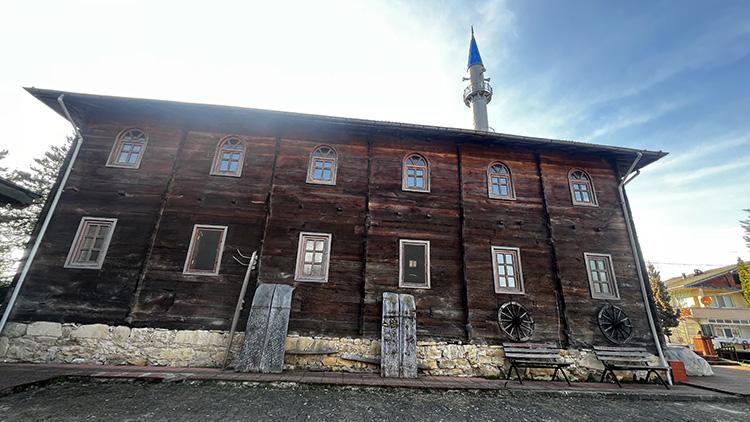
Akçahatipler Köyü Merkez Cami (AA)
Akçahatipler Köyü Merkez Cami is a significant example among çantı-constructed mosques, distinguished by its dimensions, construction system, and siting. It was built in accordance with the traditional practice of locating mosques near cemeteries and has remained in continuous use due to maintenance provided by the local community over time. However, some insensitive interventions during the 2000s resulted in the loss of original interior details. With its monumental scale, U-shaped gallery, and symmetrical façade arrangement, Akçahatipler Köyü Merkez Cami represents the Western Black Sea tradition of çantı mosques and holds the potential, through future restoration projects, to more clearly preserve the architectural memory of this building tradition.
Çivisiz Cami 200 Yıldır Hizmet Veriyor (AA)
Akıllı, Ferdi. “Çivisiz cami 200 yıldır hizmet veriyor.” Anadolu Ajansı. Accessed May 14, 2025.https://www.aa.com.tr/tr/yasam/civisiz-cami-200-yildir-hizmet-veriyor/238255
Anadolu Ajansı. “Çivisiz cami 200 yıldır hizmet veriyor.” YouTube. Accessed May 14, 2025.https://www.youtube.com/watch?v=4f4-GsN5y7c
Mısırlı, Arif. “Zonguldak/Çaycuma’da Çantı Tekniğinde İnşa Edilmiş Bir Cami: Akçahatipler Köyü Cami.” *Türkiye Bilimler Akademisi Kültür Envanteri Dergisi (TÜBA-KED)*, no. 26 (2022): 55–70. Accessed May 14, 2025.https://dergipark.org.tr/tr/pub/tubaked/issue/72536/1035936
Sulucak, Murat. “Zonguldak'ta çantı tekniğiyle inşa edilen cami 2 asırdır ayakta duruyor.” Anadolu Ajansı. Accessed May 14, 2025.https://www.aa.com.tr/tr/kultur/zonguldakta-canti-teknigiyle-insa-edilen-cami-2-asirdir-ayakta-duruyor/3511752
Visit Zonguldak. "Akçahatipler Köyü Merkez Cami." Accessed May 14, 2025.https://www.visitzonguldak.com/place/akcahatipler-koyu-merkez-camisi.

Akçahatipler Village Central Mosque
Location | Zonguldak Çaycuma Akçahatipler Village | ||||||||
|---|---|---|---|---|---|---|---|---|---|
Construction Date(s) | Estimated H.1260 / M.1844–1845 | ||||||||
Architectural Style | Traditional Turkish wooden architecture – Çantı technique | ||||||||
Plan Type | Rectangular harim + 'U'-shaped women's gallery | ||||||||
Material | Chestnut and oak wood Stone foundation | ||||||||
Uniqueness | Constructed entirely without nails using the kurtboğazı joint system | ||||||||
Conservation Status | In active use Partially lost its originality | ||||||||
Open for Worship | Yes | ||||||||
Restoration | 1959 (gallery addition), 2003–2010 (carvings, lambri) | ||||||||
No Discussion Added Yet
Start discussion for "Akçahatipler Village Central Mosque" article
History and Location
Architectural Features
Facades and Construction Materials
Conservation Status and Evaluation