


This article was automatically translated from the original Turkish version.
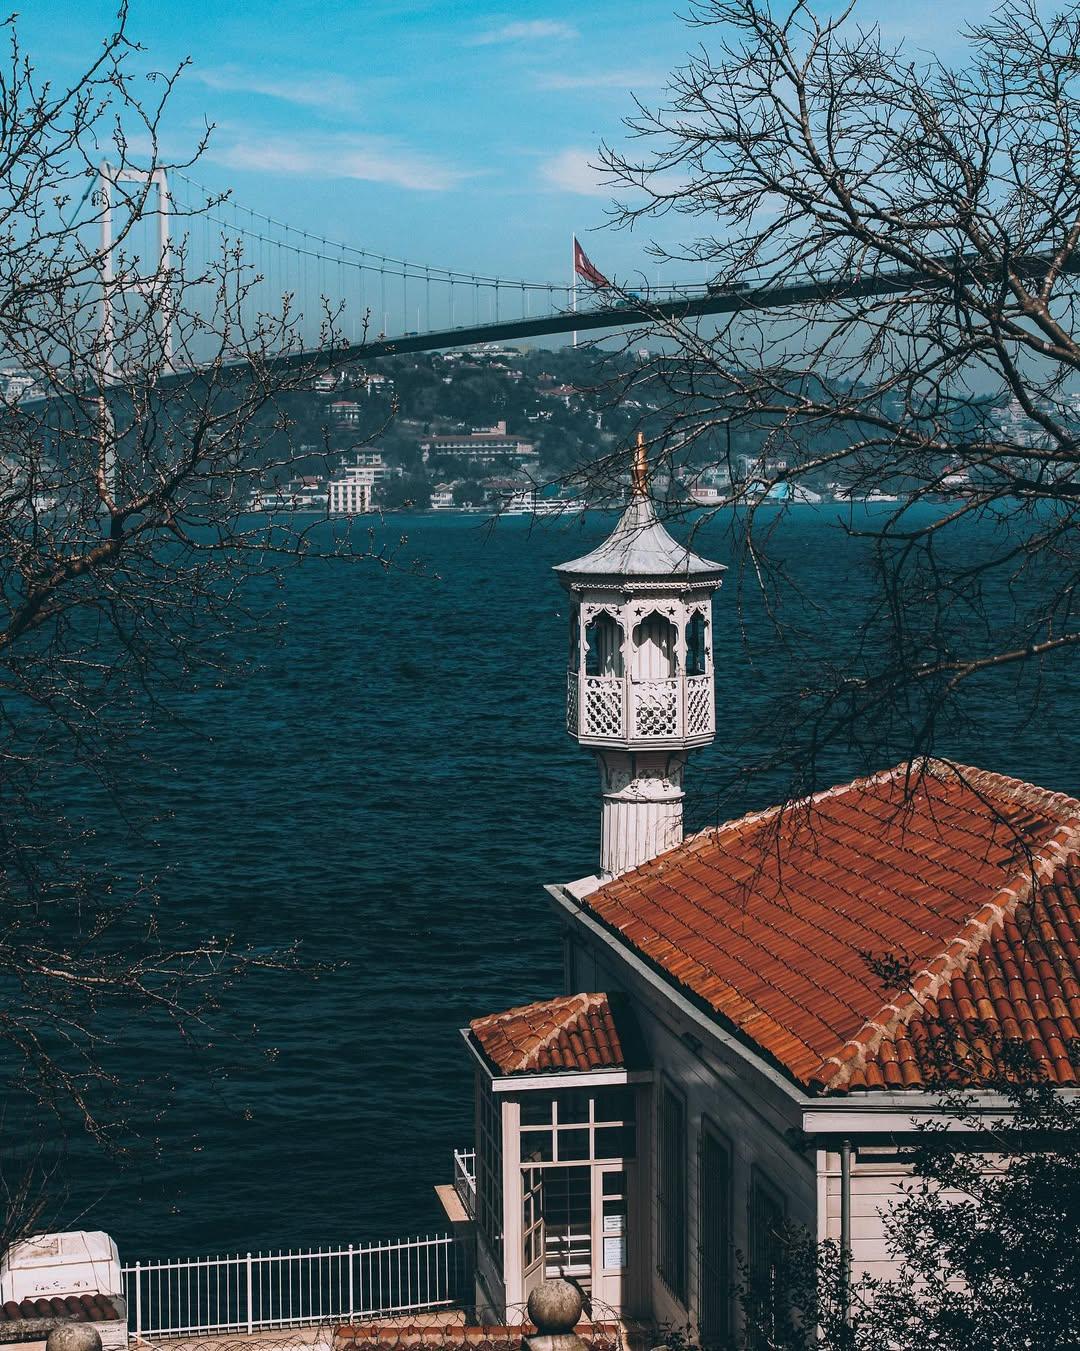
Üryanizade Ahmet Esat Efendi Mosque
Construction Year | 1860 | ||||||||
|---|---|---|---|---|---|---|---|---|---|
Location | İstanbul Üsküdar | ||||||||
Üryanizade Ahmet Esat Efendi Cami is a historic mosque located in the Kuzguncuk neighborhood of the Üsküdar district in Istanbul, on Abdullahağa Street. It was built in 1860 by Üryanizade Ahmet Esat Efendi, a prominent figure of the era. There are accounts that the construction of the mosque was completed in just 40 days.
The mosque is a rectangular structure that reflects traditional Ottoman mosque architecture. The ground floor is constructed of stone and was originally used as a boathouse. The upper floor was built using wood. This kiosk-like structure associated with the mosque has a simple design, both functionally and aesthetically. Large windows are found on the entrance facade and the facade facing the sea, while the other facades have no windows.
The structure was built together with its surrounding courtyard. Access to the courtyard is provided from the southeast via the street. The entrance to the mosque is protected by a canopy reached after five steps. The canopy has a single-sloped wooden roof and is plastered on top. The main part of the mosque is painted in a light yellow color.
The mosque’s minaret is designed simply, in keeping with the kiosk-like character of the building. It is a single-balcony minaret constructed of wood. The balcony section is decorated with baklava motifs and crowned with an octagonal lead-covered cap. Additional decorative elements on the balcony include stepped arches, five-pointed stars, and muqarnas.
The interior space features an extremely simple design. The mihrab is a simple niche carved from marble. The minbar continues this simplicity and is constructed of wood. The worship area is covered by a wooden ceiling and protected from the outside by a broken roof. One of the most notable features inside the mosque is the arrangement of the ground-floor gallery and the women’s gallery.
The mosque has undergone various restoration efforts over many years. Comprehensive restoration work begun in 2013 was carried out with careful attention to preserving the historical integrity of the structure. The restoration was completed in 2017 and the mosque was reopened for worship. During the restoration, original wooden elements and stone walls were preserved, while deteriorated parts were renewed.
Today, the mosque remains actively used and serves both as a place of worship and as a historically significant structure. It continues to function as an important religious and cultural center for the local residents of the surrounding neighborhood and for visitors.
"Dersaadet’in Nazendesi." Fikriyat. Accessed January 17, 2025.https://www.fikriyat.com/kultur-sanat/2018/03/24/dersaadetin-nazendesi.
"Kuzguncuk Üryanizâde Ahmet Esat Efendi Camii." Turan Akıncı. Accessed January 17, 2025.https://www.turanakinci.com/kuzguncuk-uryanizade-ahmet-esat-efendi-camii.
"Üryanizâde Ahmet Esat Efendi Camii." Tarihi.ist. Accessed January 17, 2025.https://www.tarihi.ist/uryanizade-ahmet-esat-efendi-cami/.

Üryanizade Ahmet Esat Efendi Mosque
Construction Year | 1860 | ||||||||
|---|---|---|---|---|---|---|---|---|---|
Location | İstanbul Üsküdar | ||||||||
No Discussion Added Yet
Start discussion for "Üryanizade Ahmet Esat Efendi Cami" article
Construction Process and Architectural Features
Minaret and Other Features
Interior Space and Worship Area
Restoration and Current Condition