


This article was automatically translated from the original Turkish version.
+1 More
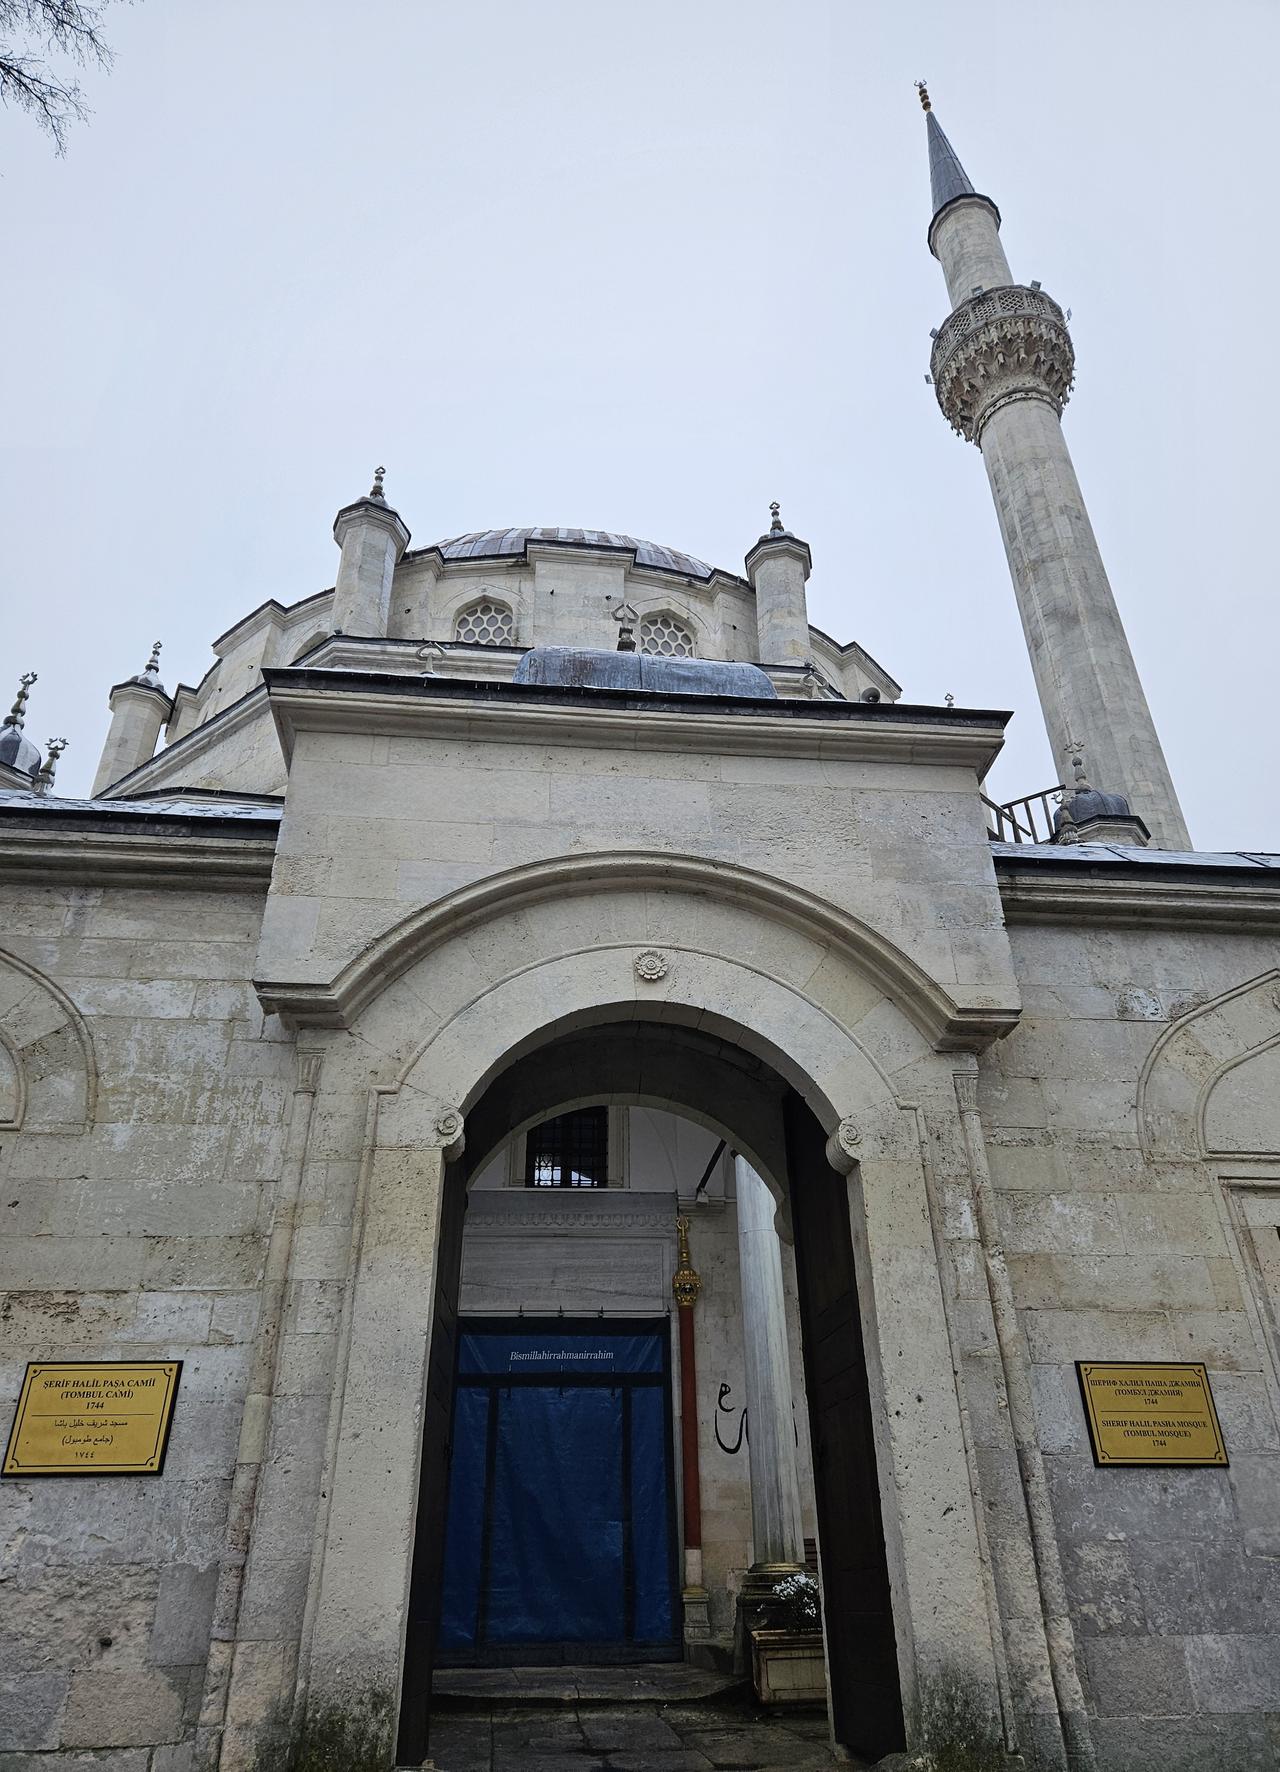
Tombul Mosque (Photo: Meryem Şentürk Çoban)
Alternate Name | Şerif Halil Paşa Camii | ||||||||
|---|---|---|---|---|---|---|---|---|---|
Location | Şumnu Bulgaria | ||||||||
Founder | Şerif Halil Paşa | ||||||||
Construction Date | 1744 | ||||||||
Architectural Style | Ottoman Baroque and Rococo Influences, Post-Lale Devri Decorative Approach | ||||||||
Tombul Cami, located in the city of Shumen (Bulgaria), is an Ottoman-era külliye structure commissioned in 1744 by Sadrazam Kethüdası Şerif Halil Paşa. The mosque is a characteristic example of 18th-century Ottoman architecture, reflecting the early adoption of Baroque and Rococo styles. Today, it stands as one of the largest surviving Ottoman religious structures in the Balkans. Its popular name, “Tombul Cami,” derives from the wide and rounded form of its dome.
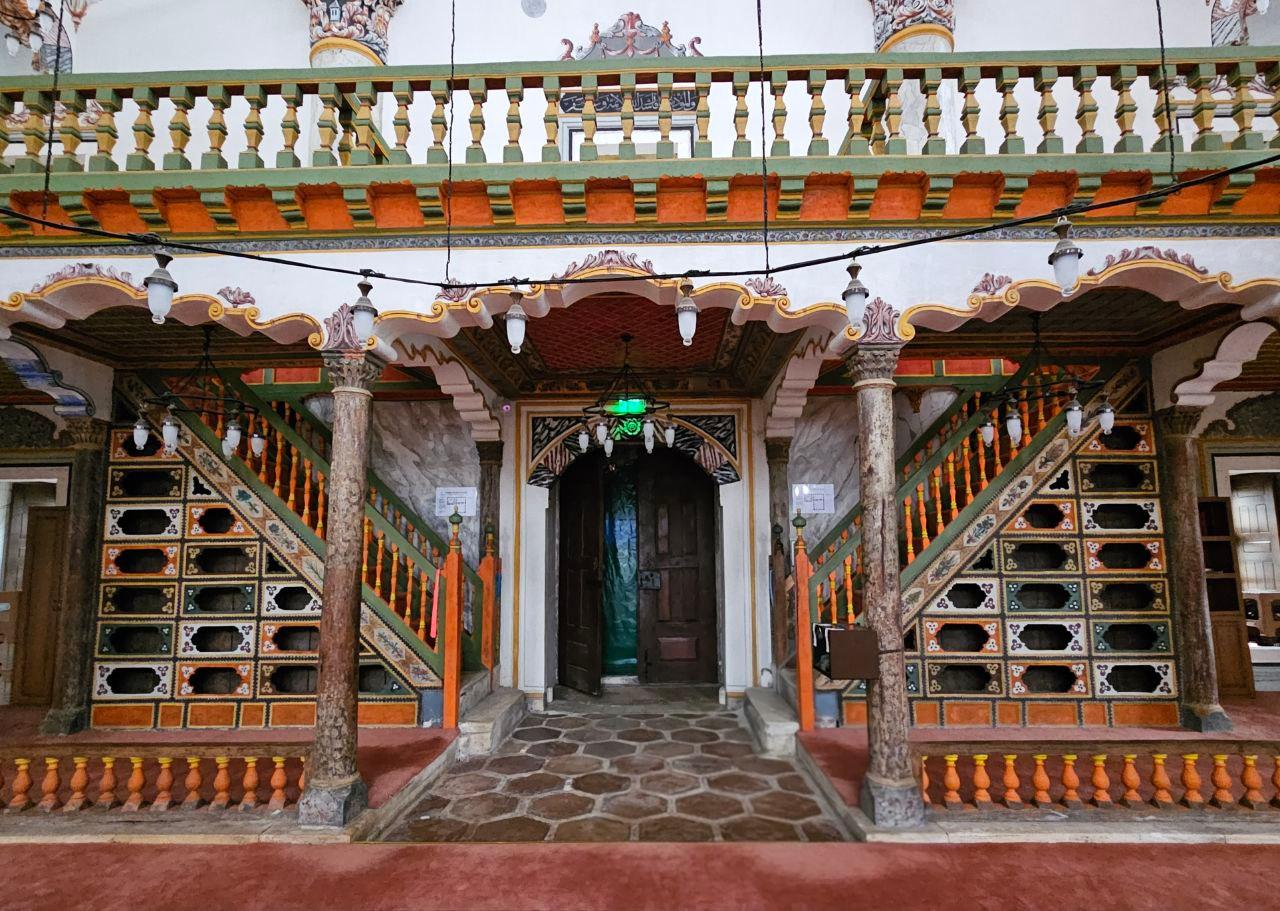
Tombul Cami İçi (Fotoğraf: Meryem Şentürk Çoban)
Also known as the Şerif Halil Paşa Camii, the Tombul Cami was constructed in 1744 by Şerif Halil Paşa, a statesman from Shumen. Its foundation deed includes a fountain, a school, a madrasa, and a library alongside the mosque. Built during a period when Baroque and Rococo styles began to influence Ottoman architecture, the mosque is notable for its decorative elements that reflect the aesthetic sensibilities of the post-Lale Devri era.
Since its foundation, the structure has served as Shumen’s most important religious center and held a prominent place among Ottoman endowment libraries in the 18th century. Its initial collection consisted of 220 manuscript volumes donated by Şerif Halil Paşa and was later enriched through public contributions. During the 19th-century reorganization of Ottoman endowment libraries, other libraries in Shumen were incorporated into this külliye, forming a centralized collection at the city level.
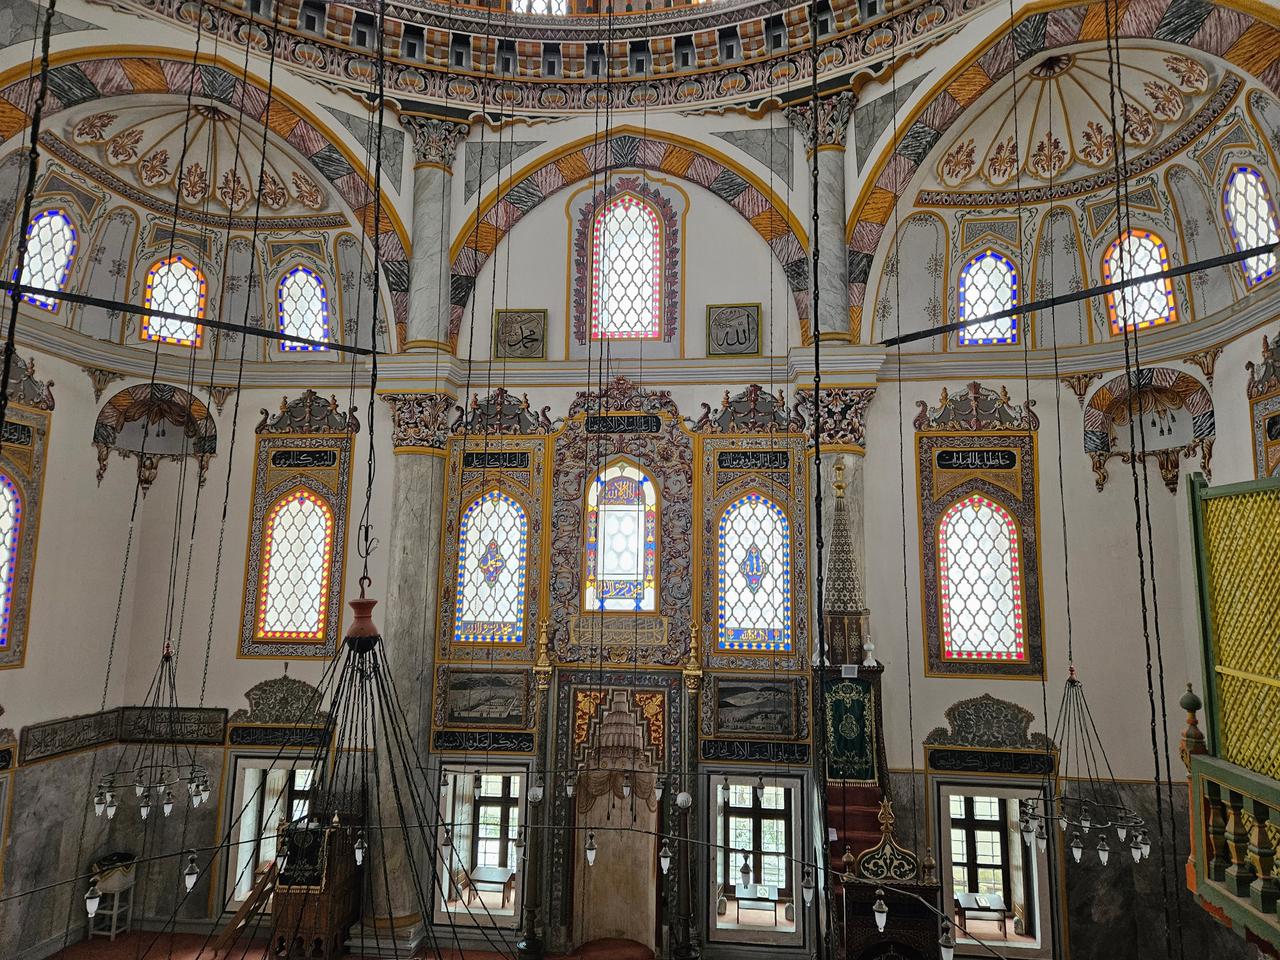
Tombul Cami İçi (Fotoğraf: Meryem Şentürk Çoban)
After the end of Ottoman rule, the mosque shared the fate of many Ottoman-era monuments in Bulgaria. Beginning in 1878, portions of the endowment’s book collection were transferred to Sofya and some to Istanbul. Although the library collection was thus dispersed, a significant portion remains preserved today in the National Library of Bulgaria in Sofia.
During the 20th century, like many Ottoman buildings in Bulgaria, the mosque was intermittently closed, particularly during the socialist period when it was left unused. However, it was never demolished and retained its architectural integrity. For this reason, it is regarded as one of the best-preserved Ottoman mosques in the country.
Restoration efforts initiated in 2004 aimed to address decades of neglect. However, these works were not fully completed; while partial repairs were carried out, a comprehensive restoration remains unfinished. Nevertheless, the structure is currently open for both worship and visitation.
The mosque is built on a square plan. The central space is covered by a large dome supported by eight piers. This arrangement imparts both structural solidity and a majestic silhouette to the building. In terms of layout and organization, it resembles the Damat İbrahim Paşa Camii in Nevşehir.
Transitions to the central dome are achieved through segmented pendentives. The piers surrounding the dome allow the side spaces to be covered with barrel vaults, establishing a balanced unity between the main domed space and its surrounding volumes.
The final prayer area on the western façade is covered by five domes and rests upon four marble columns. While the courtyard and entrance section follow traditional Ottoman classical mosque features, the decorative elements reflect 18th-century Western influences.
The mosque has a single-balconied minaret rising on the western side. With a slender form and a height of approximately 40 meters, it is one of the most striking minarets among Ottoman mosques in Bulgaria.
The mihrab wall features plaques representing Mecca and Medina. Throughout the interior, verses and hadiths are arranged in rectangular frames above the windows, accompanied by calligraphic panels. The calligraphy, rendered in bronze tones on a black background, adds vibrancy to the decorative scheme.
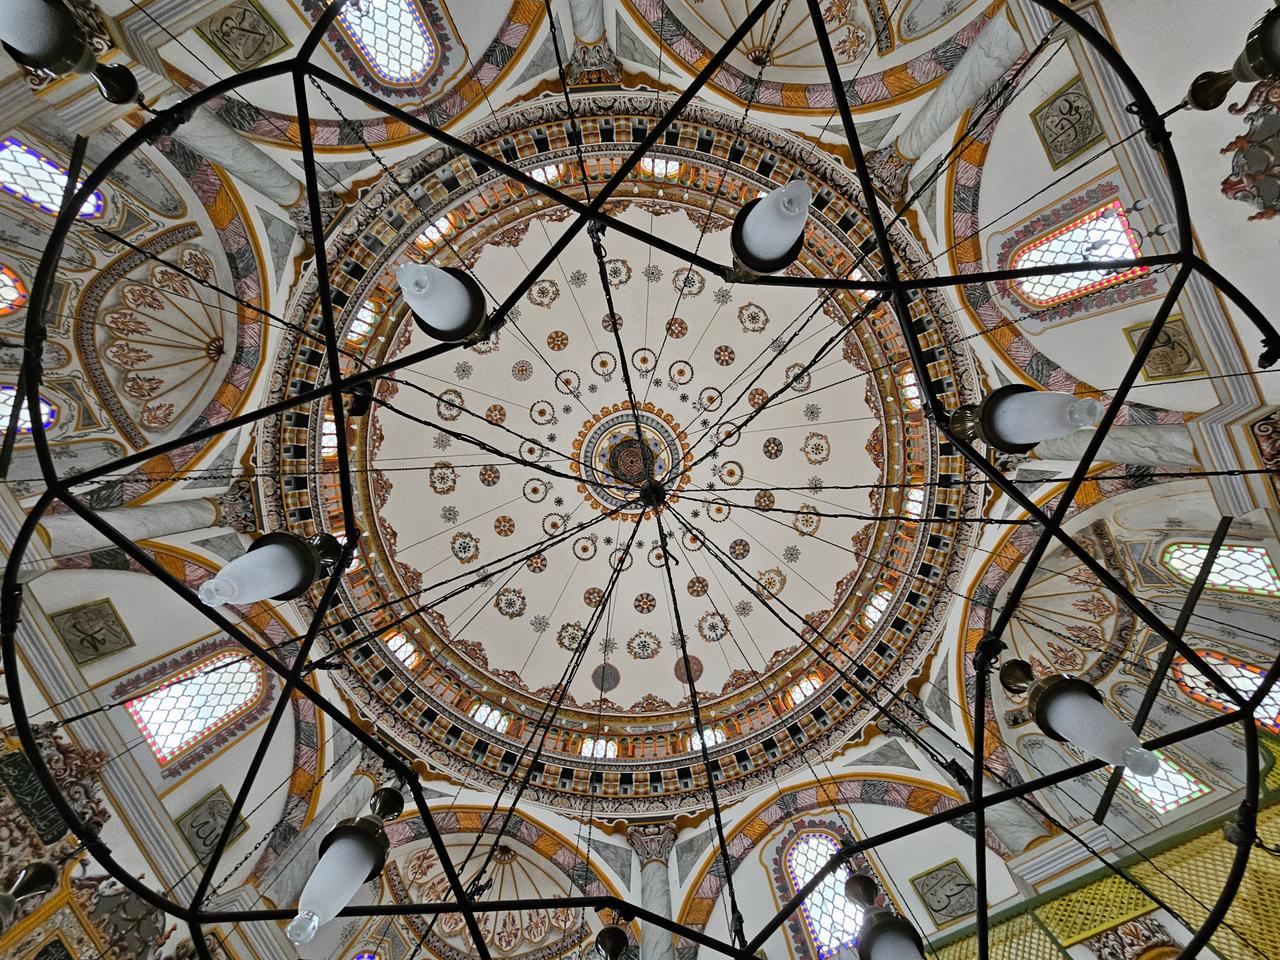
Tombul Cami İçi (Fotoğraf: Meryem Şentürk Çoban)
The interior decorations reflect the Baroque and Rococo influences that became widespread in Ottoman art after the Lale Devri. Naturalistic floral motifs, curved branches, leaves, palmettes, and rumi patterns are rendered in red, blue, navy, brick red, brown, light green, orange, yellow, and cobalt blue. These decorations are particularly concentrated on the interior surfaces of the dome, window arches, and wall surfaces.
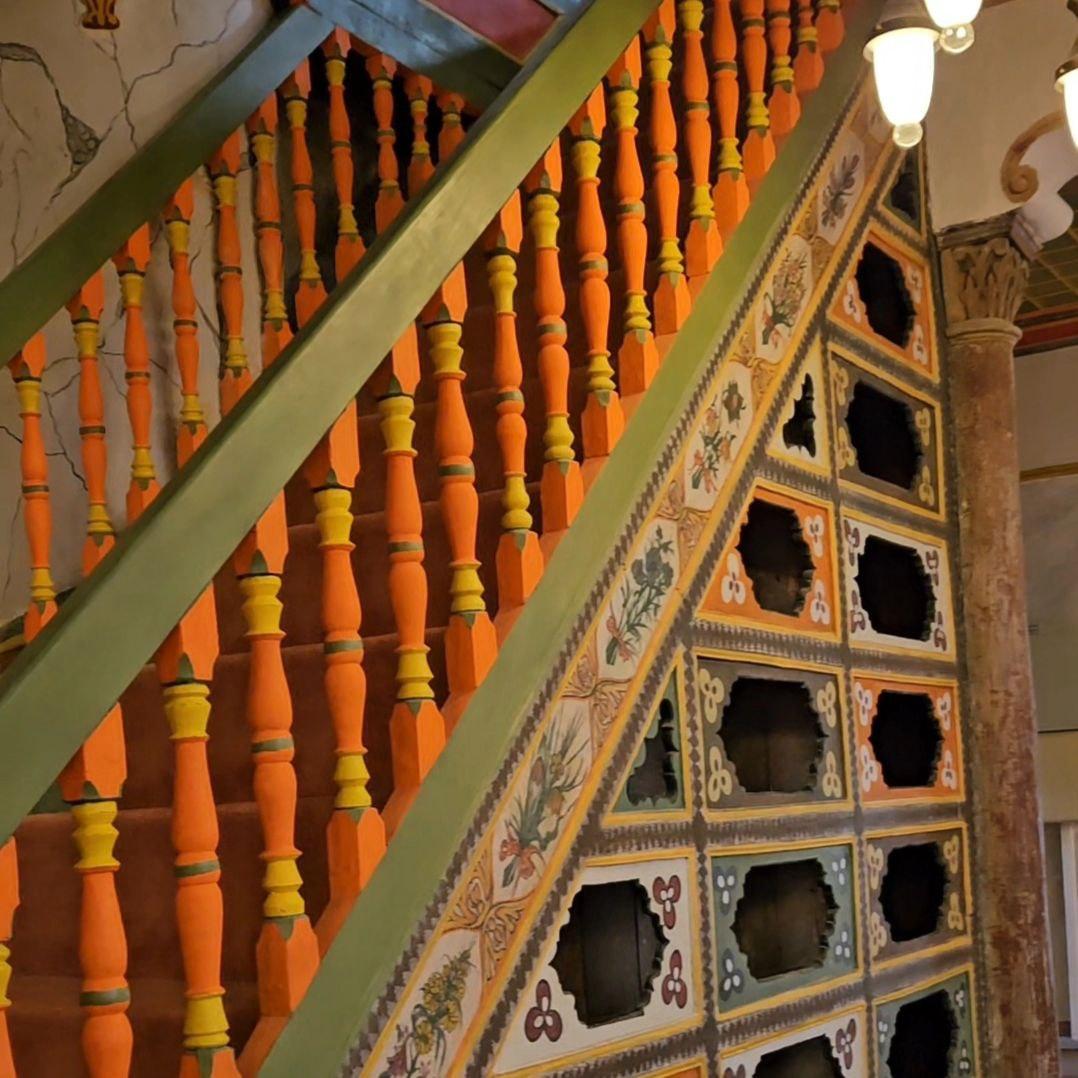
Tombul Cami İçi (Fotoğraf: Meryem Şentürk Çoban)
The mosque was designed not as a standalone structure but as part of a külliye.
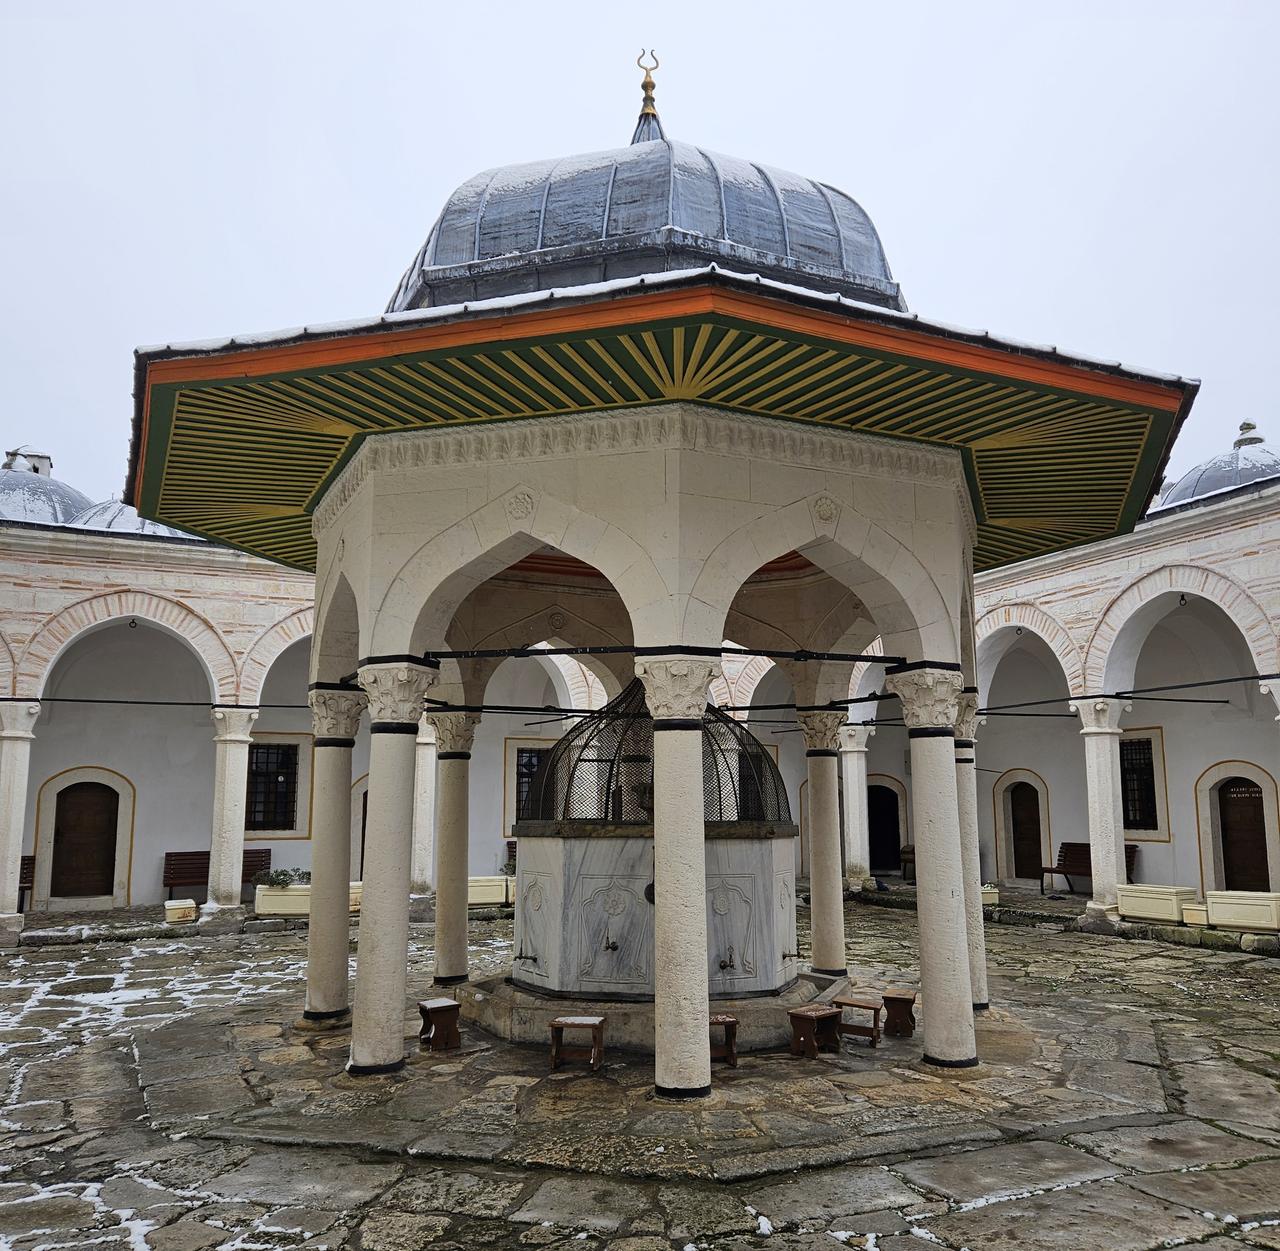
Tombul Cami Şadırvanı (Fotoğraf: Meryem Şentürk Çoban)
Hasanova, Selime Veysal. "Şumnu Şerif Halil Paşa Cami Duvarlarına Nakşedilen Hadisler." *Kafkas Üniversitesi İlahiyat Fakültesi Dergisi*, Volume 6, no. 11, Kars (2019): 75–88.https://dergipark.org.tr/en/download/article-file/634980
Kahraman, Nurcihan. Şumnu Şerif Halil Paşa Camisi (Tombul Cami). Master's thesis, Marmara Üniversitesi,
Kenderova, Stoyanka. "The Library of the Tombul Cami in the Town of Shumen Formation of the Collection and Its Current State." *Annual of the Faculty of History of "St. Cyril and St. Methodius" University of Veliko Tarnovo*, Volume: 6, Issue: 1 (2022): 325-335.https://journals.uni-vt.bg/fhyb/eng/vol2/iss1/art23
Konuk, Neval. "Şerif Halil Paşa Külliyesi." Türkiye Diyanet Vakfı İslâm Ansiklopedisi, Volume 38, Istanbul (2010): 583-584.https://kureansiklopedi.com/tr/detay/serif-halil-pasa-kulliyesi
Sabev, Orlin. "Bulgaristan’daki Osmanlı Vakıf Kütüphanelerinin Tarihi Seyri ve Osmanlı Sonrası Kaderi." *Vakıflar Dergisi*, no. 60 (2023): 123-141.https://dergipark.org.tr/tr/pub/vakiflar/issue/82327/1328734
Türkiyat Araştırmaları Enstitüsü. İstanbul 2005.
Tombul Mosque (Photo: Meryem Şentürk Çoban)
Alternate Name | Şerif Halil Paşa Camii | ||||||||
|---|---|---|---|---|---|---|---|---|---|
Location | Şumnu Bulgaria | ||||||||
Founder | Şerif Halil Paşa | ||||||||
Construction Date | 1744 | ||||||||
Architectural Style | Ottoman Baroque and Rococo Influences, Post-Lale Devri Decorative Approach | ||||||||
No Discussion Added Yet
Start discussion for "Tombul Mosque (Şerif Halil Paşa Mosque)" article
History
Architecture
Plan and Mass Composition
Roofing System
Entrance and Final Prayer Area
Minaret
Mihrab and Interior Arrangement
Decorations
Külliye Components