This article was automatically translated from the original Turkish version.
Full Name | St. Anthony Catholic Church | ||||||||
|---|---|---|---|---|---|---|---|---|---|
Location | İstiklal Avenue, Beyoğlu, Istanbul | ||||||||
Architectural Style | Venetian Neo-Gothic | ||||||||
Plan Type | Latin Cross | ||||||||
Religion / Order | Roman Catholic / Franciscans (Minor Clerics) | ||||||||
Significant Historical Figure | Pope John XXIII (Angelo Giuseppe Roncalli) | ||||||||
Date | 1906 (Foundation laying) – 1912 (Inauguration) | ||||||||
Dimension | 23 x 50 meters (Interior height: 23 m) | ||||||||
Building Material(s) | Red brick facade with reinforced concrete structure | ||||||||
Architect | Giulio Mongeri | ||||||||
Status | The largest Catholic church in Istanbul | ||||||||
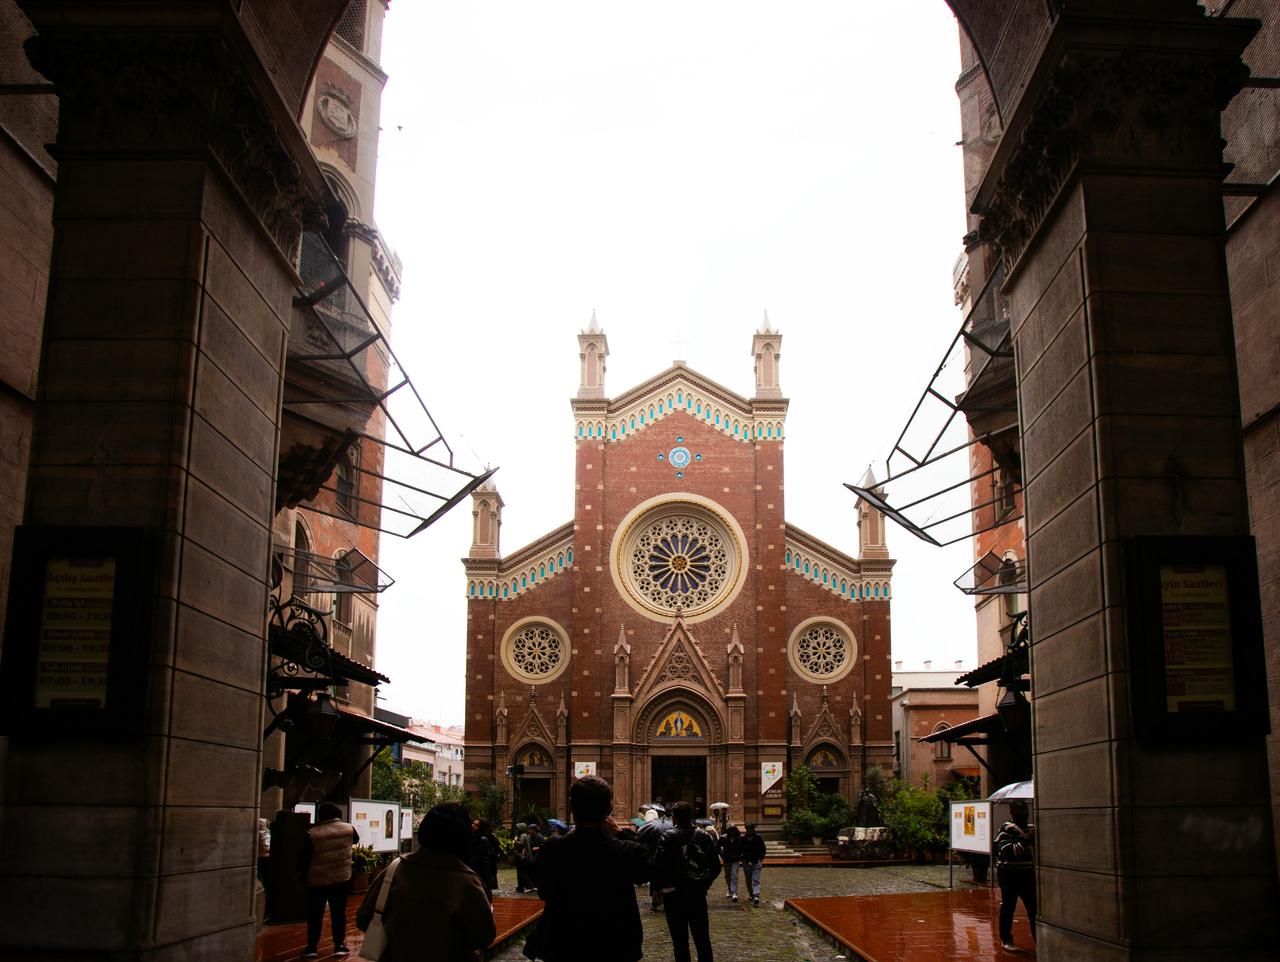
St. Antoine Catholic Church (Saint Antoine Church / Saint Anthony of Padua Church) is a Neo-Gothic place of worship located on İstiklal Caddesi in the Beyoğlu district of Istanbul, recognized as the city’s largest Catholic church. The building was constructed between 1906 and 1912 according to the design of architect Giulio Mongeri. An earlier church bearing the same name was built in 1725 in Pera by the local Italian Catholic community; this structure was later demolished to make way for the larger church that stands today. 【1】 St. Antoine Church became a central focal point in the public and religious life of the Levantine Catholic community that emerged in Beyoğlu during the final years of the Ottoman Empire and has since become one of the symbolic structures representing Catholic presence in Istanbul, both through its architectural identity and urban location.
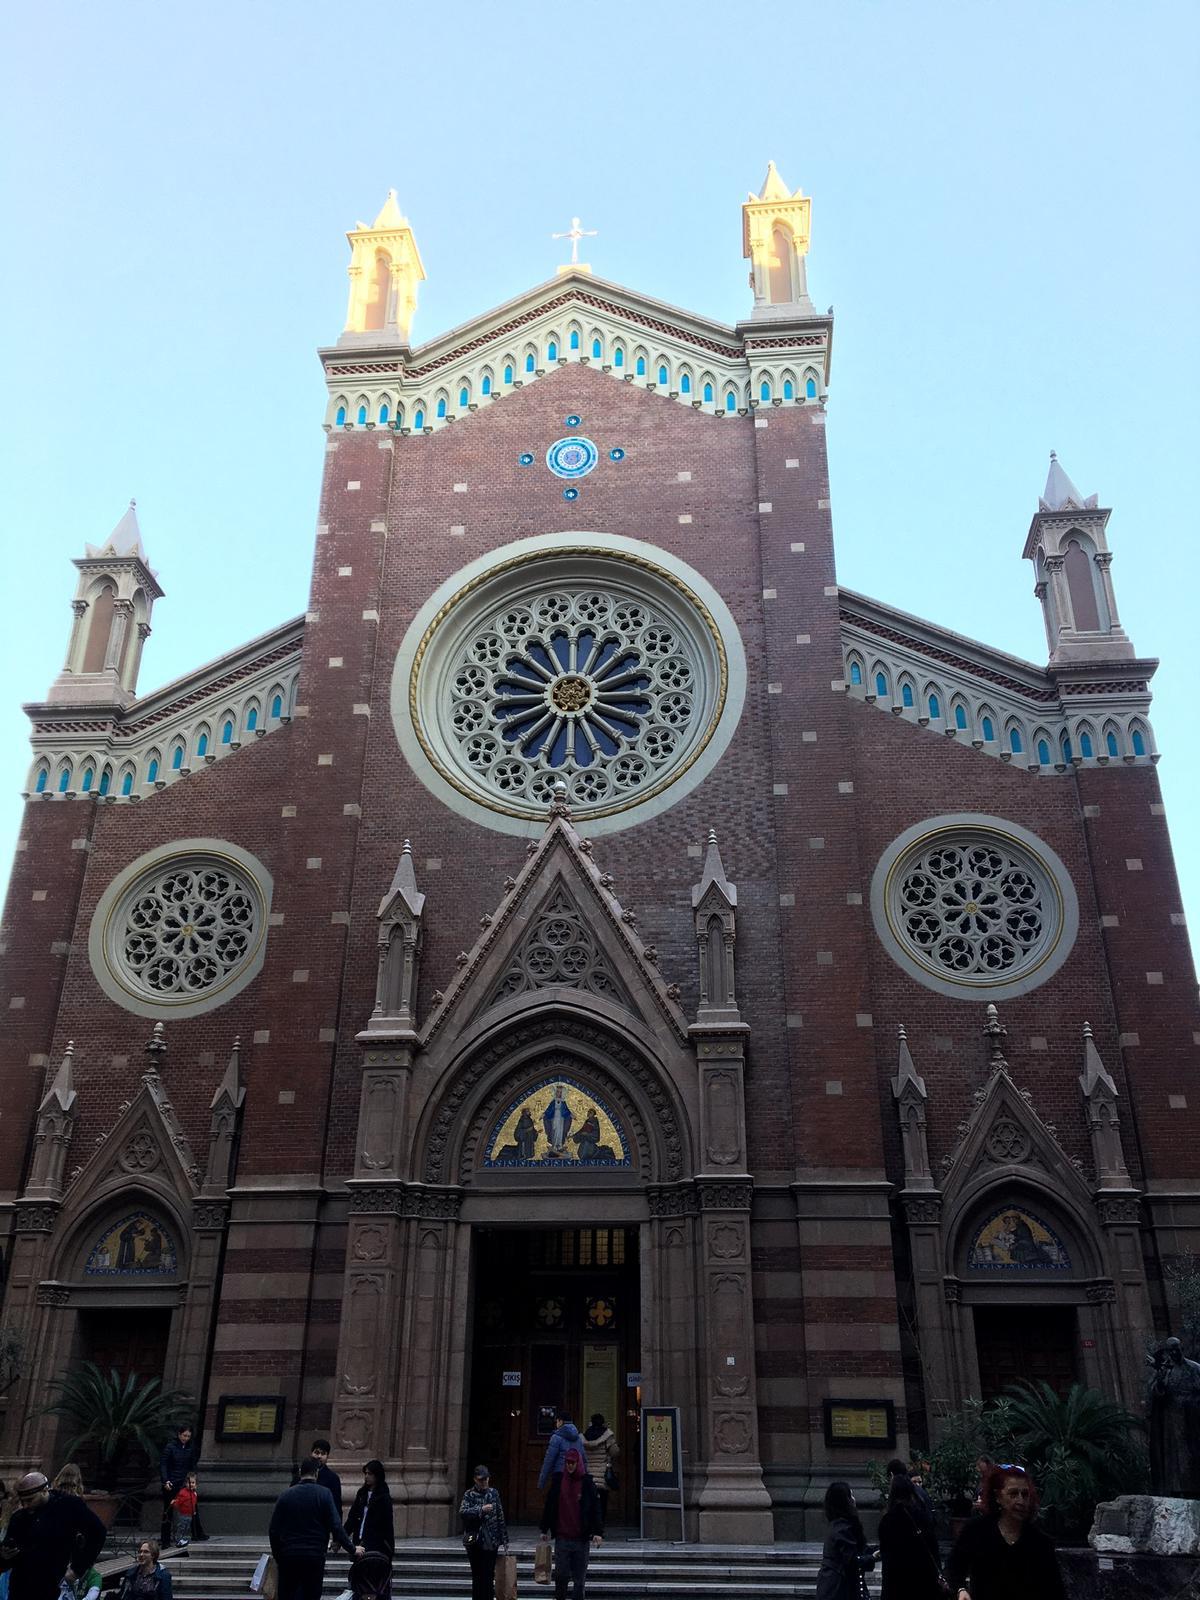
St. Antoine Catholic Church - (Photo: Beyza Nur YILDIZ)
The historical origins of St. Antoine Church trace back to the late 16th century, when Latin Catholic communities began settling in the Galata and Pera districts. During this period, Catholic populations of Italian and French origin became particularly concentrated around Beyoğlu, which had evolved into one of the Ottoman Empire’s key diplomatic and commercial centers. Marriages between local Christians and these immigrant communities gave rise to Levantine Catholic groups who constructed various buildings to meet their religious and civic needs. St. Antoine Church is regarded as one of these public-religious structures that emerged from this context.
The first church dedicated to St. Antoine in Pera was built in 1725 by the local Italian Catholic community. This early structure is seen as a significant step in the institutionalization of Catholic presence in the area. However, the church was later demolished due to urban redevelopment and changes in transportation infrastructure, particularly the installation of a tram line, which played a decisive role in its destruction. Following this development, it was decided to construct a larger and more monumental church on the same site.
The foundation of the present-day St. Antoine Church was laid in 1906, and construction was completed in 1912. Designed by architect Giulio Mongeri in the Neo-Gothic style, the new church’s placement on the same site within the Pera neighborhood was considered a deliberate choice reflecting the historical continuity of the Levantine Catholic community in Beyoğlu. This reconstruction coincided with a period during the late Ottoman era when Western architectural styles and Catholic spaces were gaining greater urban visibility.【2】
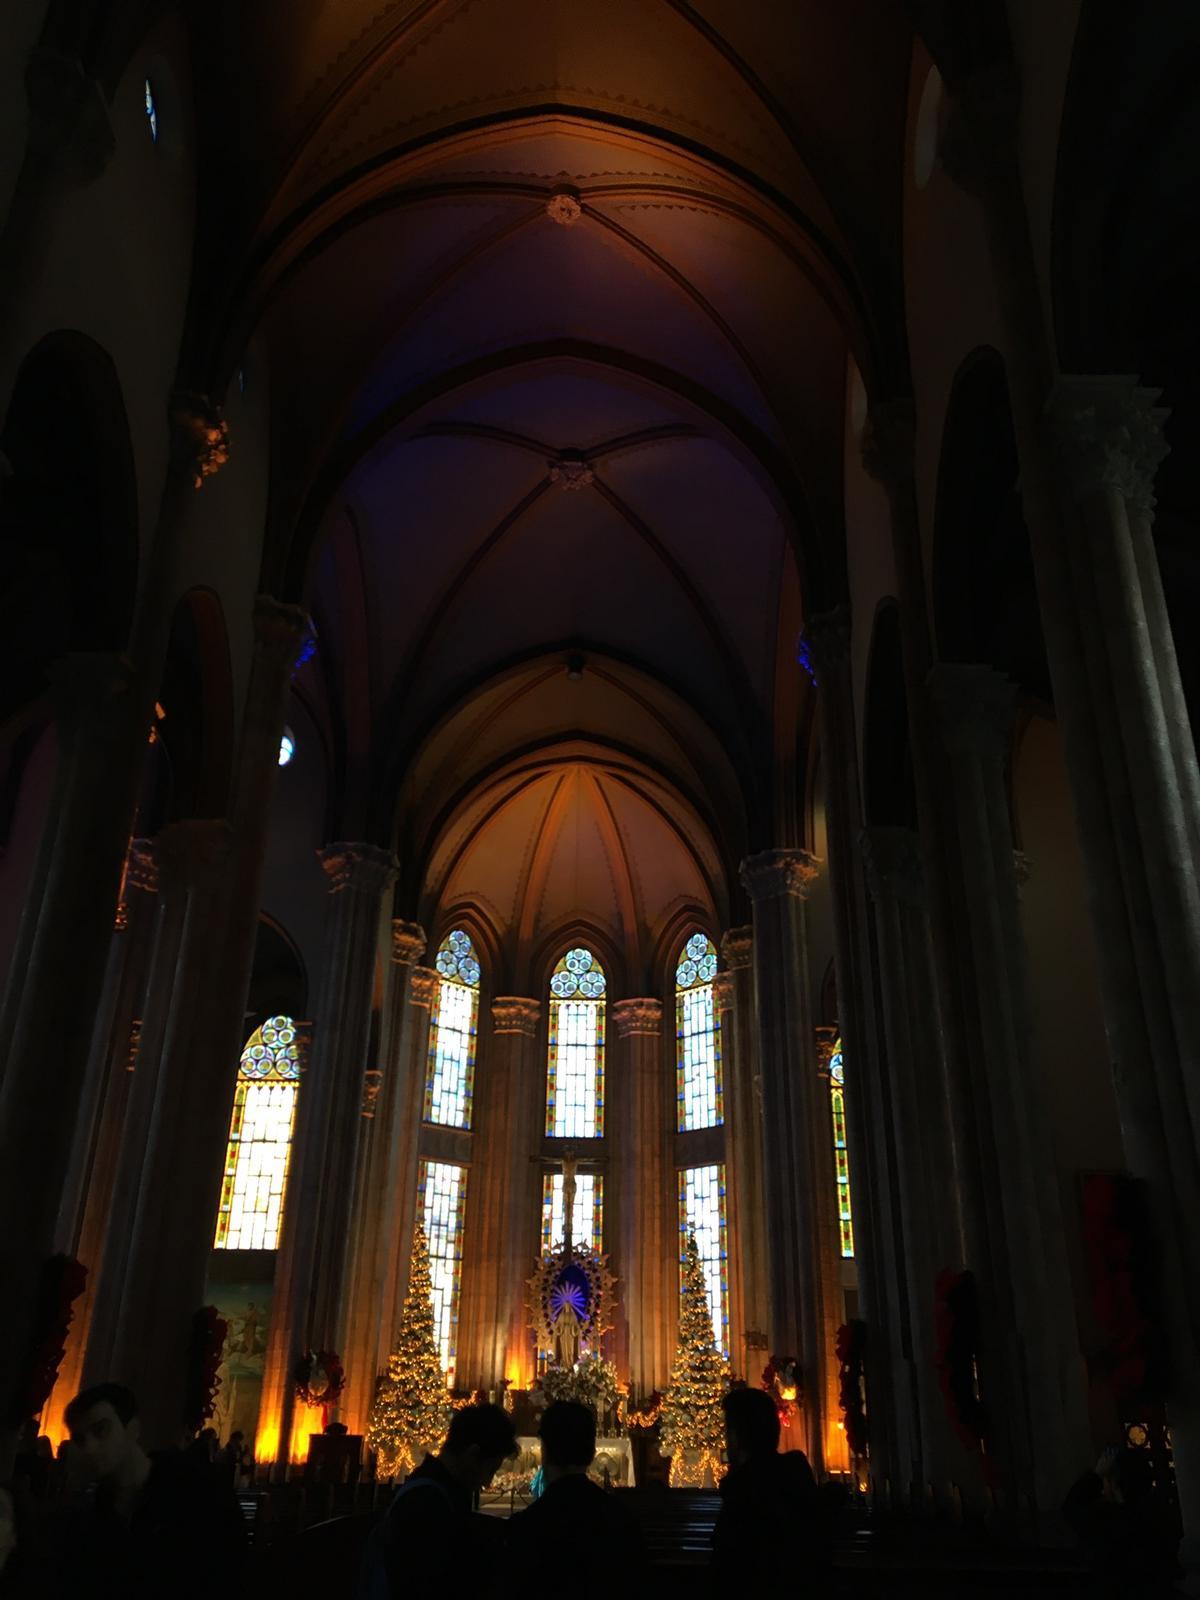
St. Antoine Catholic Church; Interior View - (Photo: Beyza Nur YILDIZ)
St. Antoine Church is a brick-constructed building designed in the Neo-Gothic style. Its architectural layout follows the Latin cross plan, featuring a long central nave, a short transept intersecting it perpendicularly, and an apse positioned at the eastern end. A spacious narthex occupies the western facade, while the eastern end terminates in the main apse. The Latin cross plan is a widely used schema in traditional Roman Catholic architecture and has been applied in numerous churches and cathedrals.
The interior spatial arrangement emphasizes verticality, achieved through slender, tall columns characteristic of the Neo-Gothic style. The column capitals are adorned with acanthus leaf motifs, imparting both rhythmic order and decorative richness to the interior. The building’s stylistic features are associated with the Neo-Gothic sensibility that influenced Mongeri during his education. It is noted that Mongeri was significantly influenced by his teacher Camillo Boito at the Accademia di Brera in Milan, whose historicist and Neo-Gothic approaches played a decisive role in shaping the architectural conception of St. Antoine Church.
The building’s dimensions and spatial proportions were carefully designed to create a monumental effect. The church measures approximately 23 by 50 meters, with an interior height reaching 23 meters. Due to the sloping terrain, the eastern facade appears longer than 50 meters. Flanking structures on the north and south sides, originally built to generate income, encircle the main worship space and form a courtyard between the street and the building. Access to this courtyard is via an iron gate from İstiklal Caddesi; upon entering through the gate, visitors immediately face the church’s main facade. 【3】
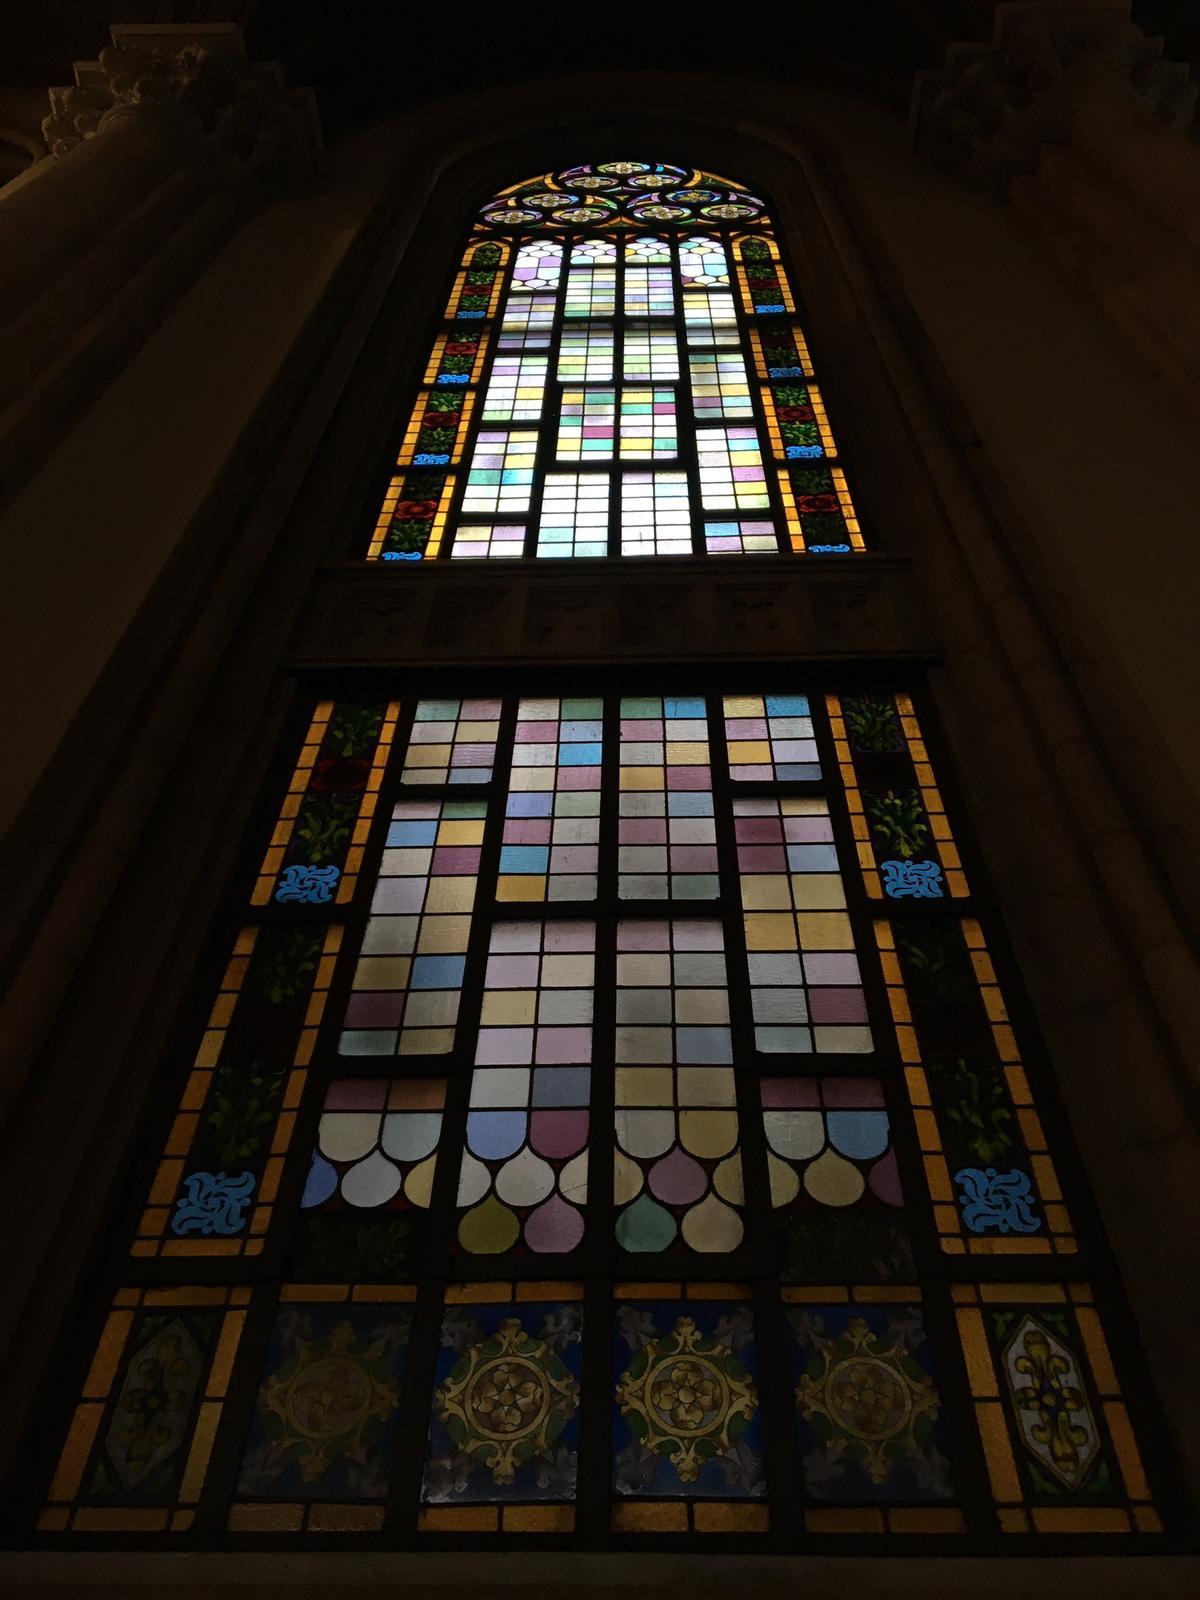
St. Antoine Church Stained Glass Windows - (Photo: Beyza Nur YILDIZ)
Giulio Mongeri, the architect of St. Antoine Church, was born in Italy in 1873 and spent the majority of his professional career within the borders of the Ottoman Empire and the Republic of Türkiye. He completed his education at the Accademia di Brera in Milan, where he focused particularly on historicist architecture and the Neo-Gothic style. Mongeri arrived in Istanbul in 1900 and quickly established himself as an influential figure in the city’s architectural scene. 【4】
Mongeri designed numerous public buildings, banks, schools, and religious structures in Istanbul, Ankara, and Bursa. Throughout his career, he carefully integrated Western historicist architectural styles with local architectural traditions. This approach is interpreted as an effort to bridge historicism and modernity in his architectural philosophy. St. Antoine Church is widely regarded as one of the most prominent examples of this approach.
In designing St. Antoine Church, Mongeri chose the Neo-Gothic style but employed reinforced concrete technology in the structural system. In this regard, the building stands out as one of Istanbul’s earliest uses of reinforced concrete. Mongeri’s tendency to combine historical forms with modern construction techniques is considered a defining characteristic of his architectural approach.
Mongeri’s architectural philosophy was based not on direct replication of past forms but on adapting historical styles to meet contemporary needs. In this spirit, he integrated the formal repertoire of Gothic architecture with modern construction methods, thereby presenting both historical continuity and structural innovation in St. Antoine Church. For this reason, the building is regarded as a work that embodies a transitional phase between historicism and modern architecture.
St. Antoine Church is located on İstiklal Caddesi in Istanbul’s Beyoğlu district, one of the city’s most densely populated and historically significant urban axes. İstiklal Caddesi, stretching between Taksim Square and Tünel Square, functions as a pedestrian-oriented urban spine that integrates cultural, commercial, and social functions. Along its length, diplomatic missions, cultural institutions, historic buildings, shops, and places of worship are co-located. In this context, St. Antoine Church occupies a prominent position within Istanbul’s layered urban and cultural landscape.
The Beyoğlu neighborhood, since the Ottoman period, has been a settlement area with a significant concentration of Levantine and European communities. This historical background enabled the construction of religious buildings serving the Catholic congregation. St. Antoine Church, within this multicultural urban fabric, serves as the principal place of worship for Istanbul’s Roman Catholic community.
The church is positioned so that its facade is directly visible from the street, yet the main worship space is set back from the street level. The church was designed as part of a unified complex with two apartment buildings, forming an interior courtyard between them. Access to this courtyard is through an iron gate from İstiklal Caddesi, creating a semi-public transitional space that mediates between the bustling urban environment and the church’s contemplative atmosphere. This arrangement contributes to both the building’s integration into the urban fabric and the clear demarcation of its sacred space.
The location of St. Antoine Church on İstiklal Caddesi has elevated it beyond being merely a place of worship to become one of Istanbul’s symbolic structures. As the largest Roman Catholic church on the avenue, its architectural scale and social visibility have been enhanced. Today, the church continues to be heavily visited by both local and foreign visitors and holds a significant place in Beyoğlu’s cultural memory.
St. Antoine Church is one of the largest and most recognized places of worship belonging to Istanbul’s Roman Catholic community. Due to its location on İstiklal Caddesi and its architectural scale, it enjoys greater public visibility than other Catholic churches in the city. In this sense, it is regarded as one of the symbolic centers of Catholic presence in Istanbul.
In addition to St. Antoine Church, Istanbul is home to various other Catholic places of worship, including the Cathedral of the Holy Spirit in Harbiye (1846), St. Louis of the French in Beyoğlu (1581), Santa Maria Draperis Church, the Church of Saints Peter and Paul in Galata (1841), the Assumption Church in Moda, Kadıköy, St. Stephen Church in Yeşilköy, and the Bakırköy Church.
Among these structures, St. Antoine Church holds a privileged position due to its size and central location. Furthermore, its religious and historical significance was enhanced by the fact that Pope John XXIII, during his tenure as the Vatican’s ambassador to Türkiye, delivered sermons in this church for ten years. Known for his fluent Turkish and deep respect for Türkiye, Pope John XXIII was affectionately called the “Turkish Pope.”
St. Antoine Church holds a special religious status as one of the most important centers of worship for Istanbul’s Roman Catholic community. Beyond serving as the primary church for the Catholic population living in Beyoğlu and its surroundings, it also embodies continuity as a sacred space that has remained open for worship without interruption for over a century.
One factor enhancing the church’s religious importance is the fact that Pope John XXIII, during his tenure as the Vatican’s ambassador to Türkiye, delivered sermons here for ten years. His service in this church, combined with his fluent Turkish and profound respect for Türkiye, has imbued the building with international historical and religious significance.
Culturally, St. Antoine Church functions not only as a place of worship for the Catholic community but also as an open space for people of different faiths and visitors, due to its location on İstiklal Caddesi—one of Istanbul’s most densely populated and multicultural urban corridors. This role contributes to its status as one of the symbolic elements reflecting Istanbul’s multi-layered cultural structure.
St. Antoine Church is perceived by observers as a structure imbued with strong symbolic meaning through its architectural form and facade composition. Studies on public perception have found that the church is not perceived as a monochromatic building; rather, the use of red brick on the facade, the diversity of decorative elements, and the vertical architectural emphasis significantly shape this perception. These perceptual patterns show no meaningful variation based on the education level of participants and are consistent across social classes.
According to perception data, the concepts most frequently associated with the building are sanctity, grandeur, and power. The concept of sanctity consistently ranks highest among different participant groups; grandeur emerges prominently due to the dynamism of the facade, color usage, and the influence of the Neo-Gothic style. The concept of power is perceived in relation to the building’s scale, vertical columns, and spatial height. The simultaneous prominence of these concepts indicates that the church is viewed not merely as a place of worship but also as a symbolic representation.
Figures, mosaics, and decorative elements related to Christianity on the facade and within the interior serve as key elements reinforcing the building’s symbolic meaning. These architectural and ornamental features strengthen participants’ feelings of sanctity and curiosity, contributing to the perception of the space as one where religious narrative is made visible through architecture.
Atıcı, Elif, and Mehmet İnceoğlu. “Aziz Antuan Kilisesi’nin Mimari Açıdan Okunabilirliği.” Gazi Üniversitesi Mühendislik-Mimarlık Fakültesi Dergisi 35, no. 3 (2020): 1499–1508. Accessed December 30, 2025.https://dergipark.org.tr/tr/pub/gazimmfd/issue/53611/584836
Beizaeijouybari, Bashira. “Giulio Mongeri Thinking: St. Antoine Church.” Özyeğin Üniversitesi ARCH 503- Theory of Architecture, Accessed December 30, 2025.https://www.researchgate.net/publication/283151779_St_Antoine_church
Girardelli, Paolo. "Architecture, Identity, and Liminality: On the Use and Meaning of Catholic Spaces in Late Ottoman Istanbul." Muqarnas 22 (2005): 233–264. Accessed December 30, 2025.
Hadrovic, Ahmet. “The Historical Istanbul City.” *ISRG Journal of Arts, Humanities and Social Sciences* 2, no. 4 (2024). Accessed December 30, 2025.https://isrgpublishers.com/wp-content/uploads/2024/07/ISRGJAHSS5282024.pdf
[1]
Bashira Beizaeijouybari, “Giulio Mongeri Thinking: St. Antoine Church,” Özyeğin Üniversitesi ARCH 503- Theory of Architecture, erişim tarihi 30 Aralık 2025, https://www.researchgate.net/publication/283151779_St_Antoine_church.
[2]
Bashira Beizaeijouybari, “Giulio Mongeri Thinking: St. Antoine Church,” Özyeğin Üniversitesi ARCH 503- Theory of Architecture, erişim tarihi 30 Aralık 2025, https://www.researchgate.net/publication/283151779_St_Antoine_church.
[3]
Elif Atıcı ve Mehmet İnceoğlu, “Aziz Antuan Kilisesi’nin Mimari Açıdan Okunabilirliği,” Gazi Üniversitesi Mühendislik-Mimarlık Fakültesi Dergisi 35, sy. 1503 (2020): 1499–1508, erişim tarihi 30 Aralık 2025, https://dergipark.org.tr/tr/pub/gazimmfd/issue/53611/584836
[4]
Bashira Beizaeijouybari, “Giulio Mongeri Thinking: St. Antoine Church,” Özyeğin Üniversitesi ARCH 503- Theory of Architecture, erişim tarihi 30 Aralık 2025, https://www.researchgate.net/publication/283151779_St_Antoine_church.

Full Name | St. Anthony Catholic Church | ||||||||
|---|---|---|---|---|---|---|---|---|---|
Location | İstiklal Avenue, Beyoğlu, Istanbul | ||||||||
Architectural Style | Venetian Neo-Gothic | ||||||||
Plan Type | Latin Cross | ||||||||
Religion / Order | Roman Catholic / Franciscans (Minor Clerics) | ||||||||
Significant Historical Figure | Pope John XXIII (Angelo Giuseppe Roncalli) | ||||||||
Date | 1906 (Foundation laying) – 1912 (Inauguration) | ||||||||
Dimension | 23 x 50 meters (Interior height: 23 m) | ||||||||
Building Material(s) | Red brick facade with reinforced concrete structure | ||||||||
Architect | Giulio Mongeri | ||||||||
Status | The largest Catholic church in Istanbul | ||||||||
No Discussion Added Yet
Start discussion for "St. Anthony Catholic Church" article
Historical Background
Architectural Features
Architect: Giulio Mongeri
Urban Context and Location
Position Among Catholic Structures in Istanbul
Religious and Cultural Significance
Architectural Perception and Symbolism