


This article was automatically translated from the original Turkish version.
+1 More
![tashan_674[1].jpg](/_next/image?url=https%3A%2F%2Fcdn.t3pedia.org%2Fmedia%2Fuploads%2F2025%2F05%2F25%2F1cHw6zDVlEnHI49P5FKT6dE5t5bZoCHu.jpg&w=1280&q=75)
Sivas Taşhan Çarşısı
Location | Mahkeme Çarşısı Sivas | ||||||||
|---|---|---|---|---|---|---|---|---|---|
Construction Date(s) | Second half of the 19th century | ||||||||
Building Type | Two-story rectangular plan, open courtyard caravanserai | ||||||||
Prominent Features | Elliptical stone pool, lion-headed water outlets, six-column colonnaded floors | ||||||||
Current Use | Business center and cafeterias | ||||||||
Taşhan Çarşısı is located in the Mahkeme Çarşısı Dörtyol area of the city center of Sivas. Sources indicate that the building was constructed in the second half of the 19th century. It is known that the han was commissioned by a non-Muslim architect in response to the demands of minority merchants active in the region. It is believed that it may have been built on the foundations of an earlier han or another structure.
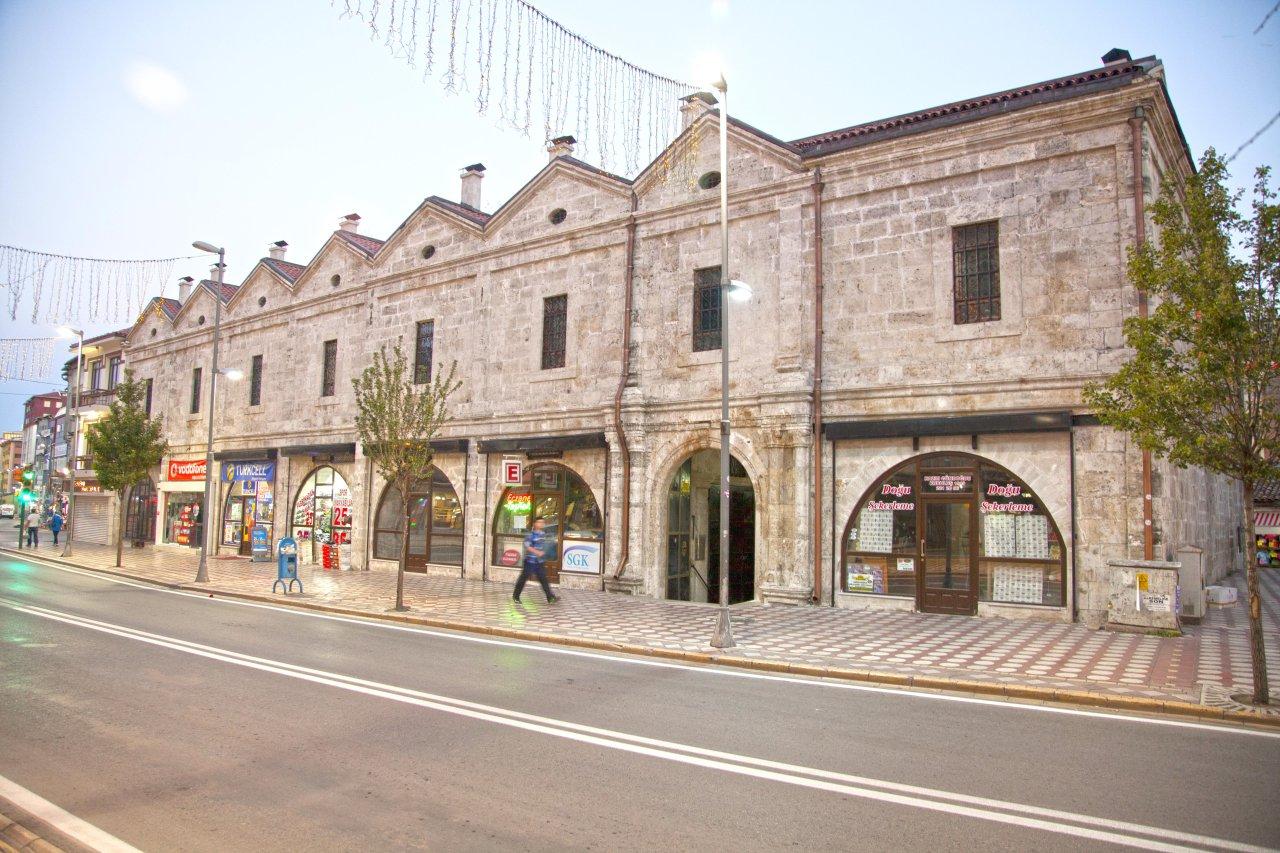
Sivas Taşhan Çarşısı (Sivas Belediyesi)
The building is constructed entirely of cut stone and features a two-story rectangular plan with an open central courtyard. It has three separate entrances, located on the east, south and north facades, each featuring round arches and iron gates.
The floor of the central courtyard is paved with block stones. At the center of the courtyard is an elliptical stone fountain. Water flows from the mouths of two double-headed lion figures positioned in opposite directions at the fountain’s center. This fountain is one of the building’s most notable decorative elements.
On the south and north sides of the courtyard are arcades supported by six large single-piece cylindrical columns. These columns are connected by round arches. Behind the arcades, rooms and shops are arranged in sequence. The arcade ceilings are covered with barrel vaults. The upper-floor rooms have rectangular windows with iron grilles. Access to the upper floor is provided by stone staircases located beside the entrances on the east and south facades.
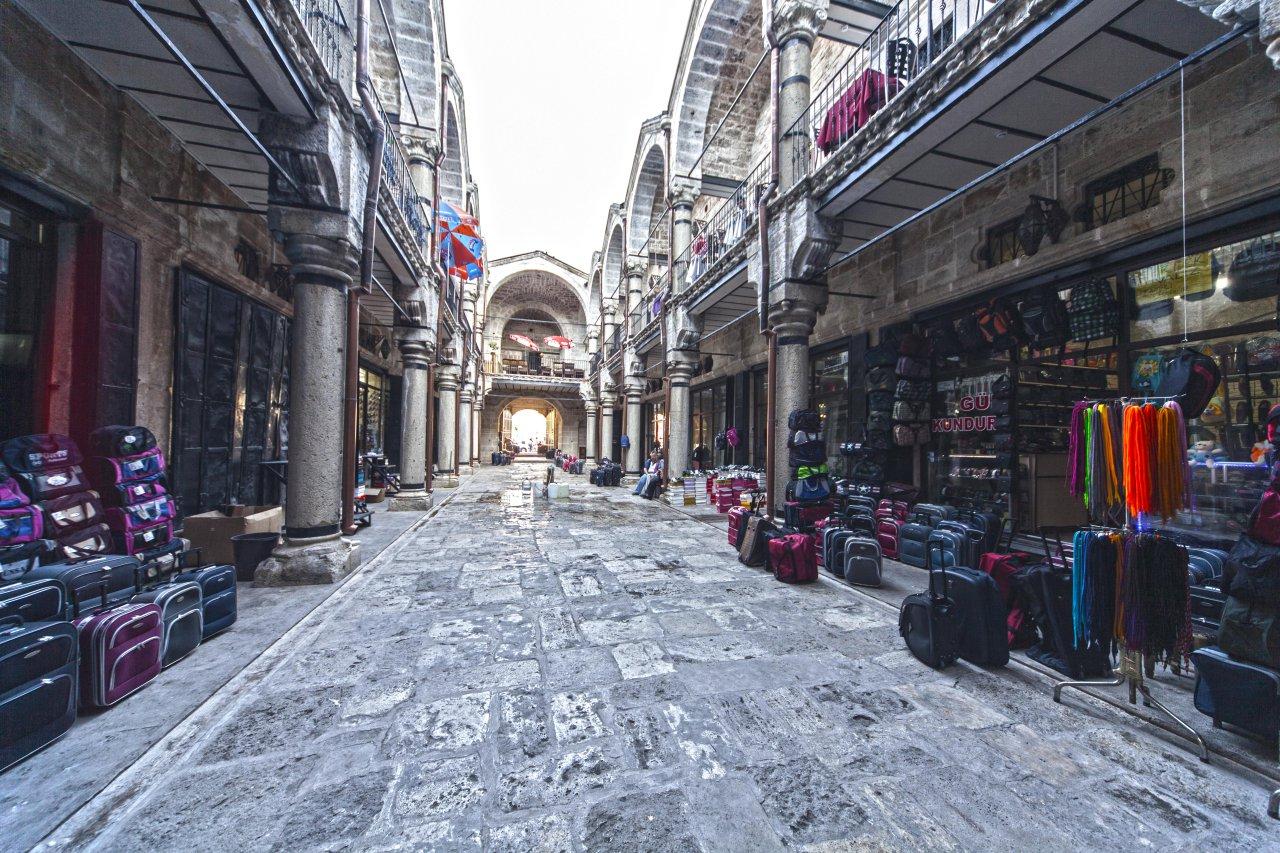
Taşhan Çarşısı İç Mekânı (Sivas Belediyesi)
The entire building is covered with a broken roof, clad with fluted clay tiles. Elliptical windows have been placed in the outer triangular gables of the roof. Over time, various additions and modifications have been made to the building’s exterior facade. The roof was restored in 2010.
Today, Taşhan functions as a commercial center, with various cafeterias located on the ground and upper floors. Some ground-floor shops have been fully enclosed with glass storefronts, while the shops on the north side are designed to open both onto the courtyard and the street.
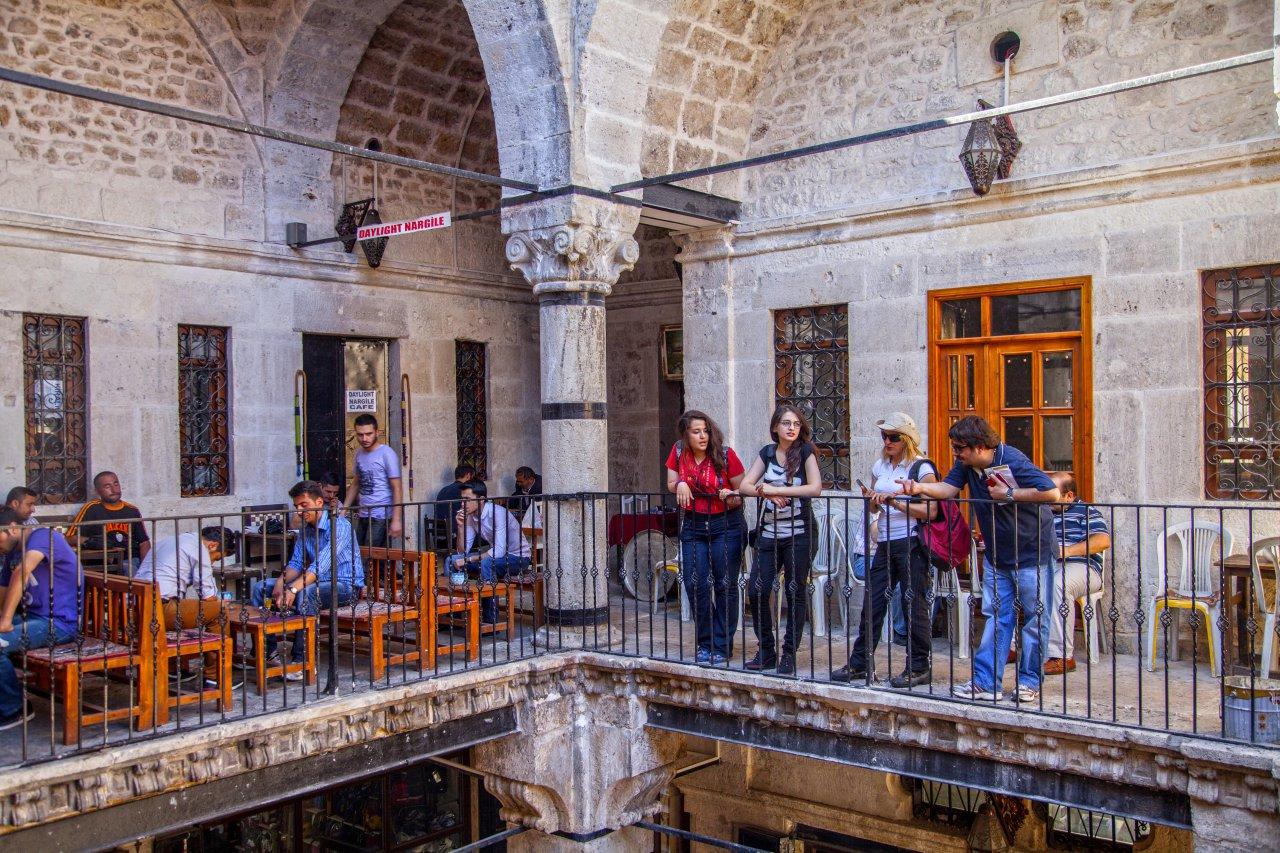
Taşhan Çarşısı- Kafeterya Bölümü (Sivas Belediyesi)
Ministry of Culture and Tourism. "Taşhan." Türkiye Kültür Portalı. Accessed May 25, 2025.https://www.kulturportali.gov.tr/turkiye/sivas/gezilecekyer/tashan641349.
Sivas Belediyesi. "Taşhan." Sivas Belediyesi. Accessed May 25, 2025.https://www.sivas.bel.tr/yapi/tashan.
Sivas Cumhuriyet Üniversitesi. "Taşhan." Accessed May 25, 2025.https://minisivas.cumhuriyet.edu.tr/tashan.
Sivas Taşhan Çarşısı
Location | Mahkeme Çarşısı Sivas | ||||||||
|---|---|---|---|---|---|---|---|---|---|
Construction Date(s) | Second half of the 19th century | ||||||||
Building Type | Two-story rectangular plan, open courtyard caravanserai | ||||||||
Prominent Features | Elliptical stone pool, lion-headed water outlets, six-column colonnaded floors | ||||||||
Current Use | Business center and cafeterias | ||||||||
No Discussion Added Yet
Start discussion for "Sivas Taşhan Çarşısı" article
Architectural Features
Courtyard and Decorative Elements
Arcades and Spatial Organization
Roof and Exterior Facade
Current Use