


This article was automatically translated from the original Turkish version.
+1 More
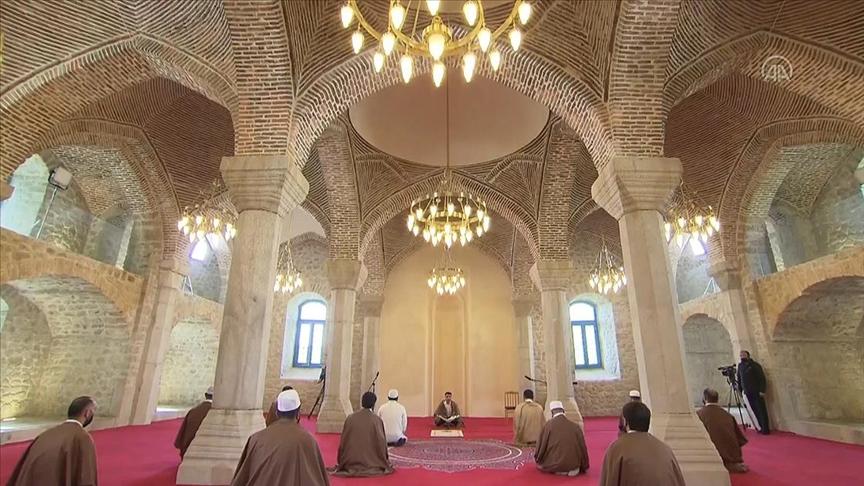
Shusha Upper Gövher Ağa Camii interior
Location | Shusha - Karabakh / Azerbaijan | ||||||||
|---|---|---|---|---|---|---|---|---|---|
Architect | Kerbelayi Sefi Han | ||||||||
Construction Date(s) | 1883–1885 | ||||||||
Patron | Gövher Ağa (daughter of Ibrahim Halil Han) | ||||||||
Architectural Style | Azerbaijani local Islamic architecture Turk-Islamic architecture | ||||||||
Social Spaces | Medrese Cemetery Area Multipurpose Hall | ||||||||
Calligrapher | Mir Möhsün Nevvab | ||||||||
Number of Minarets | Two-tiered | ||||||||
Minaret Height | 25 to 30 meters high | ||||||||
Material | Wood Cut stone Glazed brick | ||||||||
Decorations | Eaves decorations Brickwork Geometric motifs Quranic inscriptions | ||||||||
Restoration | Constructed in 2021 under the leadership of the Heydar Aliyev Foundation | ||||||||
Yukarı Gövher Ağa Camii is located in the city of Shusha, within the Nagorno-Karabakh region of Azerbaijan, and was constructed in the 19th century. It is regarded as one of the finest examples of Turkic-Islamic architecture in Azerbaijan. The mosque was built between 1883 and 1885 at the initiative of Gövher Ağa, daughter of Ibrahim Khalil Khan, the ruler of the Karabakh Khanate, with the architect being the renowned Azerbaijani master Kerbelayi Sefi Han. The structure is notable as the first two-minaret mosque in Shusha, blending the local architectural style of the period with traditional Islamic design.
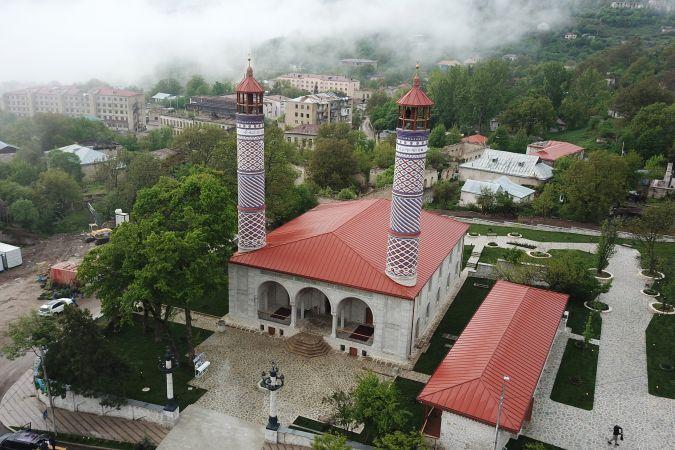
General View of Yukarı Gövher Ağa Camii (Heydər Əliyev Foundation)
Yukarı Gövher Ağa Camii was constructed in the final quarter of the 19th century in the city of Shusha, Azerbaijan, under the orders of Gövher Ağa, daughter of Karabakh Khan Ibrahim Khalil Khan. Construction began in 1883 and was completed in 1885. The project was carried out by Kerbelayi Sefi Han, one of the most distinguished architects of the era. Gövher Ağa was also the founder of the earlier Aşağı Gövher Ağa Camii, commissioned by her father; however, Yukarı Gövher Ağa Camii stands out for its more sophisticated and symmetrical planning and decoration. Built as the central structure of the Yukarı Mahalle neighborhood—one of Shusha’s seventeen quarters—the mosque is not merely a place of worship but also forms part of a külliye that includes a madrasa and a cemetery.
Visual records of the mosque appear in the drawings of Russian painter VV Vereshchagin. These drawings remain the only historical source documenting the architectural and artistic features of the building. According to Vereshchagin’s depictions, the mosque originally consisted of a two-story structure with a central dome.
During the Armenian occupation of Shusha in 1992, several of the city’s seventeen mosques were completely destroyed, others damaged, and some repurposed. Over the course of approximately thirty years of occupation, Yukarı Gövher Ağa Camii suffered severe damage. However, following Azerbaijan’s successful military operation during the 44-Day Patriotic War between 27 September and 10 November 2020, which resulted in the liberation of Shusha, restoration efforts for the mosque and other historic structures were initiated.
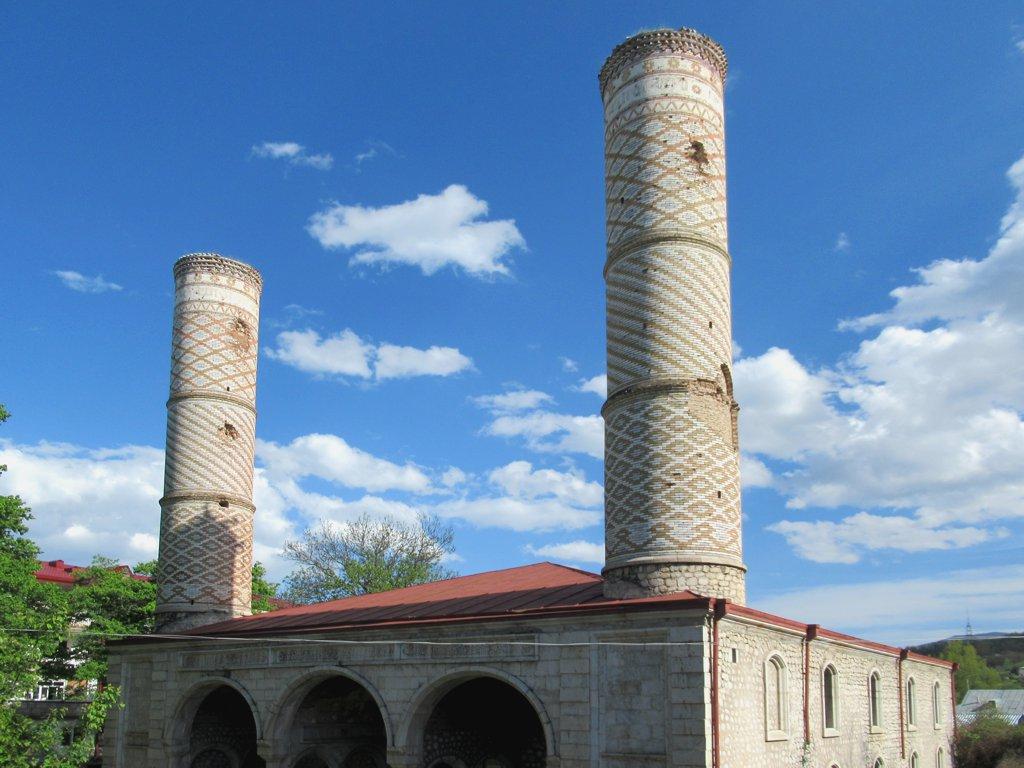
Yukarı Gövher Ağa Camii Before Restoration ()
The restoration process was conducted with the primary goal of preserving the building’s original architectural fabric. During restoration, the main prayer hall, dome covering, mihrab, minbar, and wooden elements were meticulously renewed in accordance with their original forms. Interior wall plasters were carefully treated, taking into account the original decorative elements. The mosque’s minarets were repaired using the same traditional techniques, reviving their geometric brick ornamentation. The madrasa building was also reconstructed during this process, restoring the külliye as a functional whole. Furthermore, the külliye has been equipped with modern museum facilities and now functions as a cultural space that serves both religious worship and the preservation of cultural memory.
Expert teams from Austria, Italy, Latvia, and Türkiye participated in the restoration. All work was documented using scientific methods and executed in accordance with international architectural standards. Today, Yukarı Gövher Ağa Camii has been re-established in Shusha’s skyline as both a significant heritage of Azerbaijani architecture and a symbol of Karabakh’s cultural revival.
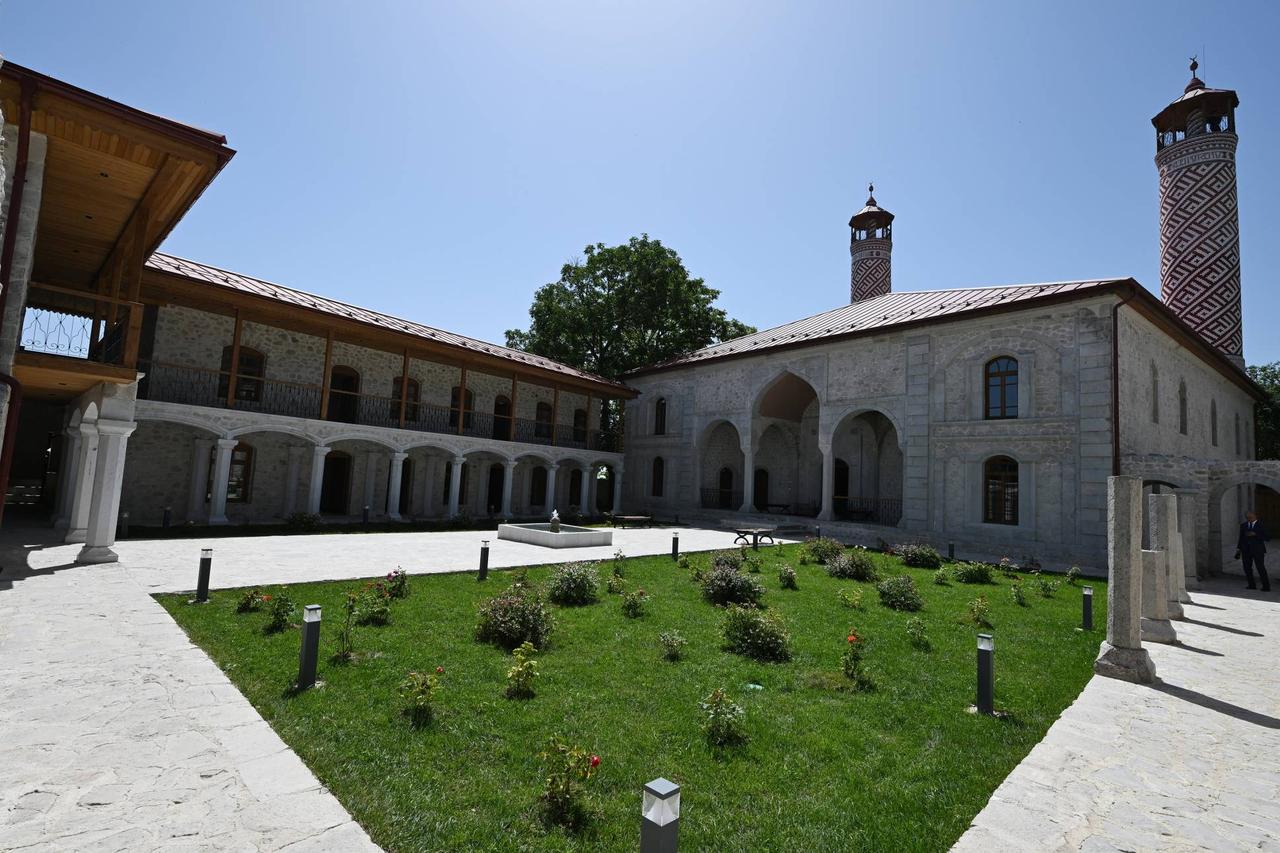
After Restoration: Mosque and Külliye (President.az)
Yukarı Gövher Ağa Camii is a monumental structure that unites the traditional architecture of Karabakh with the formal elements of Islamic art. The mosque consists of a rectangular prayer hall oriented north-south, a three-bay congregational space at its southern end, and two symmetrical minarets positioned at the corners of this section. The main structure rests on a basement level—a structural solution found in several mosques in Shusha. The prayer hall is divided into twelve equal bays: two central units covered by a dome, surrounded by ten cross-vaulted sections.
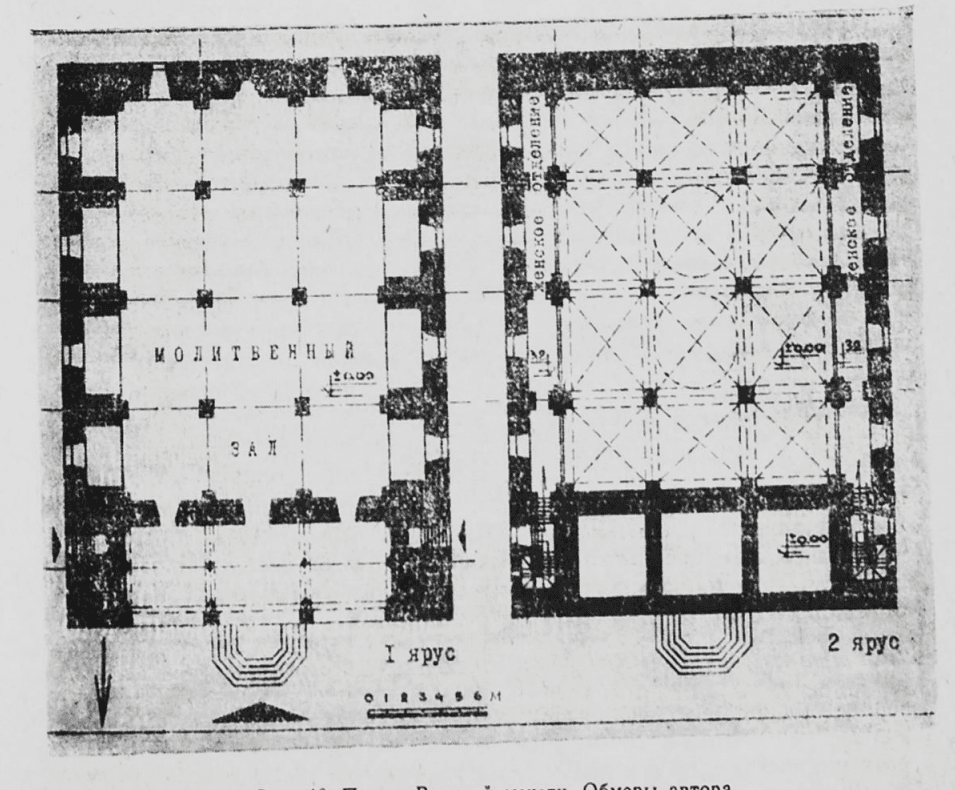
Floor Plan (Qarabag)
The eastern and western facades of the mosque feature an architecturally striking arrangement. Both facades are two-story and divided into five vertical axes, creating a rhythmic visual balance. Each of the four outer axes contains a window on both the ground floor and the first floor.
The northern axis differs in layout: a doorway is located on the ground floor, while a window is positioned on the upper floor. This ground-floor entrance serves as access to the women’s gallery and the minarets. All openings on the facades are designed with depressed arches, framed by corbelled stone brackets. These details enrich the building’s architectural aesthetics and reflect the stonemasonry techniques and design sensibilities of the period.
The overall dimensions of the mosque measure approximately 26.5 by 21.5 meters. The compositional and planning solution of the new mosque differs sharply from its predecessor. Notably, the original entrance niche has been replaced by a large iwan that adorns nearly the entire northern facade. The iwan measures approximately 5.0 by 14.5 meters and consists of three equal arches rising almost the full height of the building’s main facade. Above the arches of the iwan runs a long horizontal band of Quranic calligraphy.
Inside the mosque, the mihrab is centrally aligned on the southern wall and distinguished by its simplicity. The minbar is crafted from wood and adorned with traditional carving. The columns supporting the prayer hall are constructed of stone with plain capitals. The eastern and western facades are designed as two-story structures; their arched windows ensure the even distribution of natural light into the interior. The arch forms of the windows vary between pointed and horseshoe shapes. The original floor tiling consisted of stone slabs, which were replaced during restoration using traditional materials.
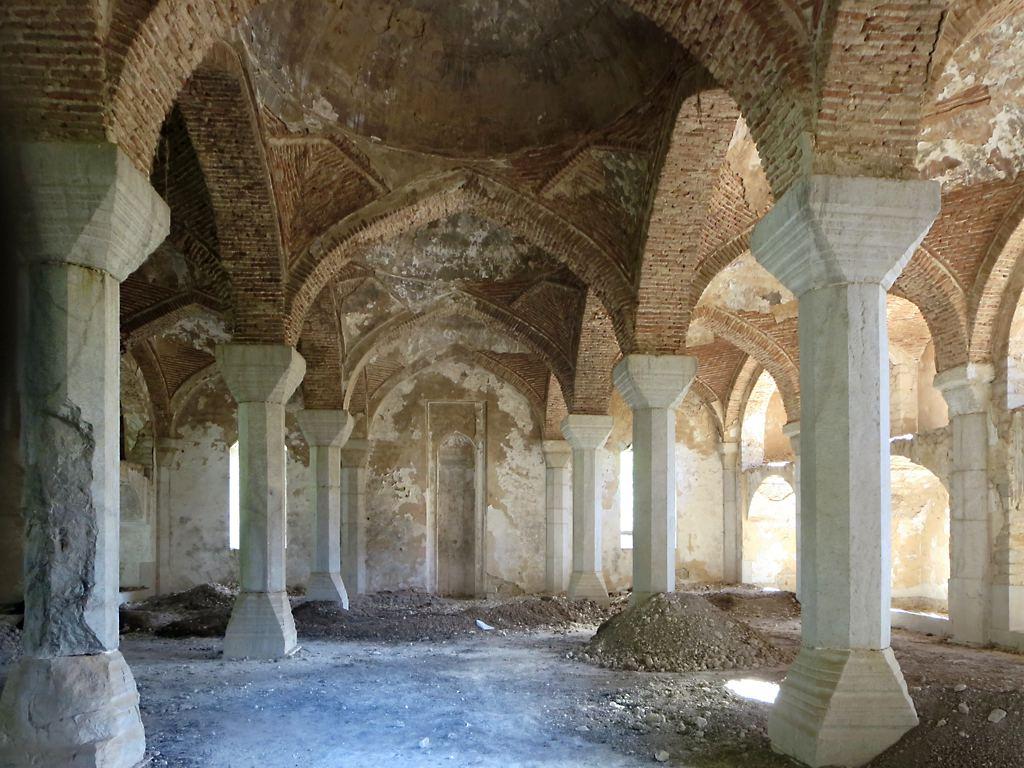
Interior Before Restoration (David Stanley, flickr)
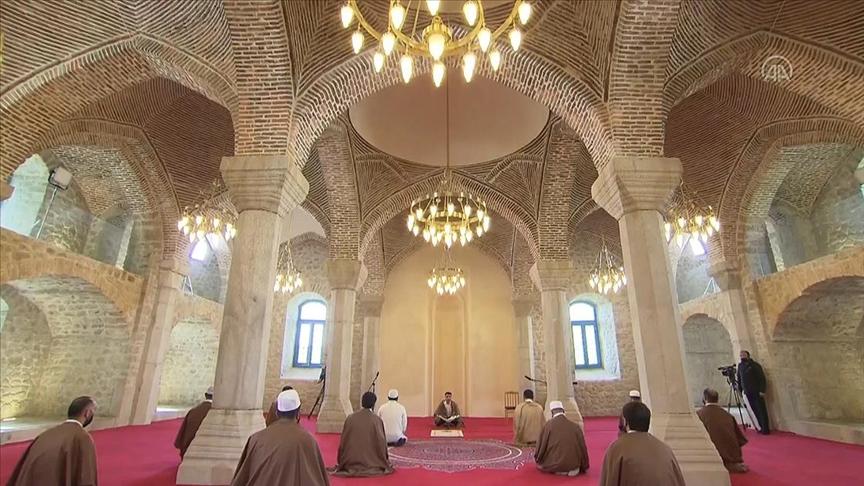
Interior After Restoration (AA)
One of the most striking features of the building is the pair of cylindrical minarets rising on either side of the main entrance facade. Their geometric patterns are created using glazed bricks in red, blue, and white, transforming the minarets into both structural and ornamental elements. These decorations are a typical example of the brickwork tradition that developed in Shusha during the 19th century and contain visual references to the Great Seljuk architectural heritage.
The minarets are symmetrically designed in their ornamentation. Their cylindrical bodies are divided into three distinct bands. The lowest band is constructed of profiled cut stone, while the two upper bands are formed with projecting bricks that create a pronounced effect. Between these bands are seven horizontal rows of geometric motifs. The alternating red and blue brick arrangement produces a regular rhythm along the minarets’ exterior surfaces. Above these bands, inscriptions from the Quran, executed in brickwork, are present. It is known that the design of these decorations was created by the Shusha artisan Mir Möhsün Nevvab.
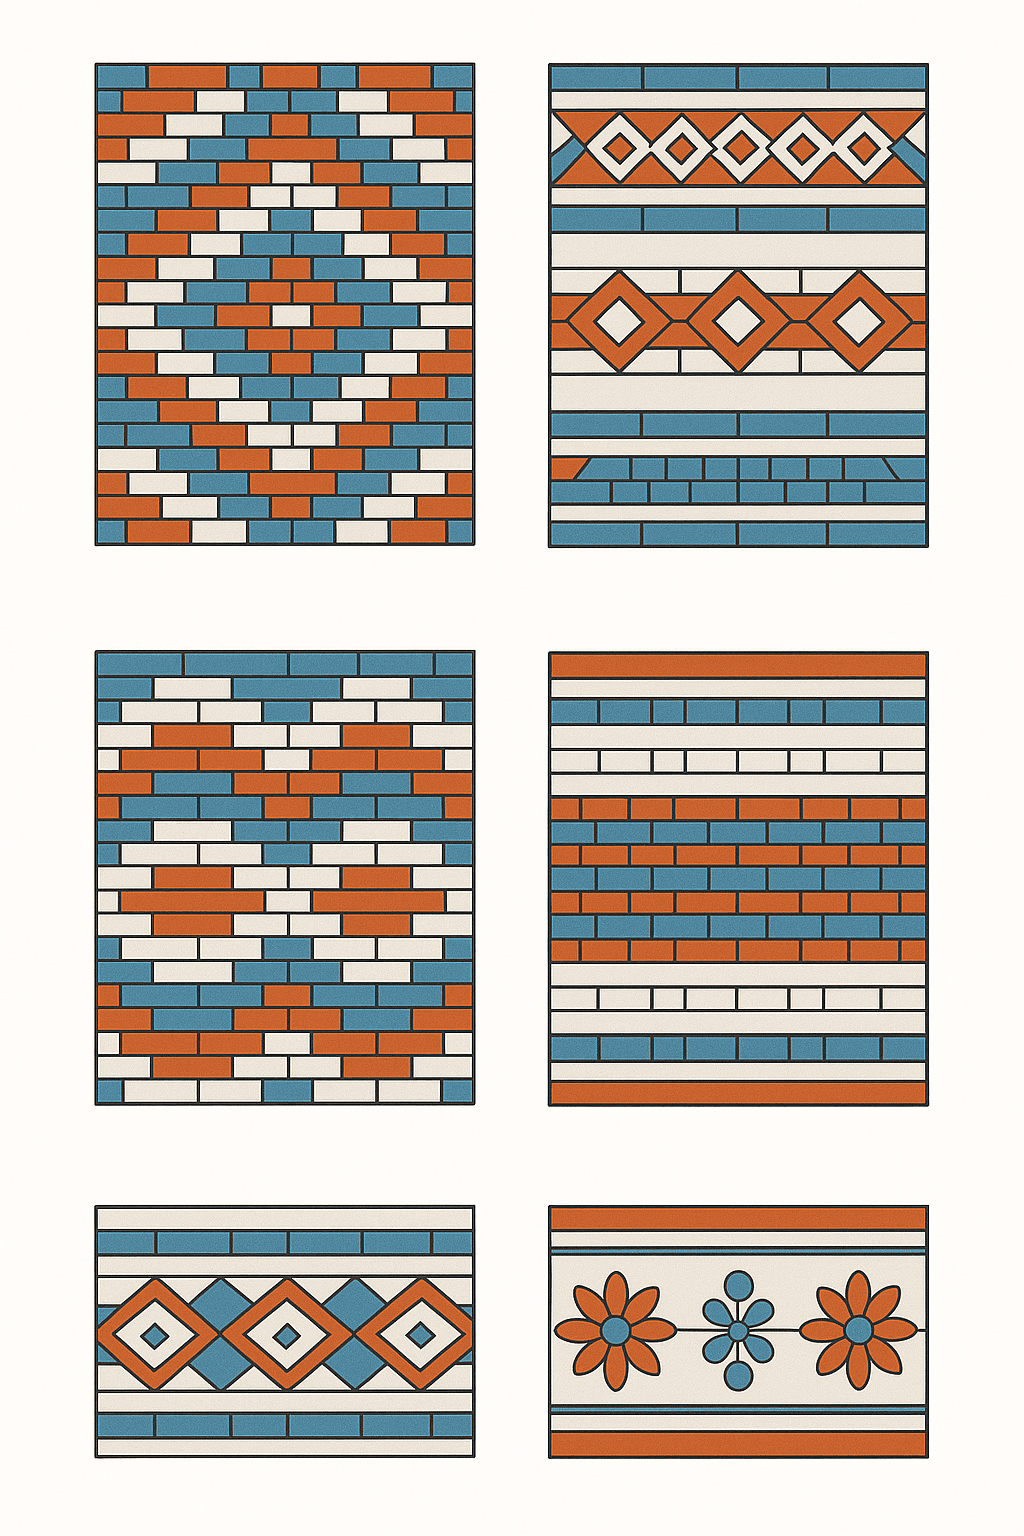
Representative Illustration of Minaret Decorations (Generated with AI assistance.)
Inside the minarets, a narrow, steep spiral staircase ascends, supported by slender columns within a compact core, leading to the muezzin’s gallery. The top of the staircase is covered by a pointed arched canopy characteristic of the building’s architecture.
On the body walls directly beneath the minarets, at the eastern and western ends of the northern facade, three stone decorations are carved and bas-reliefed using low-relief and incision techniques. These feature prominent eight-pointed stars and circular motifs. These geometric decorations serve not only an aesthetic function but also reflect the stonecraft techniques employed during the period.
Anadolu Ajansı. “Karabağ'ın sembol şehri Şuşa'da 29 yıl sonra ilk bayram namazı.” Accessed May 7, 2025.Accessed adresi
Avalov, S. M. Архитектура города Шуши и вопросы сохранения его исторического облика. Bakı: Elm, 1977.
David Stanley. “Mosque Interior JPG.” Flickr. Accessed May 7, 2025.https://flic.kr/p/Cjoox3
David Stanley. “Yukhari Govhar Agha Mosque JPG.” Flickr. Accessed May 7, 2025.https://flic.kr/p/Z2gsS5
Guseynov, A. N. Градостроительство города Шуша. Bakı: Azərbaycan Respublikası Dövlət Şəhərsalma və Arxitektura Komitəsi, 2022.
Heydar Aliyev Foundation. "Yuxarı Gövhər Ağa məscidi." Accessed May 7, 2025.
Presidency of Communications Publications. *The Victory in 44 Days in Nagorno-Karabakh.* Presidency of Communications Publications, Ankara, 2021.Accessed adresi
President of the Republic of Azerbaijan Ilham Aliyev. “Ilham Aliyev Attended the Opening of the Aşağı Gövhər Ağa Mosque in Shusha After Restoration.” President AZ. Accessed May 7, 2025.https://president.az/az/articles/view/66405/images
Qarabağ. "ŞUŞANIN ƏN QƏDIM MƏSCIDI – YUXARI GÖVHƏR AĞA MƏSCIDI." Accessed May 7, 2025.https://qarabag.com/govheraghamescidi/
Uçar, Aygül, and Vefa Kurban. “Şuşa Yukarı Gövher Ağa Camii.” *Sanat Tarihi Dergisi* 32, no. 2 (2023): 1001–1023.https://doi.org/10.29135/std.1309474

Shusha Upper Gövher Ağa Camii interior
Location | Shusha - Karabakh / Azerbaijan | ||||||||
|---|---|---|---|---|---|---|---|---|---|
Architect | Kerbelayi Sefi Han | ||||||||
Construction Date(s) | 1883–1885 | ||||||||
Patron | Gövher Ağa (daughter of Ibrahim Halil Han) | ||||||||
Architectural Style | Azerbaijani local Islamic architecture Turk-Islamic architecture | ||||||||
Social Spaces | Medrese Cemetery Area Multipurpose Hall | ||||||||
Calligrapher | Mir Möhsün Nevvab | ||||||||
Number of Minarets | Two-tiered | ||||||||
Minaret Height | 25 to 30 meters high | ||||||||
Material | Wood Cut stone Glazed brick | ||||||||
Decorations | Eaves decorations Brickwork Geometric motifs Quranic inscriptions | ||||||||
Restoration | Constructed in 2021 under the leadership of the Heydar Aliyev Foundation | ||||||||
No Discussion Added Yet
Start discussion for "Shusha Upper Gövher Ağa Camii" article
History
Restoration Process
Architectural Features
Decorative Elements