


This article was automatically translated from the original Turkish version.
+1 More
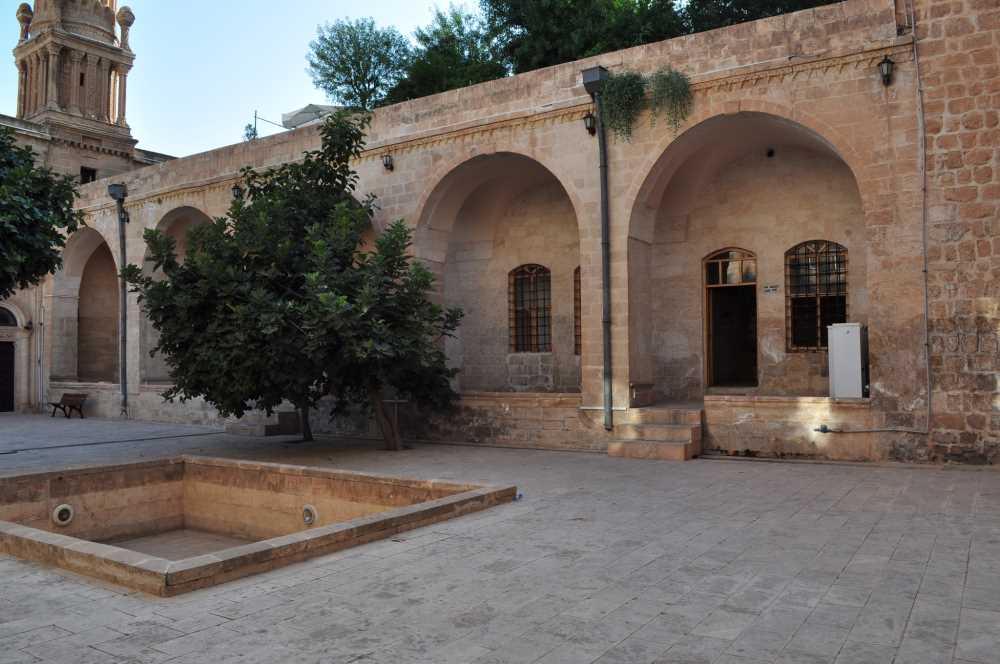
Şehidiye Medresesi
Location | Mardin Türkiye | ||||||||
|---|---|---|---|---|---|---|---|---|---|
Construction Date(s) | Early 13th century (1214) | ||||||||
Period | Artuklu Beylik | ||||||||
Architectural Plan | Courtyard with arcades, two iwan, mosque on the south | ||||||||
Building Feature | Medrese-mosque unity | ||||||||
Şehidiye Medresesi, located in the city center of Mardin in southeastern Türkiye, is part of the same külliye as the Şehidiye Camii. This structure, situated withinMardin’s traditional architectural fabric, stands out for its historical and architectural features.
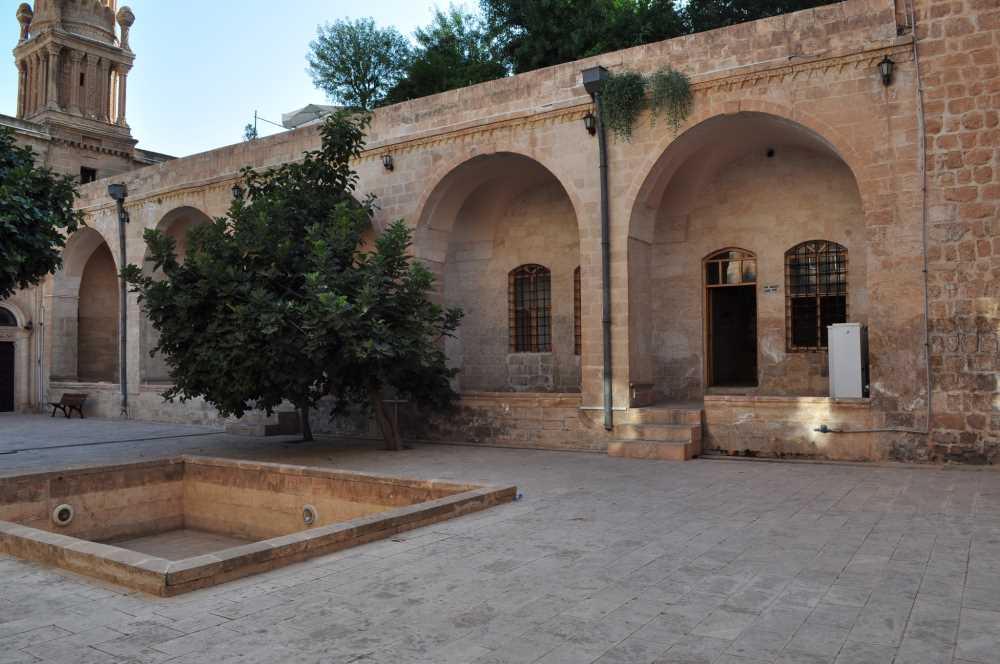
Şehidiye Medresesi.(TC.Kültür ve Turizm Bakanlığı)
The medrese is generally believed to have been constructed in the early 13th century by Artuklu Sultan Melik Nasreddin Artuk Aslan. Some sources indicate that the building was completed in 1214, and it is also reported that the Şehidiye Camii was built during the same period.
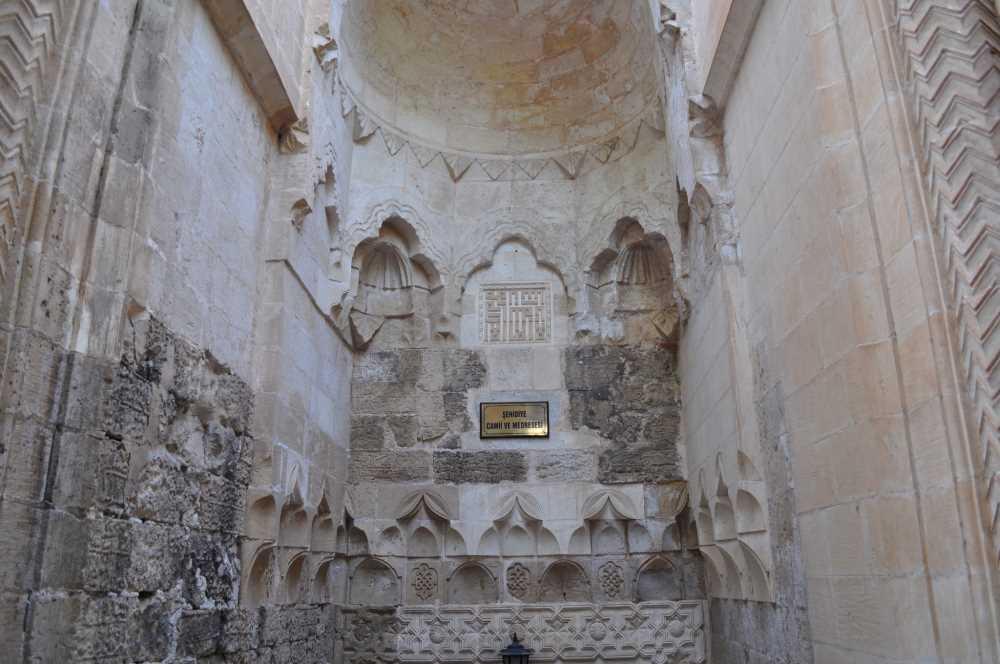
Şehidiye Medresesi.(TC.Kültür ve Turizm Bakanlığı)
The medrese belongs to the classical Anatolian medrese type with a colonnaded courtyard and iwan layout. A two-nave mosque is located on the southern side. The northern iwan features a sel sebil, while the western iwan is situated in the center of the cross-vaulted colonnades. A small mosque is located to the south.
The mosque within the medrese has undergone numerous modifications over time. The mosque section was designed as a two-transverse-nave structure. It originally had a highly ornate façade, which has changed significantly over the centuries. The mosque is the part of the medrese that has experienced the most architectural intervention.
The original minaret of the building was demolished over time. The current minaret was reconstructed between 1916 and 1917 by Armenian architect Serkis Lole. Built without scaffolding, it is designed in an eclectic style. Its double-staircase helical structure leading to the balcony is a distinctive architectural feature.
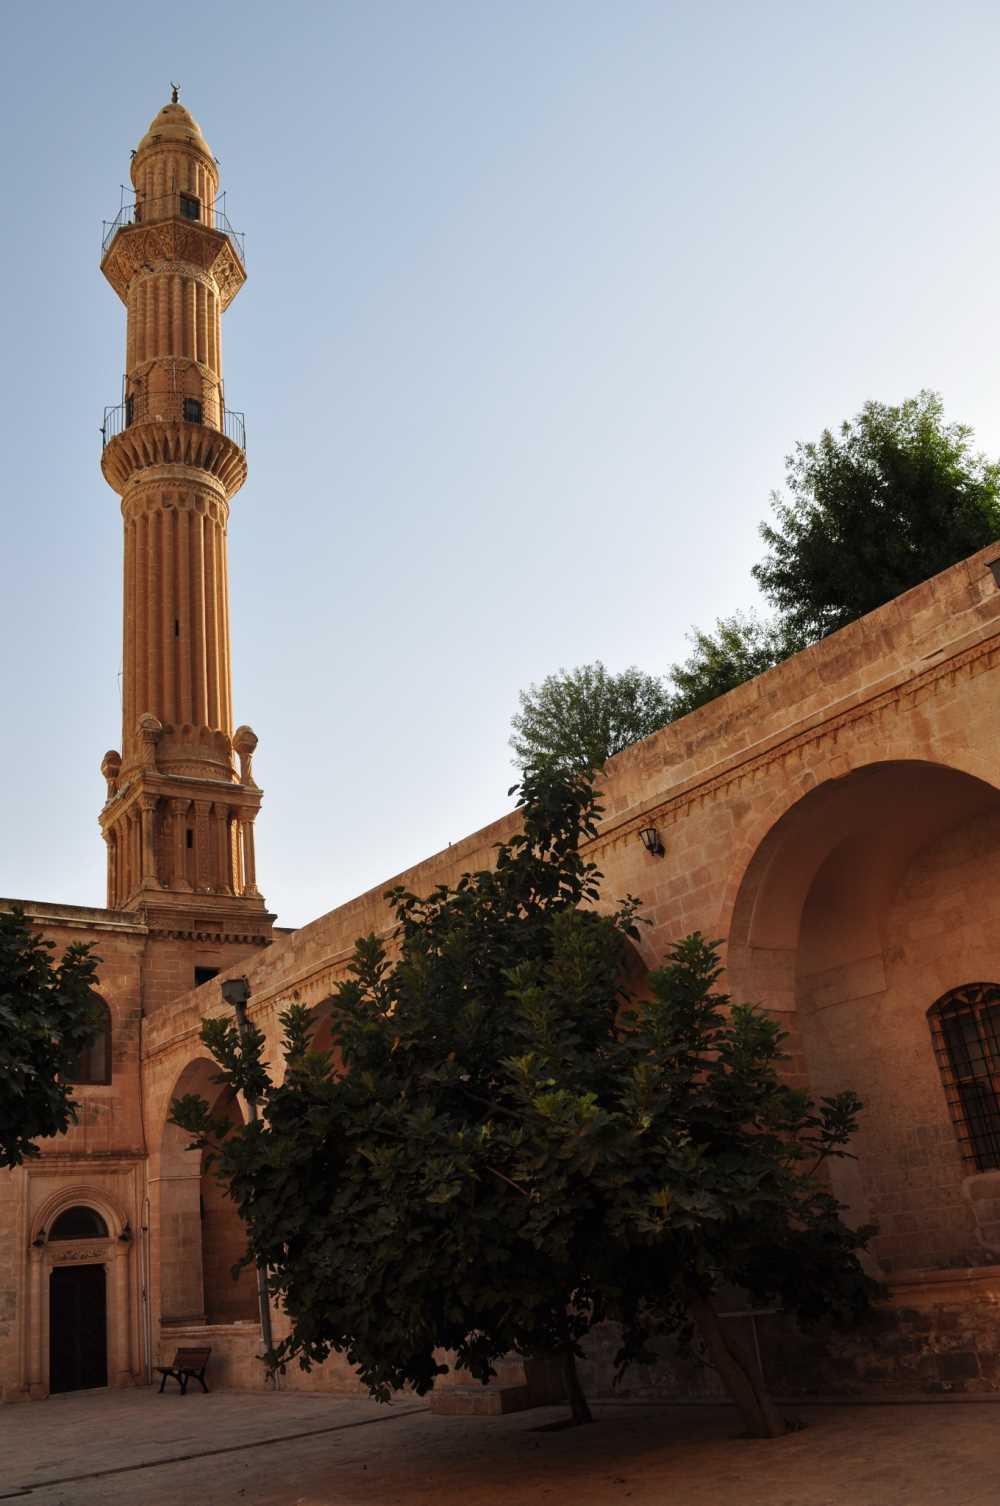
Şehidiye Medresesi.(TC.Kültür ve Turizm Bakanlığı)
The building has undergone numerous repairs, modifications, and additions over time. As a result, only limited portions of the medrese’s original structure have survived to the present day. The mosque section and the minaret are among the most prominent examples of these alterations.
Artuklu Üniversitesi. "Medreseler." Artuklu University Official Website. Accessed May 30, 2025.https://www.artuklu.edu.tr/sosyal-tesisler/medreseler
Ministry of Culture and Tourism. "Şehidiye Medresesi."Mardin İl Directorate of Culture and Tourism. Accessed May 30, 2025.https://mardin.ktb.gov.tr/TR-312150/sehidiye-medresesi.html
T.C. Ministry of Culture and Tourism. "Şehidiye Medresesi." Kültür Portalı. Accessed May 30, 2025.https://www.kulturportali.gov.tr/turkiye/mardin/gezilecekyer/sehidiye-medresesi

Şehidiye Medresesi
Location | Mardin Türkiye | ||||||||
|---|---|---|---|---|---|---|---|---|---|
Construction Date(s) | Early 13th century (1214) | ||||||||
Period | Artuklu Beylik | ||||||||
Architectural Plan | Courtyard with arcades, two iwan, mosque on the south | ||||||||
Building Feature | Medrese-mosque unity | ||||||||
History
Architectural Features
Restorations and Modifications