


This article was automatically translated from the original Turkish version.
Sasanian architecture encompasses the architectural productions of the Sasanian Empire, founded in 224 CE by Ardashir I, and forms an original synthesis within Iran’s historical building traditions. This architectural style inherited the legacies of the Parthian, Achaemenid, and Hellenistic traditions but constituted a crucial transitional phase toward medieval Islamic architecture through its distinctive symbolic architectural vision, monumental spatial compositions, and rich surface decorations.
Sasanian architecture draws attention not only for its physical forms but also for its purposeful representation of state ideology in spatial terms. Monumental elements such as the eyvan, kubbe, niches, and symmetrical arrangements are characteristic features of this period. Simultaneously, political competition with Byzantium found reflection in architectural forms, particularly in spatial arrangements that expressed a form of representational assertion against the West.
In Sasanian structures, baked brick, stone, and plaster were predominantly used; frescoes, reliefs, and elaborate ornamentation became aesthetic complements to the architecture. This architectural approach left a lasting legacy that continued to influence Great Seljuk and Iranian Islamic architecture.
In Sasanian architecture, building plans exhibit a distinct order. Among the most characteristic examples are palace complexes, where central domed spaces are surrounded by eyvans, and these structures typically feature two or three main entrances. The palace complexes at Taq-i Sulayman and Firuzabad exemplify this approach.
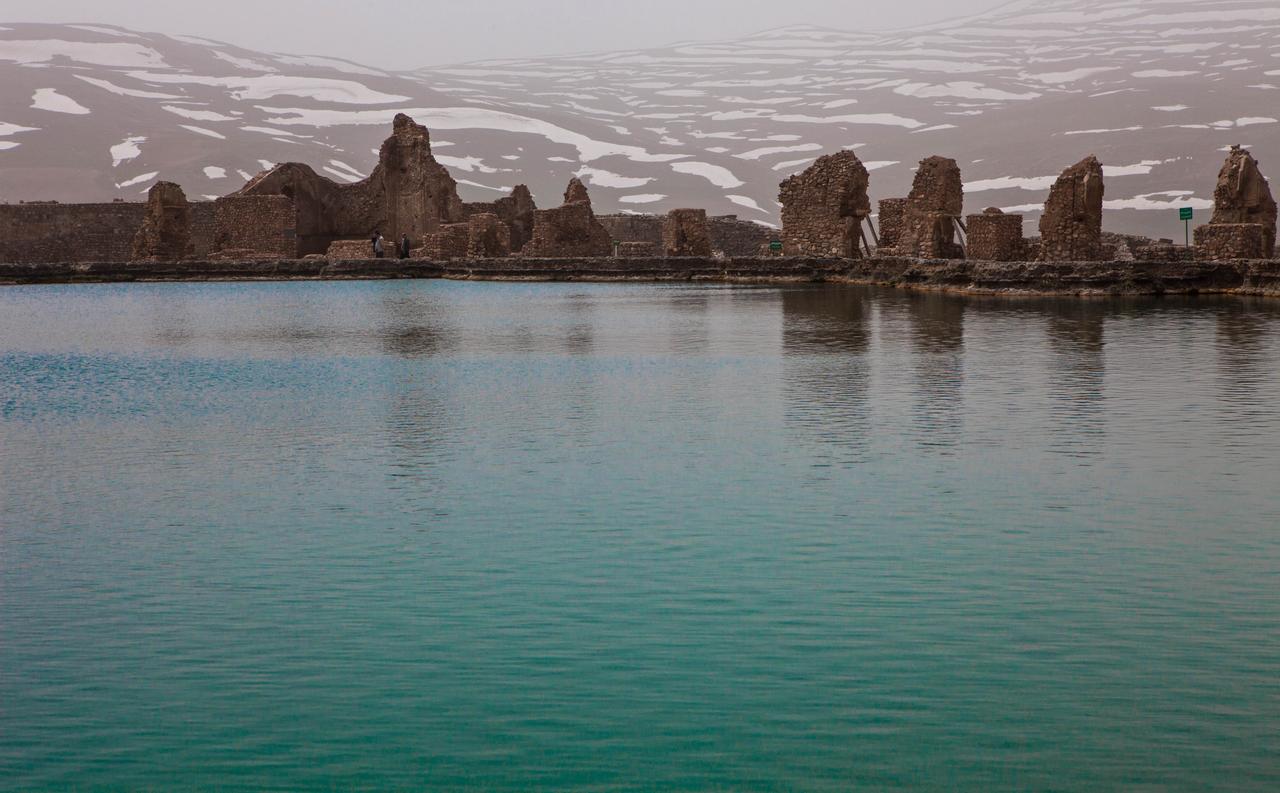
Taht-ı Süleyman Arkeolojik Alan, İran (Flickr, Ninara)
Linear symmetry generally dominates the plans, with axial transitions emphasizing power and grandeur. The dome is not merely an architectural covering but also an ideological instrument symbolizing universal dominion. Domes were predominantly constructed of brick, with direct arch systems preferred over trompes or pendentives as load-bearing elements.
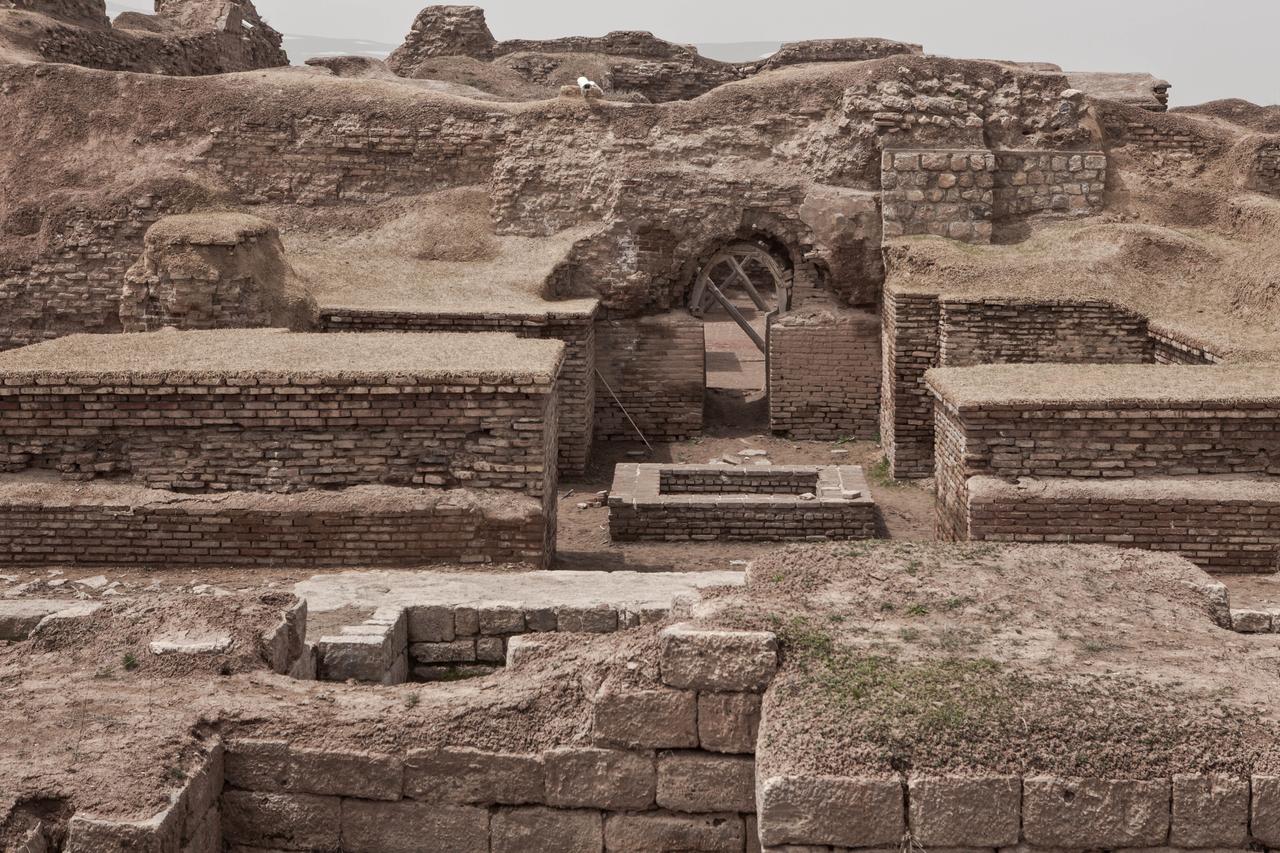
Taht-ı Süleyman Arkeolojik Alan, İran (Flickr, Ninara)
Sasanian fire temples also developed specific typologies. Since fire was regarded as a sacred element, these structures feature openings on all four sides of a central area, where the sacred fire was housed. This four-arched spatial configuration (chahar taq) would later appear in Islamic architecture. Moreover, this symmetrical organization is evident in Sasanian urban planning. The city of Firuzabad is known for its circular urban model, with a central administrative core surrounded by a ring-like urban fabric.
One of the defining features of Sasanian architecture is the eyvan, a large, vaulted space with an open front, typically covered by a tonoz. This element was designed as a symbolic transition, especially at entrances or leading to sacred areas. The structure of Takht-i Khusrau in Ctesiphon (Tizpon) stands as one of the most impressive examples in architectural history. The towering tonoz-vaulted hall immediately behind the eyvan reflects both functional and symbolic dimensions of imperial authority.
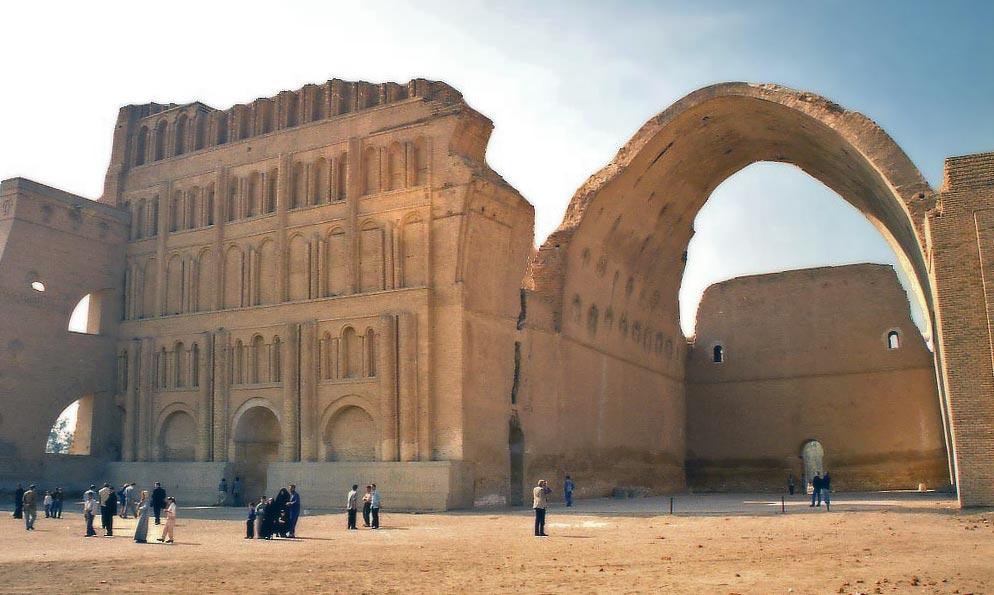
Tak-ı Kesra, İran (Flickr, Nick Maroulis)
Ornamental elements include stucco reliefs, frescoes, stone carvings, and brick-patterned designs. Geometric and vegetal motifs cover architectural surfaces; particularly in palace walls, scenes enriched with hunting motifs, royal portraits, and mythological imagery attract attention. These decorations are not merely decorative but also convey ideological narratives. The Sasanian artistic vision sought to elevate the ruling class through a multitude of images and symbols.
Sasanian architects primarily used baked brick, stone, and mortar in construction. Wall thicknesses are substantial, and load transfer is largely achieved through wall systems. Arches and tonozes are highly developed, with brick tonozes frequently employed to span wide openings. Unlike Byzantine architecture, the Sasanian building tradition prioritized brick over stone in centrally planned and monumental tonoz-vaulted structures. This distinction significantly influenced structural systems. Exterior facades are generally plain, while interior spaces feature intensive decorative programs.
The Sasanian period is distinguished not only by its monumental buildings but also by its engineering achievements in infrastructure. Bridges, aqueducts, and water channels gained prominence during this era. Research indicates that early Sasanian bridges in Iran were typically constructed with horizontal spans and multiple arches. Circular arches were predominantly used, with arch spans closely spaced and bridge platforms gently sloping toward both sides. This architectural form reflects the period’s engineering knowledge in terms of both static balance and aesthetic harmony.
Compared with early Turkish bridges in Anatolia, Sasanian bridges favor a more horizontal layout over vertical ascents and descents. This characteristic offers insights into the Sasanian architectural philosophy and demonstrates how geographical and structural differences influenced architectural expression.
Sasanian architecture is not merely a matter of structural or aesthetic preference but a production deeply reflective of the period’s political and cultural dynamics. Prolonged competition with Byzantium intensified the desire for representation and grandeur in architecture. Symbolic scenes depicted in rock reliefs such as those at Takht-i Bostan reinforce the divine legitimacy of rulership. The central role of Zoroastrianism in religious structures and the presence of sacred fire in chahar taq-designed temples are vital manifestations of the Sasanian belief system in space.
Furthermore, the Sasanian geographical position at the crossroads of trade routes extending eastward and westward increased contact with diverse cultures, resulting in distinctive forms of interaction in ornamental styles. Influences from Chinese and Indian merchants are visible in artistic representations, while architectural structures remained rooted in local traditions while simultaneously serving as vehicles for an outward-looking narrative.
Aslanapa, Oktay. “İran’da Büyük Selçuklu Cami Mimarisi.” *Düşünce Dünyasında Türklük*. İstanbul: İstanbul Üniversitesi Edebiyat Fakültesi. Accessed May 31, 2025.https://dergipark.org.tr/en/download/article-file/3174502
Flickr. "IMG_7478 Takht-e Soleiman, Iran JPG." Accessed May 31, 2025.
Flickr. “Ctesiphon,_Iraq_(2117465493) JPG.” Accessed May 31, 2025.https://flic.kr/p/oXCq7f
Flickr. “Iran, Takht-e Soleiman JPG.” Accessed May 31, 2025.https://flic.kr/p/kAAAXq
Ilter, Fügen. “Anadolu’nun Erken Devir Türk Köprüleri ile İran Köprü Mimarisi İlişkileri.” Bildiri, VII. Uluslararası İran Sanatı ve Arkeolojisi Kongresi, Münih, 1976. Accessed May 31, 2025.https://dergipark.org.tr/en/download/article-file/3772913
Toğay, Ali Hüseyin. “Sasani–Bizans İlişkileri (VI. ve VII. Yüzyıllar).” Master's thesis, Nevşehir Hacı Bektaş Veli Üniversitesi Sosyal Bilimler Enstitüsü, 2018. Accessed May 31, 2025.https://acikerisim.nevsehir.edu.tr/xmlui/bitstream/handle/20.500.11787/348/enst%c3%bcti%20tez%20kabul%2006.02.pdf?sequence=1&isAllowed=y
Şenalp, Hüdai Sırrı. “Erken İslam Mimarisinde Arap Yarımadası ve Horasan Bölgesinin Önemi.” In *Geleneğin Mirası*, edited by Ali Fuat Baysal, Rıdvan Ak, and Şerife Çakır, pp. 119–157. Konya: Necmettin Erbakan Üniversitesi Yayınları, 2021. Accessed May 31, 2025.https://acikerisim.erbakan.edu.tr/bitstreams/0c90e765-eb35-4251-9975-593fd3a9fb97/download#page=124

No Discussion Added Yet
Start discussion for "Sasanian Architecture" article
Monumental Building Typology and Plan Organization
Architectural Elements and Ornamental Approaches
Construction Techniques and Material Use
Bridges and Infrastructure Applications
Interaction with Cultural and Political Context