


This article was automatically translated from the original Turkish version.
The Safranbolu houses, located in the Karabük province of Türkiye, are among the most significant surviving elements of centuries-old Turkish urban culture. Approximately 2,000 traditional Turkish houses were built here during the 18th, 19th and early 20th centuries. Of these, 800 are under legal protection. The city has been inscribed on the UNESCO World Heritage List in 1994 as one of the rare examples where traditional Turkish architecture and urban fabric have been preserved without significant alteration.
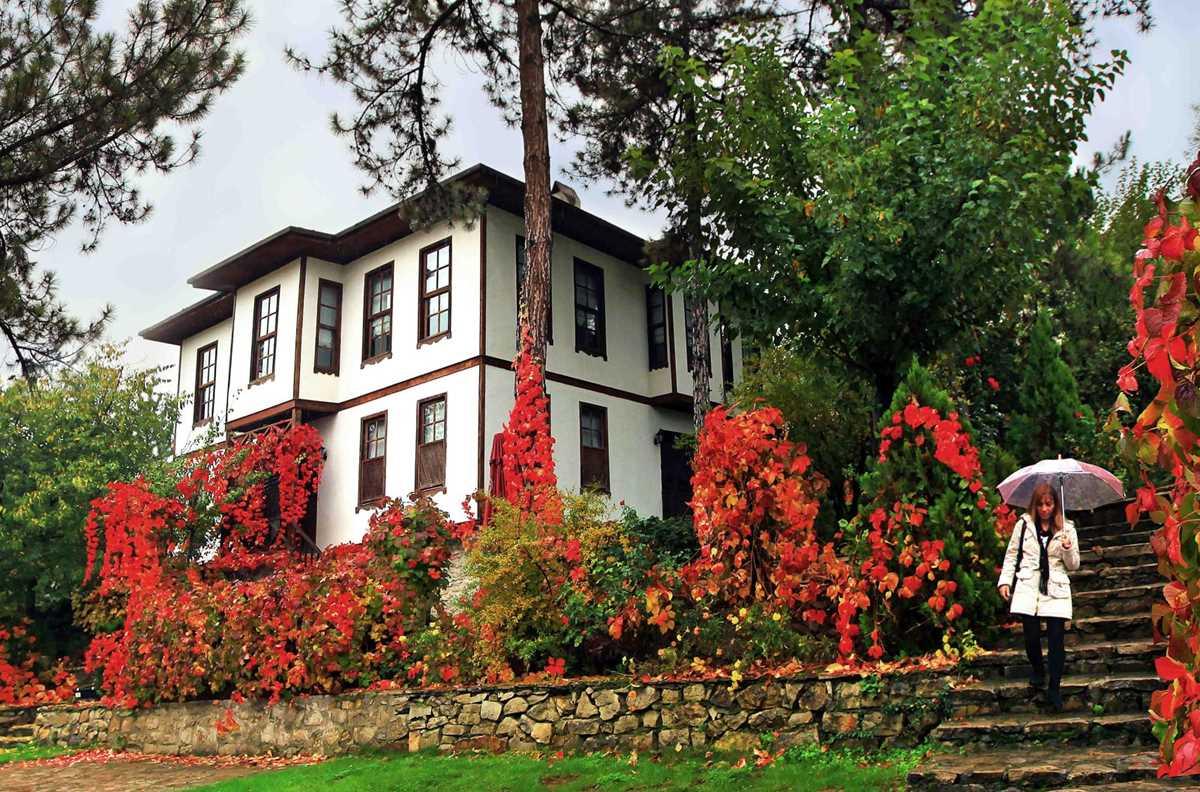
Safranbolu Evleri (Türkiye Kültür Portalı)
Safranbolu lies along an important route connecting the Black Sea coast to Western, Northern and Central Anatolia, and has been a settlement site since ancient times due to its geographic position. Although its history extends back to the Paleolithic era, its true turning point began in the 14th century when it came under Ottoman rule. Particularly during the 18th century, as Safranbolu became a major center of trade between Asia and Europe, it experienced significant economic and architectural development. Most of the structures built during this period form the historical fabric of present-day Safranbolu.
The houses in Safranbolu are grouped into two main sectors according to their geographic and functional characteristics:
City: This winter quarter consists of the citadel serving as the administrative center, the bazaar as the commercial heart, and residential neighborhoods including Akçasu, Gümüş, Musalla, Kalealtı and Tabakhane. The city sector is situated within two low-lying valleys, sheltered from adverse climatic conditions. Houses here are built close together and streets are narrow.
Bağlar: This summer quarter is located several hundred meters higher than the city, exposed to air currents and on more spacious terrain.
Almost the entire population of Safranbolu owns both a winter and a summer house. Residents live in their city homes during winter and migrate to their summer houses in Bağlar when the weather warms up. However, production and commercial activities in the bazaar continue uninterrupted throughout the summer months.
All houses in Safranbolu are oriented toward more central public buildings, religious structures and monuments. This arrangement ensures that no house’s view is obstructed by another structure. The close-plan facades of the houses are typically closed, while the distant-plan facades are open and positioned to complement one another.
The streets and squares in the center of the city are entirely paved with stone. Courtyards of monuments and public squares are similarly paved with stone. This stone-paving style minimizes moisture, provides resistance against floodwaters and allows tree roots to access sufficient water.
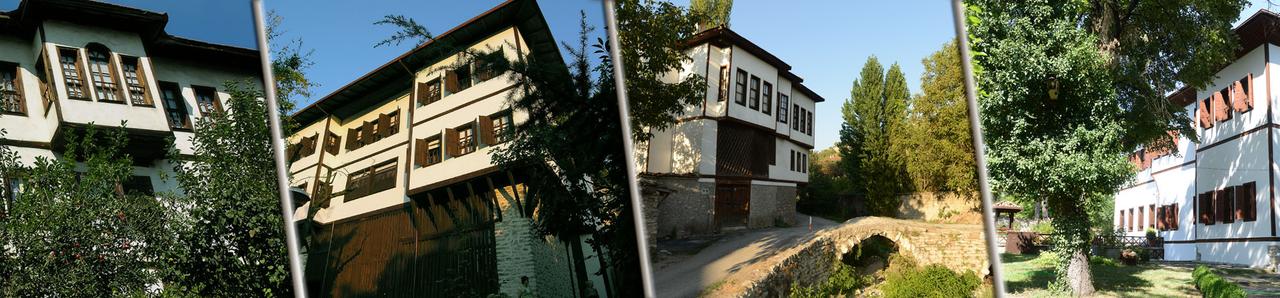
Safranbolu Evleri (Türkiye Kültür Portalı)
Three fundamental factors determine the size and form of the Safranbolu house: the large, multi-generational family structure, the rainy climate, and the family’s cultural and material wealth. In Turkish family structure, sons did not establish separate households upon marriage, and brides were brought into the same family home, necessitating that extended families—including uncles, aunts, sisters-in-law and grandchildren—live together under one roof. In addition to this crowded structure, houses feature a clear harem-selamlık division. The need to house animals in stables on the ground floor, the requirement for enclosed spaces due to the rainy climate, and the storage of human and animal food supplies and firewood in designated areas contributed to the large volume of Safranbolu houses.
Natural materials such as stone, wattle and daub, wood and traditional Turkish tiles were used in construction. Gardens were separated from the street by high stone walls. Religious and cultural traditions required houses to face inward, resulting in high surrounding walls and the presence of latticework (muşabaklar) on windows. In some houses, separate living areas for women (harem) and men (selamlık) exist. For example, in structures such as the Hacı Memişler Bağ Evi and the Kaymakamlar Evi, the entrances to the harem and selamlık sections are accessed from different floors and two separate streets.
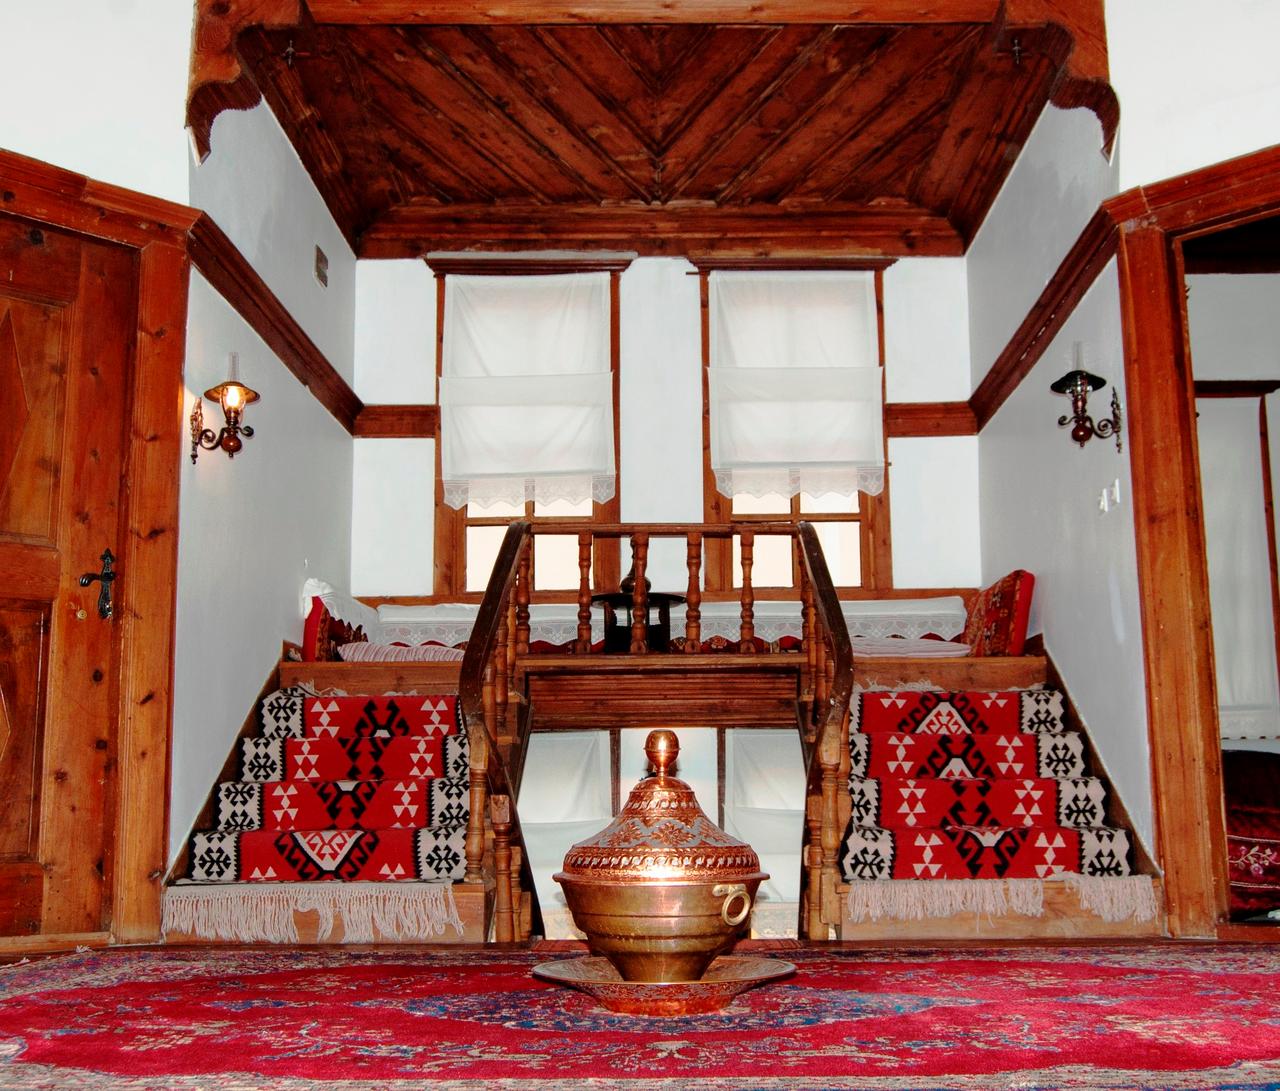
Safranbolu Evleri (Türkiye Kültür Portalı)
On the ground floor of the house is a space called "hayat". If paved with stone, it is referred to as "taşlık". This area features an opening called "gliste" to allow natural light. The ground floor also contains stables, large cooking hearths and storage rooms.
Wooden staircases, showcasing fine carpentry, lead to the upper floors. The second floor is lower than the others and contains a kitchen that can also serve as a bedroom when needed. Daily life typically takes place on the middle floor, as it is easier to heat during cold winter days.
The third floor represents the architectural pinnacle of the Safranbolu house. Ceilings here are higher. Rooms are entered through doors opening from the four shorter diagonal sides of an octagonal sofa. Doorways to the rooms are positioned at the corners, and a special wooden screen system blocks direct visual contact between rooms. Each room is designed as an independent unit capable of accommodating a nuclear family or close relatives. Accordingly, each room contains a gusülhane, a bathing area resembling modern shower cabins, housed within wooden cabinets called yüklük.
The bay windows of the houses break the monotony of their exteriors. Windows are narrow and elongated, specially designed for the climate. Wooden-framed windows also feature "muşabak", the traditional latticework screens.
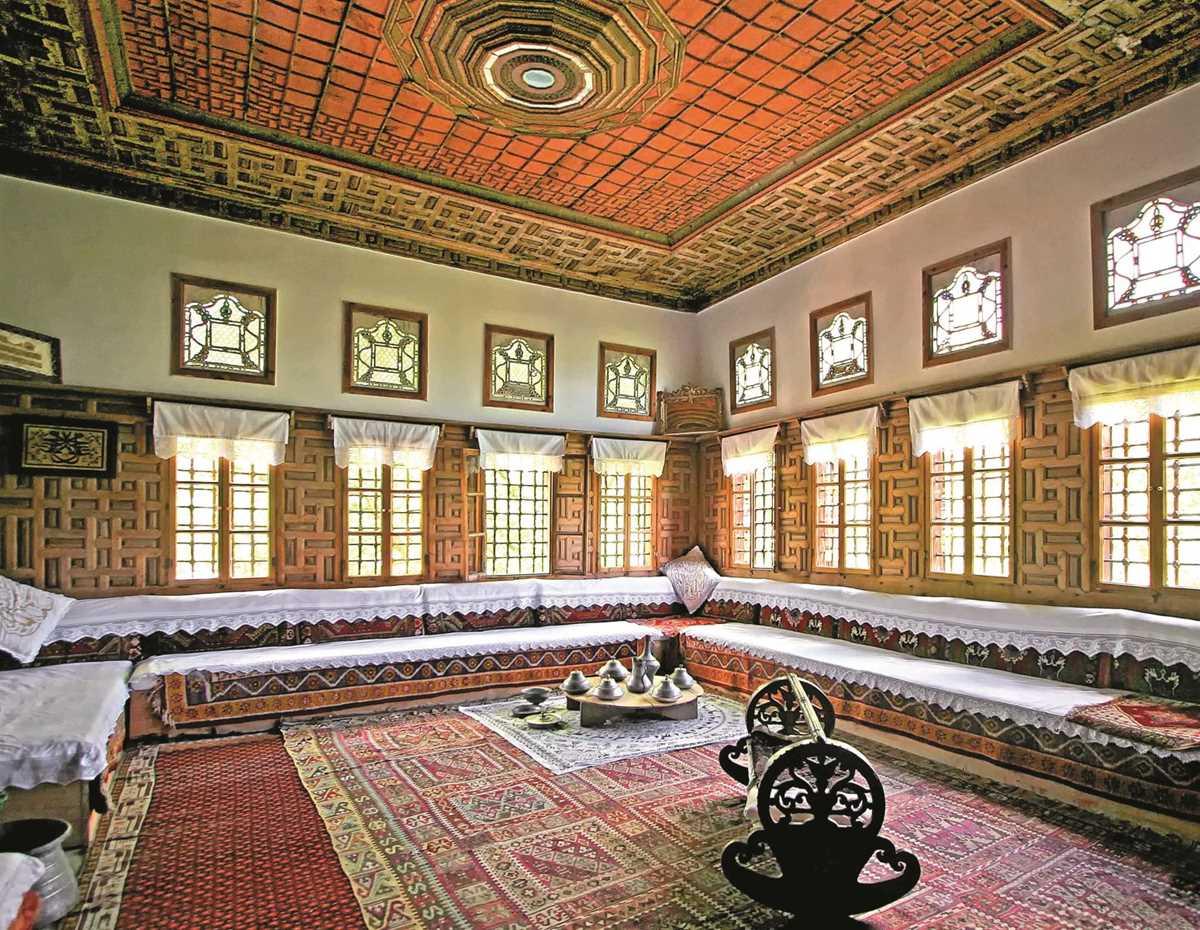
Safranbolu Evleri (Türkiye Kültür Portalı)
Heating is provided by stoves, and embers are transferred to braziers called mangals. In wooden houses, heat retention is difficult, so the primary principle is heating the person, not the space. The use of radiators became widespread only in later periods.
Initially, oil lamps were used for lighting, later replaced by larger, brighter luxury lamps. Some houses also contain pools, constructed to provide coolness and protection against fire.
Today, a significant portion of the historic houses have been restored and converted into hotels, guesthouses, boutique accommodations and restaurants. As a result, visitors are able to experience the atmosphere of the Ottoman era and traditional Turkish lifestyle.
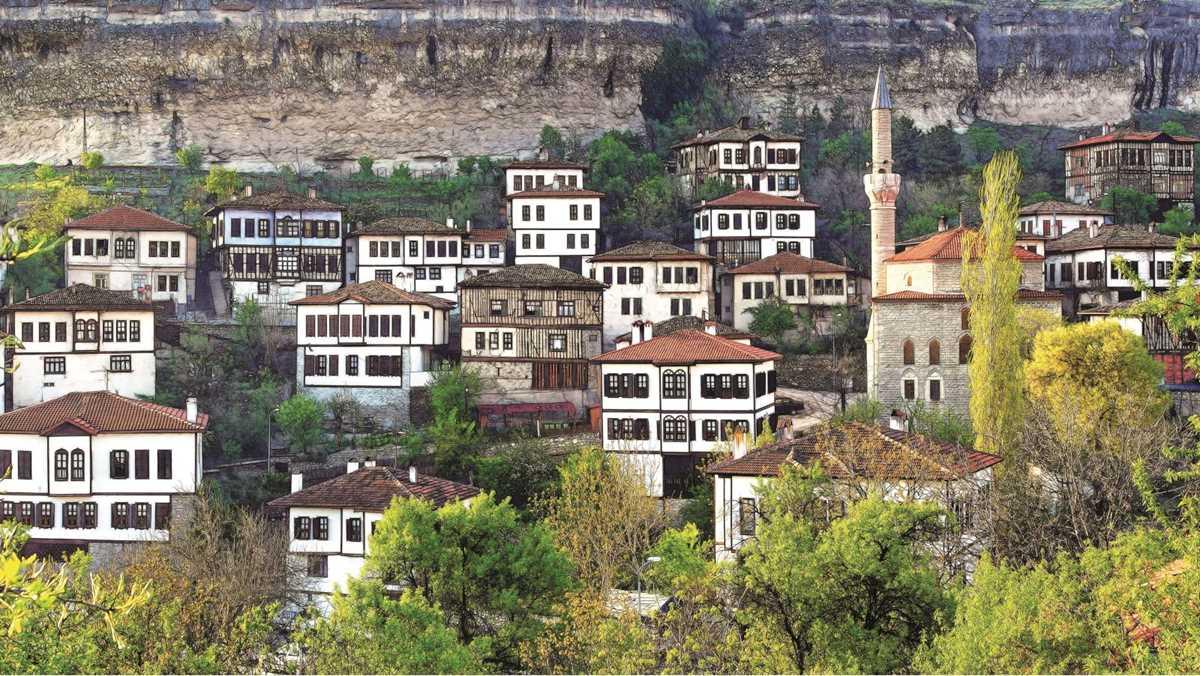
Safranbolu Evleri (Türkiye Kültür Portalı)
Bayazıt, Nigan. "Safranbolu Evlerinin Plan Tipolojisi ve Kullanıcı İhtiyaçları Hiyerarflisi." *Tasarım Kuram*, no. 17, 2014. Accessed June 8, 2025.https://dergipark.org.tr/en/download/article-file/208072
Culture Portal. "SAFRANBOLU ŞEHRİ." T.C.Kültür Portalı Turizm Bakanlığı. Accessed June 8, 2025.https://www.kulturportali.gov.tr/portal/safranbolusehri.
Oral, Bülent. "Geleneksel Mimariye Öykünme Bağlamında Günümüz Safranbolu Sivil Mimarisi." *İnsan&İnsan* 6, no. 21 (2019): 597-631. Accessed June 8, 2025.https://dergipark.org.tr/tr/download/article-file/776330
T.C. Ministry of Culture and Tourism. "SAFRANBOLU EVLERİ." Accessed June 8, 2025.https://safranboluturizmdanismaburosu.ktb.gov.tr/TR-156229/safranbolu-evleri.html.
T.C. Ministry of Culture and Tourism. "Safranbolu Şehri (Karabük)." T.C. Ministry of Culture and Tourism. Accessed June 8, 2025.https://kvmgm.ktb.gov.tr/TR-44426/safranbolu-sehri-karabuk.html.

Influence of Historical and Geographic Location
Settlement Pattern and Urban Morphology
Architectural Features of the Safranbolu Houses and Their Relationship to Lifestyle Culture
Interior Organization and Functionality