


This article was automatically translated from the original Turkish version.
Ottoman Mosque Architecture
Fundamental Influences | Byzantine Architecture Great Seljuk Architecture Anatolian Seljuk Architecture Iranian Culture | ||||||||
|---|---|---|---|---|---|---|---|---|---|
Early Period | Functional, unadorned structures | ||||||||
Classical Period | Conquest of Istanbul, Hagia Sophia influence | ||||||||
Westernization Period | Western styles (Baroque, Empire, Eclectic) | ||||||||
Important Architectural Elements | Ornamentation Dome Minaret Mükebbire Illumination | ||||||||
Ottoman mosque architecture represents a significant architectural tradition that developed over the approximately 600-year reign of the Ottoman Empire and established a distinctive style within the Islamic world. This architecture began with early beylik structures, gained new dimensions after the conquest of Istanbul, reached its classical peak with the works of Mimar Sinan, and underwent transformation under the influence of Western artistic movements during the period of Westernization. The mosque, as the fundamental place of worship, evolved through various stages in terms of plan layout, roofing systems, lighting concepts, and decorative approaches.
The early period of Ottoman architecture begins with the founding of the beylik and continues until the conquest of Istanbul. Mosques built during this period are generally unadorned and prioritize functionality. However, this simplicity did not hinder the development of a strong and elegant architectural sensibility. Early Ottoman mosques were influenced by the architectural traditions of the Great Seljuks, Anatolian Seljuks, Iranian culture, and the Byzantine Empire.
The mosque types of this period are generally as follows:
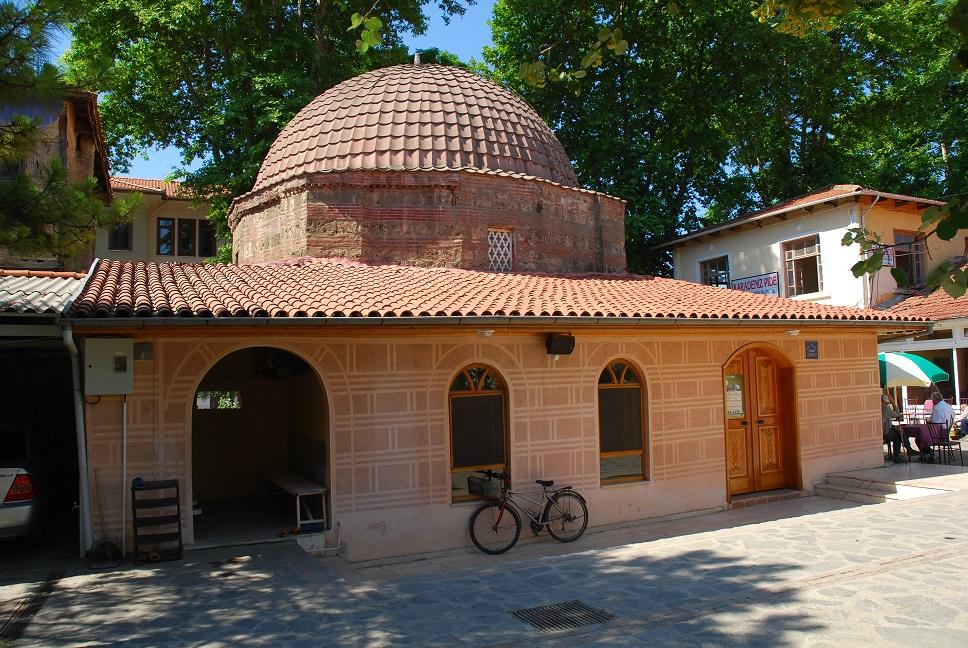
Hacı Özbek Camii (Bursa Provincial Directorate of Culture and Tourism)
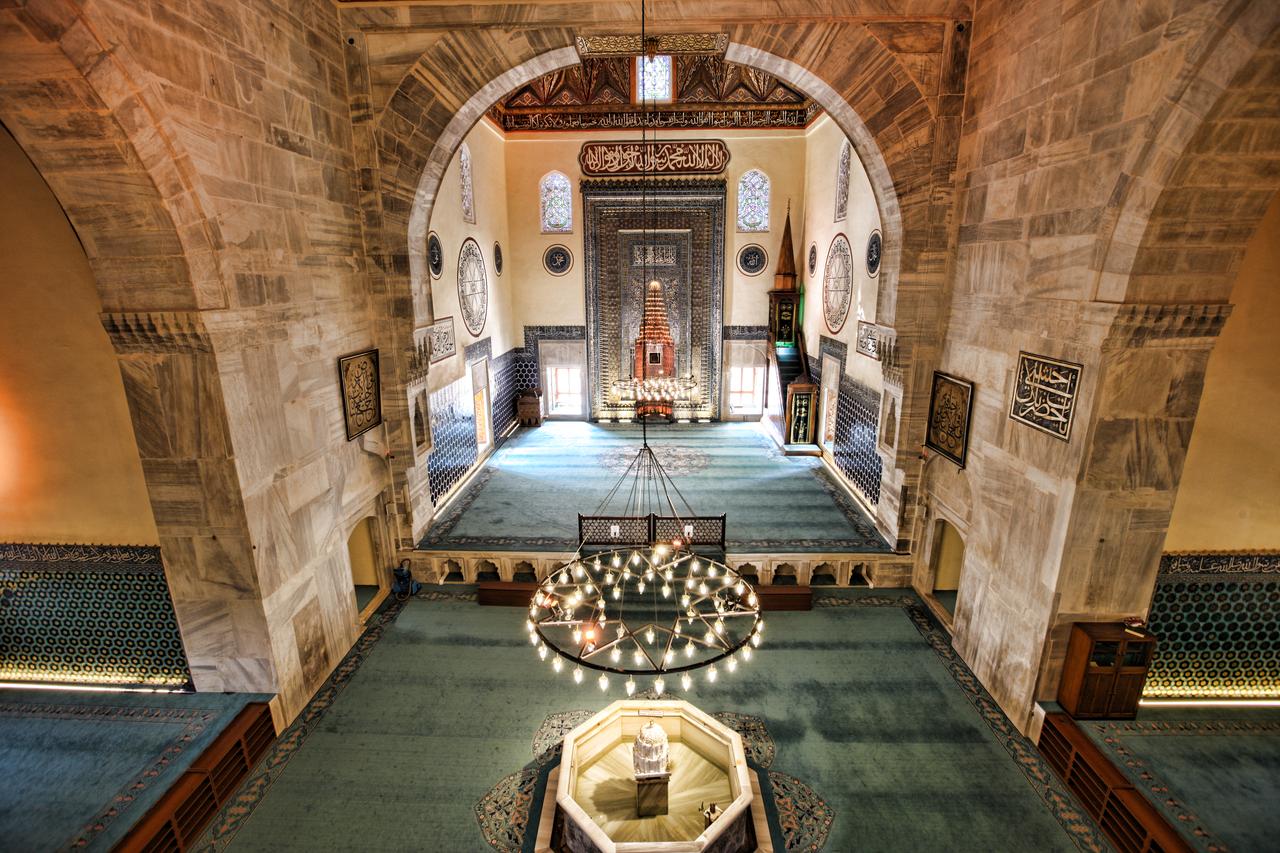
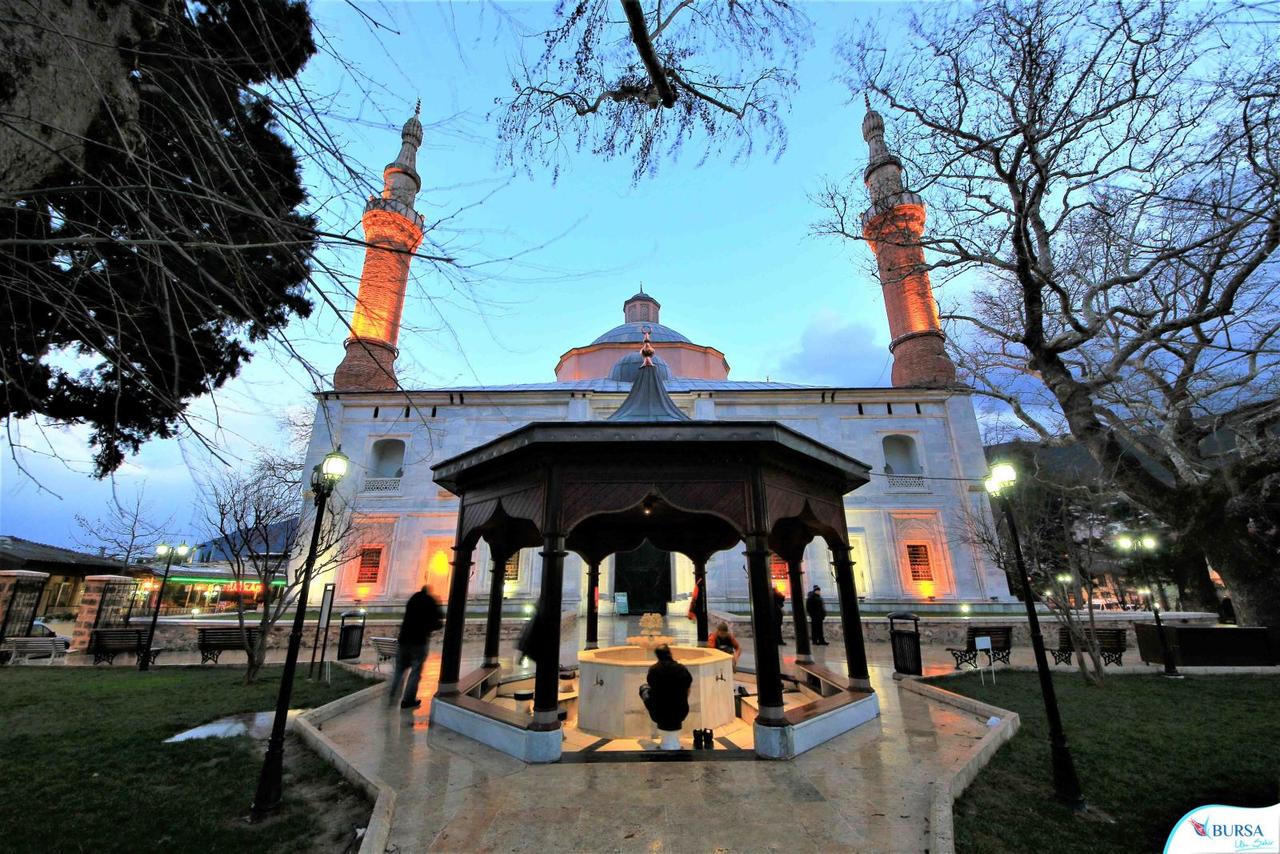
Bursa Yeşil Camii (Bursa BB)
Bursa Ulu Camii (Bursa Ulu Şehir)
The Üç Şerefeli Camii in Edirne (1437–1447) marks a turning point in the early period. With its main dome of approximately 24 meters in diameter resting on six pointed arches and extended on either side by two smaller domes, it is considered one of the first monumental experiments of the centralized plan schema that would later serve as a model for Mimar Sinan’s mosques.
Edirne Üç Şerefeli Camii (Edirne Provincial Directorate of Culture and Tourism)
In early period mosques, lighting was typically provided by lower-tier windows, a feature uncommon in earlier Arab and Seljuk mosques. The Orhan Camii in Bursa is considered one of the earliest examples of this application, allowing natural illumination within the interior. However, in general, windows during this period were few in number and small in size. In some buildings, particularly in examples such as the Bursa Yeşil Camii and the Edirne Muradiye Camii, dense and dark-colored tile and penwork decorations negatively affected interior lighting. Lanterns above the şadırvan were also used during this period to contribute to interior illumination.
The conquest of Istanbul by Fatih Sultan Mehmet in 1453 marked another turning point in Ottoman architecture. With this event, the influence of Byzantine architecture, particularly that of Hagia Sophia, became more pronounced, serving as a source of inspiration and reference for Ottoman architects. Fatih Sultan Mehmet’s cultural and artistic vision, which included a Western-oriented perspective, also influenced the emergence of the Classical Period. During this era, artistic production became centralized, with architectural and artistic activities managed from a single center through institutions such as the Hassa Mimarlar Ocağı and Nakkaşhane attached to the palace.
The central element of Classical Ottoman mosque architecture is the dome. After the conquest of Istanbul, the Eski Fatih Camii (1462–1470) was influenced by the plans of Hagia Sophia and the Üç Şerefeli Camii in Edirne, featuring a central main dome supported by a half-dome in front of the mihrap and three smaller domes on each side. This plan was later developed in the II. Bayezid Camii (1501–1506), where the main dome was supported by half-domes at both the entrance and mihrap ends. These developments laid the foundations for the centralized dome mosque concept that would reach its zenith in the works of Mimar Sinan.
Mimar Sinan, who was influential during the Classical Period of Ottoman architecture, served as chief architect from 1539 to 1588. He analyzed the architectural heritage preceding him, especially Hagia Sophia, and synthesized various elements to develop a distinctive style. Rationality, proportion, and spatial unity were paramount in his structures. Sinan succeeded in designing mosque interiors as single, cohesive volumes through his innovative solutions to dome construction.
Mimar Sinan’s major works and innovations include:
Mimar Sinan, Şehzade Camii (Art History) (Khan Academy Turkce)
Süleymaniye Camii | Koca Sinan 1. Bölüm (TRT 2)
Selimiye Camii-Geçmişin Gölgesinde (TRT Documentary)
In the Classical Period, mosques could also be classified according to the number of piers supporting the dome:
During the Classical Period, Mimar Sinan continued the multi-domed mosque tradition in works such as the Piyale Paşa Camii (1573–1574). Significant developments also occurred in mosque lighting during this period. Sinan treated windows as a design tool, deliberately arranging them to control light. The use of light-colored marble and restrained decoration contributed to brighter interior spaces.
Windows were arranged progressively from the side walls up to the base of the dome, and sometimes colored glass with plaster latticework (revzen or stained glass) was used to enrich the quality of light. Especially in the Selimiye Camii, light is evenly distributed throughout the structure and harmonizes with the architecture. Although the Sultan Ahmet Camii is also a well-lit structure due to its numerous windows, its lighting effect differs from Sinan’s works because of the replacement of its original colored glass and the extensive use of tiles. Artificial lighting was provided by candles and candelabra.
In the Classical Period, mosques were typically part of a külliye (social complex). These külliyeler were constructed as waqf endowments by sultans or high-ranking state officials and included various functional buildings such as a mosque, medrese, darüşşifa (hospital), tabhane, kervansaray (caravanserai), imaret (soup kitchen), sıbyan mektebi (primary school), türbe, hamam, çeşme, and sebil. The Fatih Külliyesi was the first monumental külliye in Istanbul. Other important külliyeler include those built by II. Bayezid in Edirne, Amasya, and Istanbul, the Şehzade Külliyesi, and the Süleymaniye Külliyesi. In smaller-scale külliyeler, the mosque and medrese often shared the same courtyard.
Wood was an important material in Classical Period külliyeler and mosques. It was used for foundations and wall frames, scaffolding, roofs, door panels, window and cabinet shutters, as well as for furnishings such as minbars and pulpits. Timber from various tree species including walnut, oak, black poplar, boxwood, pear, and alder was employed. Records from the construction of the Sultan Ahmed Camii indicate the involvement of artisans such as erre-keşân (carpenters) and neccârân (joiners, woodworkers). The mosque’s windows and doors also feature kündekârî (geometric interlocking) techniques and mother-of-pearl inlay work.
From the beginning of the 17th century, a sense of loosening and change began to emerge in classical Ottoman forms. The Sultan Ahmet Camii (1609–1616), with its extensive tile decoration and six minarets, signaled a departure from classical proportions and balance toward a new architectural sensibility. During this period, a reaction arose against the Sinan school, and new elements and forms began to gain acceptance.
Sultan Ahmet Camii Aerial Video Footage (SKYPRO)
Considered a preparatory phase for Westernization, the Tulip Era accelerated change, as classical architectural elements, forms, and proportions gave way to a lighter aesthetic in which decorative detail came to the fore. The Üsküdar Yeni Valide Camii (1708–1710), with its evolving decorative motifs, heralded the transition to Baroque art. Increased diplomatic relations with Europe, particularly French influence, began to manifest in palace, pavilion, and fountain architecture. Structures such as the Nevşehir Damat İbrahim Paşa Camii (1718–1726) and the Istanbul Hekimoğlu Ali Paşa Camii (1734), while retaining classical plan schemas, reflect the influence of new decorative orders in their details and ornamentation.
4K Nuruosmaniye Camii By Drone (Uçarak Keşfet)
Abdülhamid’s Work | Yıldız Hamidiye Camii (Renkli Çekim)
During the Westernization period, facade dynamism and the use of plastic elements became fundamental principles in Ottoman mosque architecture. Multi-storied, round-arched large windows, mihrab niches, pilasters, and mükebbire balconies all contributed to this plastic effect.
Ottoman mosque architecture offers a rich legacy not only through its distinctive plan types and structural features but also through a variety of architectural elements employed for functional and aesthetic purposes. These elements reflect the artistic sensibilities, technological capabilities, and social needs of their time.
The term “mükebbire” (also known as mahfil-i peyker, mi’zene, or mükbire), of Arabic origin, refers to an architectural projection typically located in the rear congregational area of a mosque, designed as a raised window or balcony from which the muezzin would announce the imam’s takbirs to the congregation. Examples of mükebbire began appearing in Ottoman mosque architecture from the 16th century onward and became widespread during the Westernization Period (18th and 19th centuries), almost achieving the status of a fashion. During this period, they were frequently employed to enhance facade dynamism and to reflect the influences of Western artistic styles such as Baroque and Rococo.
Mükebbire can be classified into three main types according to the materials used: stone or marble, stone/marble bases with iron latticework, and wood. Their designs ranged from simple and functional to highly ornate, reflecting the artistic tastes of their era. Examples of mükebbire in different materials and styles can be found in structures such as the Üsküdar Ayazma Camii, the rebuilt Fatih Camii, the Nuruosmaniye Camii, and the Manisa Soma Hızır Bey Camii.
In Ottoman mosque architecture, lighting is a crucial element shaping the perception and aesthetics of the interior space. In early Ottoman mosques, such as the Orhan Camii in Bursa, the use of lower-tier windows marked a significant step toward more effective natural illumination—an application rarely seen in earlier Seljuk and Byzantine traditions. However, windows during this period were generally few and small. In some examples, such as the Bursa Yeşil Camii and the Edirne Muradiye Camii, dense and dark-colored tile and penwork decorations absorbed light, resulting in dimmer interiors. Lanterns above the şadırvan were used as a solution to this problem of poor interior lighting in early mosques.
With architectural advancements and increased material resources from the 15th century onward, lighting concepts evolved. Improvements in dome and structural systems allowed for more windows in walls, resulting in brighter and more spacious interiors. During Mimar Sinan’s era, lighting became a deliberate design element. Sinan masterfully controlled light through the number, size, and placement of windows, reinforcing interior brightness through the use of light-colored marble and restrained decoration. In the Selimiye Camii especially, light is evenly distributed throughout the structure, enhancing spatial perception and achieving harmony with the architectural composition.
During this period, plaster-latticed colored glass (revzen or stained glass) was also used to enrich the quality of light and to highlight specific areas such as the mihrab. Although the Sultanahmet Camii, constructed at the end of the Classical Period, features numerous windows and a bright interior, its lighting atmosphere differs from Sinan’s works due to the replacement of its original colored glass and the light-absorbing nature of its extensive tile decoration. Artificial lighting was traditionally provided by candles and candelabra.
The materials used in Ottoman mosque architecture vary widely, from structural components to decorative elements. The primary building materials were generally stone and brick. In construction records of large-scale masonry structures such as külliyeler, the types, quantities, dimensions, and sources of materials were meticulously documented.
Wood held an important place in Ottoman architecture. In the construction of mosques and külliyeler, wood was used for foundations and wall frames, scaffolding, roofs, door panels, window and cabinet shutters, as well as for furnishings such as minbars and pulpits. Records from the construction of the Sultan Ahmed Külliyesi indicate the use of various timber species including walnut, alder (kayın or black poplar), oak (verdinar), Sakarya pedavrası (likely oak or linden), Black Sea panels, Şile pelit (oak) panels, pine, boxwood, cornel, hazel, black poplar, chestnut, and ebony. These woods were sourced from regions such as Adapazarı (Sakarya), İzmit, Midye, Karapürçek, Karaburun, Trabzon, Sinop, Giresun, and Şile. Skilled craftsmen such as erre-keşân (carpenters, woodworkers) and neccârân (joiners, cabinetmakers) were responsible for processing and assembling wooden elements. Particularly in the doors, window shutters, and minbar of the Sultan Ahmed Camii, the kündekârî (geometric interlocking) technique and sedef kakma (mother-of-pearl inlay) work were applied at the highest level.
Tile art is also one of the indispensable decorative elements of Ottoman mosque architecture. Following its divergence from Great Seljuk traditions at the end of the 15th century, the Iznik school of tilework experienced significant development. Walls of structures such as the Rüstem Paşa Camii and the Sultanahmet Camii were extensively covered with rich Iznik tiles.
The effort to reassert Ottoman identity in architecture, which had become detached from its roots under the influence of Western artistic movements, involved a revival of Seljuk and Classical Ottoman architectural elements. Led by architects Mimar Kemalettin Bey and Mimar Vedat Tek, this movement resulted in a return to classical Ottoman mosque forms, exemplified by structures such as the Bebek and Bostancı mosques (1913).
Benian, Esin. “Mimar Sinan ve Osmanlı Cami Mimarisi’nin Gelişimindeki Rolü.” *Bilim ve Teknik Dergisi* 44 (2011): 40–47.https://e-dergi.tubitak.gov.tr/edergi/yazi.pdf?dergiKodu=4&cilt=44&sayi=723&sayfa=40&yaziid=31209
Doğan, Tuncer. “Osmanlı Cami Mimarisi’nde Aydınlatma Düzenleri Açısından Gelişim (XIV.–XVII. Yüzyıl).” *Van Yüzüncü Yıl Üniversitesi Eğitim Fakültesi Dergisi* 10, no. 1 (2013): 295–320.https://dergipark.org.tr/en/pub/yyuefd/issue/13705/165941
Eker, Hatice. “İstanbul’un Fethi’nin Osmanlı Cami Mimarisi Üzerindeki Etkileri / Effects of the Conquest of Istanbul on Ottoman Mosque Architecture.” Accessed June 3, 2025.https://www.researchgate.net/publication/301579428_ISTANBUL_UN_FETHI_NIN_OSMANLI_CAMI_MIMARISI_UZERINDEKI_ETKILERI.
T.C. Ministry of Culture and Tourism. "Camiler."Bursa İl Directorate of Culture and Tourism. Accessed June 3, 2025.https://bursa.ktb.gov.tr/TR-70236/camiler.html
Çetin, Yusuf. “Batılılaşma Dönemi Osmanlı Cami Mimarisinde Mükebbireler.” *Kesit Akademi Dergisi*, no. 7 (2017): 407–420.https://dergipark.org.tr/en/pub/kesitakademi/issue/59839/864740
Öten, Aliye. “Osmanlı Klasik Dönem Mimarisinde 17. Yüzyıl Eserlerinden Sultan Ahmed Külliyesi’nde Ahşap Malzeme Kullanımı.” *Belleten* 85, no. 302 (2021): 53–94.https://belleten.gov.tr/tam-metin-pdf/3646/tur
“4K Nuruosmaniye Camii By Drone.” *Uçarak Keşfet*. YouTube video. Date Published: April 7, 2021. Accessed June 5, 2025.https://www.youtube.com/watch?v=WMxqh721ZVk
“Abdülhamid Eseri | Yıldız Hamidiye Camii.” Renkli Çekim. YouTube video. Accessed June 5, 2025.https://www.youtube.com/watch?v=_qi1ETSRYu0
“Bursa Ulu Camii.” Bursa Ulu Şehir. YouTube video. Accessed June 5, 2025.https://www.youtube.com/watch?v=1NfP9LkZ4Qg&t=53s
“Mimar Sinan, Şehzade Camii.” KhanAcademyTürkçe. YouTube video. Accessed June 5, 2025.https://www.youtube.com/watch?v=PG6q6DK_ZCU
“Osmanlı Klasik Dönem Mimarliği (1500–1703).” Lecture Note. Accessed June 3, 2025.https://avys.omu.edu.tr/storage/app/public/hasan.selcuk/145326/MIM%20205%20Ders%2011%20ve%2012%20Klasik%20D%C3%B6nem%20Osmanl%C4%B1%20Mimarl%C4%B1%C4%9F%C4%B1.pdf
“Selimiye Camii | Geçmişin Gölgesinde | TRT Belgesel.” TRT Belgesel. YouTube video. Accessed June 5, 2025.https://www.youtube.com/watch?v=j2lTp-z8bVI
“Sultan Ahmet Camii Havadan Video Çekimleri.” YouTube video, 1:58. Published by SKYPRO, May 21, 2015. Accessed June 5, 2025.https://www.youtube.com/watch?v=MMXkmcEr45U
“Süleymaniye Camii | Koca Sinan 1. Bölüm.” TRT 2. YouTube video. Accessed June 5, 2025.https://www.youtube.com/watch?v=wsGY8pEgWsA
“Yeşil Camii.” *Bursa Fotoğraf*. Accessed June 3, 2025.https://fotograf.bursa.com.tr/yesil-camii/.
“Üç Şerefeli Cami.” Edirne İl Kültür ve Turizm Müdürlüğü. YouTube video. Accessed June 5, 2025.https://www.youtube.com/watch?v=PG6q6DK_ZCU

Ottoman Mosque Architecture
Fundamental Influences | Byzantine Architecture Great Seljuk Architecture Anatolian Seljuk Architecture Iranian Culture | ||||||||
|---|---|---|---|---|---|---|---|---|---|
Early Period | Functional, unadorned structures | ||||||||
Classical Period | Conquest of Istanbul, Hagia Sophia influence | ||||||||
Westernization Period | Western styles (Baroque, Empire, Eclectic) | ||||||||
Important Architectural Elements | Ornamentation Dome Minaret Mükebbire Illumination | ||||||||
No Discussion Added Yet
Start discussion for "Ottoman Mosque Architecture" article
Early Period (From Foundation to the Conquest of Istanbul)
Conquest of Istanbul and the Classical Period (1500–1703)
Mimar Sinan (1489?–1588)
Külliyeler
Westernization Period (Early 18th Century – Early 20th Century)
Lale Devri (Tulip Era) (1703–1740)
Western-Influenced Styles
Architectural Elements
Mükebbireler
Lighting
Material Use