


This article was automatically translated from the original Turkish version.
+1 More
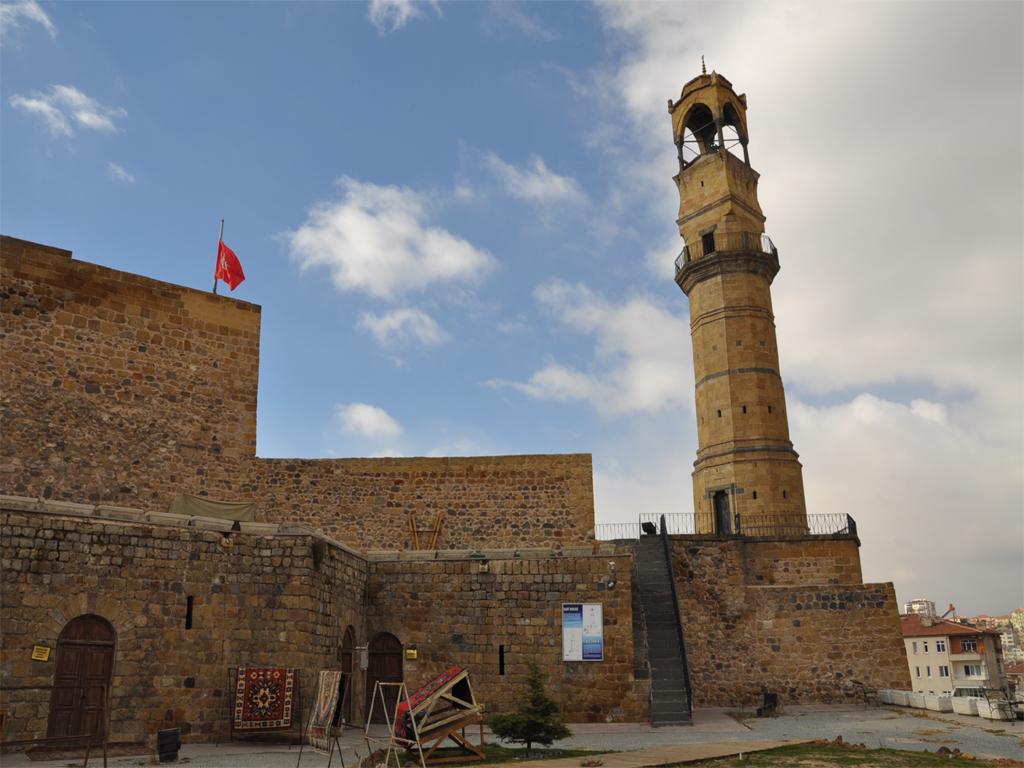
Niğde Castle
Location | Niğde provincial center Ancient Niğde hill settlement | ||||||||
|---|---|---|---|---|---|---|---|---|---|
Construction Date(s) | Although not certain, it is believed to extend as far back as the 8th century BCE | ||||||||
Architectural Features | Surrounded by three walls, the main tower is located at the highest point of the hill. Most of the walls and bastions have been destroyed | ||||||||
Current Status | The area around the castle has been converted into a park by the municipality. Only a small section of the walls remains standing and has been restored | ||||||||
Niğde Castle is located on the hill where the old town of Niğde once stood. The castle consists of three concentric walls that encircle this elevated area, which forms the historical core of the city. Today, a large portion of these walls has been destroyed, with some sections integrated into modern buildings and incorporated as part of residential walls.
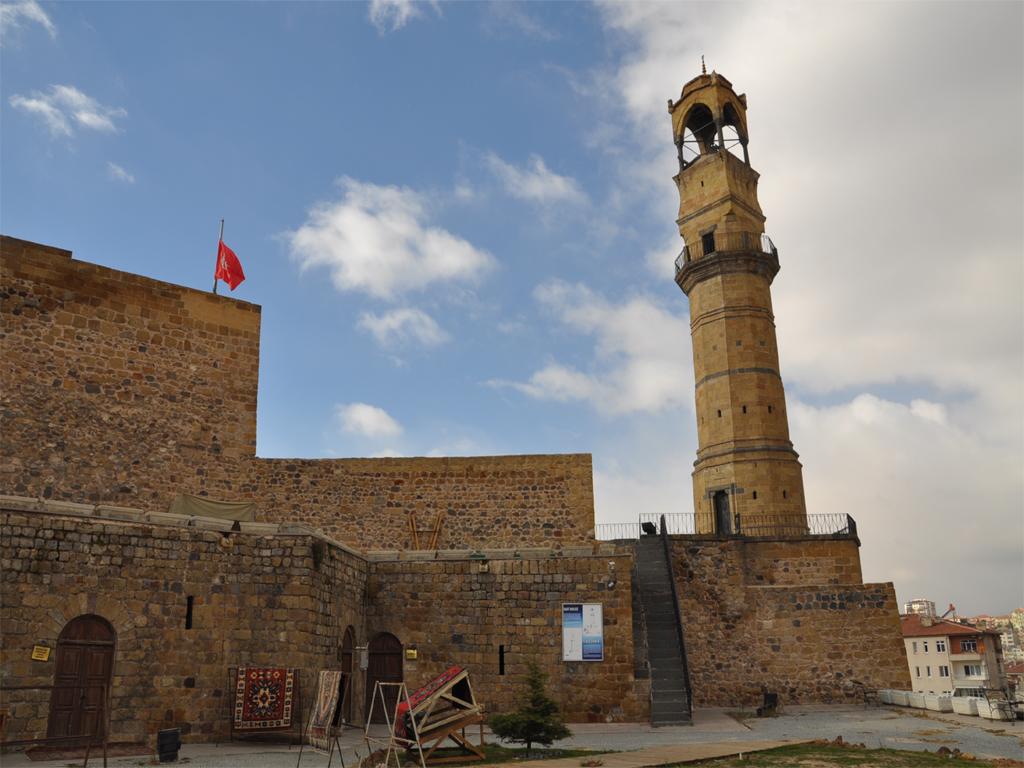
Niğde Kalesi. (TC.Kültür Ve Turizm Bakanlığı)
The surviving sections of the castle are limited. The hisar section on the northeastern part of the hill has partially remained standing. Remnants of two towers belonging to the wall system can be seen, now repurposed as dwellings. The walls and towers on the western side have been completely destroyed. The main tower of the castle, built at the highest point of the hill, is taller and relatively more robust compared to the walls supported by rectangular bastions. Although the outer walls of the main tower have remained intact, the rooms and cells inside are in ruins.
Despite restoration efforts in the southern part of the castle, the main outlines of the walls are difficult to distinguish. A small surviving section of the walls opposite the Sungurbey Camii has been restored. It is believed that the castle walls originally extended as far as the side of the Sungurbey Camii.
The exact construction date of Niğde Castle is unknown. Architectural influences from the Arab and Byzantine periods visible in the lower walls suggest that the castle may date back to early antiquity, possibly as far as the 8th century BC. The castle was repaired in 1740 by Ottoman Grand Vizier İshak Paşa. In the modern era, the castle area was delimited by perimeter walls by the Niğde Municipality, and its upper section was converted into a park.
The clock tower, built atop one of the castle’s bastions, dates to the 19th century. No inscriptions or written records concerning this structure have been found. Architecturally, it exhibits stylistic elements characteristic of its period. This clock tower, associated with the castle, has become one of the city’s symbols.
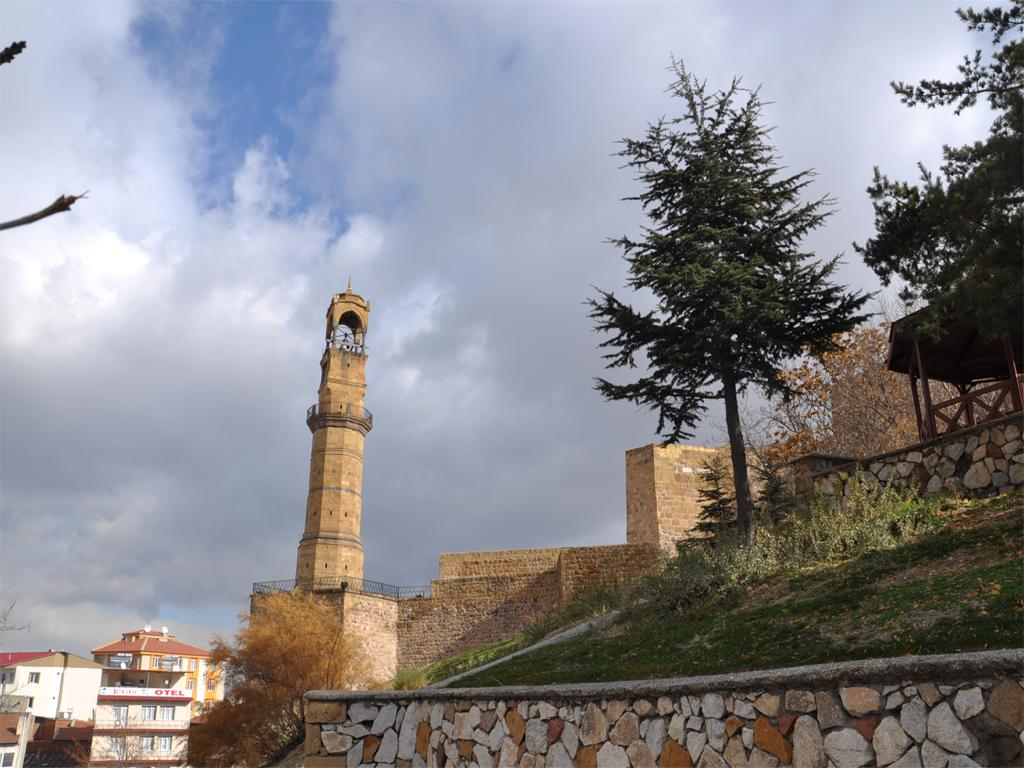
Niğde Kalesi. (TC.Kültür Ve Turizm Bakanlığı)
The Niğde Castle and Surroundings Conservation and Restoration Project was enacted by presidential decree under Laws No. 5366 and 6306. The project covers a total area of 125,000 square meters, encompassing the neighborhoods of Alaaddin, Balhasan, Kale, Eskisaray, Songur, and Burhan.
Ministry of Culture and Tourism. "Kale ve Kuleler."Niğde İl Directorate of Culture and Tourism. Accessed May 18, 2025.https://nigde.ktb.gov.tr/TR-74362/kale-ve-kuleler.html
Niğde Belediyesi. "Kale ve Çevresi Yenileme ve Koruma Projesi." Niğde Belediyesi Resmî Web Sitesi. Accessed May 18, 2025.https://nigde.bel.tr/kale-ve-cevresi-yenileme-ve-koruma-projesi
T.C. Ministry of Culture and Tourism. "Niğde Kalesi." Kültür Portalı. Accessed May 18, 2025.https://www.kulturportali.gov.tr/turkiye/nigde/gezilecekyer/nigde-kalesi

Niğde Castle
Location | Niğde provincial center Ancient Niğde hill settlement | ||||||||
|---|---|---|---|---|---|---|---|---|---|
Construction Date(s) | Although not certain, it is believed to extend as far back as the 8th century BCE | ||||||||
Architectural Features | Surrounded by three walls, the main tower is located at the highest point of the hill. Most of the walls and bastions have been destroyed | ||||||||
Current Status | The area around the castle has been converted into a park by the municipality. Only a small section of the walls remains standing and has been restored | ||||||||
Architectural Features
History
Clock Tower
Conservation and Restoration Efforts